


An appliance spec sheet is a structural document. Nobody sells it that way — the showroom conversation is about burners and finishes — but the big hood needs a duct path through real framing, the induction range needs amperage your panel may not have, and the steam oven needs a circuit — and sometimes a water line — that have to live somewhere. The appliances you fall in love with quietly decide framing, venting, wiring, and sometimes which cabinet doesn’t get to exist.
Four appliances, four hidden scopes
The serious vent hood. A hood that moves real air needs a real duct, and the duct needs a path — up through a cavity that may already hold floor trusses or joists that can’t simply be cut, HVAC runs, and the lighting plan, all competing for the same space. Sometimes the path is clean. Sometimes it means engineered reinforcement or rerouting the ductwork the house already had. The hood is a one-page order form and a three-trade coordination problem.
The professional range. Beyond its venting appetite, a big range fixes a point in the room that gas, power, and airflow must all reach. Keep it where cooking has always happened and the paths mostly exist. Move it — often the right design call — and every one of those services moves with it, through walls and framing that have to be verified before anything is ordered.
The induction or steam generation. Induction ranges, steam ovens, and double ovens trade gas for amperage, and older panels often don’t have it — capacity or physical breaker space. The fix is a design-phase load calculation, and occasionally a panel upgrade that is far cheaper to do while the walls are already open.
The built-ins that eat boxes. Appliance garages, pop-up island outlets, warming drawers, built-in coffee stations — each brings clearances, circuits, or plumbing that claim routing space, and the honest place that space comes from is sometimes the neighboring cabinet or the drawer below. Planned on paper, it’s a design decision. Discovered on site, it’s a change order.
The range that moved — and everything that moved with it
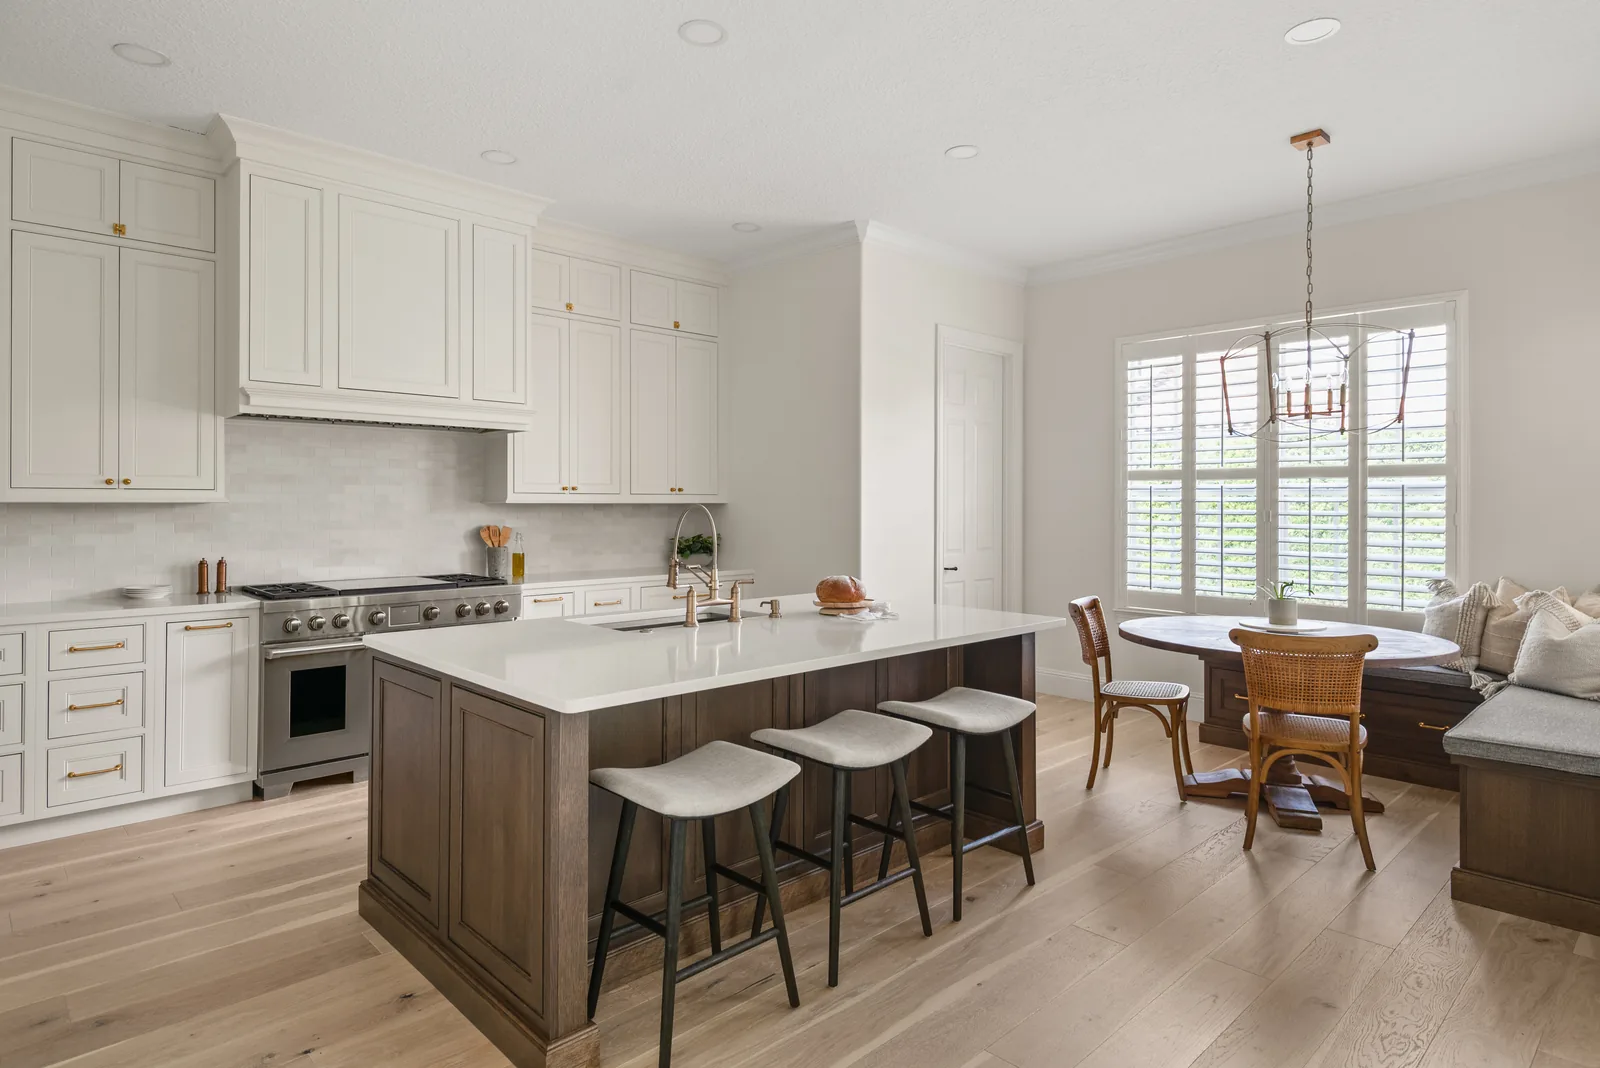
In the Ivory Classic — a Winter Park whole-home remodel designed and built in two phases — the defining kitchen decision was exactly this kind. Two concepts were drawn from the first site measurements. Concept one kept the cooking where the old kitchen had always done it. Concept two moved the 48-inch dual-fuel range to the long wall — which meant relocating the gas line and the ventilation with it — so the island could become one clean, seated level with nothing cooking behind the stools. The second concept won — and the gas and ventilation relocation was part of the concept drawings from the first site measurements, not a discovery after demolition. That’s the entire discipline in one decision: the appliance didn’t surprise the structure, because the structure was consulted first.


What this means for your budget
We’ll give you direction, not figures. The appliance itself is the visible cost; the routing is the honest one — venting paths, dedicated circuits, a possible panel upgrade, the occasional engineered fix where a duct meets a truss. When those are designed and priced before demolition, they’re line items you approved. When they’re discovered after cabinets are ordered, they’re change orders with a schedule attached. The appliances don’t have to cost you surprises. They only do when they’re chosen after the plan instead of before it.
This is the coordination our kitchen practice exists for — kitchen remodeling in Orlando that treats the appliance schedule as infrastructure, not a shopping list. In Winter Park alone, that discipline stands behind 100+ KBF projects over two decades — 39 of them verified in our records.
Does a 48-inch range really require structural or mechanical work?
Often, yes — just not the kind you can see in the showroom. A professional-scale range wants professional-scale ventilation, and that hood’s duct has to travel through real framing to reach outside. If the range also moves to a new wall, the gas line and the venting move with it. None of that is a reason not to buy the range. It’s a reason to pick it during design, while the routing can still be drawn instead of discovered.
Can I add a large vent hood to my existing kitchen?
Usually — after someone verifies what’s above it. A serious hood moves serious air, and its duct needs a real path through the ceiling structure. Above that drywall may be floor trusses or joists that cannot simply be cut, plus HVAC runs and lighting competing for the same cavity. Sometimes the path is easy. Sometimes it takes engineered reinforcement or a reroute. The only wrong approach is ordering the hood before anyone has looked.
What does induction cooking need electrically?
Real amperage on a dedicated circuit — and that’s the polite version. An induction range can ask more of your electrical service than the gas range it replaces ever did, and in an older home the panel may not have the capacity or the physical space left. A load calculation during design answers it before it’s a problem. Discovering it after cabinets are ordered is how a beautiful kitchen gets an ugly change order.
Why would an appliance cost me a cabinet?
Because wiring and ductwork have to live somewhere. Specialty appliances — steam ovens, built-in coffee machines, double ovens, warming drawers — bring dedicated circuits, water lines, and clearances that need routing space, and the honest place to find it is sometimes the box next door. A pop-up outlet in an island can collide with the drawer below it; an appliance garage claims counter depth and a circuit. Good design pays that cost on paper, where it’s cheap.
When should I choose my appliances in the remodel process?
Before design is finished, and absolutely before anything long-lead is ordered. Appliances aren’t a finish; they’re infrastructure with doors. Their sizes, clearances, venting, and electrical demands shape the framing plan, the mechanical plan, and the cabinet order — so a late appliance swap can ripple through all three. We field-verify the framing and the gas, plumbing, and electrical paths before long-lead orders go in, and the appliance schedule is what makes that verification possible.
Do I need to upgrade my electrical panel for new kitchen appliances?
Sometimes, and it’s knowable in advance. Add up what the new kitchen actually draws — induction, double ovens, a steam oven, the dedicated small-appliance circuits code expects — and an older panel may be out of space, out of capacity, or both. The load calculation is design-phase work. If an upgrade is needed, it happens while walls are open and inspectors are already scheduled, not as a surprise on installation day.
Can my kitchen island have a range or a pop-up outlet?
Yes — with eyes open about what’s under it. A range in an island needs venting from the middle of the room, which is the hardest place to vent from. A pop-up outlet needs housing depth that competes directly with the drawer beneath it. Both are solved problems in a kitchen designed around them, and both are expensive afterthoughts in a kitchen that wasn’t.