


A design retainer buys the project before it exists — on paper, where it’s still cheap to be wrong. Measured drawings, every selection made, engineering wherever structure moves: the version of your remodel that can be priced honestly and built without improvisation. And here’s the uncomfortable part it also buys: the reason we won’t hand you a number first is that before design, there isn’t one — there’s only a guess, and someone always ends up paying for a guess.
The deliverable is the project, fully specified
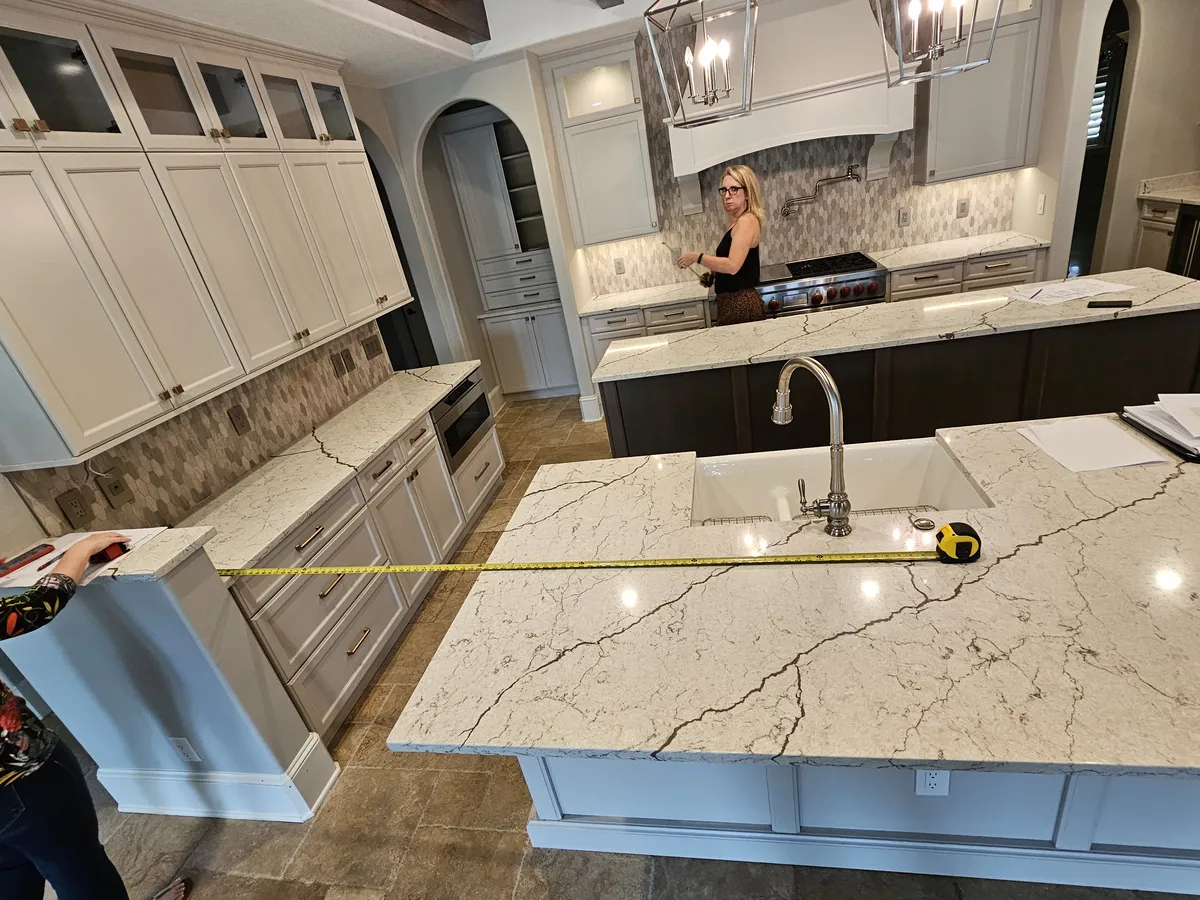
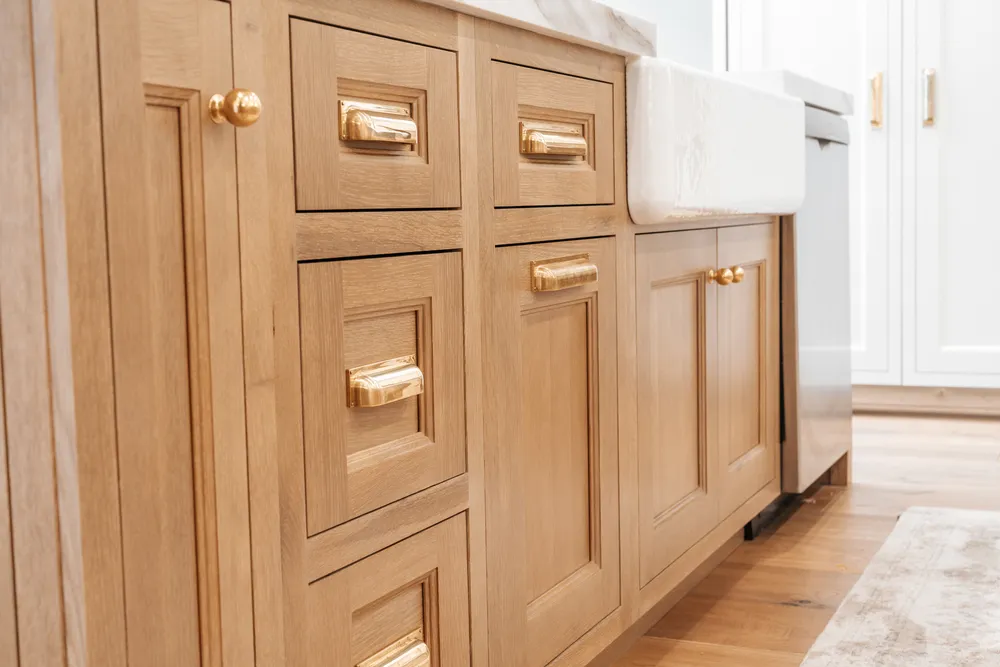
The word “retainer” makes people picture a deposit — money that holds a place in line. What it actually funds is the longest, most consequential phase of a remodel: the one where the project is won or lost. It starts with the first site measurements of your home. Then, under a dedicated design agreement, plans and layouts are developed and every selection gets made against real drawings and real materials — cabinetry, stone, tile, fixtures, lighting, hardware — at your pace, in the showroom, until the drawing and the build agree with each other.
Where the design moves structure, engineering happens inside the design phase — not as a surprise after demolition. That sequencing is the whole game: the beam is designed before the wall comes down, and the drawing that specifies it is the same drawing the permit is issued against.
Why the price comes second — and what pricing first really costs
Anyone can put a number on an undesigned remodeling project; the industry does it every day. But a number without a scope is a guess wearing confidence, and a guess only survives two ways. It gets padded — quietly protected with margin against everything the estimator couldn’t see — or it gets corrected later, change by change, once the walls are open and the number turns out to have been a wish. Either way, you pay for the uncertainty; the only question is whether you pay for it invisibly up front or painfully mid-build.
The retainer is the third option. It spends a defined design phase converting unknowns into a line-item scope, so the construction agreement you eventually sign is fixed-scope and priced line by line — and anything that changes after that goes through a written change order you approve first. Slower to the first number. Much faster to the true one.
The design phase where the answer was born
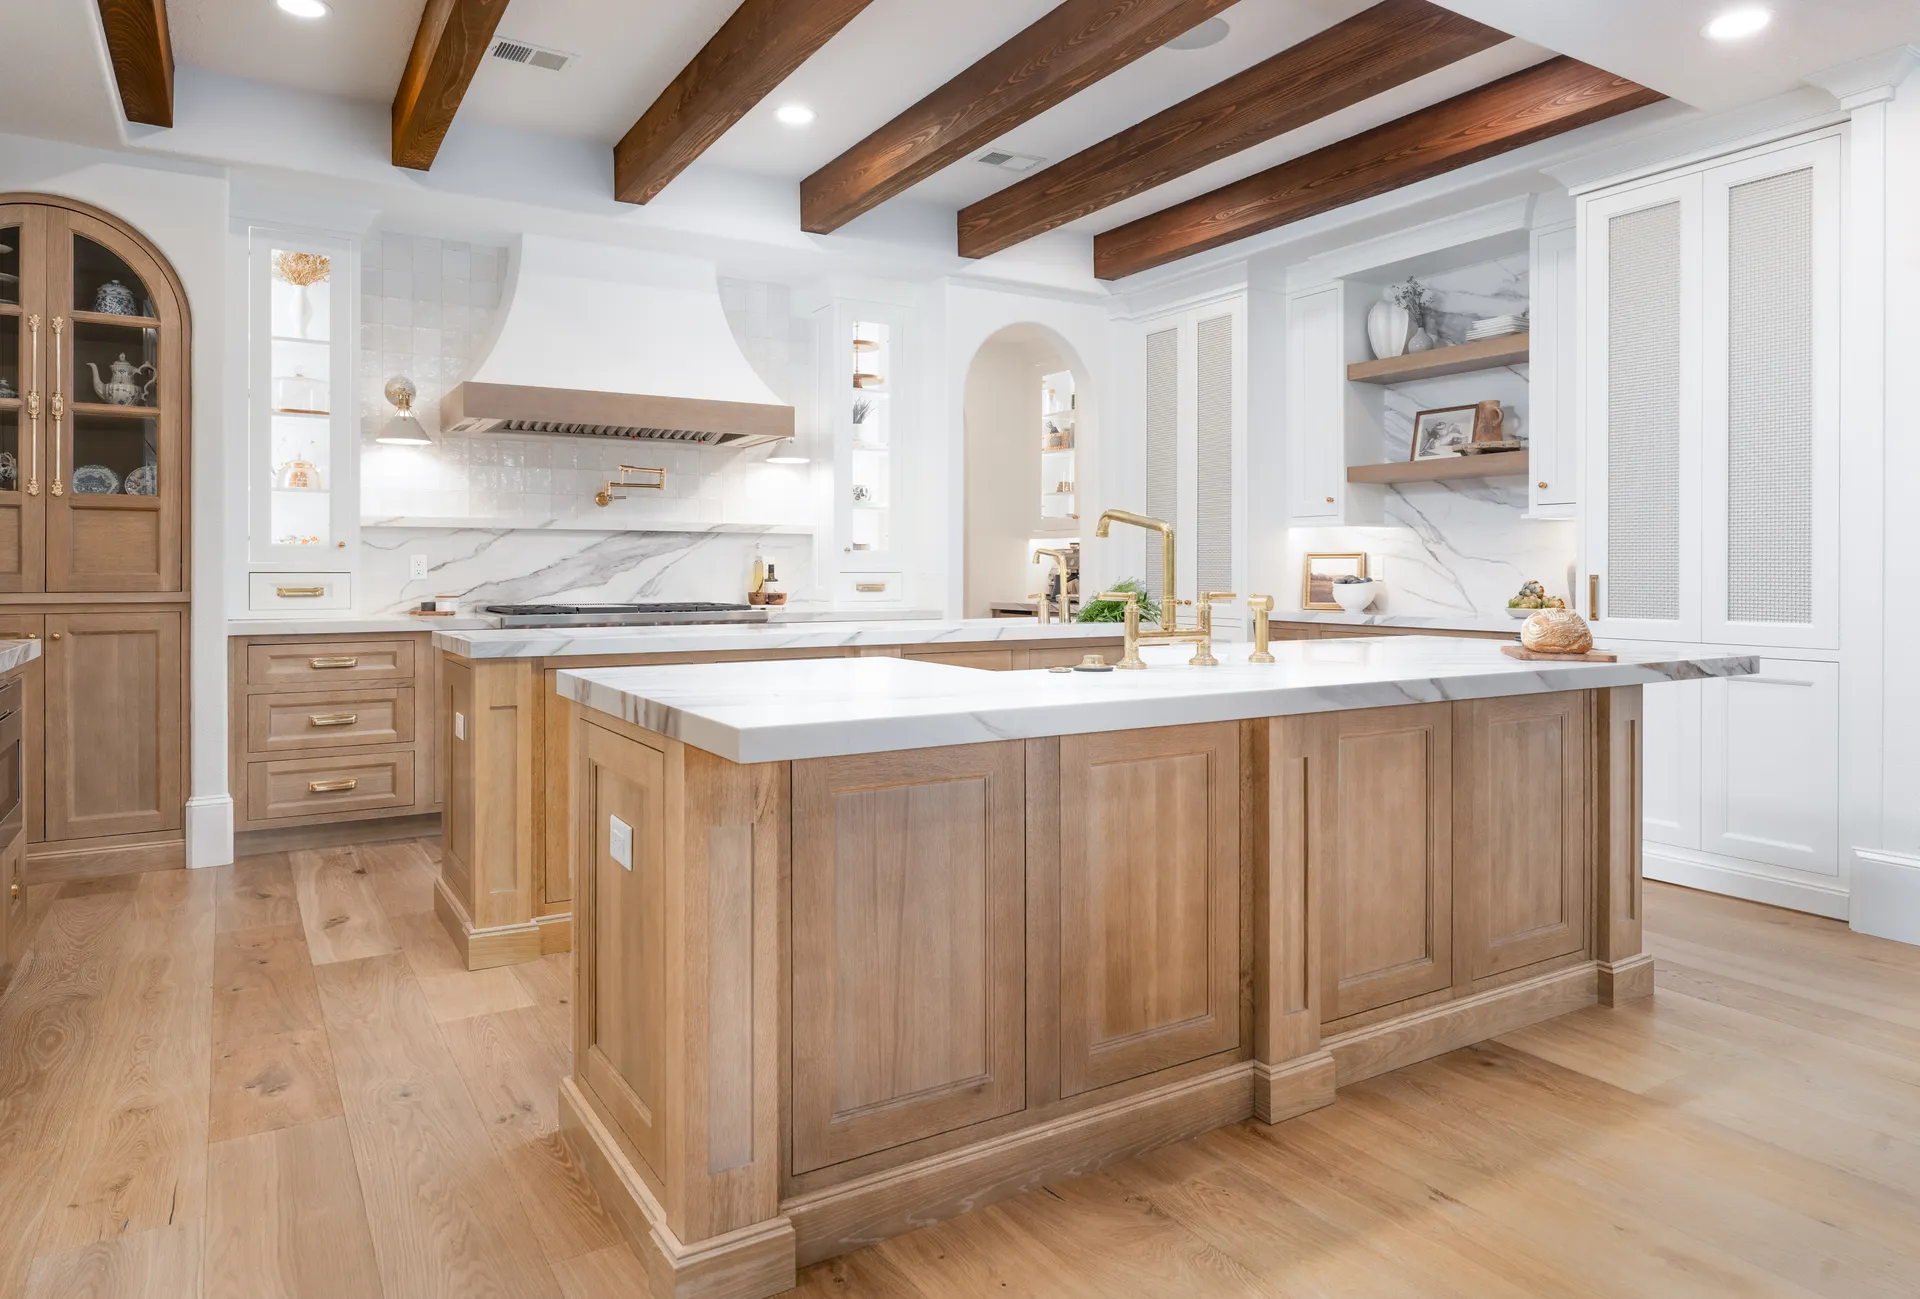
In the California Modern Estate — a Windermere whole-home remodel on an oak-canopied estate lot — the family’s wish list sounded simple: keep the kitchen where it already worked, and open the back of the house into one bright great room. The design phase is where that wish met its test: was the compartmented back of the house a structural problem or a design one? Because engineering judgment lives inside our design work, the answer arrived on paper, not mid-demolition — the survey showed no load-bearing wall needed to move, the openings were partition-scale, and the permit was issued against those same sheets. The design retainer is why the dramatic part of that project was the reveal, not the pricing.
What this means for your budget
Direction, not figures. The design retainer doesn’t add a layer of cost to your remodel — it relocates a cost you were always going to pay. Uncertainty is never free: un-designed projects carry it as padding, mid-build corrections, or both. A designed project carries it as a defined design phase, and what comes out the other side is control — a specified scope where the expensive decisions were made on paper, in the showroom, at your pace, instead of in a hallway during construction. If the honest answer turns out to be a smaller project than you walked in with, the design phase is where you find that out — and we’ll say so.
And if your project keeps its existing layout — a kitchen, a primary bath, or every finish in the house, with the walls staying put — the same start-with-design principle runs in a streamlined lane: Studio KBF, where a reserved start date and a designer-curated plan set begin the same way every good remodel does. On paper first.
What do I actually get for a design retainer?
A design phase with real deliverables. It starts with the first site measurements of your home, and it ends with the project fully specified: developed plans and layouts, every selection made — cabinetry, stone, tile, fixtures, lighting, hardware — and engineering wherever walls move. For streamlined same-footprint scopes through Studio KBF, that takes the form of a streamlined plan set and a designer-curated palette session. Either way, what you’re buying is the project on paper — the version of it that can be priced honestly and built without improvisation.
Why can’t you just give me a price first?
Because a real number needs a real scope, and before design there isn’t one. Any figure quoted from a walkthrough and a wish list is a guess, and guesses get handled one of two ways: they’re padded to protect the remodeler, or they’re corrected later at your expense once reality surfaces. We’d rather spend the design phase converting unknowns into a line-item scope, then put one number on a project that’s actually defined. It’s slower to the first number and much faster to the true one.
Is the design retainer separate from the construction contract?
Yes, and deliberately. The design phase runs under its own dedicated design agreement. Only when the project is fully specified — drawings, selections, scope — does it become a fixed-scope construction agreement, priced line by line. Two documents, in the right order: you never sign a construction number for a project that hasn’t been designed yet.
Is the retainer credited toward the project?
For same-footprint scopes reserved through Studio KBF, yes — the retainer is credited in full toward your project, and it’s refundable up until the measure visit. It’s a head start, not a fee on top. For larger custom scopes, the design agreement sets out its own terms before you commit to anything. In both lanes the principle is the same: the design work has real value whether or not a single wall ever moves, and the agreement says so in writing.
What if the design phase shows the project shouldn’t happen?
Then the retainer just did its best work. Paper is the cheapest place a remodel can fail — far cheaper than demolition day. Sometimes design proves the answer is a smaller project than the one you walked in with, and we’ll say so. What you keep either way is knowledge you didn’t have: what your house can do, what it would take, and what we’d build if it were ours.
Does structural engineering come out of the design phase?
It happens inside it, which is the point. Wherever the design moves a load-bearing wall, engineering is coordinated during design — so the beam, the posts, and the load path are designed and permitted before demolition, not discovered after it. The drawing that specifies the structure is the same drawing the permit is issued against, produced by the team accountable for building it.
How long does the design phase take?
It’s deliberately the longest phase of our process, and it moves at your pace — you’re reacting to real drawings and real materials, and rushing that stage is how projects end up redesigned mid-build. Any fixed number we printed here would have a short shelf life; what we can promise is that the phase ends with nothing left to imagination, which is exactly when construction should begin.