
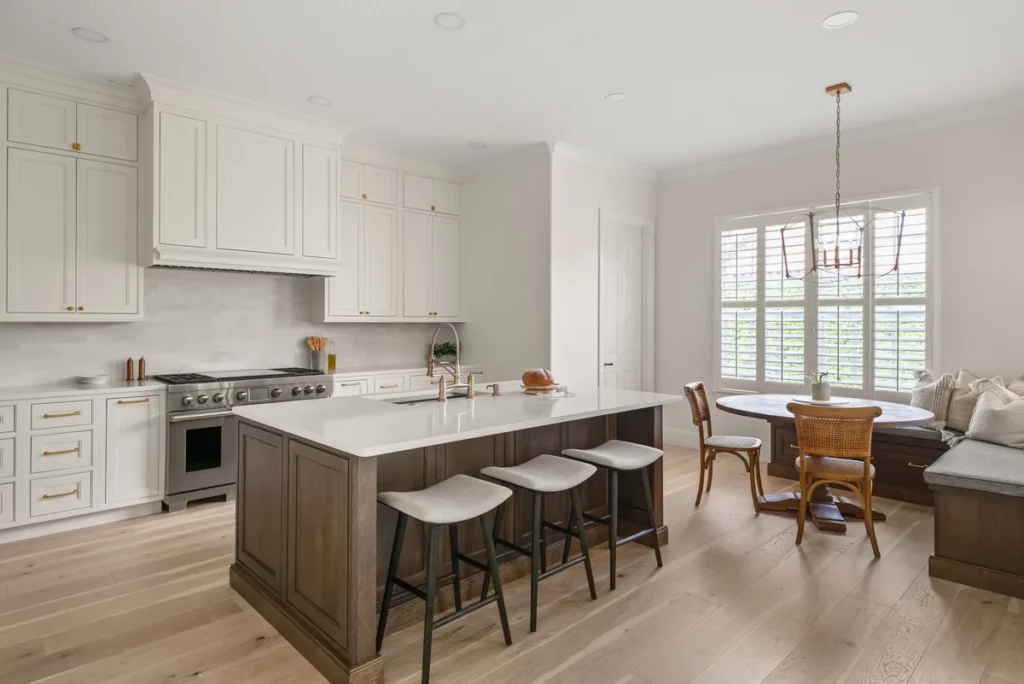

Most older Central Florida homes are worth saving. The concrete slab and block shell that have carried a house through fifty summers are usually its best assets, and remodeling around them costs meaningfully less than demolition plus new construction. But not always — and when the shell itself is failing, we say so. Here is how the decision actually gets made.
The answer is in the structure, not the finishes
Nobody tears down a house because the kitchen is dated. Finishes, layouts, even whole floor plans are changeable — that is what remodeling is. The renovate-or-rebuild question is decided by a shorter, harder list: the condition of the foundation, the integrity of the load path, and whether the record of the house matches the house itself.
What is almost always savable: a slab that has stayed level, a concrete-block or sound wood-framed shell, and a roof structure that can be re-engineered where the design demands it. Central Florida’s housing stock is built on exactly these bones — we have remodeled homes here from the 1960s through the 2010s, and the shell is rarely the reason a project fails to pencil.
What genuinely forces the rebuild conversation: settlement or foundation movement that cannot be economically stabilized, structural damage — termite or rot — that runs through the members carrying the house, and unpermitted past additions that no engineer can certify. In flood-hazard areas, improvement thresholds in the code can also force broader compliance than the remodel itself would — one of the few places where regulation, not structure, tips the math.
The home we didn’t tear down
The clearest recent example in our own portfolio: a California-modern estate in Windermere — 8,000+ square feet on wooded acres. On paper, a candidate for the wrecking ball: cream raised-panel cabinetry, busy granite, travertine running to a curved bay window. In the walk-through: a sound shell wrapped around a dated interior.
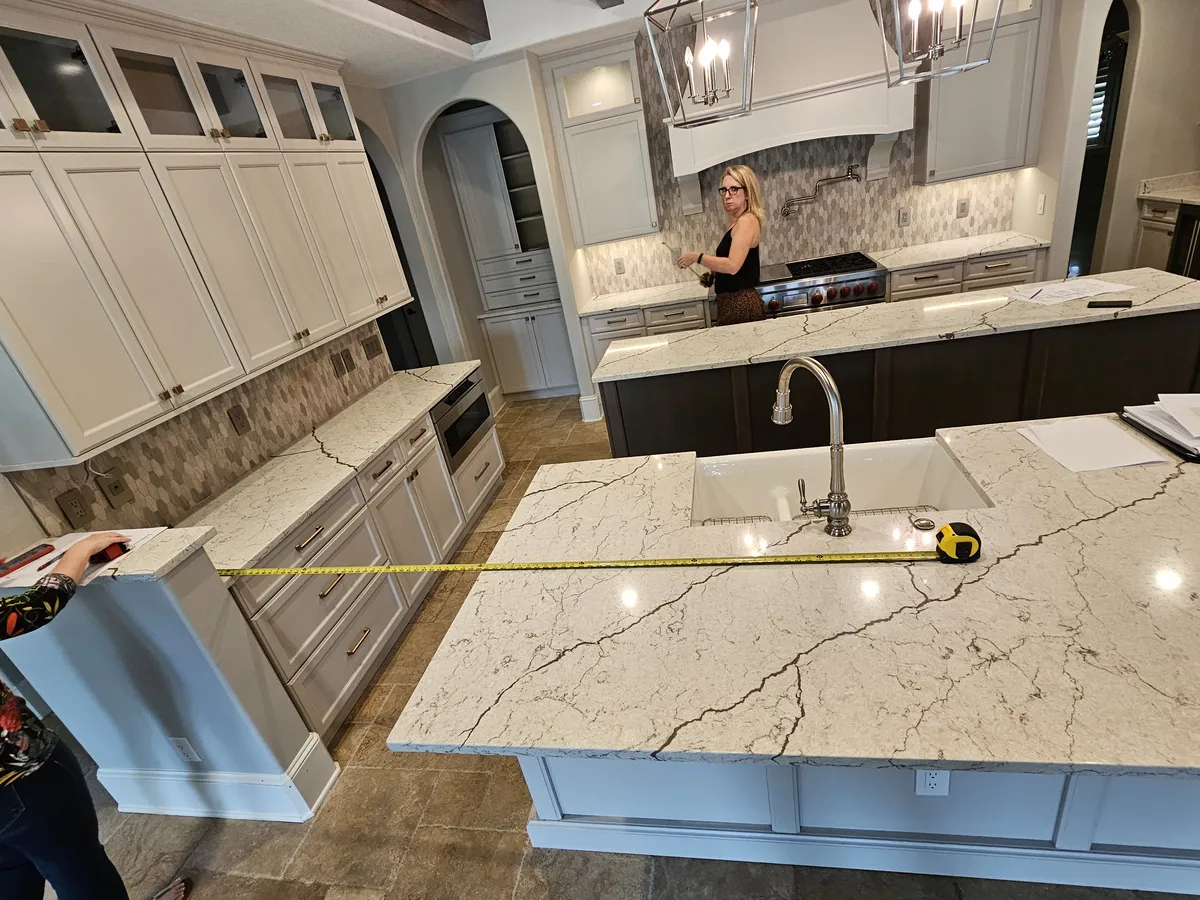
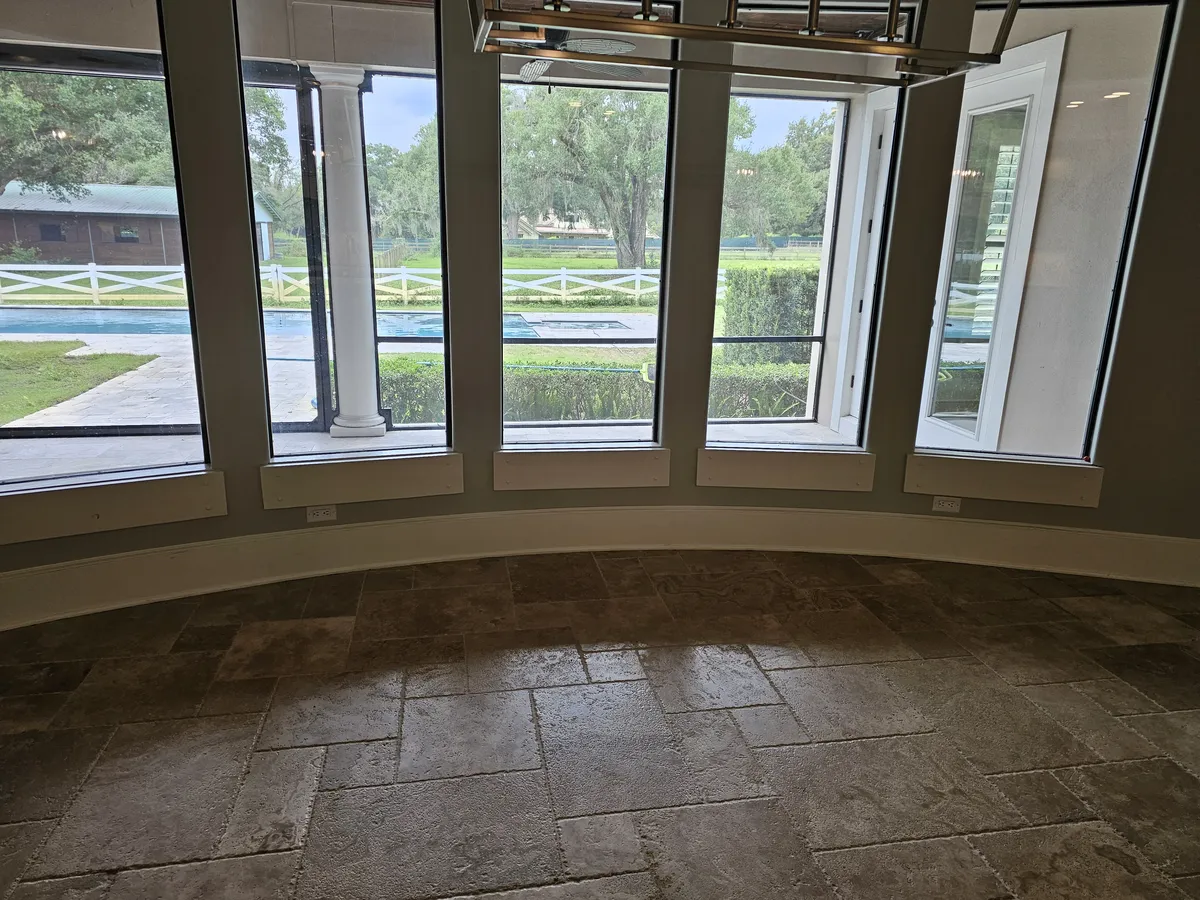
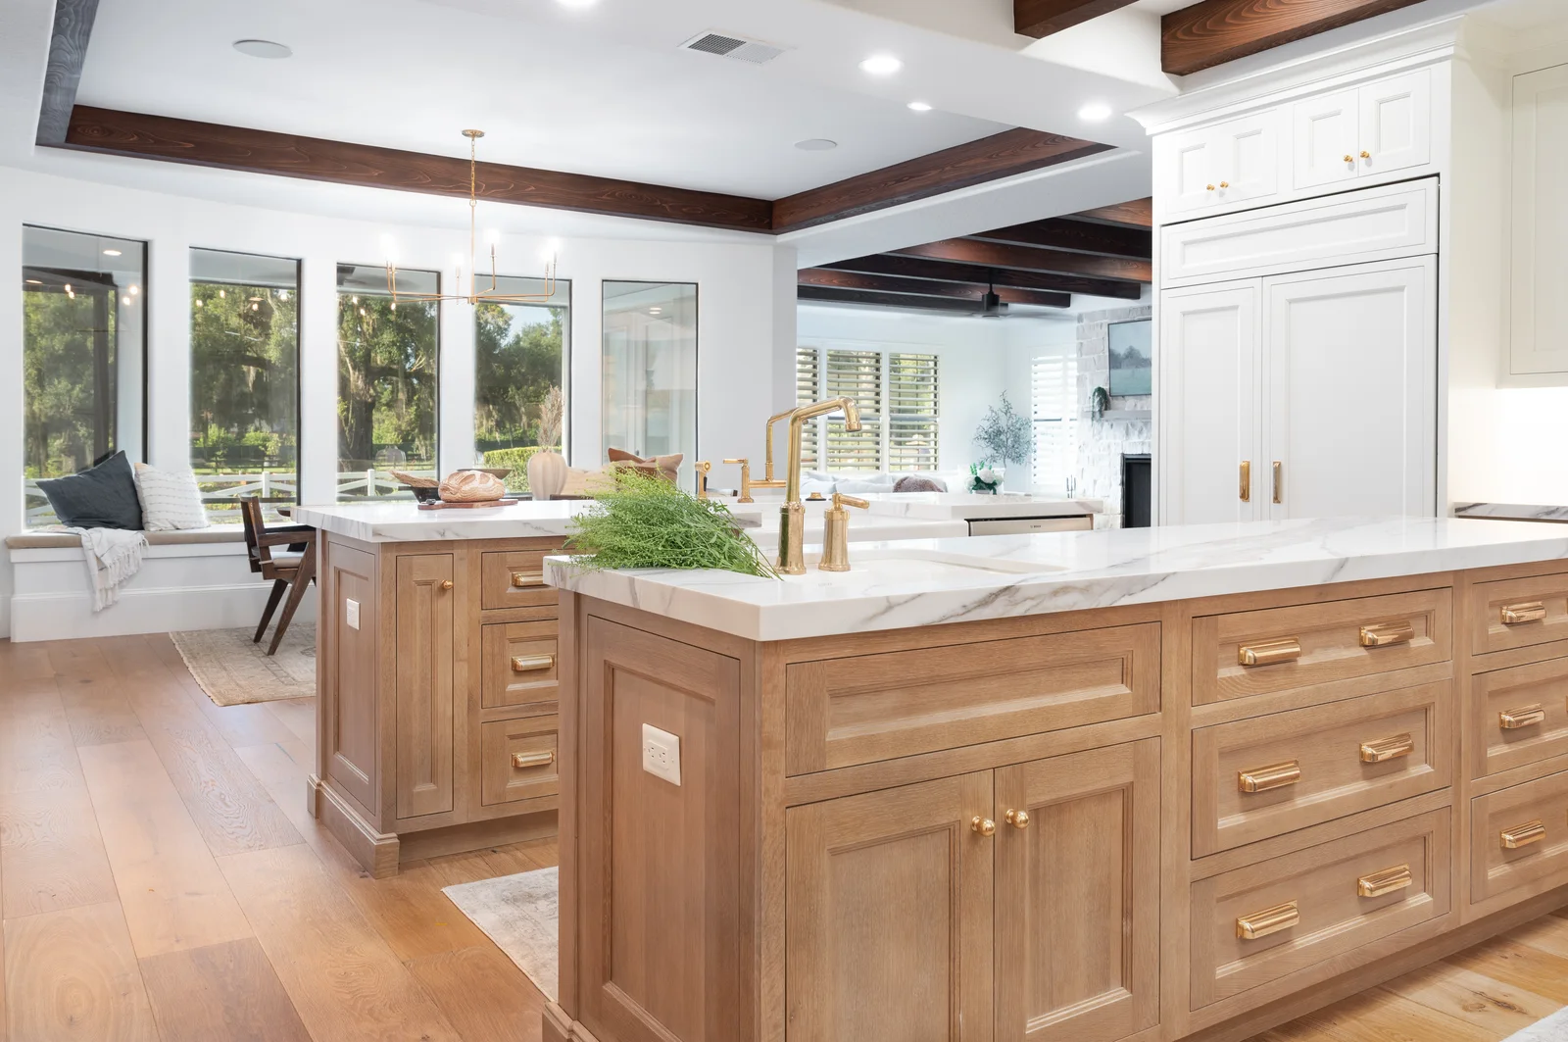
Instead of demolition, the house kept its bones — the pre-demolition survey found nothing structural needed to move, so the budget went to design rather than steel. That is the whole argument, in one house.
What each path owes the code
A remodel owes current Florida Building Code for everything it opens: new structural work, wiring, and plumbing are permitted and inspected to today’s standard, while sound existing work generally stays. A rebuild owes current code — and current zoning — for everything: setbacks, coverage, elevation, impact requirements, all of it, with none of the house’s existing position grandfathered along. In Orange and Seminole County both paths run through real permits; the difference is how much of the house the permit reaches.
What this means for your budget
We price projects after measurement and design, not in a blog post — but the direction is consistent. A rebuild carries demolition, site work, and the full cost of new construction, and it spends those dollars replacing things your home may already do well. A remodel’s cost is driven by how much structure moves, how far the mechanical, electrical, and plumbing systems have to travel, the finish level you choose, and long-lead materials. Keeping the slab, the shell, and every system that already works is not a compromise — it is the discount the rebuild can never offer. When the shell itself is the problem, we will say so, because a remodel built on a failing foundation is money spent twice.
Deciding at the whole-house scale is its own discipline — it is the heart of a whole-home remodel in Orlando, where the renovate-or-rebuild question gets answered room by room instead of all at once.
When is rebuilding actually cheaper than renovating?
Rarely — and almost never for a structurally sound home. Rebuilding starts to win only when the shell itself is the problem: foundation settlement that can’t be economically stabilized, structural damage that runs through the load path, or an unpermitted addition that can’t be certified. In a flood zone, code thresholds on substantial improvement can also tip the math. For everything else, the slab and block shell you already own are assets a rebuild throws away.
Can you save the foundation and slab?
Usually, yes. Most Central Florida homes sit on a concrete slab with a concrete-block or wood-framed shell, and a slab that has stayed level through decades of summers is one of the most durable parts of the house. What we verify is settlement: if the slab is sound, nearly everything above it can be reworked. If it isn’t, that’s one of the few findings that genuinely changes the conversation.
Does a full renovation trigger a full code upgrade?
Not automatically. The systems and assemblies you open up must be brought to current Florida Building Code — new wiring, new plumbing, new structural work are all permitted and inspected to today’s standard. The whole structure is generally not forced to current code just because you remodeled; the notable exception is flood-hazard areas, where improvement thresholds can require broader compliance. We flag that early, before design ever starts.
How do you decide room by room what’s worth keeping?
We measure the existing house and map what’s actually there: which walls carry load, where the panel, plumbing and duct runs live, and what condition the bones are in. Rooms where the structure and systems can stay put are the least expensive to transform. Rooms that need the load path re-engineered or major reroutes are where the real decisions get made — and we walk you through them with the drawings, not after demo.
How do I find out which side of the line my home is on?
Start with a design consultation. We’ll walk the house, look at what the structure will let you do, and tell you honestly if what you want is a remodel, an addition — or a project we’d advise against. Where structure is in question, a licensed structural engineer evaluates it before anyone commits to a design.
Do you handle the structural engineering?
Yes — structural design on our projects is produced by licensed Florida structural engineers, and the permit is issued against those sealed drawings. The beam, the posts, the footings and the wind design aren’t guesses; they’re the same documents the county inspects the work against.
Does remodeling an older home cost more than remodeling a newer one?
Often somewhat, and it’s better you hear that now. Older homes are more likely to need panel upgrades, plumbing replacement, and re-engineering where past work was done informally — and demo can reveal conditions no one could see. What drives the direction of cost is structure moved, systems rerouted, and finish level. We scope those honestly up front, which is why our process starts with measurement and design before a number.