
Four rooms, one material palette, and not a square foot of the original beige tile left anywhere in the house.
When a remodel covers a kitchen, two bathrooms, an entertainment wall and every floor in the house, the hard part is not any single room. It is making sure they all still belong to the same house when the last piece of trim goes on.
This Orlando home came to us wearing the palette it was built with: dark cherry cabinetry, granite counters, and beige ceramic tile running room to room. None of it was failing. It was simply a long way behind how the family actually used the house. We took the kitchen, the primary bathroom, the pool bathroom, the family room’s entertainment wall and the flooring throughout as one scope — which is the only way a whole-house palette holds together. The walkthrough above runs just under a minute.
The Kitchen
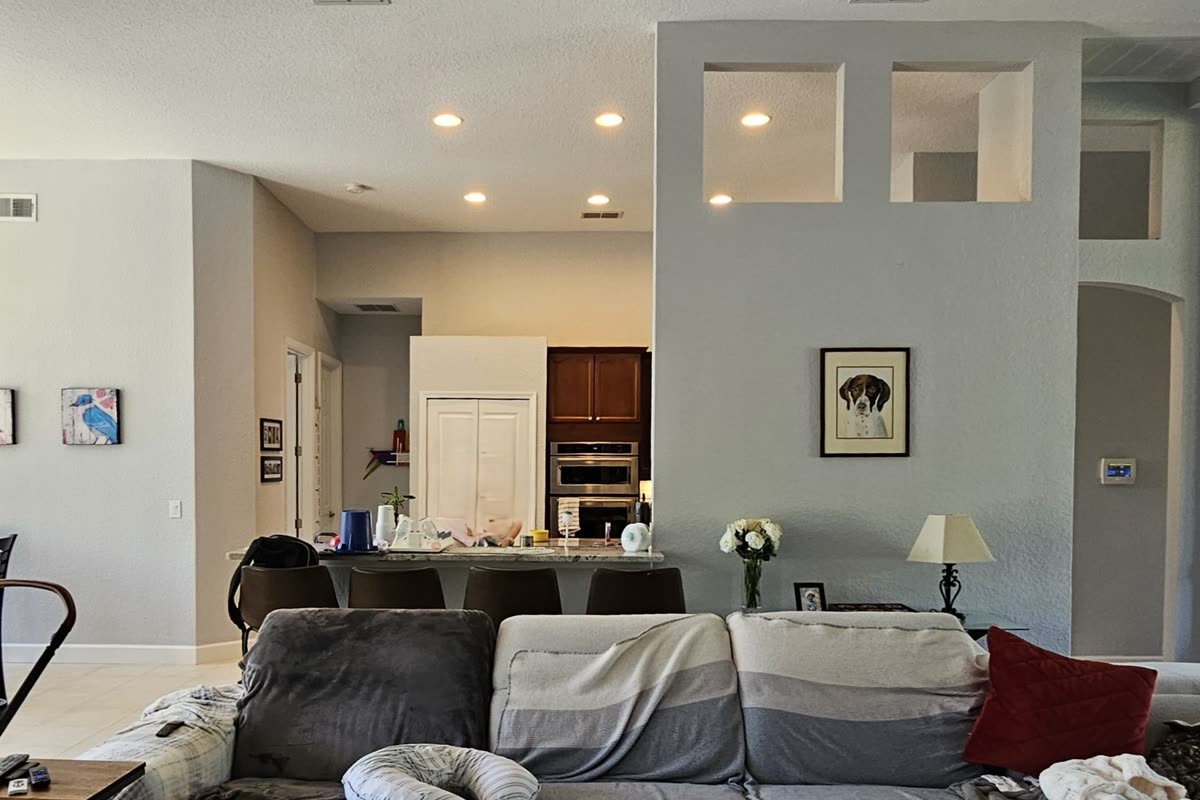
From the family room, the old kitchen was something you looked past, not into. A raised granite breakfast bar screened the working side, four stools pulled up outside it, a tall pier of cut-out niches beside them. Behind it sat dark cherry cabinets that stopped well short of a tall ceiling, a pair of wall ovens, and white bi-fold doors breaking up the run.
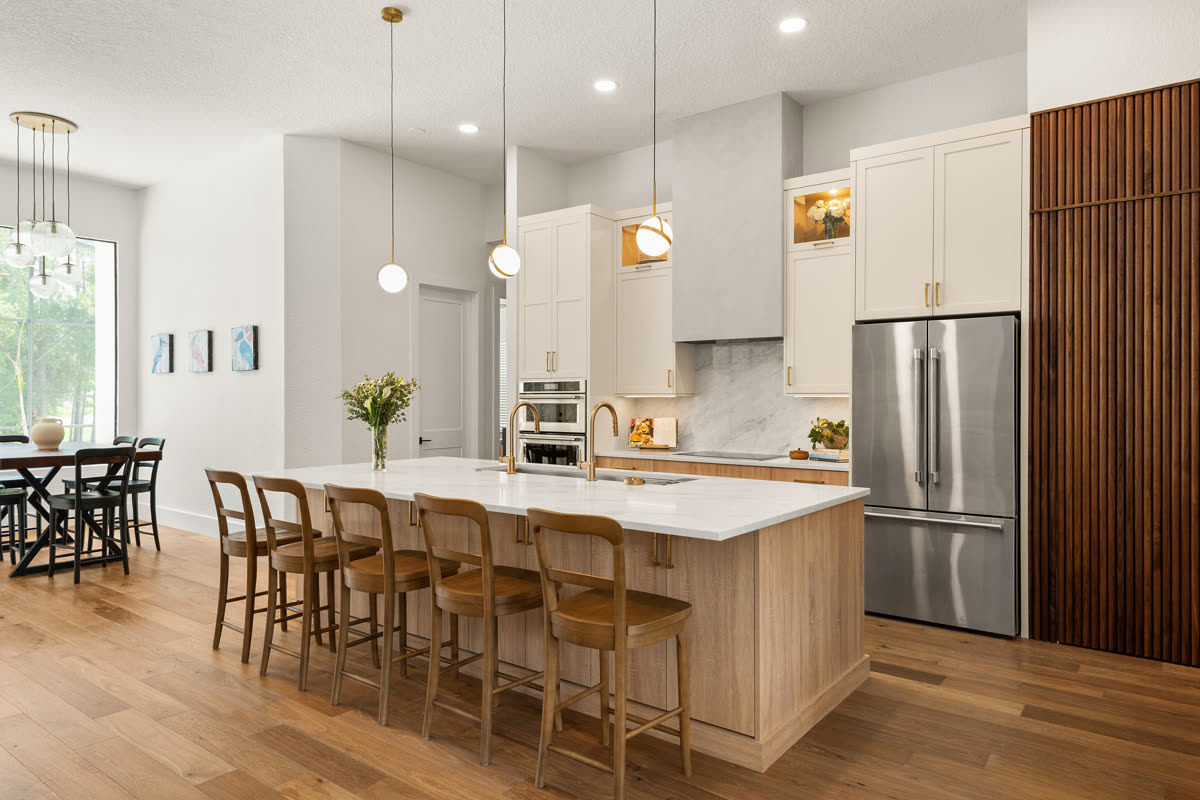
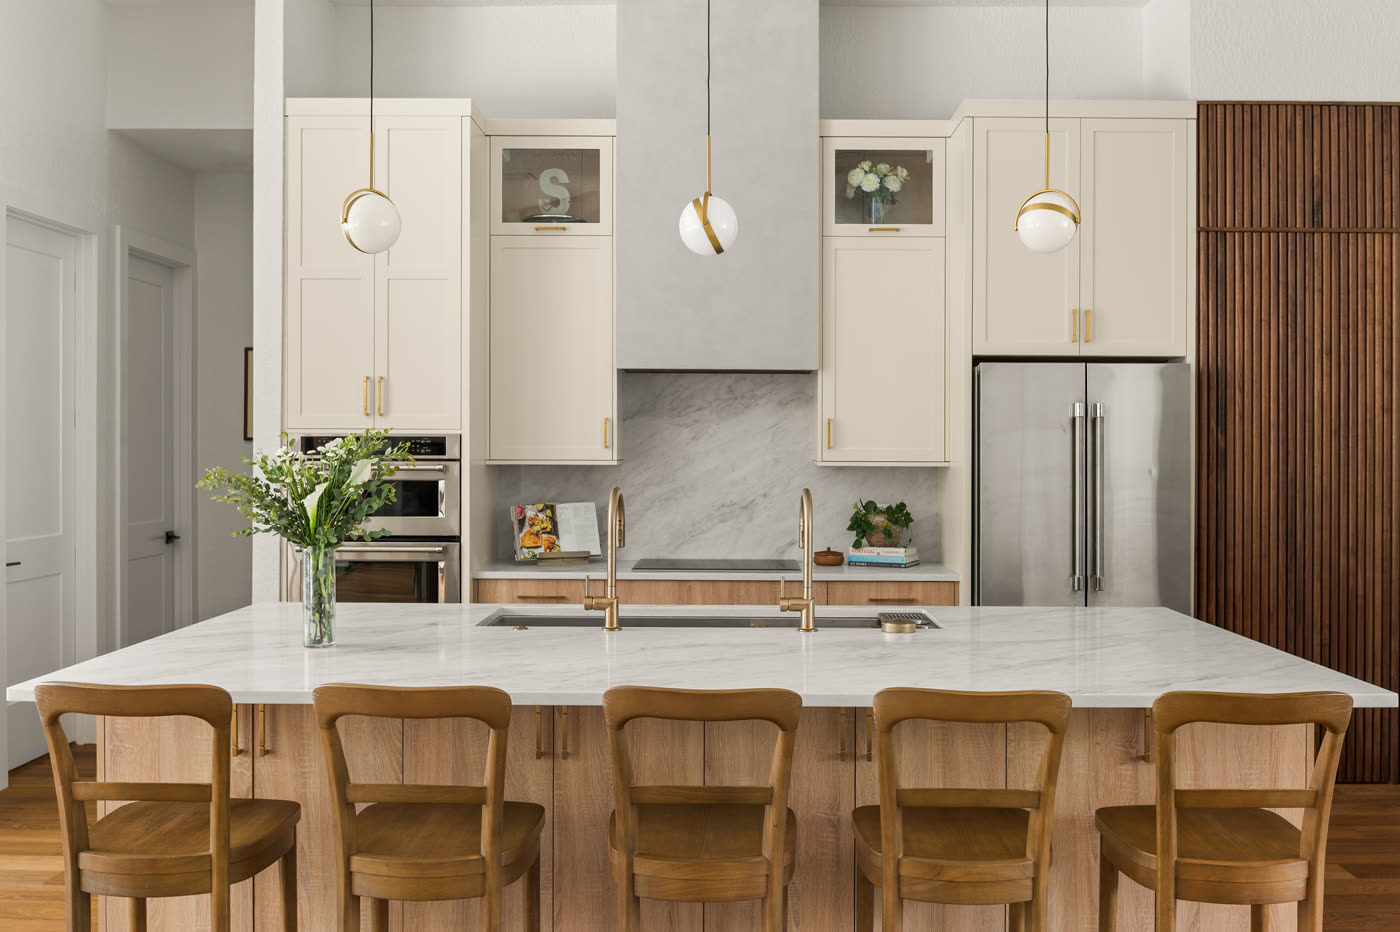
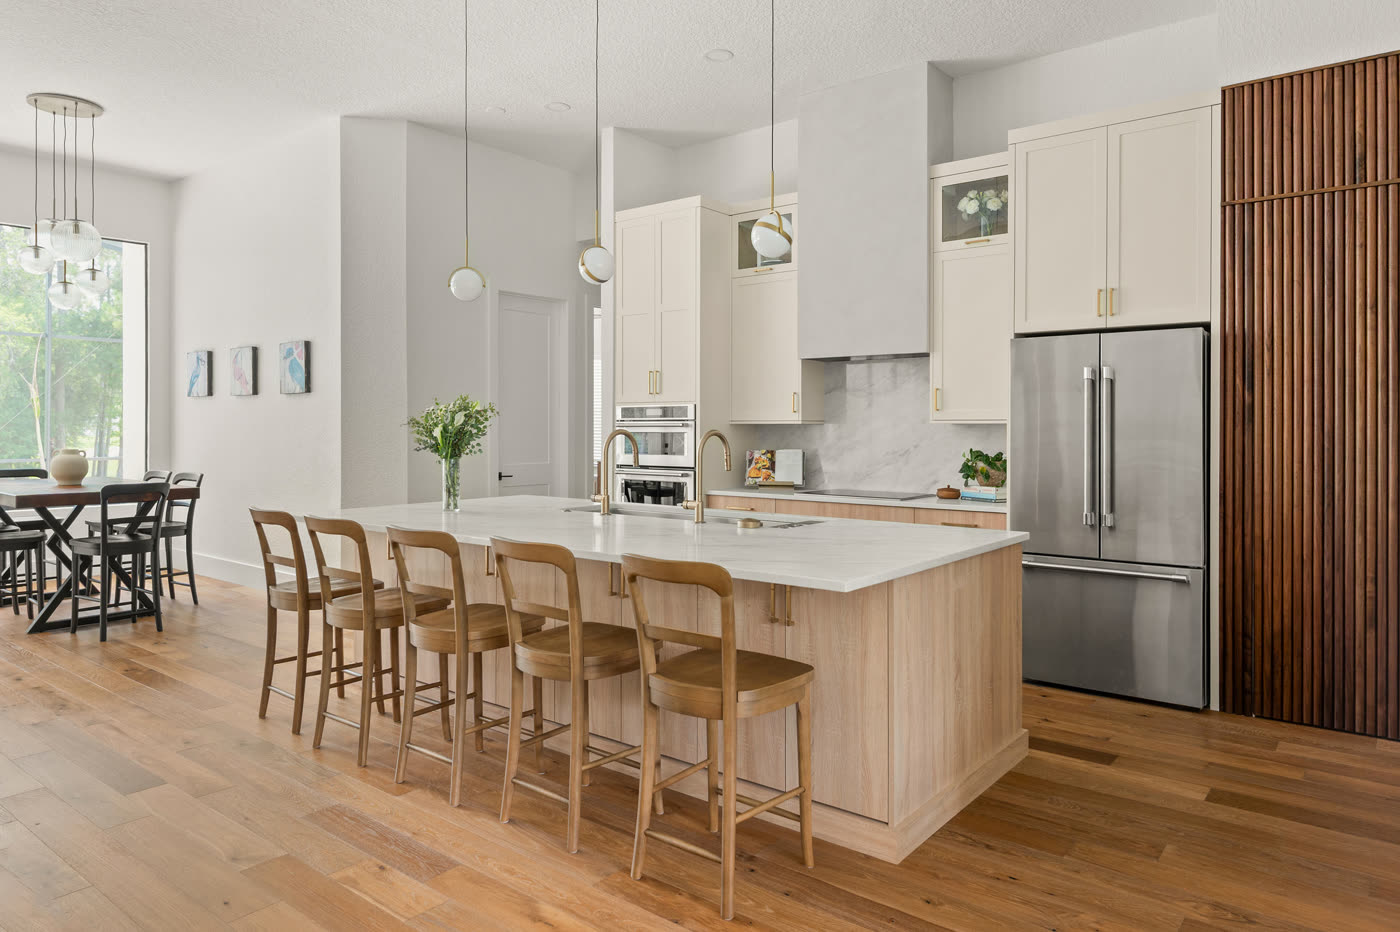
The bar and the pier both came out, and the kitchen is completely open to the family room now. The new island replaces that arrangement at one level: a single long rectangle seating five along one side, the sink set into it, so whoever is working there faces the room instead of standing behind a bar. The perimeter cabinetry is a soft cream, taken all the way up this time, with glass-front uppers lit from inside and the ovens built flush into the run. The hood is finished as cabinetry rather than dropped in as an appliance. Counters and the backsplash behind the cooktop are the same pale slab with soft grey veining; the hardware, faucets and all three pendants over the island are brass.
The island is the one deliberate break in all that cream: a pale wood with a vertical plank front.
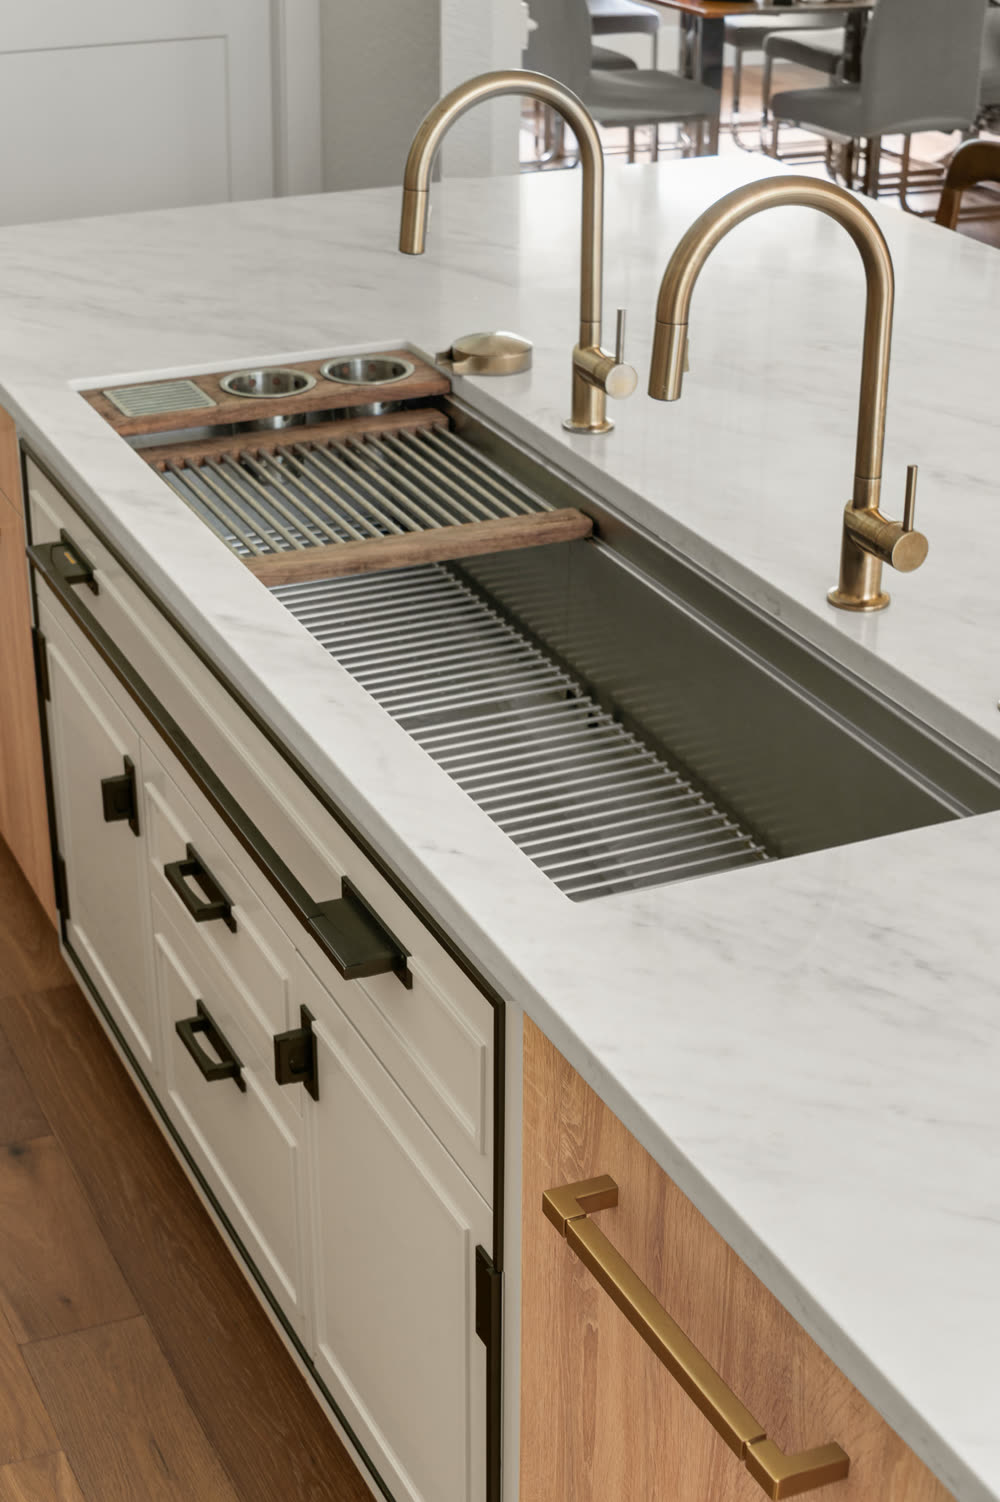
The sink is a workstation run with an integrated ledge, so the cutting board, colander and drying rack sit down into it rather than on the counter — which earns its keep in a kitchen where the island is where people gather.
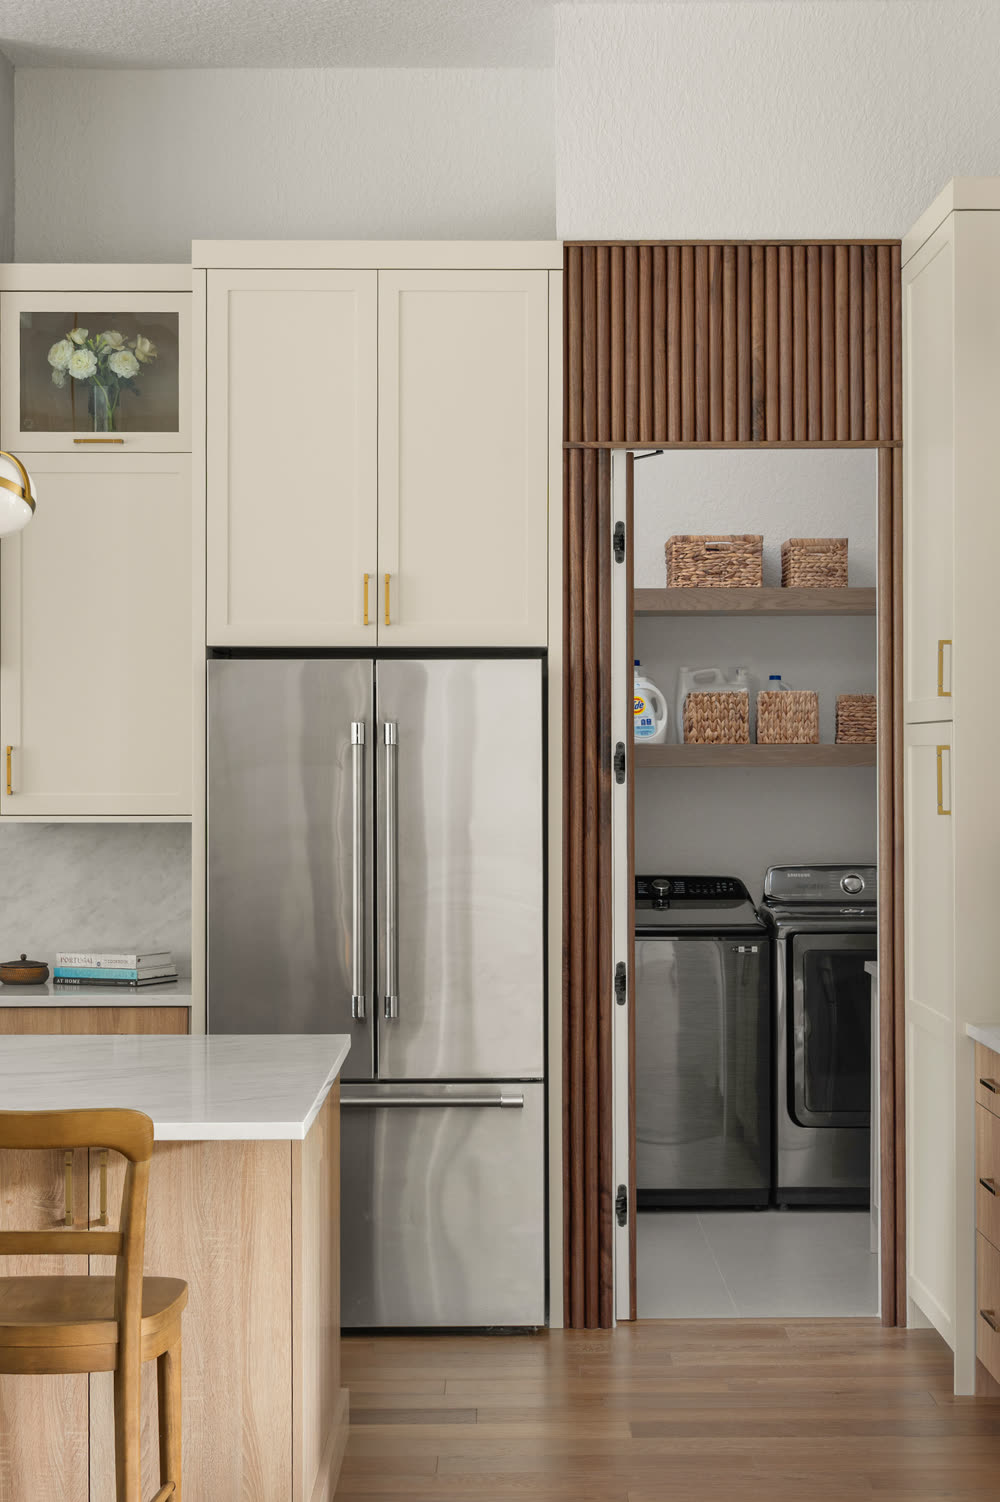
The detail most people notice last is the laundry: behind dark-stained slatted wood doors beside the refrigerator, reading as millwork rather than a utility door.
The Primary Bathroom
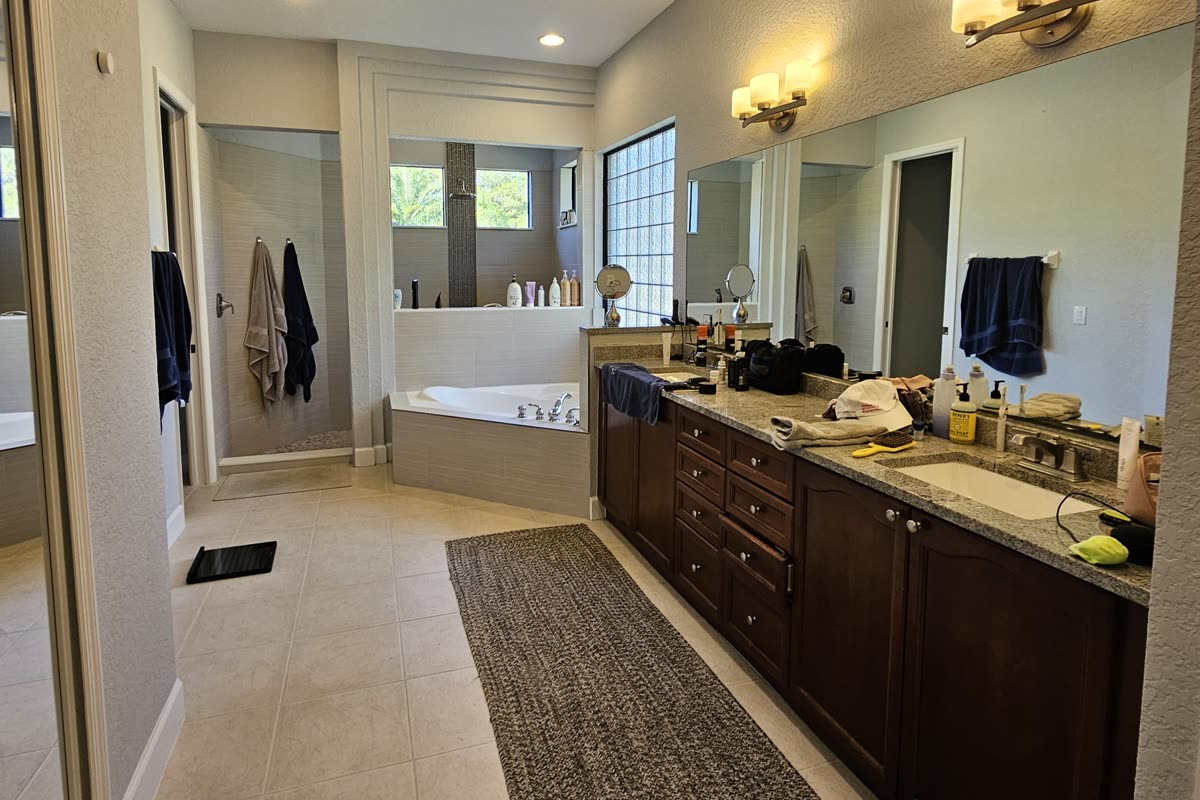
The primary bathroom had the most floor area to work with and the least to show for it. A corner drop-in tub sat on the diagonal in a tiled deck in the middle of the room, with a separate shower stall beyond it. A dark cherry double vanity ran the opposite wall under granite and a tall glass block window; the floor was the same beige tile as everywhere else.
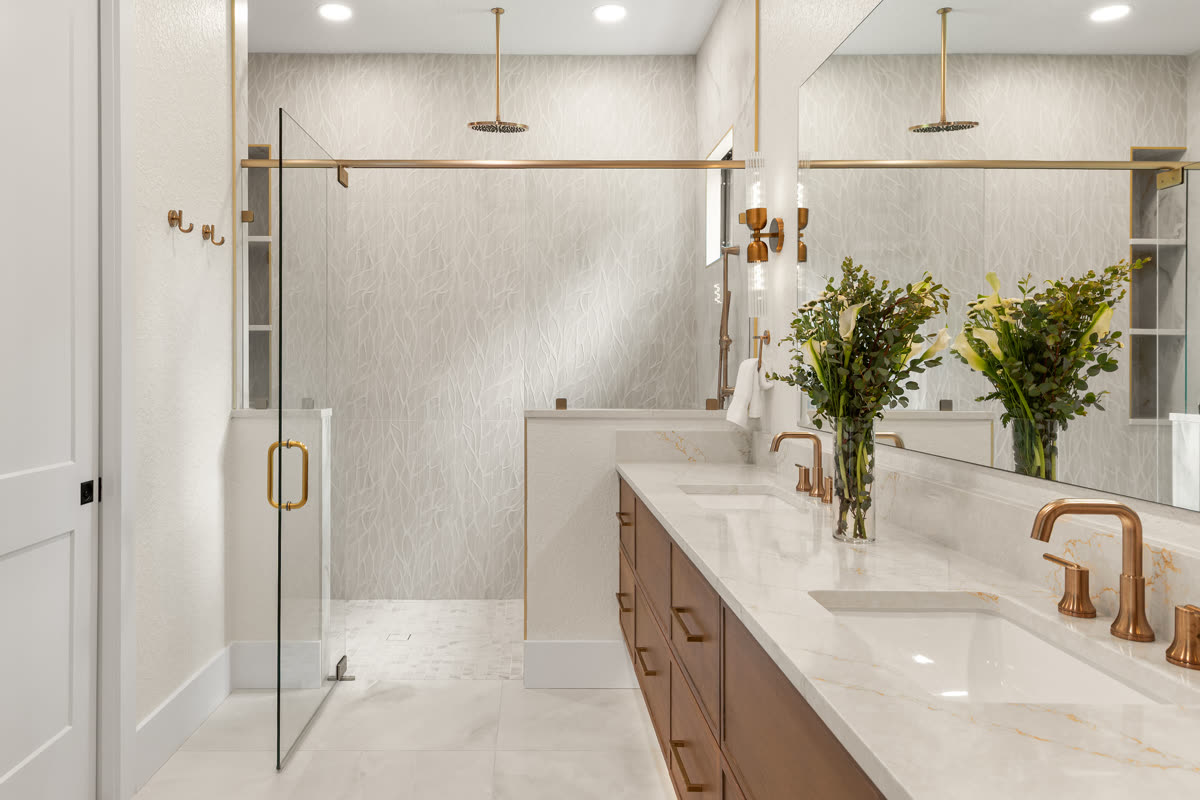
The tub is gone, and so is the glass block. The shower took that end of the room instead: a wide walk-in behind a single glass panel, with a ceiling-mounted rain head, a handheld on a slide bar, and a full wall of white tile in a raised, organic pattern that catches the light differently as the day moves. It is the only pattern in the room, which is why it can be that large.
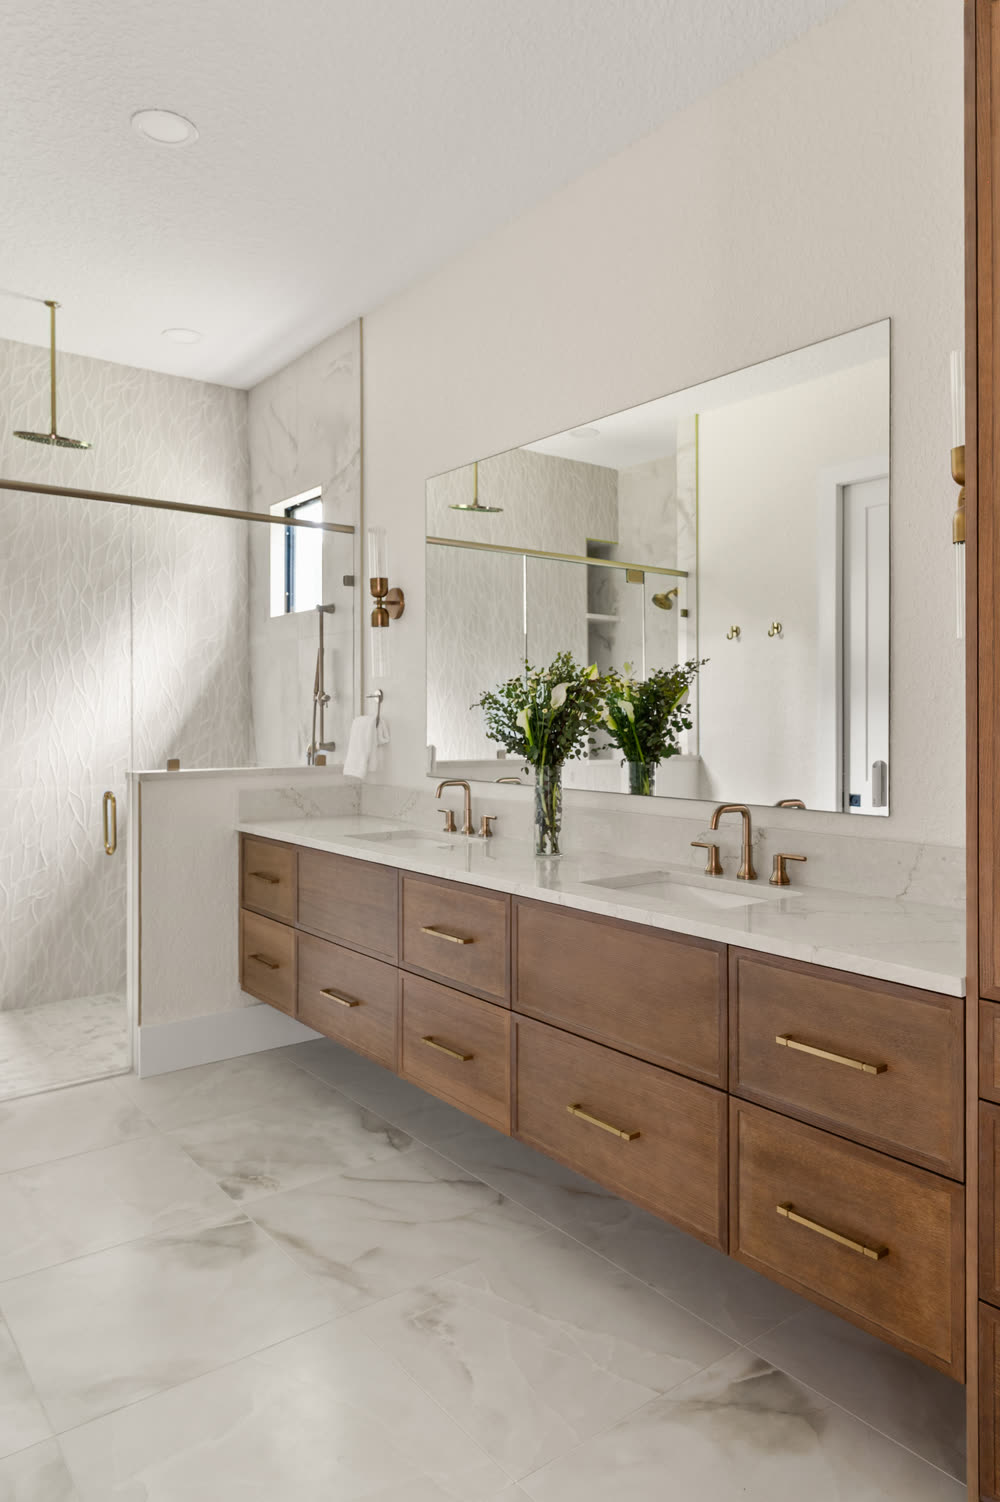
The vanity is now a floating run in a medium wood: two undermount sinks under a pale slab, brass fittings, one mirror across the whole length instead of two. The floor is a large-format tile with soft grey veining. Nothing in the room sits on a diagonal any more.
The Pool Bathroom
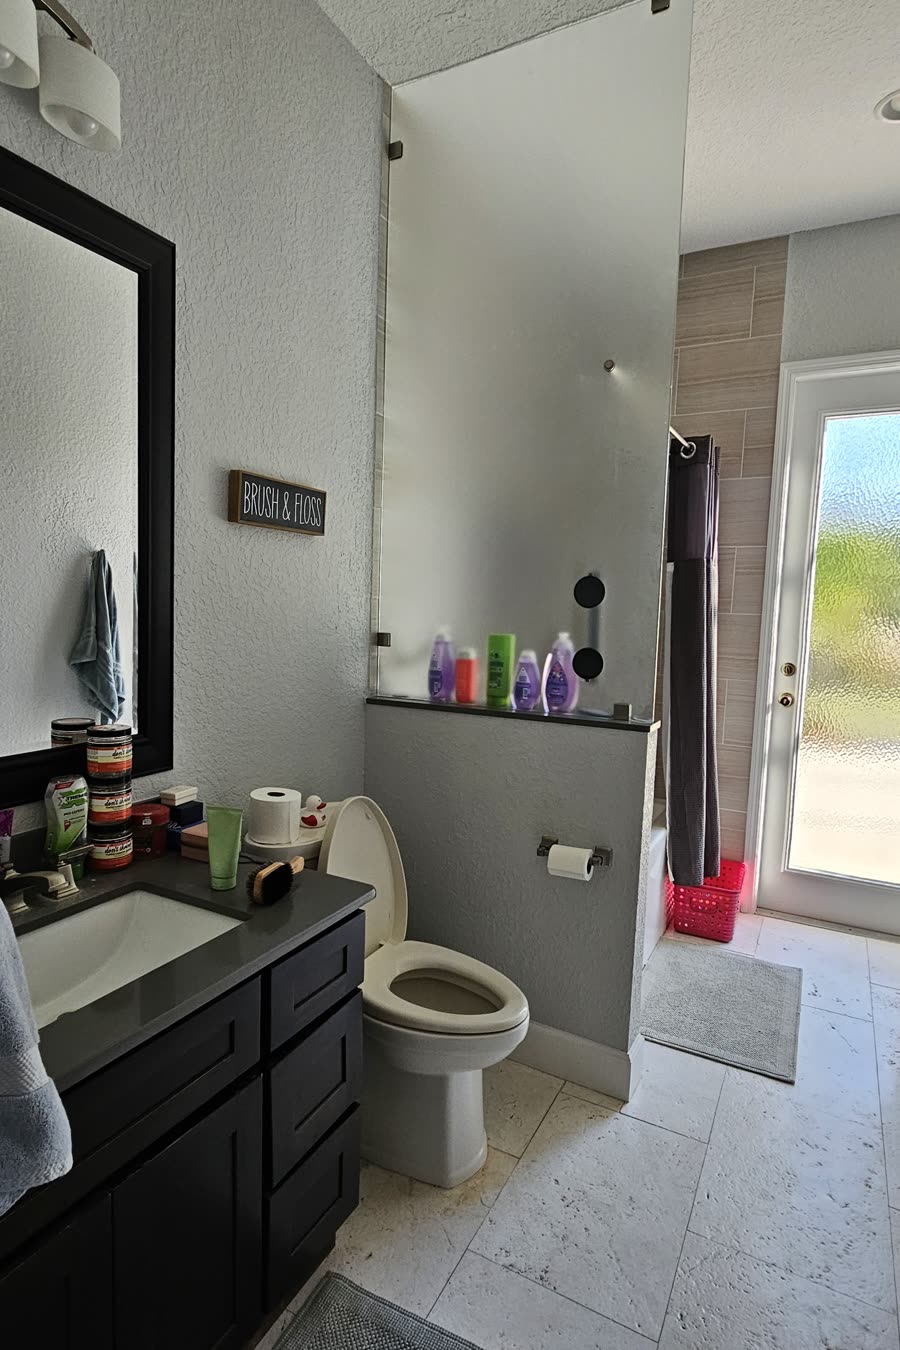
The pool bathroom gets used wet, which changes what the finishes have to do. The old version had a dark vanity under a dark solid counter, a black-framed mirror, and a tub-shower behind a curtain with a half wall between it and the toilet.
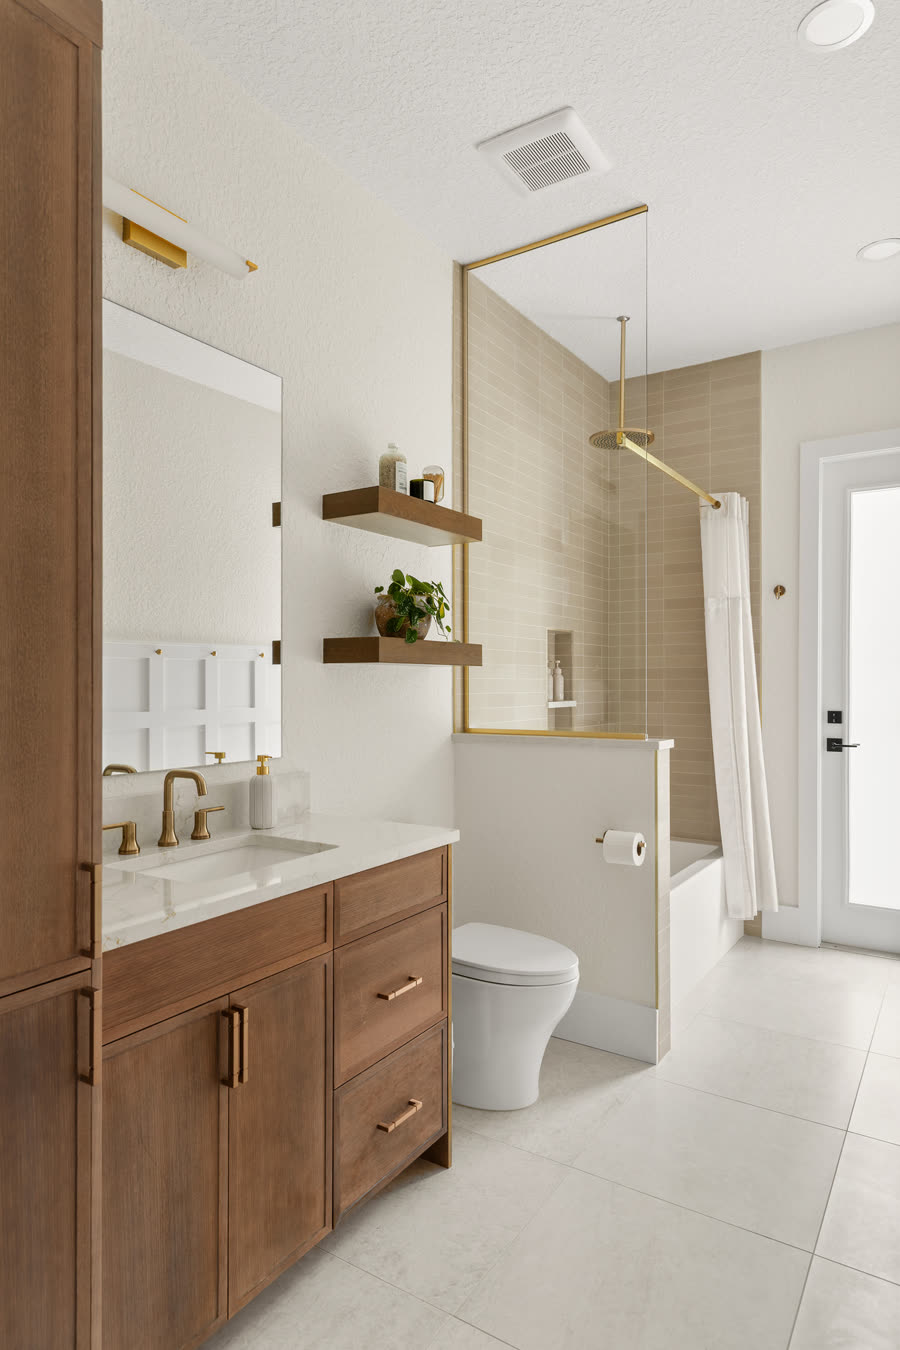
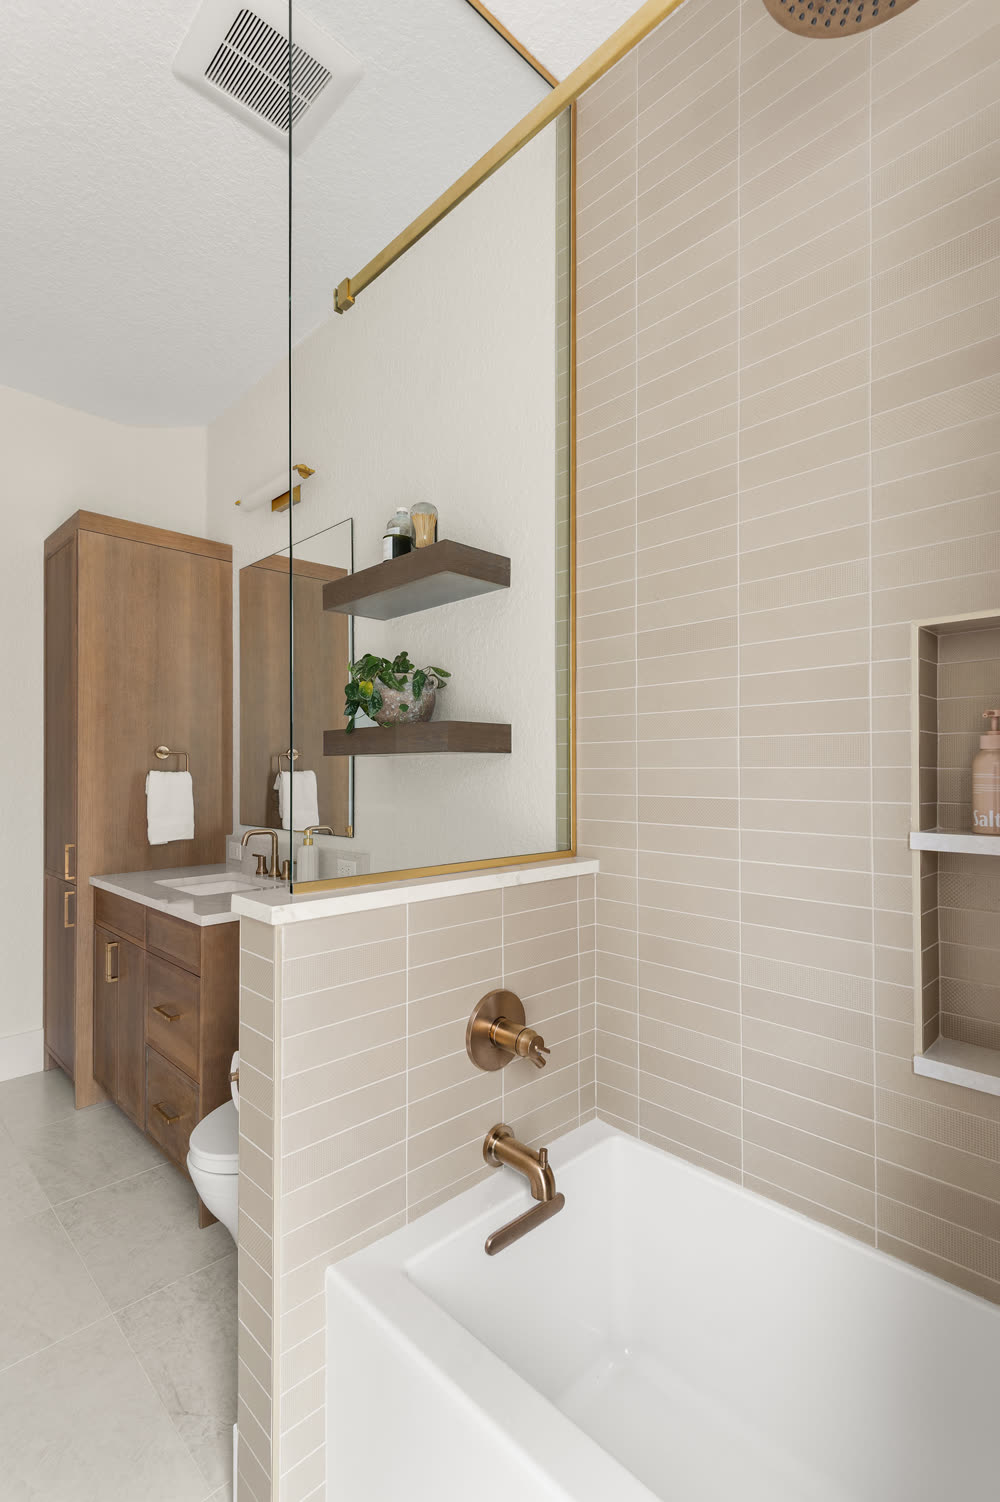
The layout stayed. Almost everything else did not. Stacked tile in a warm greige now runs to the ceiling around the tub and wraps the half wall, with a recessed niche and a brass frame finishing the glass panel above. The rain head comes off a swan-necked brass arm, and a curtain still runs on a brass rod — off a pool deck, a curtain serves better than a door.
The vanity is from the same wood family as the primary bath, with a full-height linen tower beside it — the storage this room never had — and two floating shelves opposite. The counter is a pale slab; the floor is a large-format light tile that can take wet feet.
The Entertainment Wall
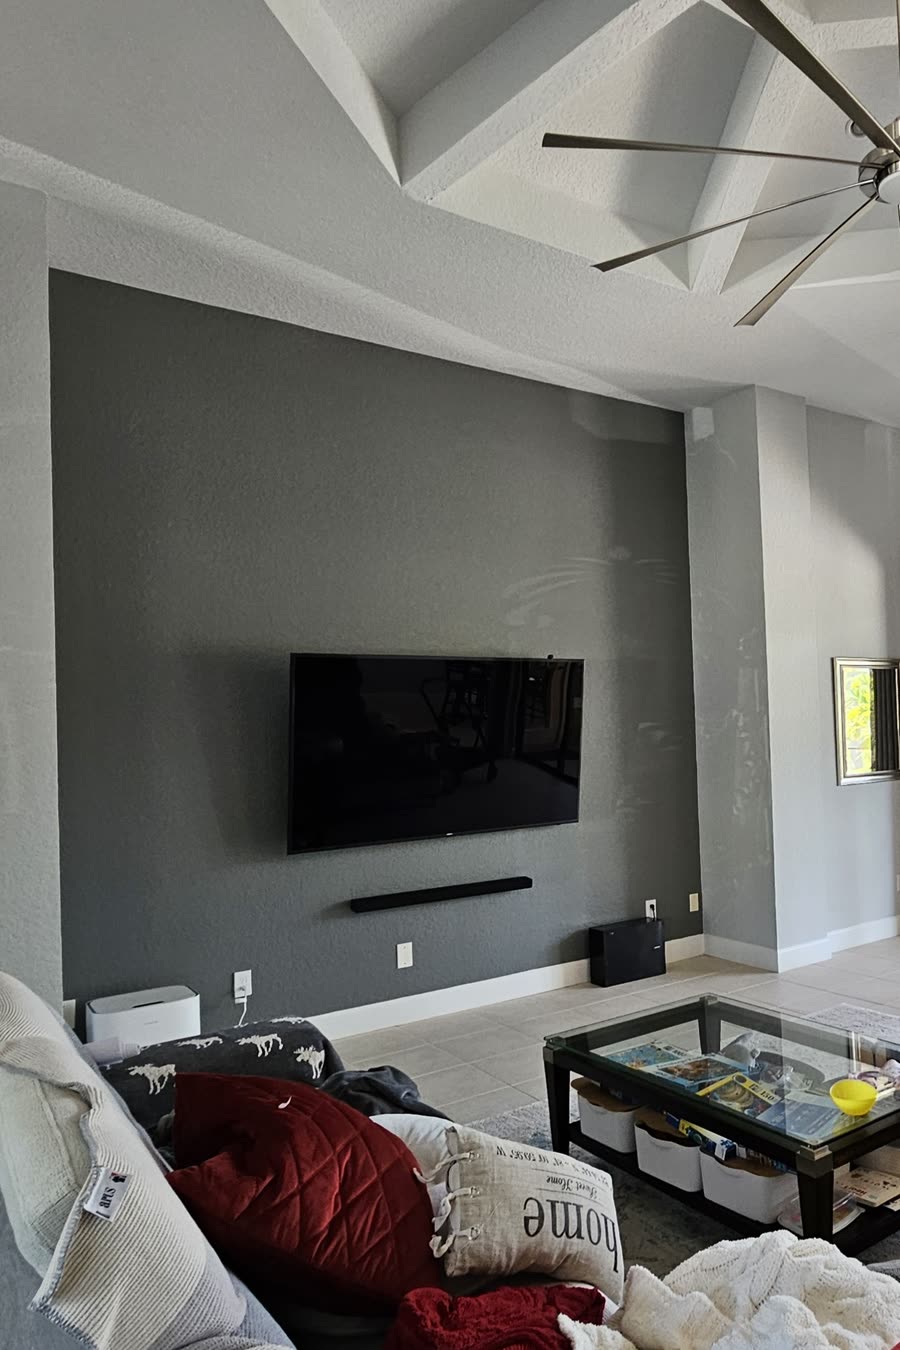
The family room had a television on a grey painted accent wall, a soundbar beneath it, and nothing else. It was the largest surface in the room and it was doing no work.
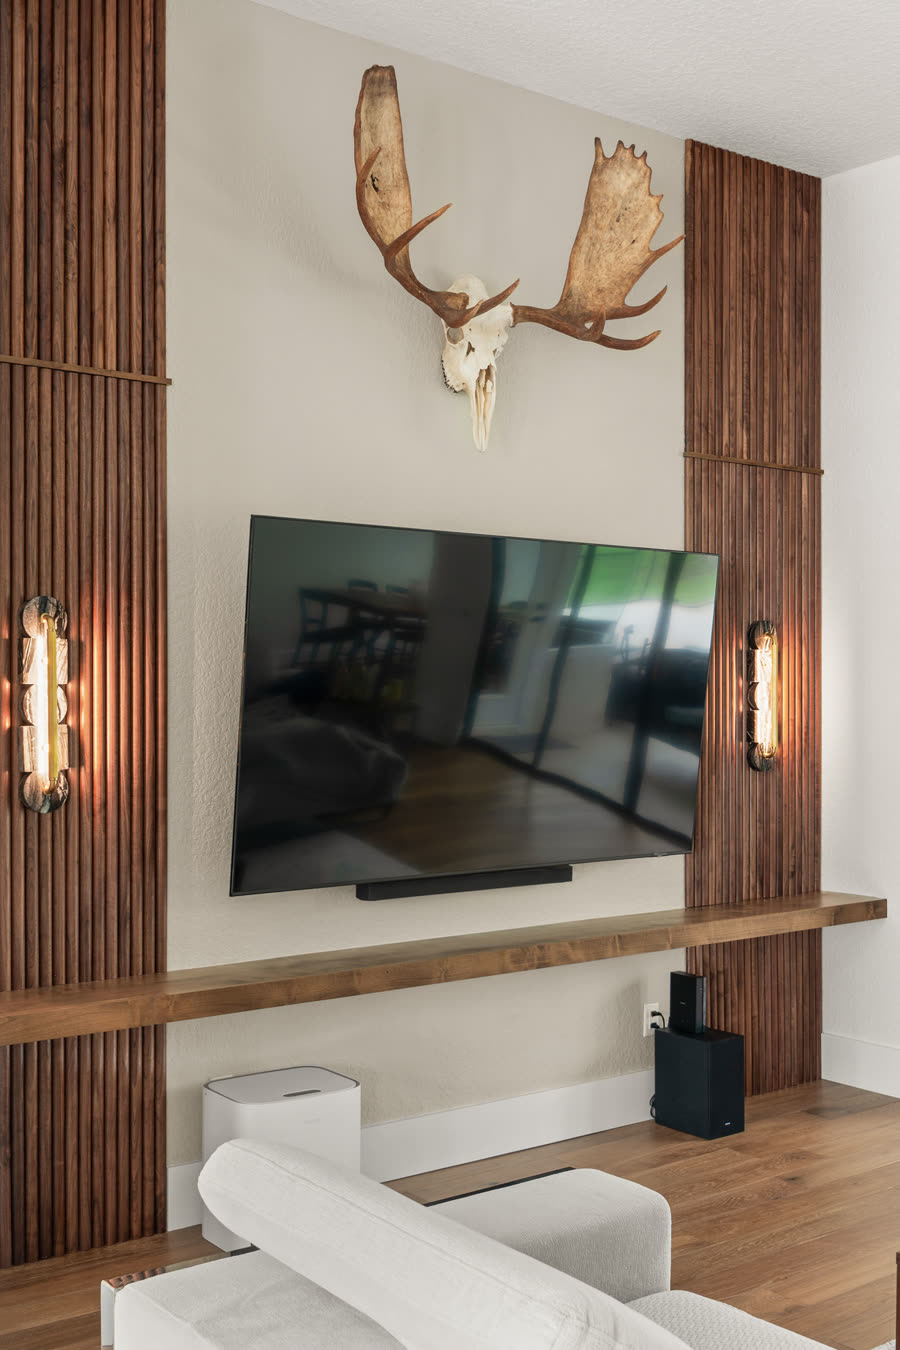
Now dark-stained slatted wood runs floor to ceiling in two panels flanking a plain centre section, so the television sits in the quiet part of the wall and the texture happens around it. A solid wood shelf crosses the full width, deep enough to be useful, thin enough not to read as furniture. Two vertical sconces with stone shades and exposed tube bulbs wash light down the slats after dark, when the wall does its best work.
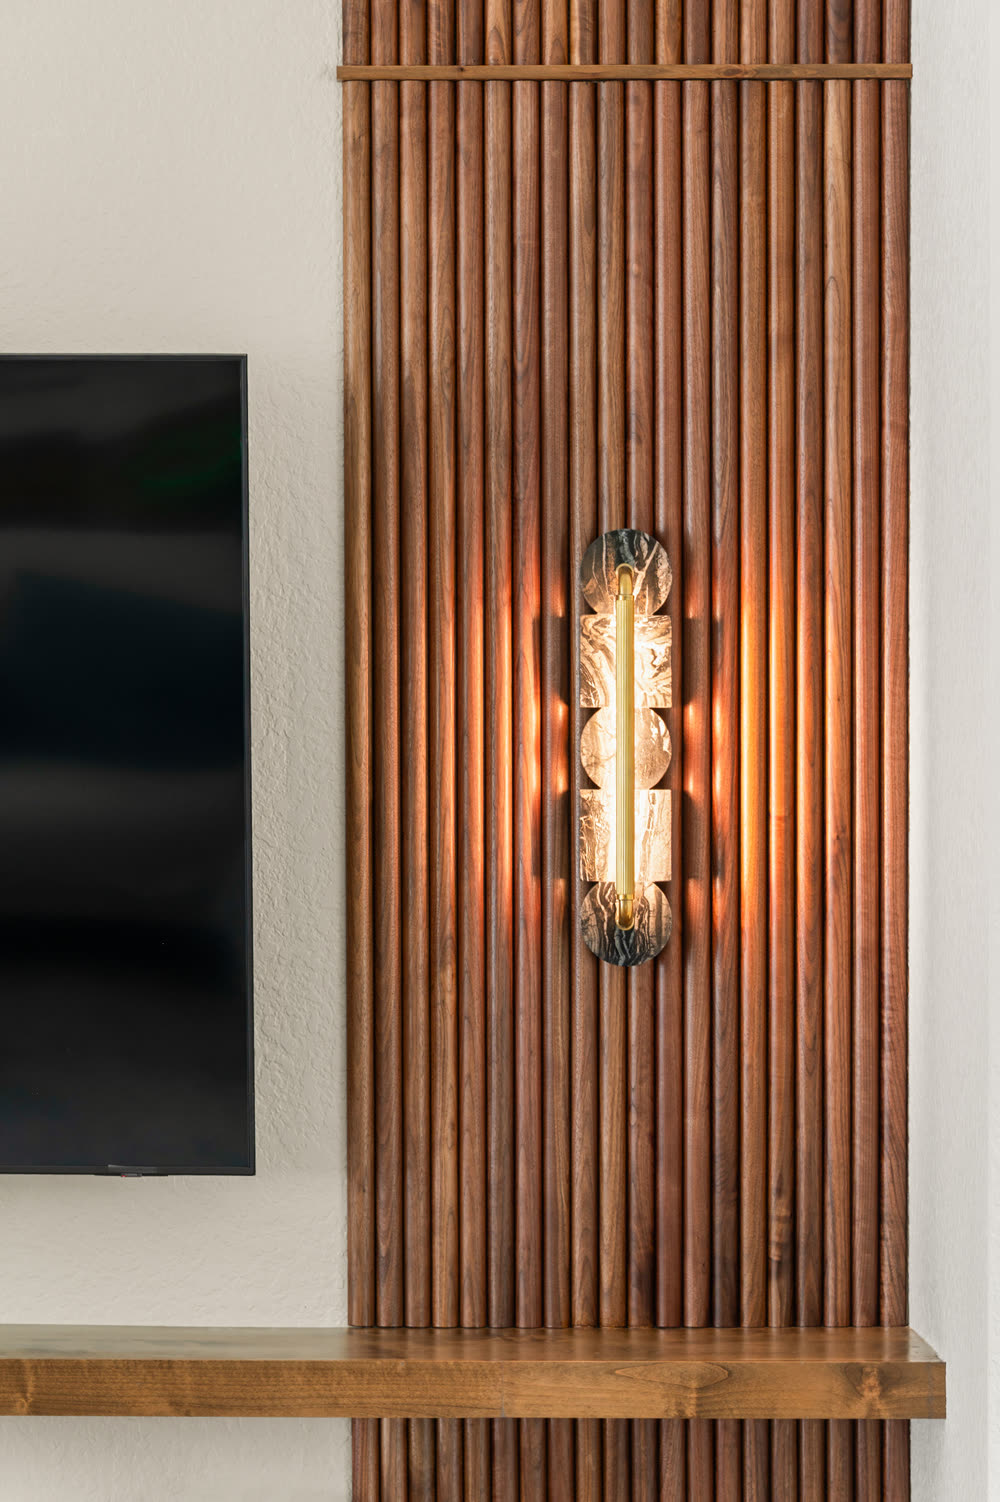
It is the same dark slatted wood as the laundry doors in the kitchen — not a coincidence, but the thread tying the two ends of the house together.
The Floors That Tie It Together
Every room above sits on a new floor, and that is what made the four read as one house, not four projects.
The beige ceramic tile came out everywhere. Wide-plank wood in a warm, light tone now runs through the kitchen, the dining area and the family room with no threshold anywhere in the sightline. The bathrooms went to large-format tile, as wet rooms should — the primary in a soft grey veined stone look, the pool bath in a light neutral — and still read as continuous because the tone carries.
Flooring is the least photogenic line on a remodel proposal and the one you feel most, walking from one end of a house to the other.
Let’s Start the Conversation
If you are planning a kitchen remodel, a bathroom remodel, or a whole-house project in Orlando, Winter Park, Windermere or anywhere in Central Florida, we would like to hear what you are hoping to change. Design and construction are handled by one team here, so the plan you approve is the plan that gets built.
Visit our Maitland showroom or book a complimentary consultation to get started.
About the Authors


Ashley and Adam, co-principals and siblings, lead KBF Design Gallery with a shared passion for inspired living spaces. Ashley heads the design team, bringing creative vision and aesthetic expertise to every project, while Adam oversees production, ensuring that each detail is executed to the highest standard. Together, they blend artistry and precision to deliver the personalized, high-quality remodels that have become the hallmark of KBF Design Gallery.