
What Orlando Homeowners Should Know Before Adding Square Footage
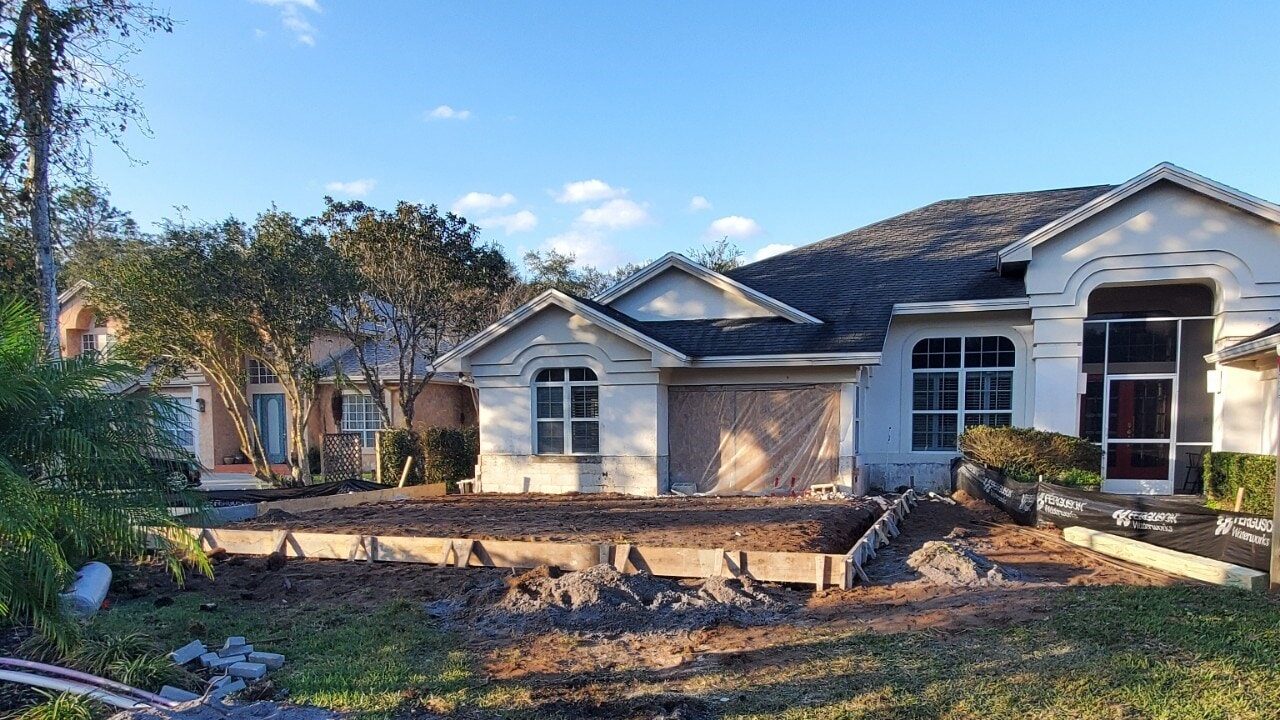
Do you wish your home had more space? Maybe you need it for your growing family, for your parents, or just for daily living? For homeowners who like their street and their lot, the question is often this: expand the house you have, or buy a different one? In Orlando and Central Florida, a serious addition is structural design-build work: foundation, roofline, setbacks, drainage, HVAC, electrical, permitting and finish selections all have to become one coordinated scope. So the opening question is not “how many square feet can we add?” It is “what should this space solve?” Answer that, then test it against the lot, the structure, the permit path and a realistic investment range. Finishes come last.
When is a home addition better than moving?
An addition makes sense when the location is hard to replace, the lot can support new square footage, and the home’s main weakness is space rather than the whole floor plan. It is strongest when the new room solves a durable need — a primary suite, an in-law suite, a bonus room, a larger great room, or covered outdoor living.
Moving is the cleaner answer when the house has several unsolved problems at once, when the lot cannot meet setbacks, or when the space you want would need an addition plus a full interior rework.
There is a third answer people skip: the square footage may already be inside the walls. A whole-home remodel can open a closed plan without adding a foot of footprint — we have written separately on how to tell reworking from adding. If the project genuinely needs permitted new square footage, KBF’s home additions team designs, engineers, permits and builds it as one scope.
In Central Florida the decision is unusually local. A Winter Park, Maitland, Baldwin Park, Lake Mary or Windermere lot can carry neighborhood value that is not easily repurchased. Building the missing room preserves the location while making the house work for the next chapter.
What has to be decided before design starts?
Before design starts, settle the addition’s purpose, rough square footage, placement, roof age, survey availability, setbacks, HOA constraints, sewer or septic, and the investment range you want to work inside. Those inputs decide feasibility. Renderings do not.
KBF works through them on the first call: which tier you want — shell-only, or a full addition with interior finishing; what the space is for; whether it is a first-story addition, a second story over an existing one, or a new second story on a single-story home; roof age; blueprints and survey; setbacks; HOA bylaws; and how long you expect to stay. Those are not intake formalities. They are design constraints.

This is where design-build earns its keep. An addition is not a room set down behind a house. The new foundation has to relate to the existing structure, the roofline has to shed water for decades, and the load path has to carry down to the ground. Both KBF tiers include the same front end: structural design by a licensed architect, engineering, HOA and municipality guideline discovery, site evaluation and setbacks, and stamped drawings ready for permit approval.
What should a premium Orlando home addition cost and how long does it take?
KBF publishes a timeline rather than a price. A KBF addition typically runs 4 to 7 months from contract to final walkthrough — roughly 6 to 10 weeks for design, engineering and permitting, then 10 to 18 weeks of construction depending on size and complexity. Second-story additions and additions over 500 square feet trend toward the longer end, because structural engineering and inspections lengthen the sequence.
On cost the stated position is deliberate: investment depends on scope, so the process begins by establishing a target investment together, then aligns design, engineering and construction to that target. After the in-home consultation and design development you receive a fixed-scope written estimate before work begins, and any later change is approved in writing before it affects cost or schedule.
National medians are a poor proxy here. The 2026 U.S. Houzz & Home Study put the median 2025 renovation spend at $20,000 — a figure that blends small repairs, partial projects and DIY work. The more relevant line sits at the top of the market: 90th-percentile spending rose 7 percent to $150,000. Houzz also found homeowners routinely pass their first budget by choosing higher-end materials or widening scope mid-project.
One cost most homeowners do not budget for: adding heated and cooled square footage triggers a reassessment by the county property appraiser, so the tax bill rises with the house. Worth a word with a CPA before signing if that matters to your decision.
What delays home additions in Central Florida?
The usual causes are incomplete surveys, setback conflicts, HOA review, roofline complexity, long-lead windows and doors, weather, inspection sequencing and late scope changes. The earlier each surfaces, the more of the schedule and the design intent survive.
Florida adds its own conditions. Every addition here requires a building permit, and most require structural engineering drawings, an energy calculation and a survey showing setback compliance. HOA approval often runs on a separate clock from county permitting, particularly when elevations, colors or roof materials are involved — we have written at length about what permitting actually takes in Orange and Seminole County.
Season matters too. October through March is the better window to start, because foundation work, framing and roof dry-in can happen ahead of hurricane season and the summer rains. Projects that begin in late spring or summer succeed regularly; they just need more weather buffer.

The best additions are planned as flexible, high-performance rooms rather than single-use square footage. A primary-suite addition may need aging-in-place clearances; a bonus room, acoustic planning; a covered living addition, outdoor-rated cabinetry, lighting and ventilation. In Central Florida humidity and storm season, envelope and systems planning are design decisions, not construction details.
How should homeowners compare design-build addition companies?
Compare firms on licensing, structural planning, permit management, showroom-level selections, written scope, warranty, and whether one accountable team owns the work from design through final walkthrough. A lower opening number is not useful if it leaves out engineering, permits, selections or change-order discipline.
KBF designs and builds from its Maitland studio under Florida license CGC 1529022, so the architect, the engineering and the crew are not working from different assumptions. The full addition with interior finishing carries interior architecture, renderings, cabinetry, lighting, fixtures, countertops, trim, flooring and tile, specified and installed; the shell-only tier stops at a weathered-in structure. Ask any firm which of those sit inside the number you were quoted — then come see the work at the Maitland showroom.
The KBF takeaway
If your Orlando-area home is in the right location but missing the right space, an addition deserves a disciplined first conversation. Bring the wish list, the survey if you have one, the roof age, HOA constraints and a realistic investment range. We can help you work out whether you need new square footage, a whole-home rework, or a narrower remodel.
The best additions do not feel appended. They feel inevitable — as though the house was always meant to live this way.
Let’s Start the Conversation
Considering a primary-suite addition, an in-law suite, a bonus room or covered outdoor living in Orlando? Start with KBF Design Gallery’s home additions service, or book a complimentary consultation with the Maitland design-build team.
Sources and Further Reading
- KBF Design Gallery: Home Additions in Orlando
- KBF Design Gallery: Whole-Home Design and Remodeling
- KBF Design Gallery: Remodel or Add On? Reworking Space vs. Building New Square Footage
- KBF Design Gallery: Before You Add a Primary Suite, Prove the Plan
- KBF Design Gallery: The Permit Reality: What Remodeling Takes in Orange & Seminole County
- Orlando Regional REALTOR Association: Housing Market Narrative — July 2026
- Harvard Joint Center for Housing Studies: Remodeling Spending Poised for Further Slowdown (LIRA, 23 July 2026)
- Houzz: 2026 U.S. Houzz & Home Study: Renovation Trends
- KBF Design Gallery: Contact and Maitland Showroom
About the Authors


Ashley and Adam, co-principals and siblings, lead KBF Design Gallery with a shared passion for inspired living spaces. Ashley heads the design team, bringing creative vision and aesthetic expertise to every project, while Adam oversees production, ensuring that each detail is executed to the highest standard. Together, they blend artistry and precision to deliver the personalized, high-quality remodels that have become the hallmark of KBF Design Gallery.