
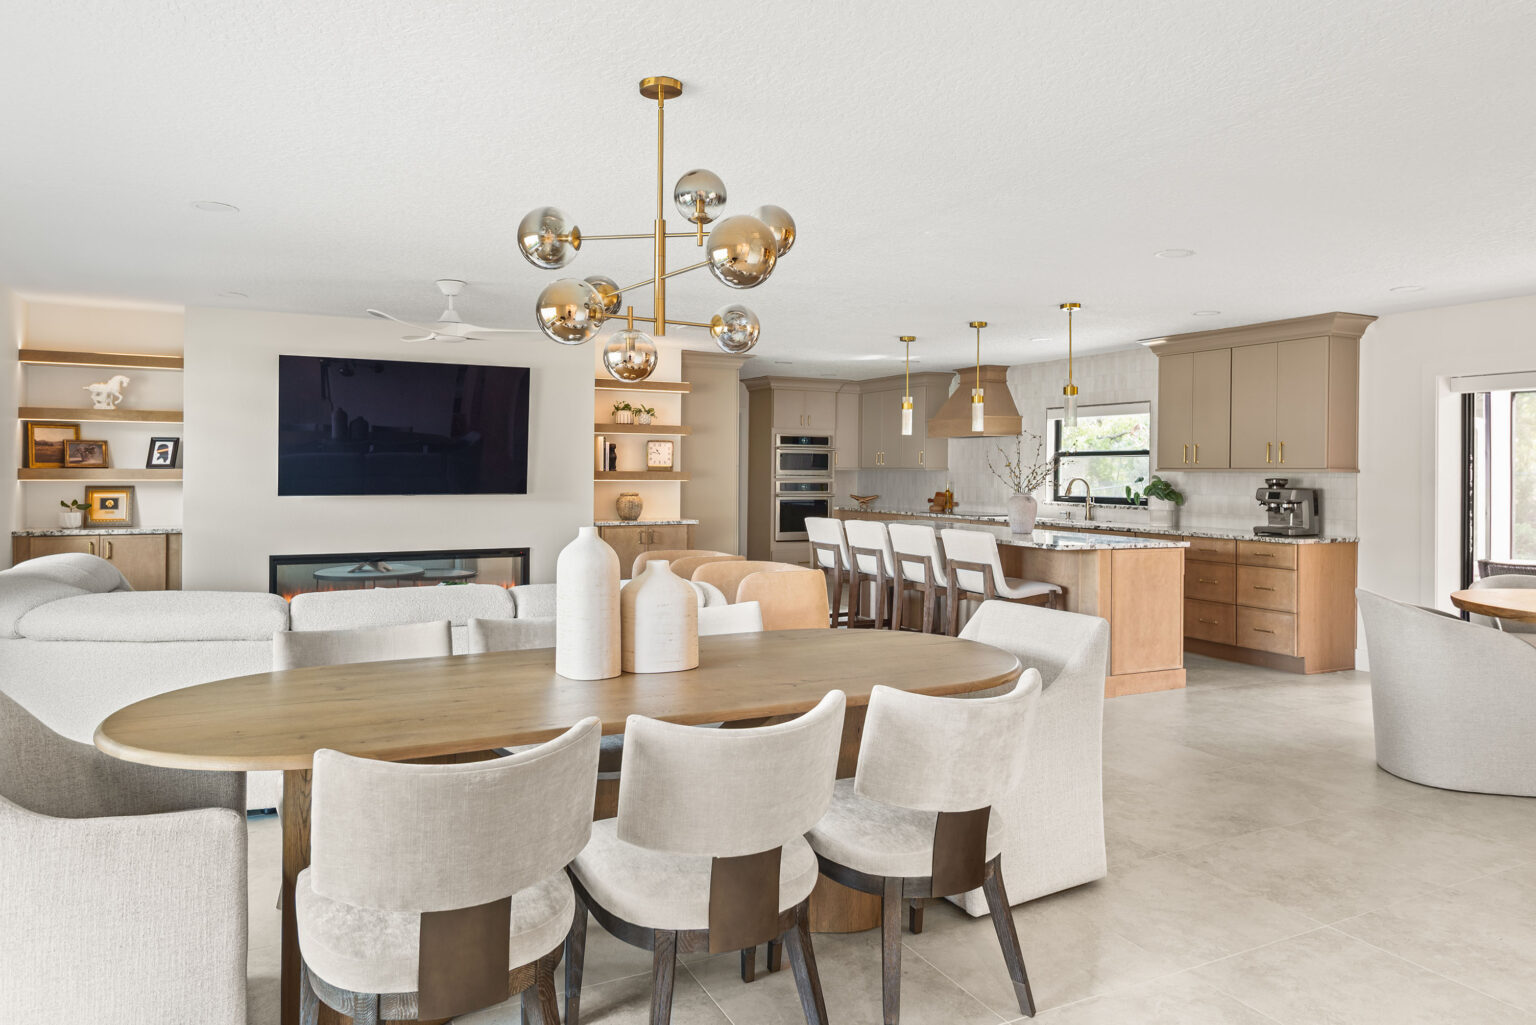
Two national judges, six criteria, and perfect marks for both design and construction. Here is the Winter Park house behind “A Childhood Home, Reimagined,” before and after.
KBF Design Gallery has been named a Silver winner in the 48th annual Qualified Remodeler Master Design Awards. The award recognizes our Winter Park whole-home renovation, entered as “A Childhood Home, Reimagined,” in the Whole House $500,000–$1,000,000 category.
The Master Design Awards are the premier national competition for residential remodeling, sponsored by Qualified Remodeler magazine and judged across 22 categories. Remodeling firms from across the country enter, and every project is scored on six criteria: aesthetic appeal, construction and installation, handling of unusual situations, attention to detail, functionality, and overall success. Winners are featured in the magazine’s September issue.

This one means a great deal to us, because the house meant a great deal to the person who lives in it.
The House Behind the Award
The homeowner grew up in this Winter Park house and came back to it as an adult. She wanted to keep everything the home had meant to her family and, at the same time, change how it worked for the next chapter of her life. By her own account, she found it hard to picture what the finished rooms could become, so our first job was not design at all. It was to slow down, listen, and walk her through every decision until she could see what she was approving.
The original floor plan was a series of closed rooms: a separate entry, a walled dining room, a living room, and a kitchen tucked behind a peninsula. The home also had no true primary suite. Our plan touched nearly every part of the house, and the award is for the whole of it.
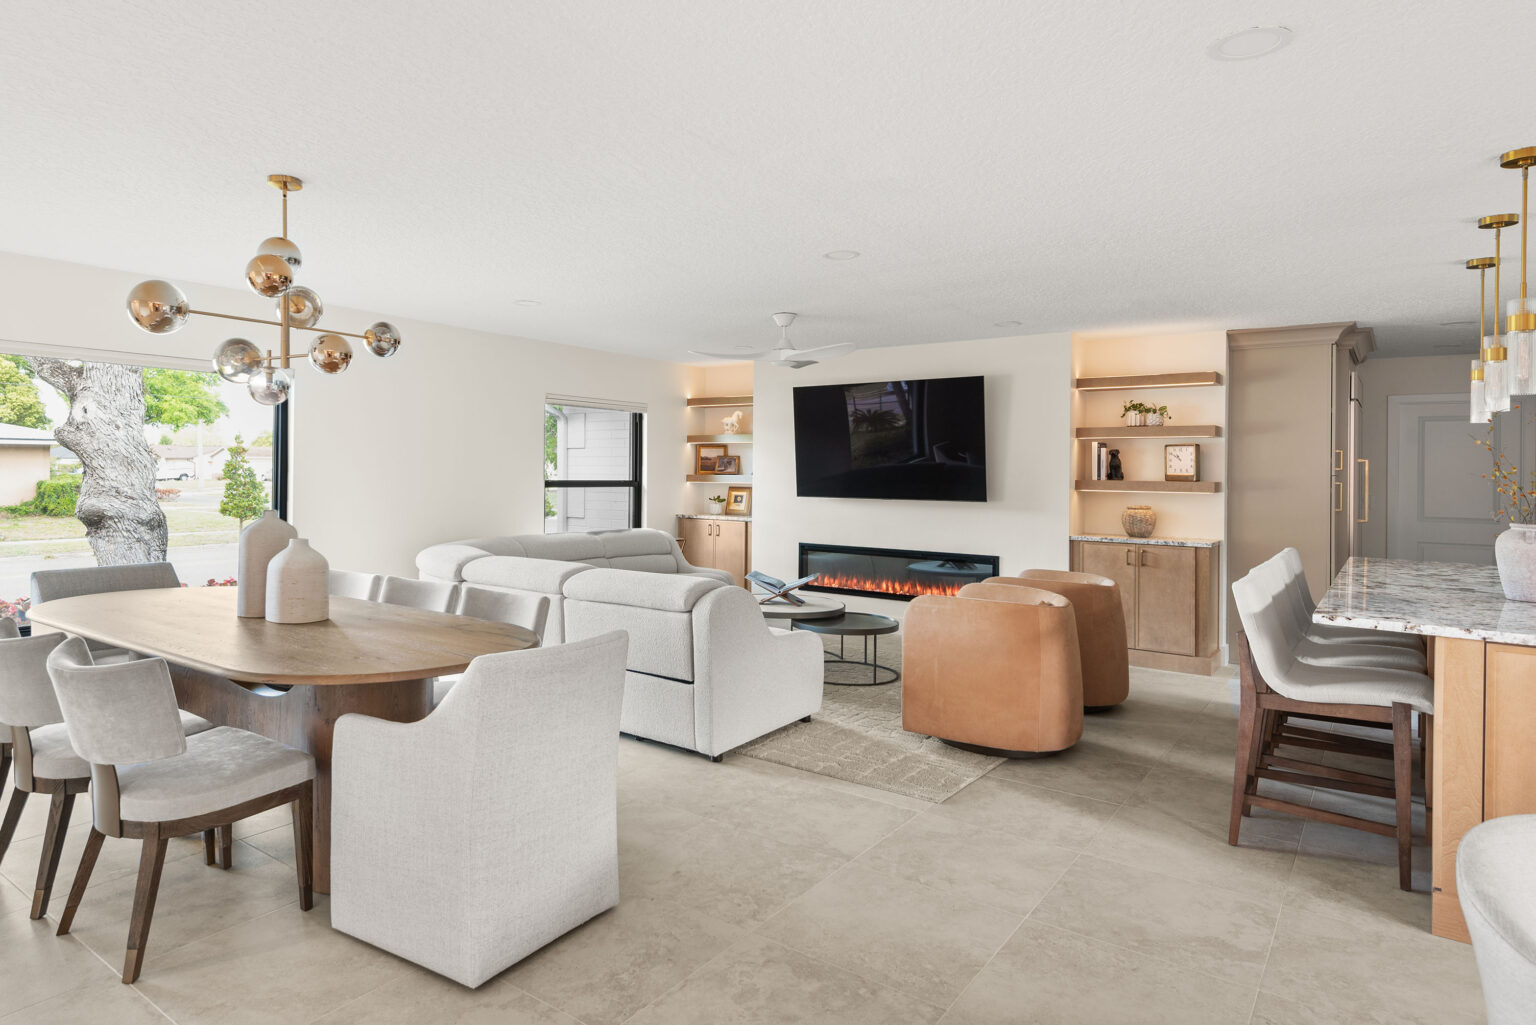
Four Rooms Became One
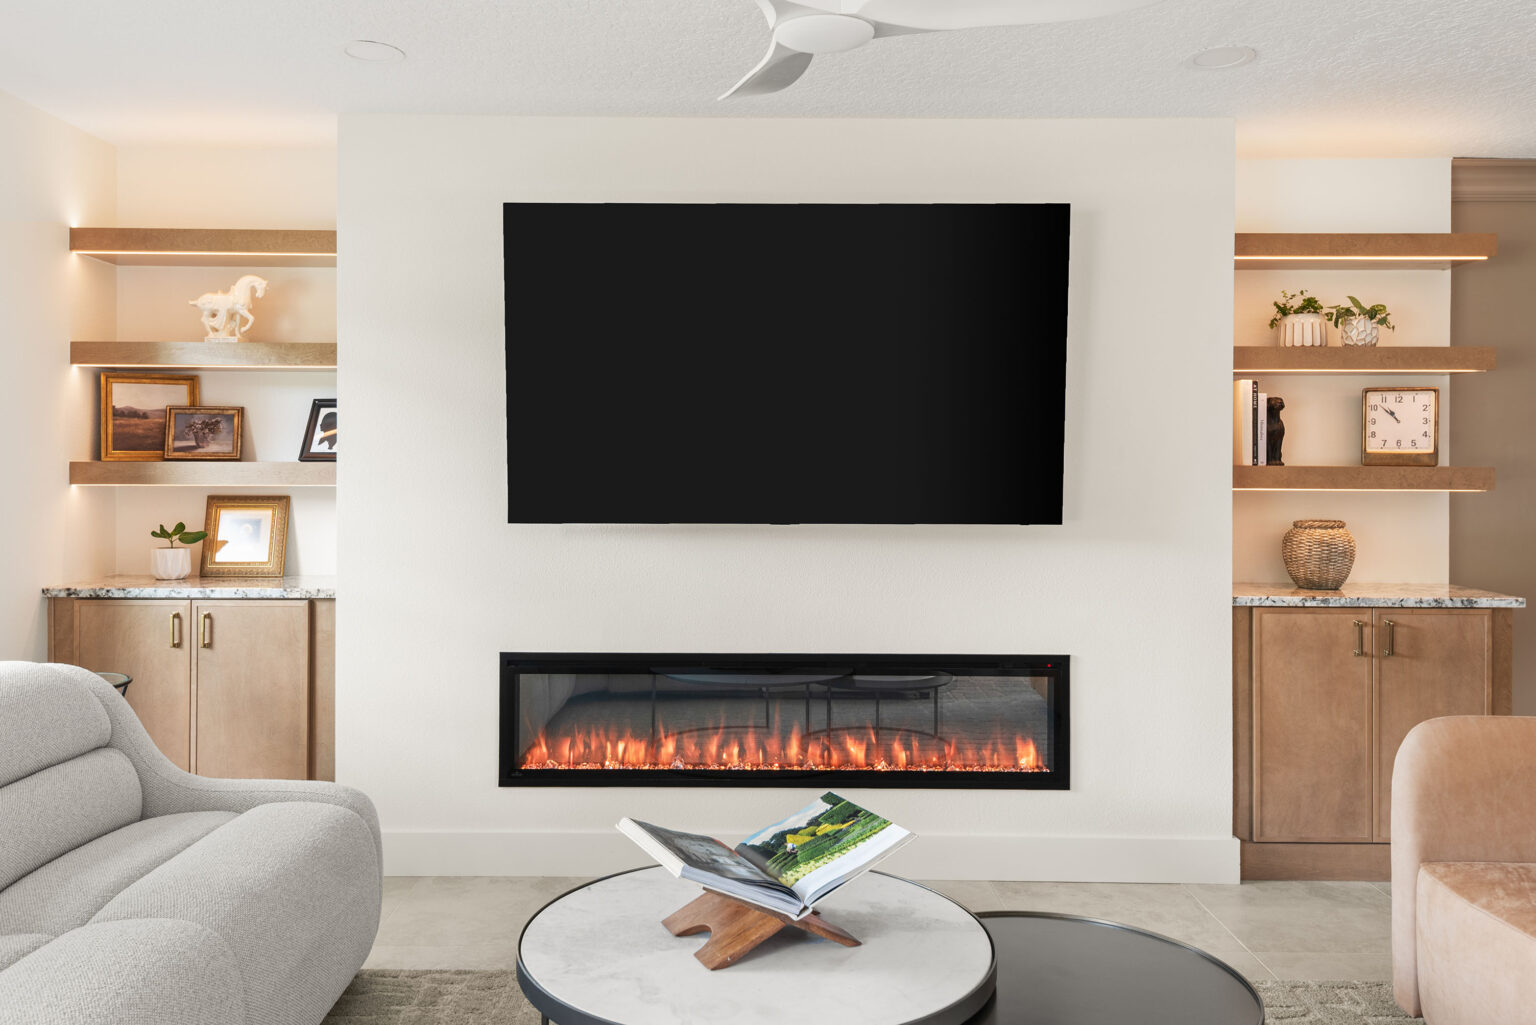
The largest move was opening the entry, dining, living and kitchen into one light-filled great room. Several non-load-bearing partitions came out, and the ceiling, lighting and flooring were rethought as one surface so the new space reads as designed, not merely opened up.
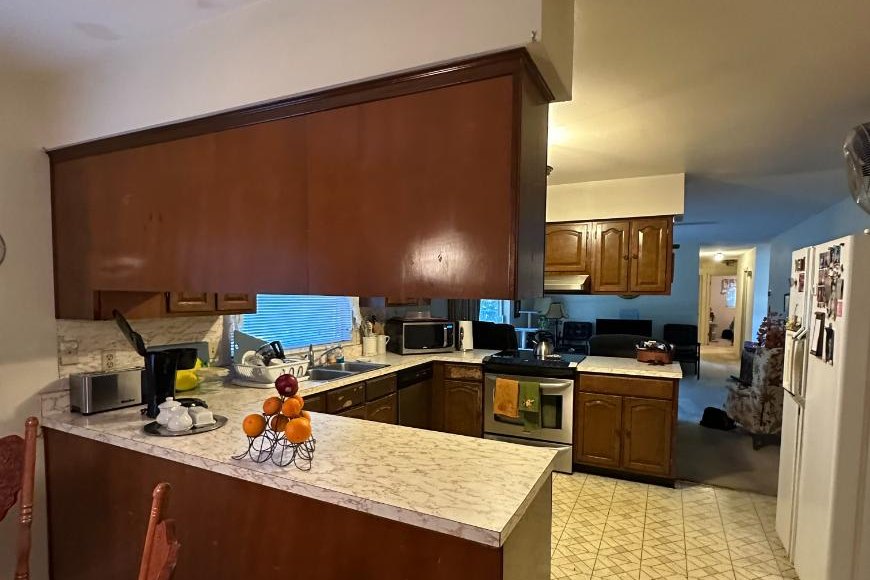
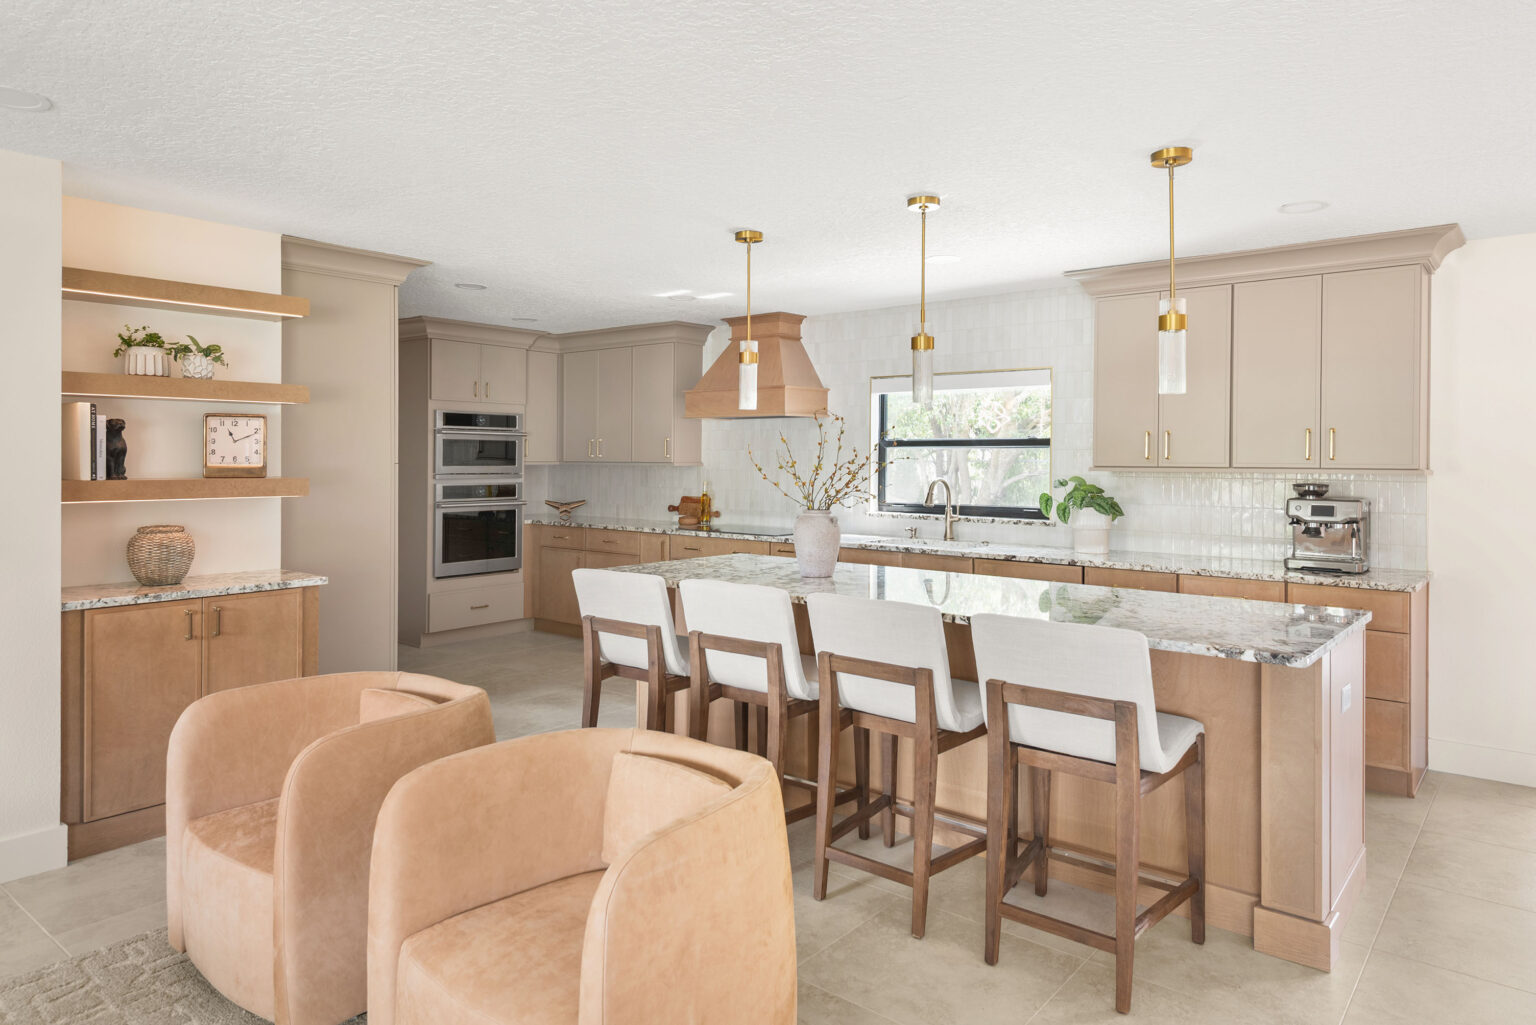
The kitchen had been the room you looked past. A raised peninsula with cabinets hung from a soffit stood between it and the family room. Both are gone. In their place is a long white oak island that seats five along one side, with the sink window straight ahead and brass pendants overhead. The kitchen is now the center of the house instead of a room off to the side of it.
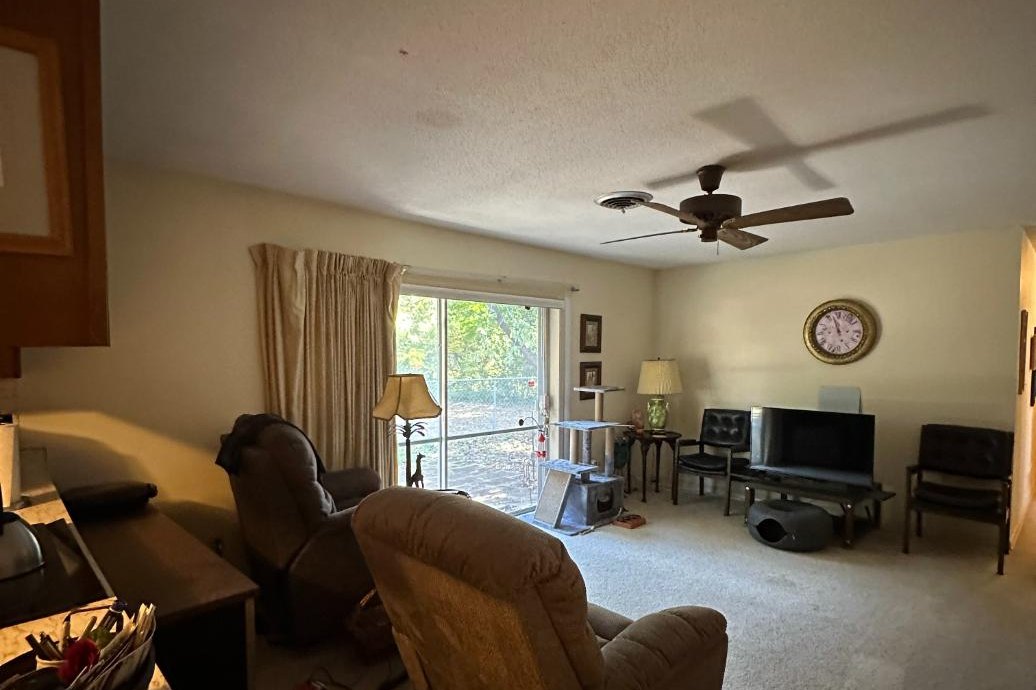
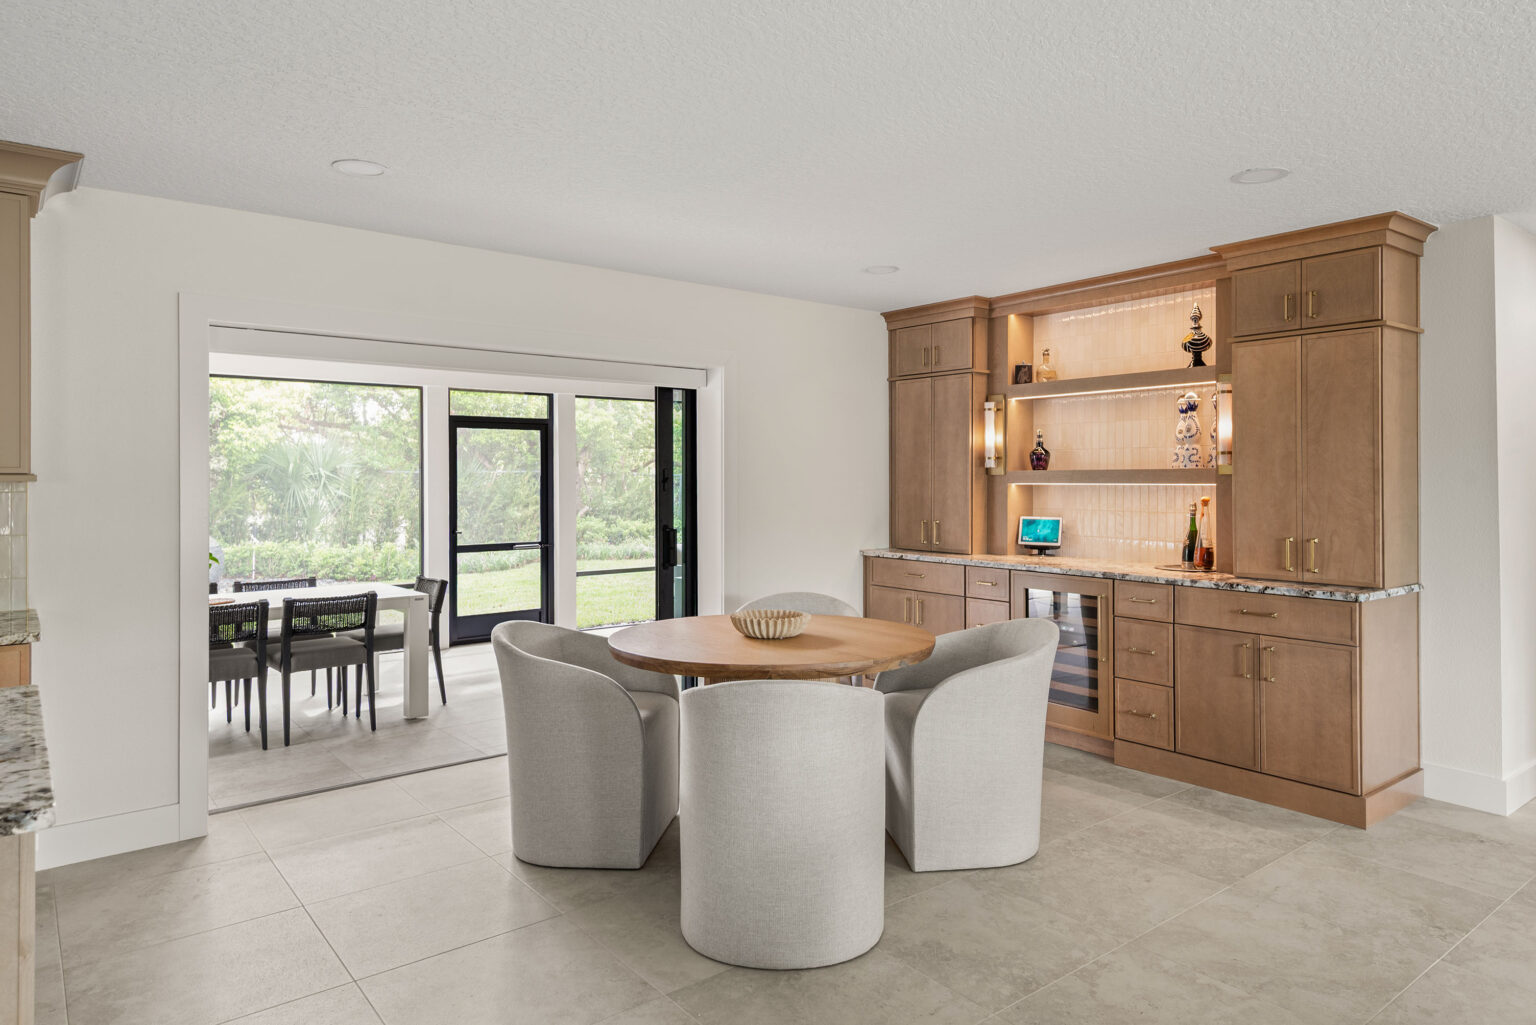
The living room’s sliding door to the back yard is the one thing in this pair that stayed put. Around it, the space became a casual eating area with a built-in bar: white oak cabinetry, lit shelving, and a wide black-framed glass door that now opens onto the new lanai.
A True Primary Suite, for the First Time
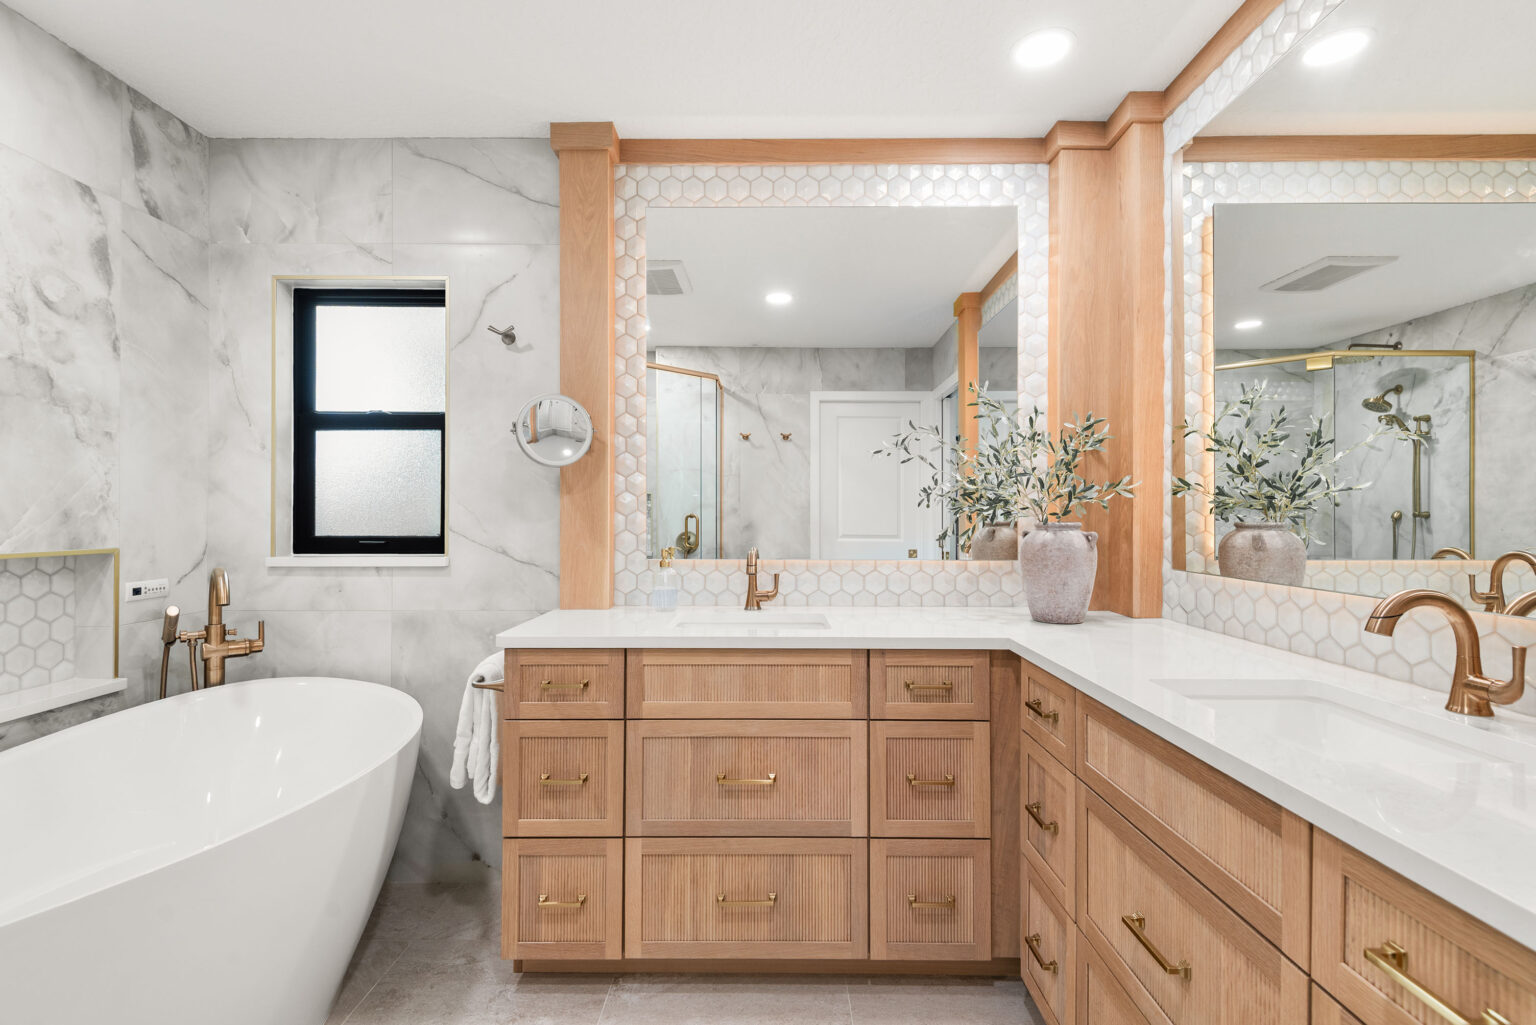
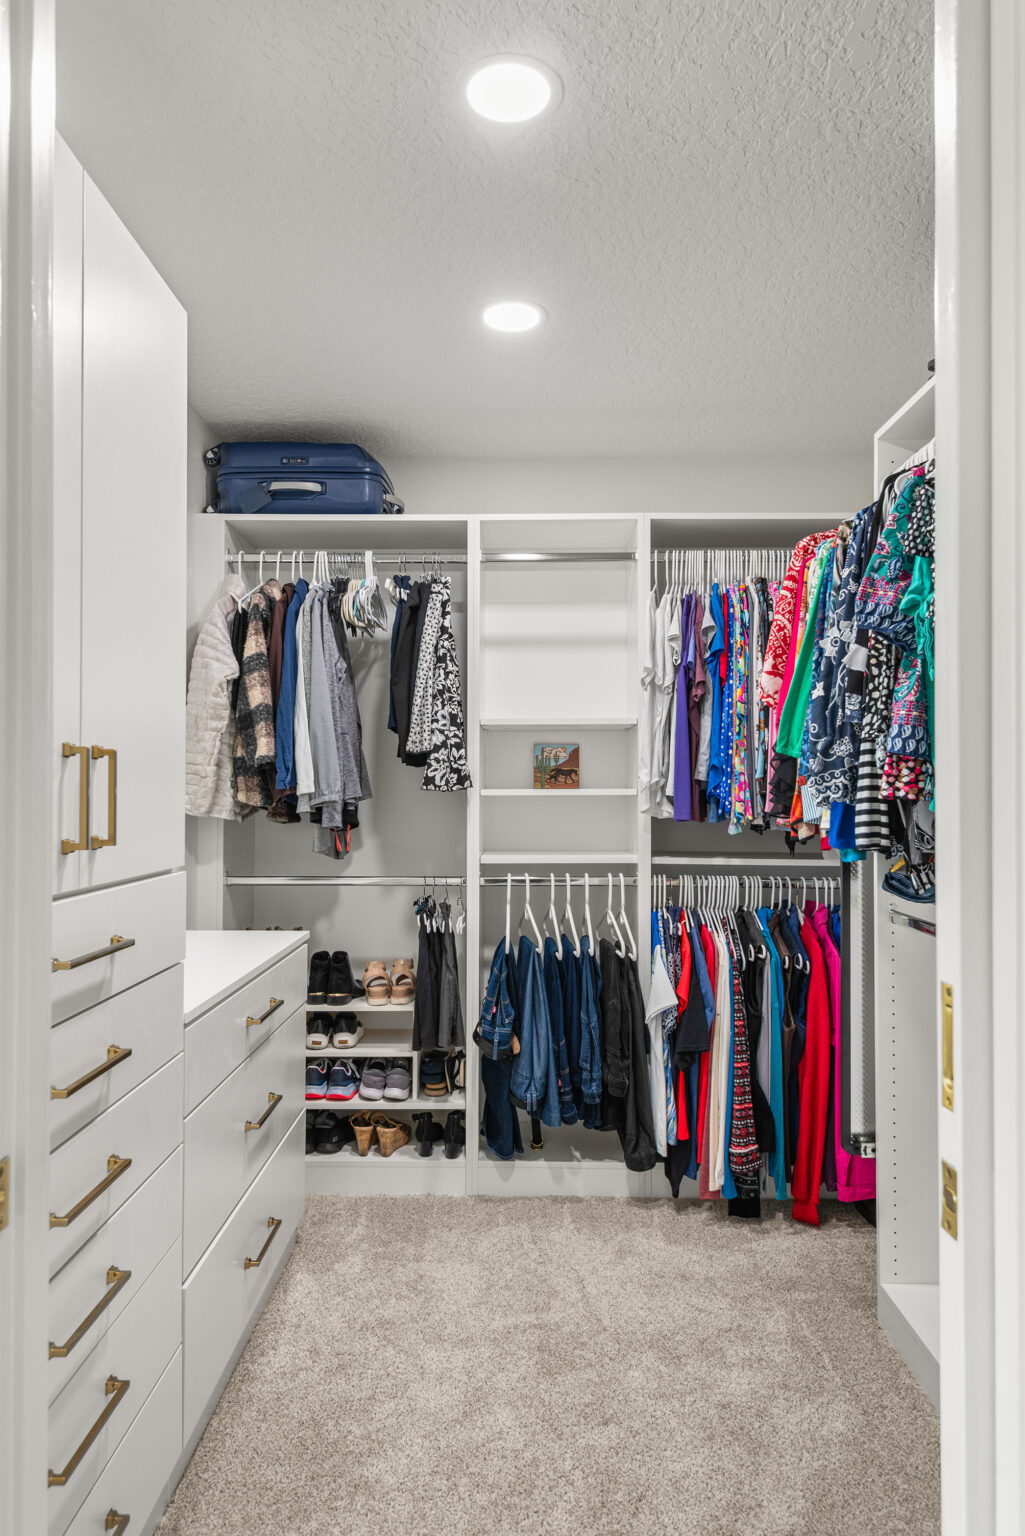
The most complex coordinated move of the project was the primary suite. We converted a spare bedroom into the new primary bathroom and reassigned the original, small primary bathroom as a walk-in closet. That single swap meant relocating all of the plumbing from the old bathroom into the former bedroom, then framing a new private doorway from the primary bedroom into the new bath.
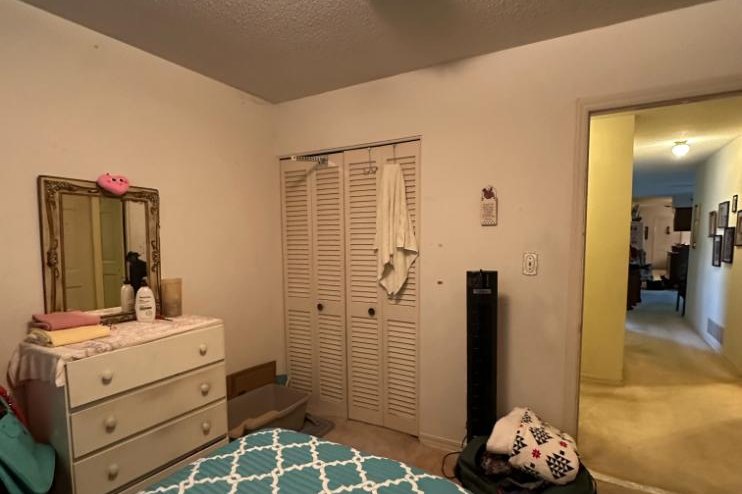
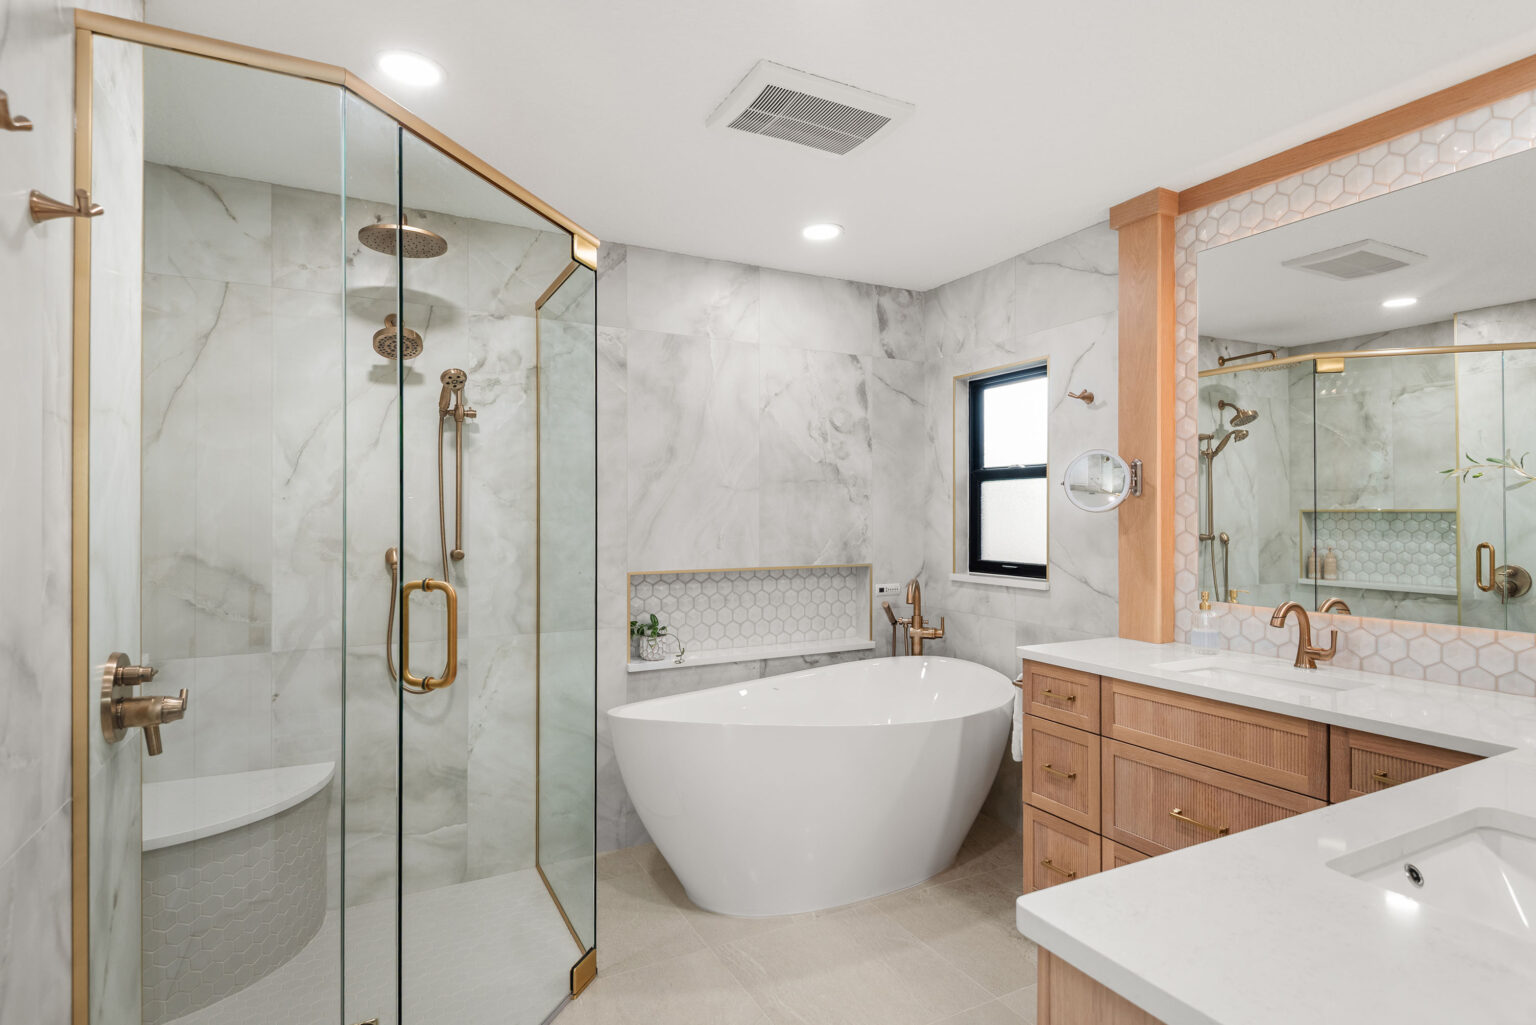
The result is a bathroom the house never had: a glass-enclosed shower, a freestanding soaking tub beneath the window, a white oak double vanity, and brass throughout. The pair above is the same room. Only the window tells you so.
Outside, a New Room and a New Face
A completely new covered and screened lanai was added to the rear of the home, on its own foundation with roof framing matched carefully to the existing house. It extended the family’s living space outdoors and gave them the kind of everyday gathering spot Florida living asks for.
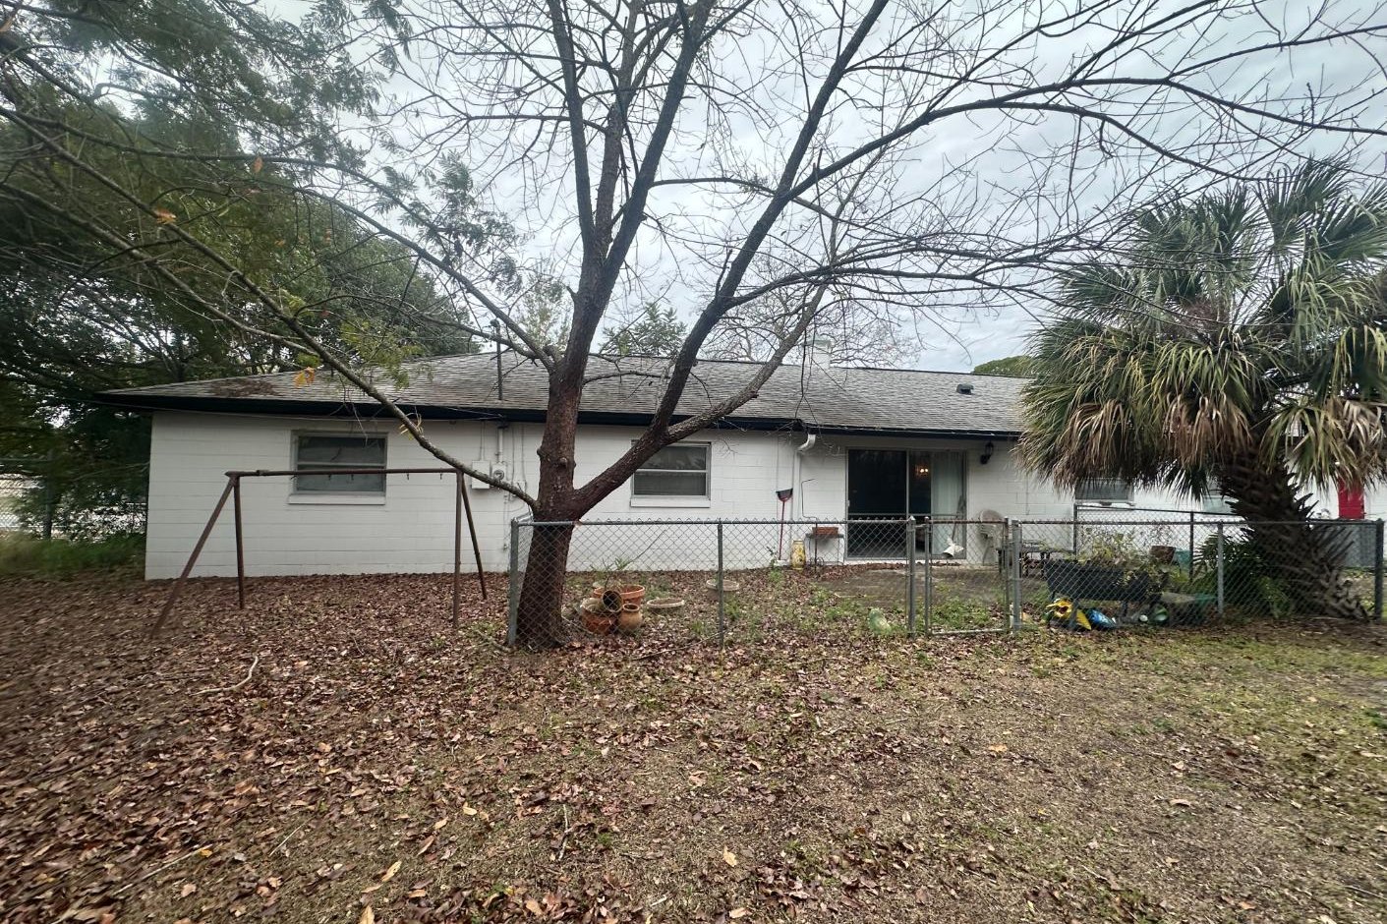
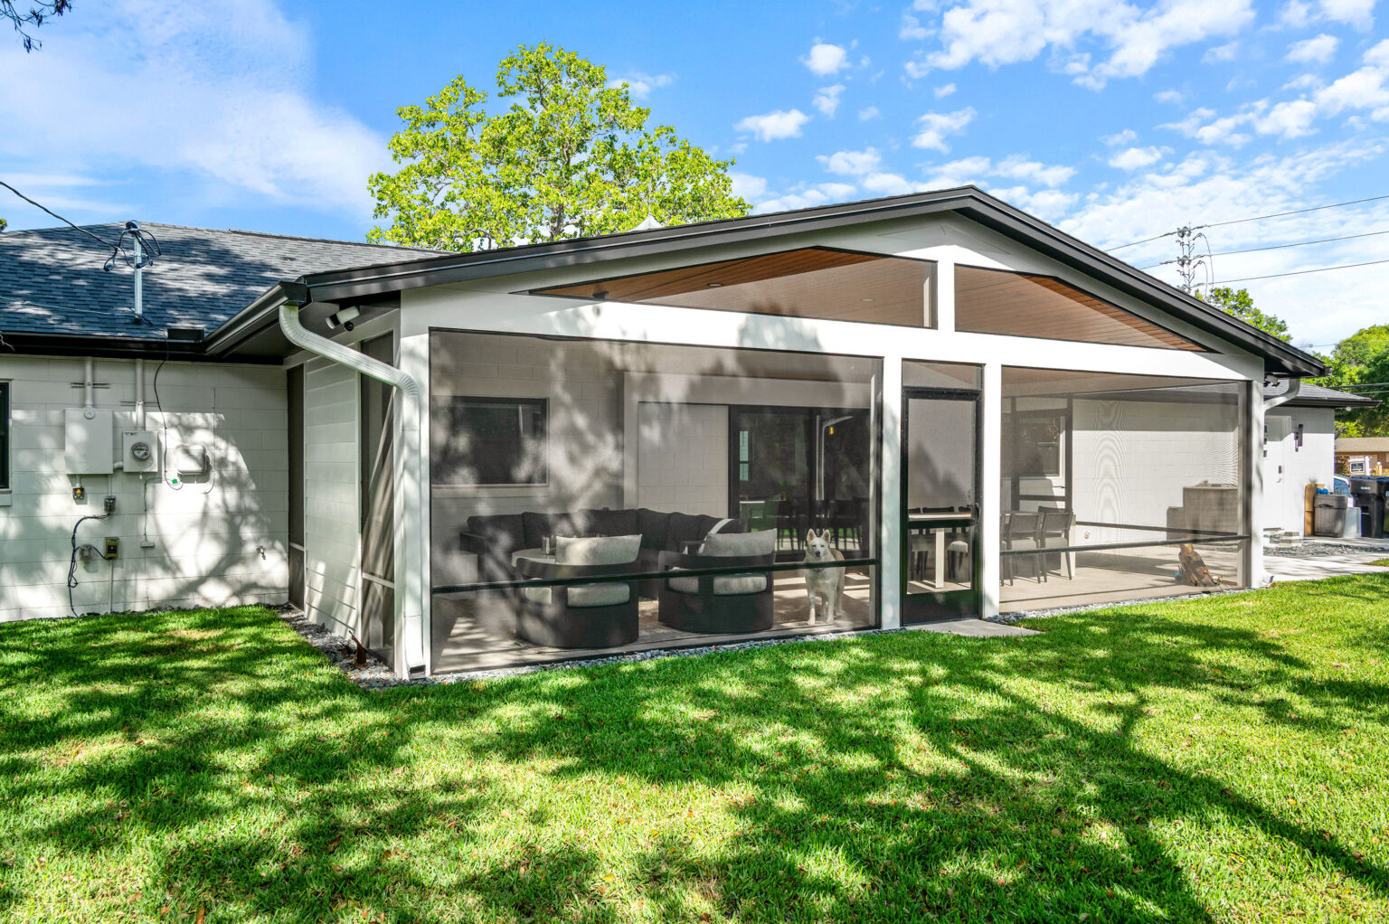
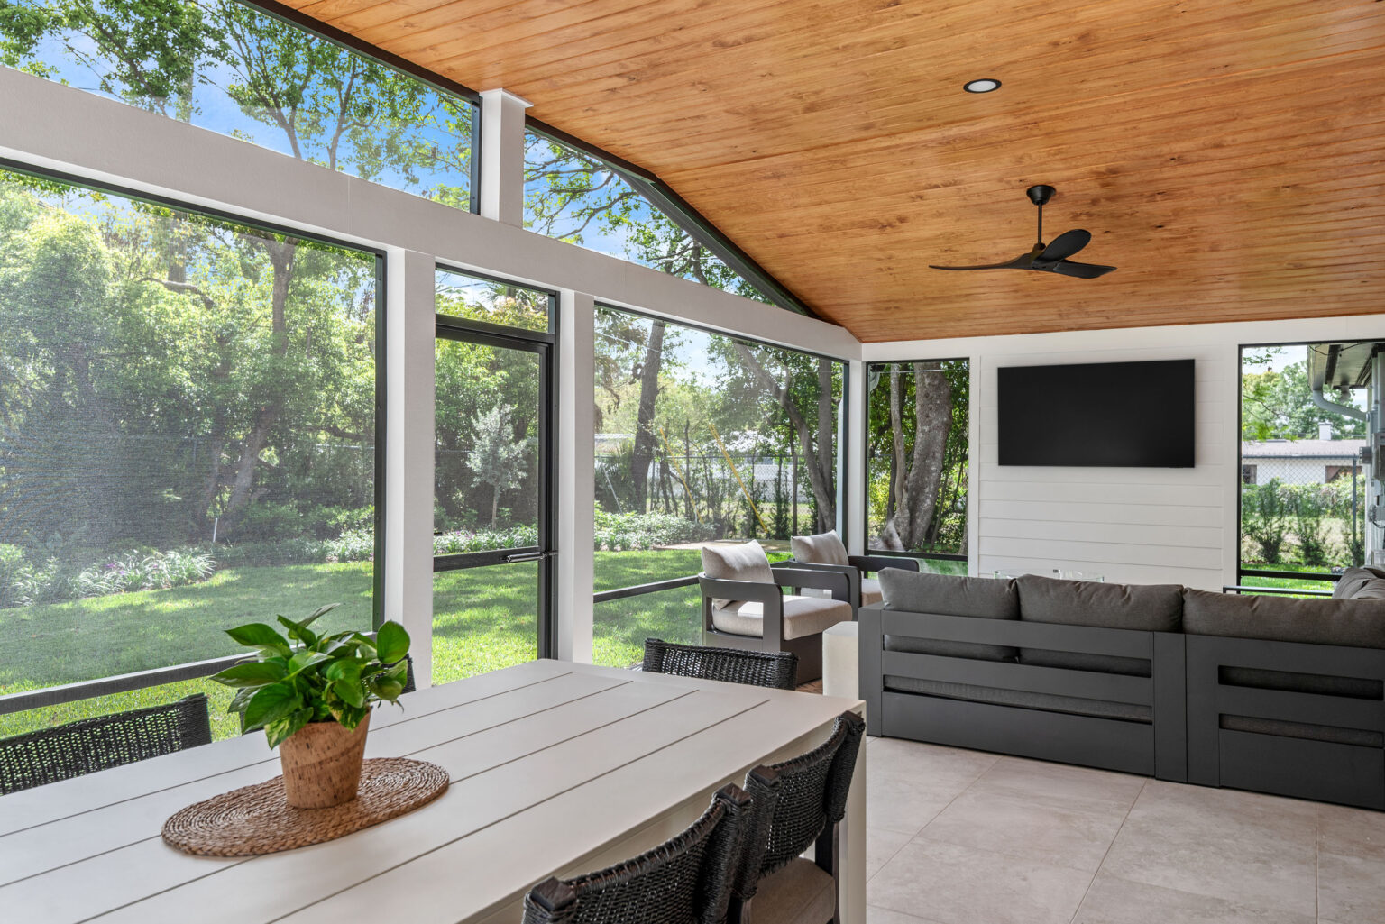
New windows, doors and a garage door finished the exterior refresh, and new landscaping replaced a front yard that had gone mostly to bare ground. Inside and out, the home now reads as one design.
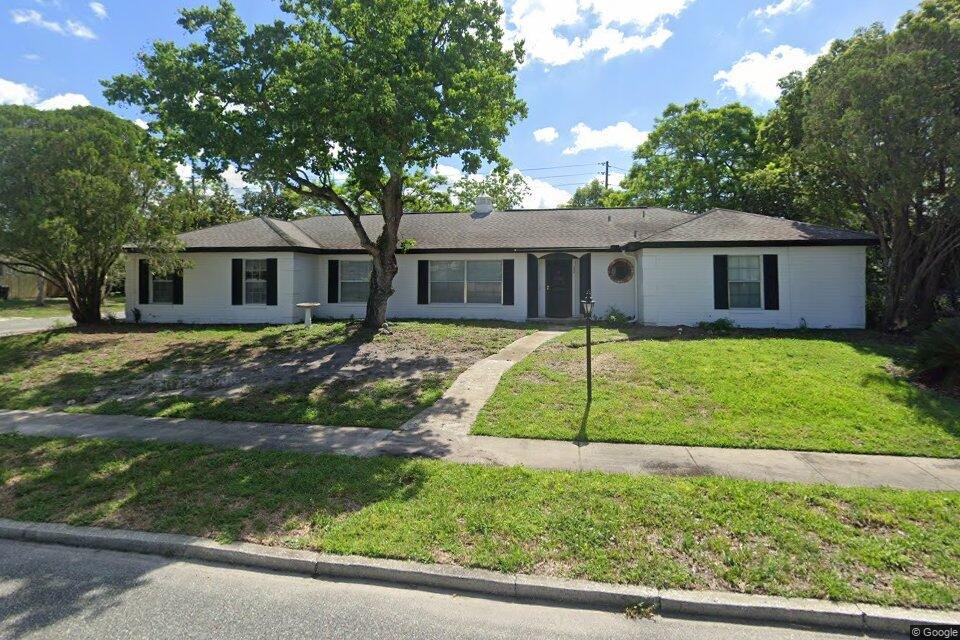
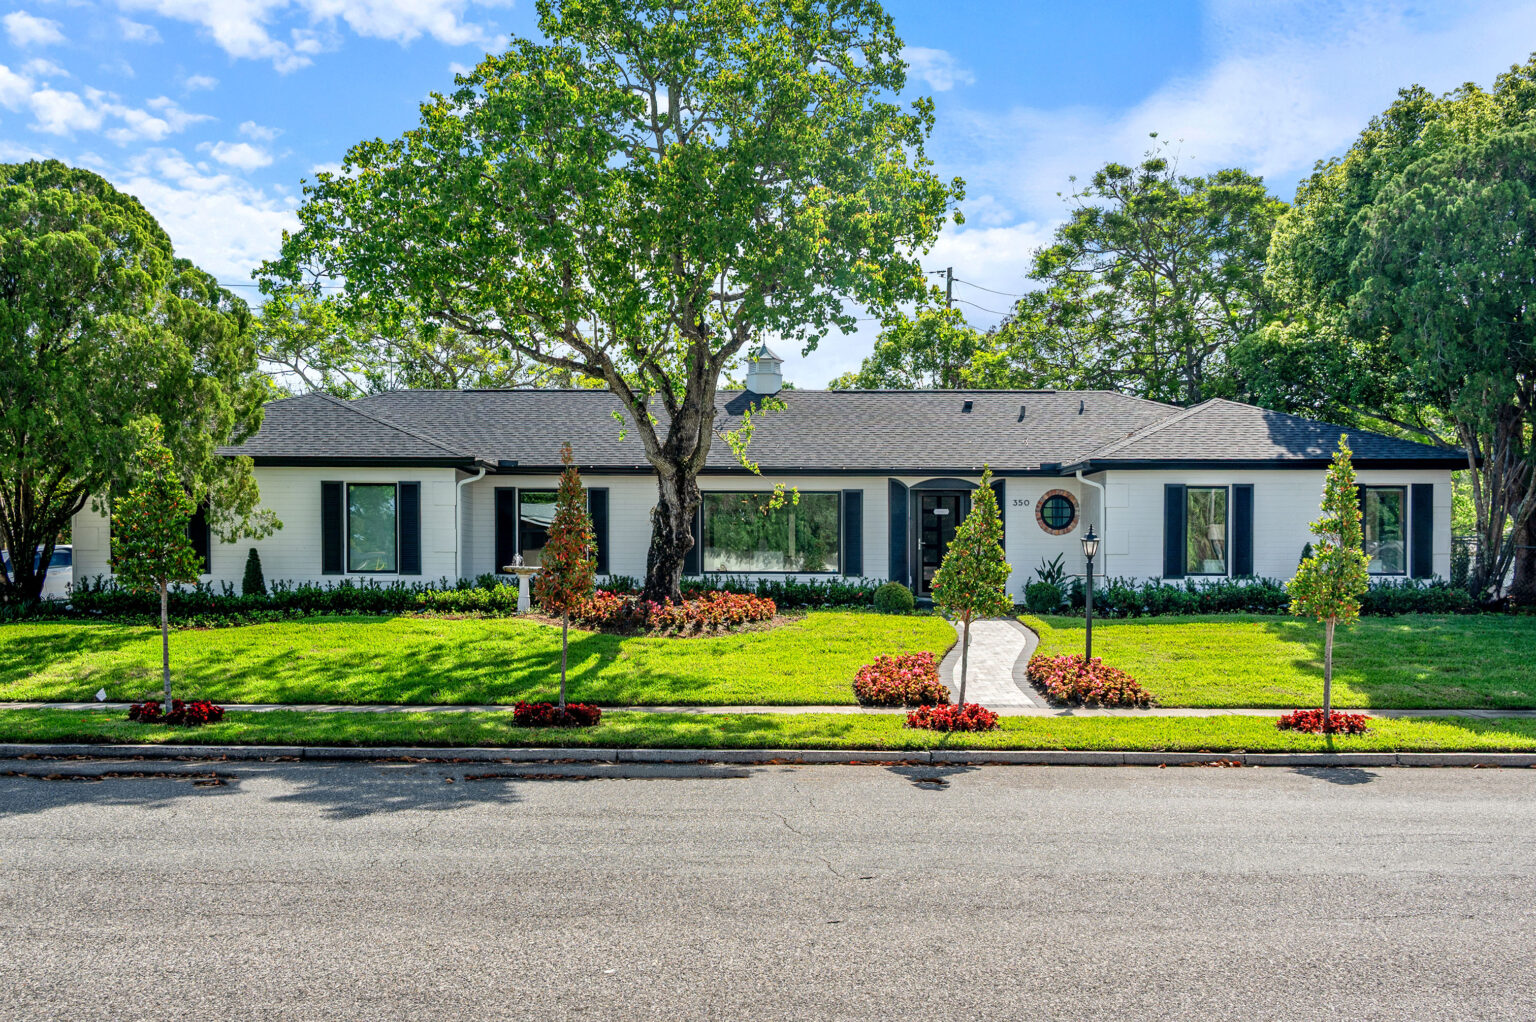
What the Judges Could Not See
One of the six scoring criteria is the handling of unusual situations, and this project had its share. During demolition, the team found the home’s original cast iron sewer pipes severely corroded, a hidden problem that would not have stayed hidden much longer. We replaced the entire underground sewer system, which meant removing a large volume of concrete slab. While the floor was open, we took the opportunity to remove the existing HVAC system in full and install a new one with all-new ductwork throughout, and to run new drain lines for a sink in the laundry room.
None of that appears in a finished photograph. It is why the house performs as well as it presents, and it is the part of a whole-home renovation that a design-build team is built to handle without a change of direction.
What the Judges Said
Both judges gave the project a perfect 10 for aesthetic appeal and a perfect 10 for construction and installation, and scored handling of unusual situations and attention to detail at 9.5. Their written comments were brief and, to us, exactly right: “A beautiful project, well built,” and “Stunning redesign, light and bright.”
The homeowner put it her own way when the work was done.
“We truly got a new house through your amazing renovations! It feels like home in my childhood home. I know my Dad would be impressed and happy as well. The screened-in patio and primary bathroom are my favorite areas. We can’t wait to start having family and friends over.”
The homeowner, Winter Park
See More of This Home
The full photo set, including every before photo, is in our Whole Home Transformation gallery. We wrote about the design process in From Sentimental Spaces to Seamless Living when the project was completed this spring, and the house anchors our whole-home remodeling page. The 2026 Master Design Award winners appear in the September issue of Qualified Remodeler and at qualifiedremodeler.com.
Let’s Start the Conversation
If you are weighing a whole-home renovation in Winter Park, Maitland, Windermere or anywhere in Central Florida, whether it is the house you grew up in or the one you plan to grow old in, we would like to hear what you are hoping to change. Design and construction are handled by one team here, so the plan you approve is the plan that gets built. We also take on kitchens and bathrooms on their own.
Visit our Maitland showroom or book a complimentary consultation to get started.
About the Authors


Ashley and Adam, co-principals and siblings, lead KBF Design Gallery with a shared passion for inspired living spaces. Ashley heads the design team, bringing creative vision and aesthetic expertise to every project, while Adam oversees production, ensuring that each detail is executed to the highest standard. Together, they blend artistry and precision to deliver the personalized, high-quality remodels that have become the hallmark of KBF Design Gallery.