
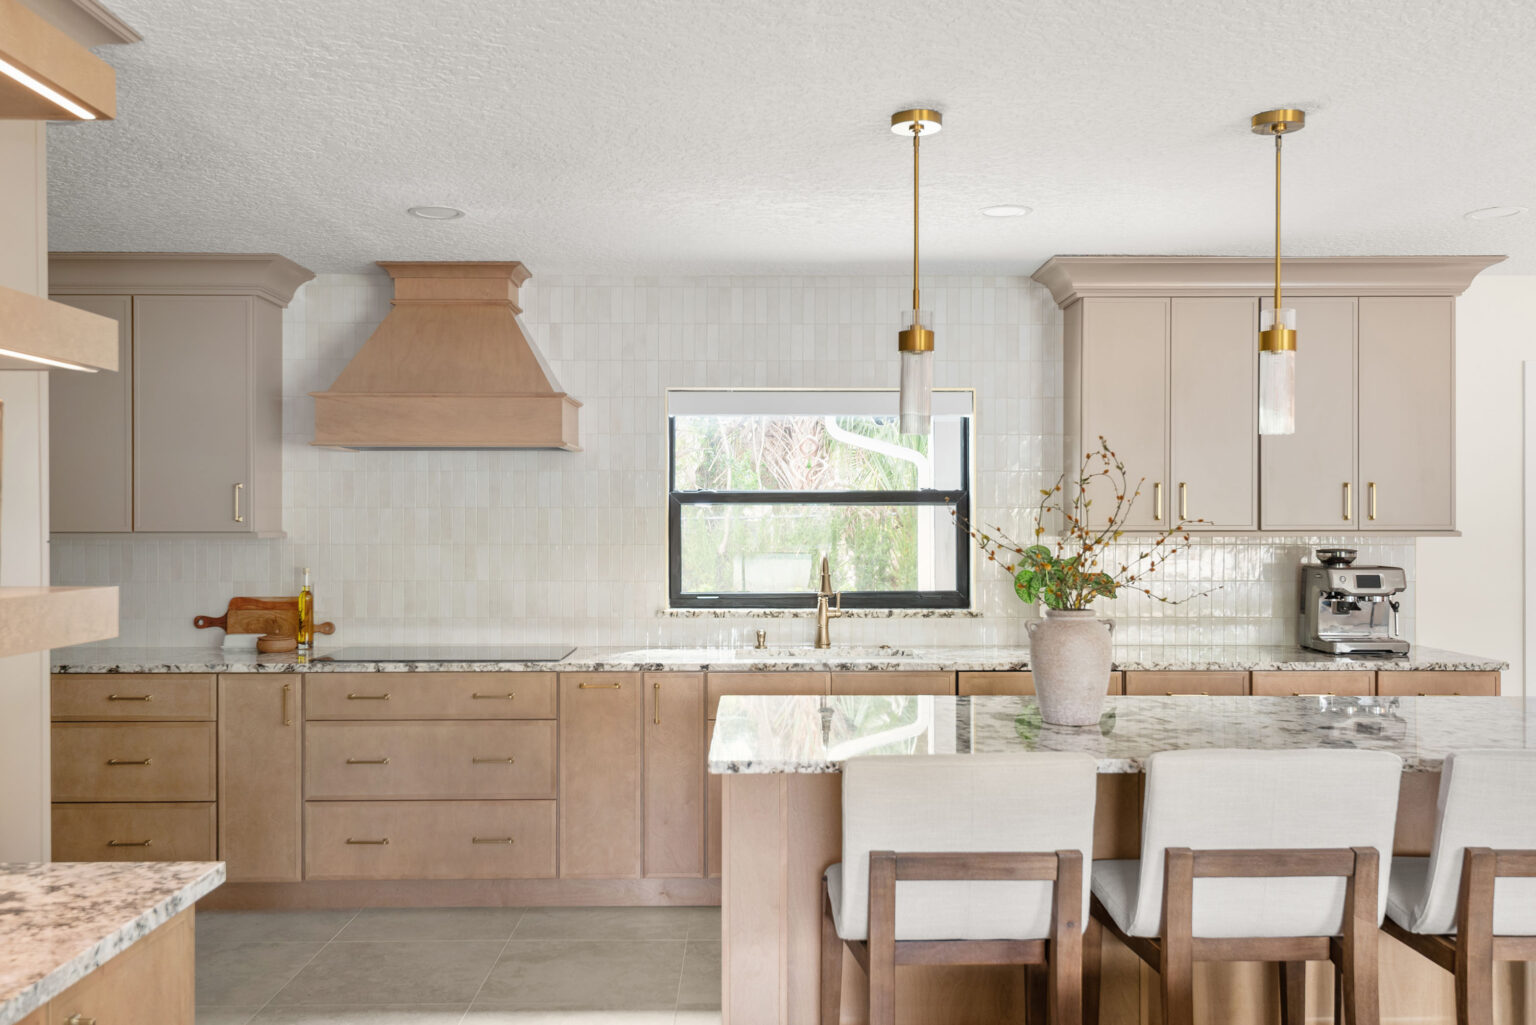
A whole-home remodel is decided long before demolition. Here is what belongs in the plan, and what it costs you to leave out.
Does your house work one room at a time but not as a whole? Maybe the kitchen is closed off from the people in it. Maybe the primary suite feels like the room nobody got to. Maybe the flooring changes three times between the front door and the back porch. At some point the question stops being which room do we fix first and becomes something larger: what does this house need to become?
Before a whole-home remodel starts, six things should already be settled: how the floor plan will work, which walls and openings are changing, how the kitchen and bathrooms relate to the rest of the house, what finish direction carries through every room, what investment range is realistic, and which decisions have to be final before trades are scheduled. In Central Florida that planning carries extra weight, because most homeowners are weighing a remodel against moving, adding on, or opening the house to the outdoors — often in the same conversation.
That is why we treat whole-home remodeling as one connected design-build project rather than a stack of room updates. Kitchens, baths, living spaces and the walls between them are designed together and built together, by one team on one contract. It is not a slogan. It is the thing that keeps a premium remodel from turning into a run of expensive late decisions.
Why does a whole-home remodel have to be scoped as one project?
Because a whole-home remodel changes how the house lives, and rooms do not stay in their lanes. Open the kitchen to the living room and the light changes in three other spaces. Move a wall and the path from the garage to the pantry changes with it. Choose a floor and you have just chosen every threshold in the house.
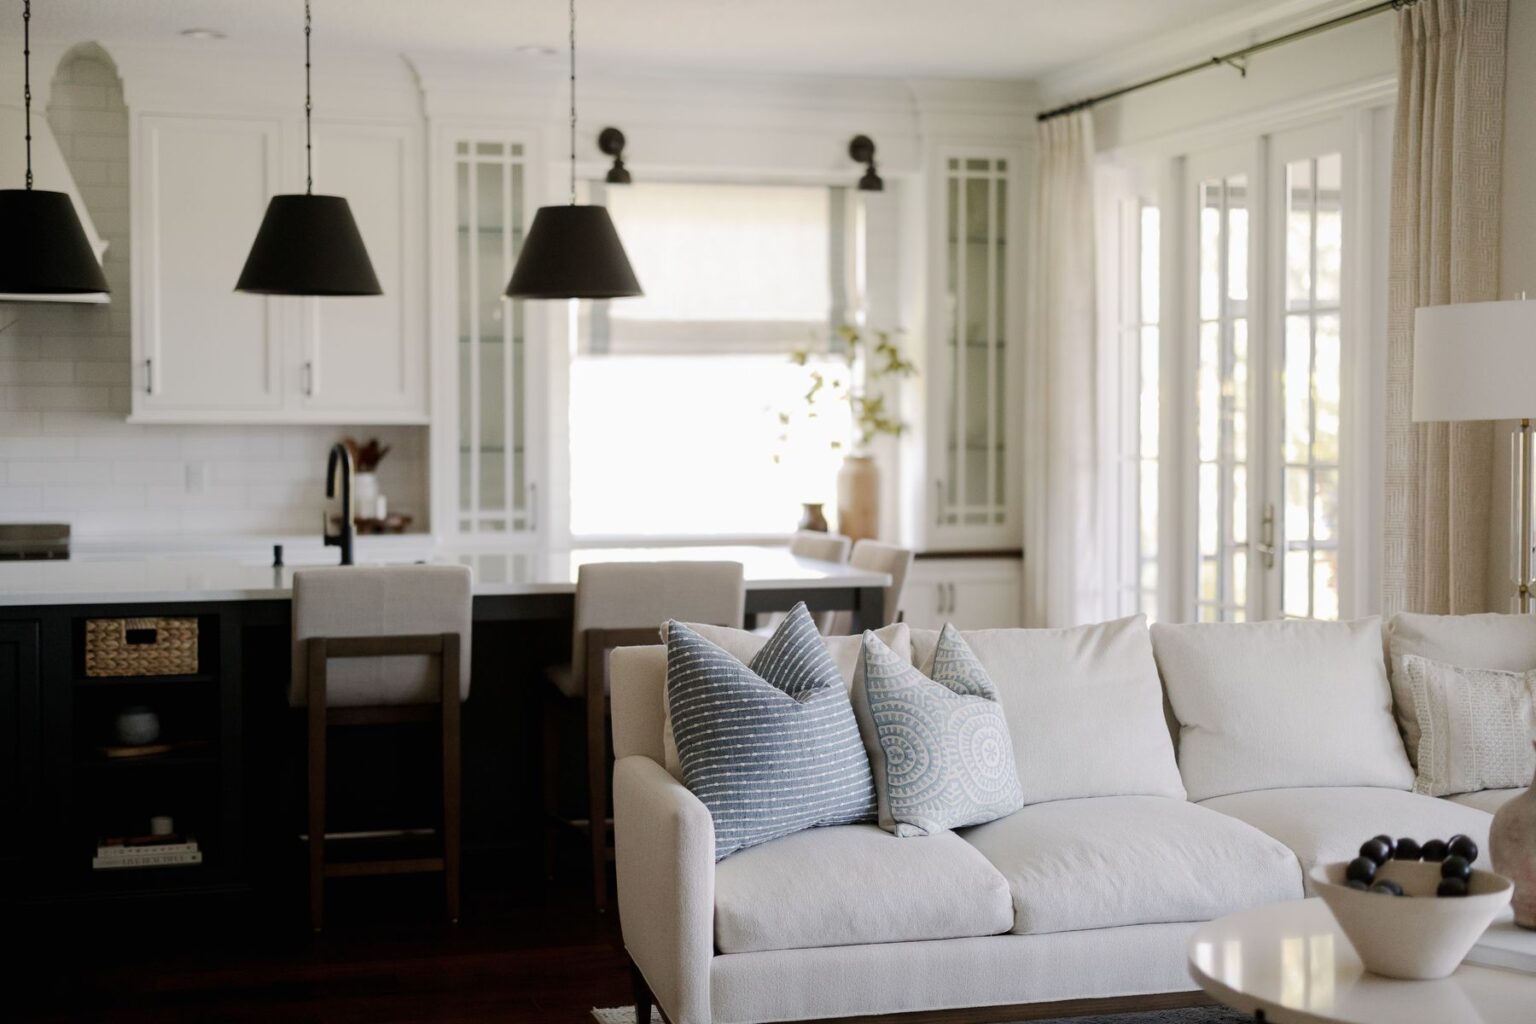
Planned room by room, those decisions start competing with each other. A cabinet finish fights the flooring picked for the living room six weeks earlier. A bathroom tile lands in a tone the rest of the house does not speak. A new opening improves the sightline and exposes a structural question that should have been asked during design, not during demolition.
So the better planning question is not which room comes first. It is what the whole home needs to become — and from there, which rooms need real construction, which need a lighter interior design touch, and which selections should repeat.
Which decisions take risk out of the budget and the schedule?
The ones that remove ambiguity before construction: structural intent, cabinetry scope, plumbing and electrical moves, flooring and threshold transitions, tile direction, appliance requirements, the lighting plan, and where the allowances sit.
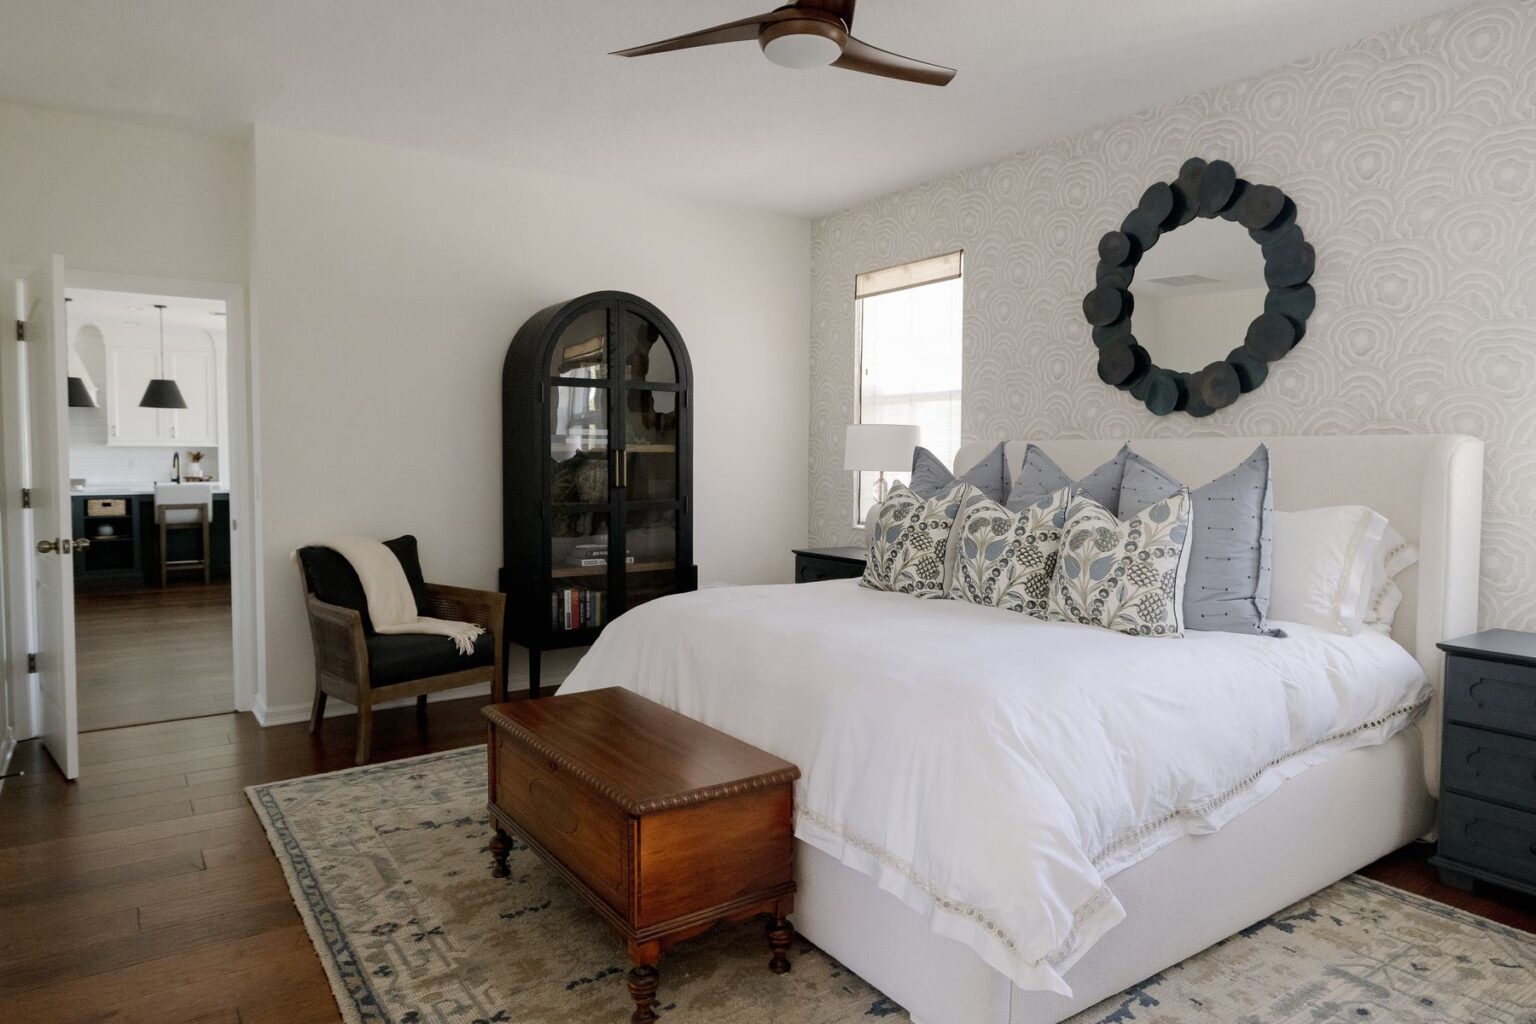
In a premium Central Florida remodel, budget trouble rarely arrives as one dramatic surprise. It accumulates — small undefined choices stacking up after the project is moving, each one touching ordering, trade sequencing, permits and installation detail. Scoping the whole home lets you solve those as a system, while they are still drawings.
That does not mean every cabinet knob is settled on day one. It means the durable decisions are documented: what stays, what moves, what opens, what gets rebuilt, which finish family leads, and where the investment priority sits if something has to give. Structural changes get confirmed by field verification and, where required, a licensed structural engineer’s design — we would rather tell you what a wall needs before demolition than after. (What actually lives inside one of those walls is its own field note.)
What does planning around Central Florida actually mean?
It means designing for how the house will perform here, not in a magazine. Humidity and storm season set real constraints on materials, ventilation and how an indoor-outdoor opening is detailed. Permitting and inspection run through Orange, Seminole and their neighboring jurisdictions, and the sequence matters to your calendar as much as your drawings do. Neighborhood context is worth respecting, especially in older Central Florida housing stock.
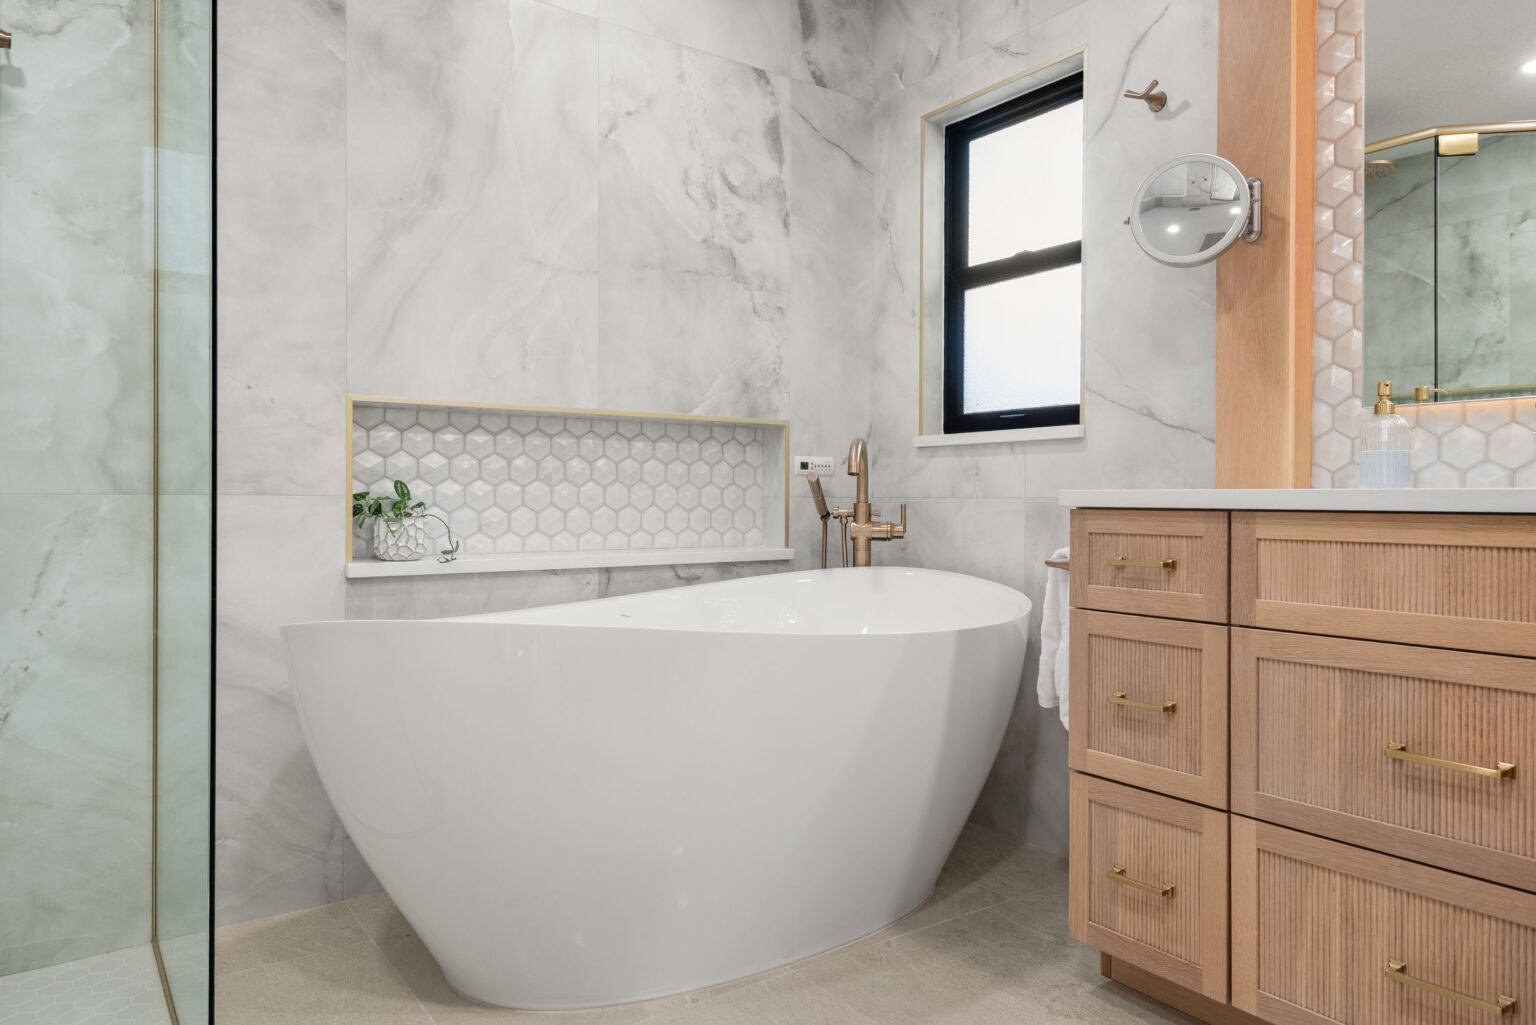
And there is a local reality nobody mentions in the inspiration phase: most of our whole-home clients live in the house while we remodel it. That belongs in the scope, not in the apology. Work gets zoned in phases, dust containment sits at the zone boundaries, there is a functioning temporary kitchen while yours is out, and a weekly rhythm so you always know what happens next week — it is how a KBF project runs, phase by phase.
What should the showroom do before construction starts?
Turn abstractions into decisions. Our Maitland showroom holds 4,500+ square feet of working displays — full kitchens, complete baths, a slab-fronted bar — built the way we build them in your home. Whole-home choices are tactile in a way a screen cannot fake: cabinet finish, the movement in a stone slab, tile scale, the weight of a piece of hardware, how warm a light actually reads at night.
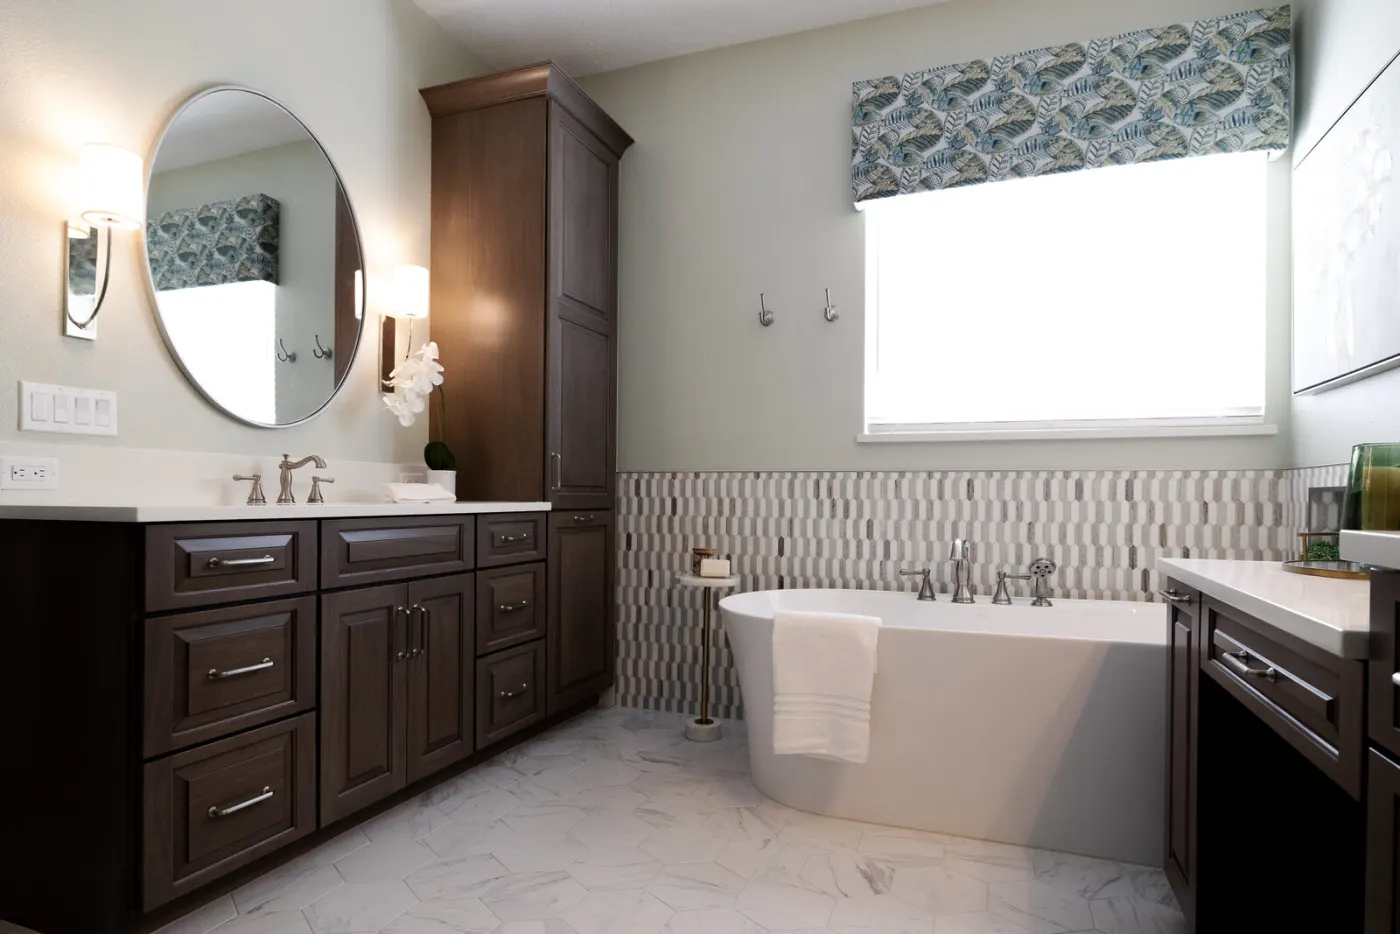
For a whole-home remodel, the showroom is not a shopping trip at the end. It is part of defining the scope. Seeing the materials together, in one room, in real light, is usually what tells you whether the house wants quiet continuity, sharper contrast, or one or two rooms allowed to be the exception.
A pre-construction checklist
Before construction starts, a whole-home scope should be able to answer all of these:
- Which rooms are being remodeled, and which are only being touched for continuity?
- Are any walls, openings, windows, ceilings or structural elements changing?
- Which kitchen and bathroom decisions affect the rest of the house?
- What finish language carries through flooring, cabinetry, tile, lighting and hardware?
- Which selections have to be final before ordering or permitting?
- What are the investment priorities if something has to give?
- How will the family live in the house during construction?
- Which decisions belong in the design phase rather than the jobsite?
The goal is not to squeeze the creativity out of the project. It is to protect it. When the scope is clear, the design team can make bolder choices, and the production team can build without stopping to ask.
Where we would start
Define the project as a connected home before you price it as a list of rooms. That is where design-build earns its keep: one team studying the architecture, the materials, the construction realities and your daily routines at once, instead of three companies each optimising their own piece. If you are still deciding whether the answer is a remodel, an addition, or a rebuild, that question belongs at the front of the process too.
Bring the ideas you already have, the problems you want solved, and the decisions you are genuinely unsure about. The earlier those become part of the plan, the better the finished house feels — and the fewer of them get made in a hallway with a crew waiting.
Sources and Further Reading
- KBF Design Gallery: Whole-Home Remodeling in Orlando
- KBF Design Gallery: The Winter Park Whole-Home Transformation
- KBF Design Gallery: Our Process, Phase by Phase
- KBF Design Gallery: The Maitland Showroom
- KBF Design Gallery: Our Orlando Design Team
- Field note: While the Walls Are Open: Planning for Scope You Can’t See Yet
- Field note: The Permit Reality: What Remodeling Takes in Orange & Seminole County
- Project: Inside an Orlando Whole-Home Remodel
Let’s Start the Conversation
If your Orlando-area home needs more than a single-room update, start with the whole house. Design and construction are handled by one team here, so the plan you approve is the plan that gets built. We also take on kitchens, bathrooms and additions on their own.
Visit our Maitland showroom or book a complimentary consultation to get started.
About the Authors


Ashley and Adam, co-principals and siblings, lead KBF Design Gallery with a shared passion for inspired living spaces. Ashley heads the design team, bringing creative vision and aesthetic expertise to every project, while Adam oversees production, ensuring that each detail is executed to the highest standard. Together, they blend artistry and precision to deliver the personalized, high-quality remodels that have become the hallmark of KBF Design Gallery.