
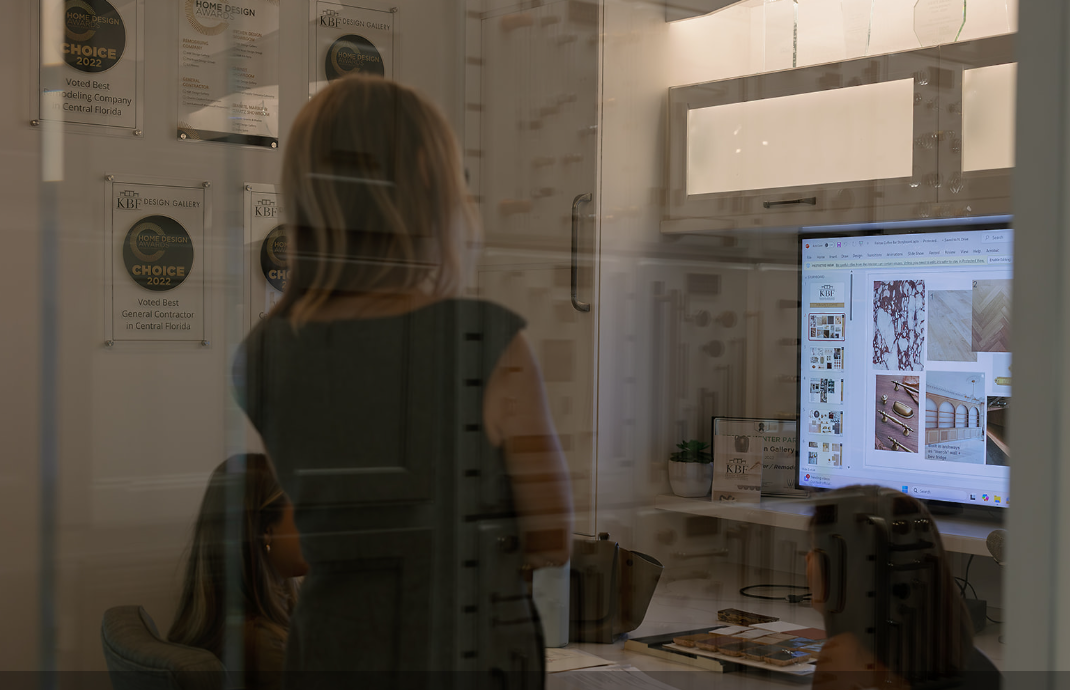
A first meeting with a design-build team should be a working session, not a pitch. Here is what to bring so it ends with a next step.
Have you booked a first meeting with a remodeler and wondered what you are supposed to bring? Is there a folder of saved kitchens on your phone, a list of things that annoy you about the house, and no sense of which of them a designer needs to see?
Bring six things: photos of the space as it is today, inspiration images with a note on what you like in each, rough measurements, any plans or surveys you already have, a written list of what is not working, and a willingness to talk about investment as a range. Then bring the people who share the decision. You do not need a finished design. You need enough evidence for a design-build team to understand the house, the people in it and the decisions that matter most, so the conversation moves from “what are you thinking?” to “here is the next step.”
What should you bring to the first remodel consultation?
Start with photographs of the space as it is, in daylight and again at night: wide shots from each doorway, the problem corners, ceilings, floors, windows, and the rooms on either side, because a remodel that changes one room changes how you move through the next.
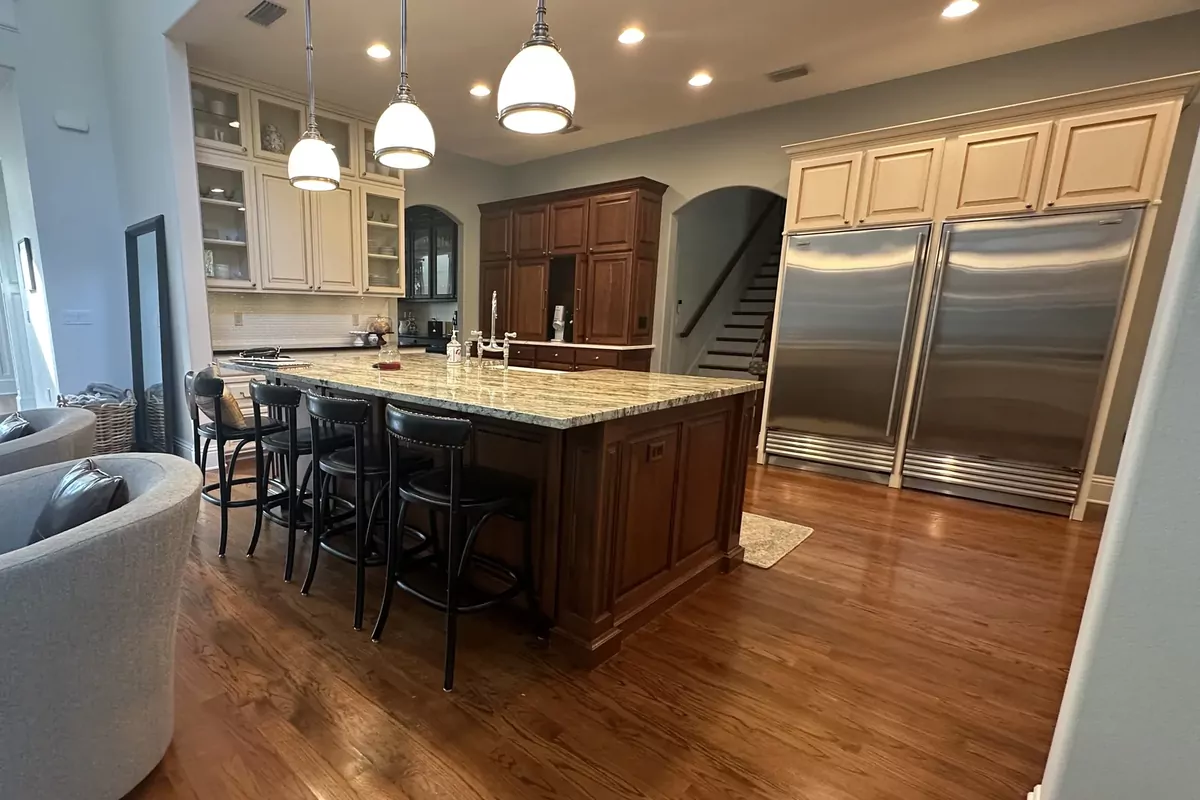
Then bring inspiration, but label it. A saved image is only useful when you can say what it means: the cabinet colour, the hidden storage, the warmer wood, fewer grout lines, a larger island, a more graceful transition into the family room. Three labelled images tell a designer more than thirty silent ones.
Finally, write down the practical friction. Where do the bags land? What is hard to clean? What feels dark at six in the evening? Which morning routines collide? That list often describes the remodel more accurately than the inspiration board.
Do you need architectural plans before meeting with KBF?
No. Existing plans, surveys or builder drawings help, but none is required for a first conversation. If you have builder plans, a prior renovation drawing, a survey, cabinet drawings, appliance specifications, HOA requirements or old permit records, bring them. If not, bring photographs and an honest account of what has changed since the house was built.
What you should not do is guess. In Central Florida, additions, structural openings, covered outdoor living, plumbing moves and major electrical changes all raise permitting or engineering questions. A designer who has read hundreds of floor plans can usually tell you on the spot which walls are likely load-bearing and where the plumbing wants to stay, and our six-phase process is built so those realities surface in discovery, not after the cabinets are ordered.
How should you talk about budget before the design is finished?
As a planning range, not a price. A remodel cannot be priced responsibly from inspiration images, but the first meeting should still include investment context, so everyone learns whether the likely scope, finish level, construction complexity and timing belong in the same conversation before design work begins.
Our booking questions ask about investment for exactly that reason: so we bring the right ideas and right-size the plan, not to gate you. The question is optional, and “help me right-size it” is a good answer. Later, in our process, the completed design becomes a line-item scope and one fixed-scope construction agreement, so the number you sign is attached to drawings and selections rather than a guess. What a design retainer actually buys explains why that sequence protects the budget.
The worst budget conversation arrives after everyone has fallen in love with a design that was never matched to the investment appetite. Have the early, slightly awkward version instead.
Who should attend the design consultation?
Everyone who shares the decision, even if one person leads the day-to-day communication. Remodel decisions touch money, disruption, aesthetics, function and how the house will be used for the next fifteen years. A spouse, partner, parent or adult child with approval power should hear the same conversation you do.
Different priorities are normal and useful: entertaining for one person, storage, durability or keeping half the house usable during construction for another. Hearing both at once is how a designer avoids drawing a room that pleases only one of you.
Timing belongs in that conversation too. School calendars, seasonal guests, hurricane-season planning, HOA review, travel and holiday hosting can all change the right sequence for a project. How long a kitchen remodel takes is a useful baseline to bring with you.
Why is a showroom consultation different from a phone estimate?
Because materials, scale and finish level can be judged in person rather than described. Our Maitland showroom holds 4,500+ square feet of working displays, full kitchens, complete baths and a slab-fronted bar, built by the same field team that builds client homes.

Seeing cabinetry, stone, tile, hardware, fixtures and lighting together sharpens the plan quickly. You may learn that the look you saved depends on a thicker countertop profile, a larger tile format or a lighting layer the photograph never showed. A phone estimate built on square footage and rough averages cannot tell you that, or what is likely behind your walls.
Walk-ins are welcome during opening hours, and a booked visit reserves a designer whose whole hour is yours. The same designers hold the same conversation over video or at your home.
What should happen after the consultation?
You should leave with a clear next step: continue into design under a design agreement, gather missing documentation, narrow the scope, or decide the project is not the right fit yet. A good first meeting defines the next responsible decision rather than leaving you to infer it.
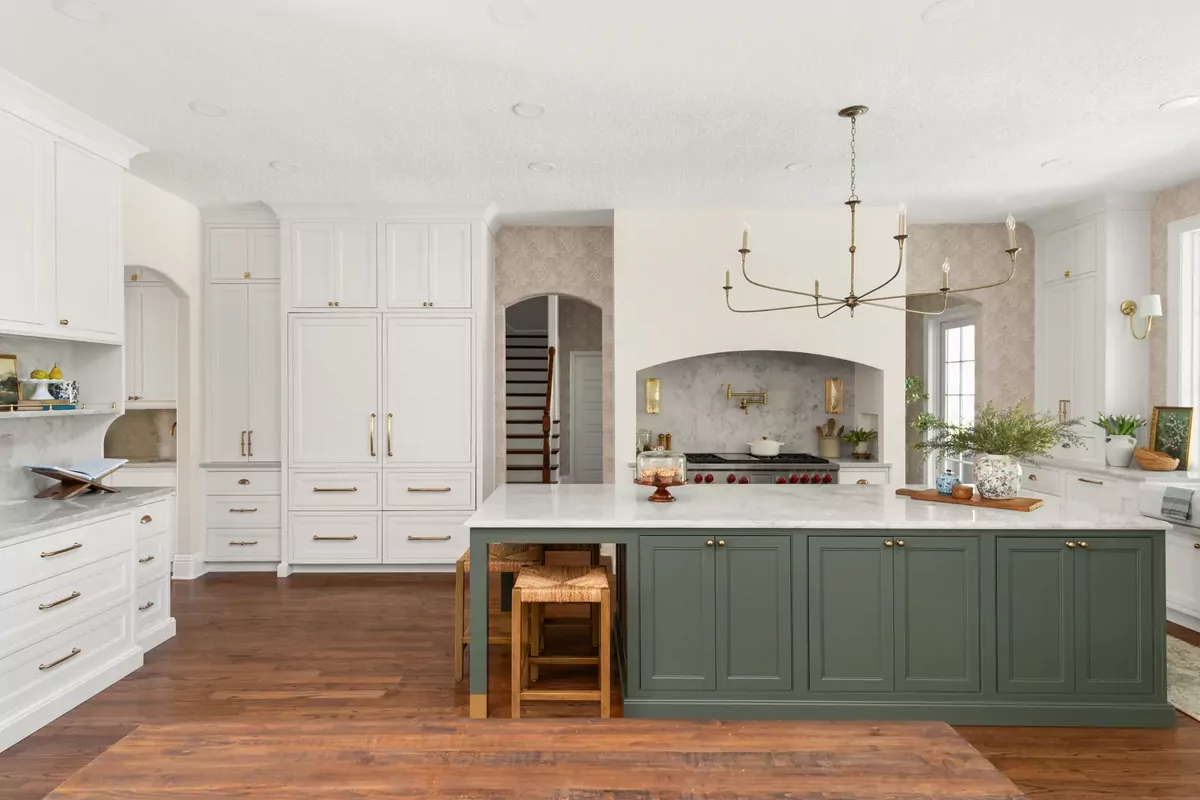
Sometimes that step is a change of shape. A kitchen wish list becomes a kitchen, pantry and flooring conversation. A bathroom idea becomes a primary suite. A same-layout refresh turns out to be a Studio KBF project, and an addition needs early feasibility around setbacks, structure and HOA review before anyone falls for the finishes.
Ask, too, what stands behind the work once it is finished. Every KBF project is built by a Florida certified general contractor, CGC 1529022, and hands off into a written 5-year craftsmanship warranty with a public claim path. If you are still weighing firms, how to compare remodeling companies and the nine vetting questions are the longer versions of that conversation.
A simple prep checklist
- Photograph the space in daylight and at night, wide shots first.
- Save inspiration images and note what you like in each.
- List the five things that frustrate you most about the space.
- Note what must stay, what can change and what is undecided.
- Gather plans, surveys, HOA rules, appliance specifications or prior drawings.
- Agree on an investment range with the people who share the decision.
- Bring every decision-maker.
- Note timing constraints: travel, guests, school schedules, holidays.
- Decide whether you are exploring, ready to design, or ready to reserve a build slot.
Sources and Further Reading
- KBF: Book a design consultation
- KBF: The Maitland showroom
- KBF: Our six-phase process
- KBF: The 5-Year Craftsmanship Warranty
- How to Compare Remodeling Companies in Central Florida
- 9 Questions to Vet a Turnkey Remodeling Firm
- What a Design Retainer Actually Buys You
- The Permit Reality in Orange & Seminole County
Let’s Start the Conversation
If you are planning a kitchen, bathroom, whole-home remodel, addition, outdoor living space or same-layout Studio KBF project in Orlando or Central Florida, bring the evidence you have and the questions you cannot answer yet. Visit the Maitland showroom or book a complimentary consultation. A designer replies within one business day.
About the Authors


Ashley and Adam, co-principals and siblings, lead KBF Design Gallery with a shared passion for inspired living spaces. Ashley heads the design team, bringing creative vision and aesthetic expertise to every project, while Adam oversees production, ensuring that each detail is executed to the highest standard. Together, they blend artistry and precision to deliver the personalized, high-quality remodels that have become the hallmark of KBF Design Gallery.