
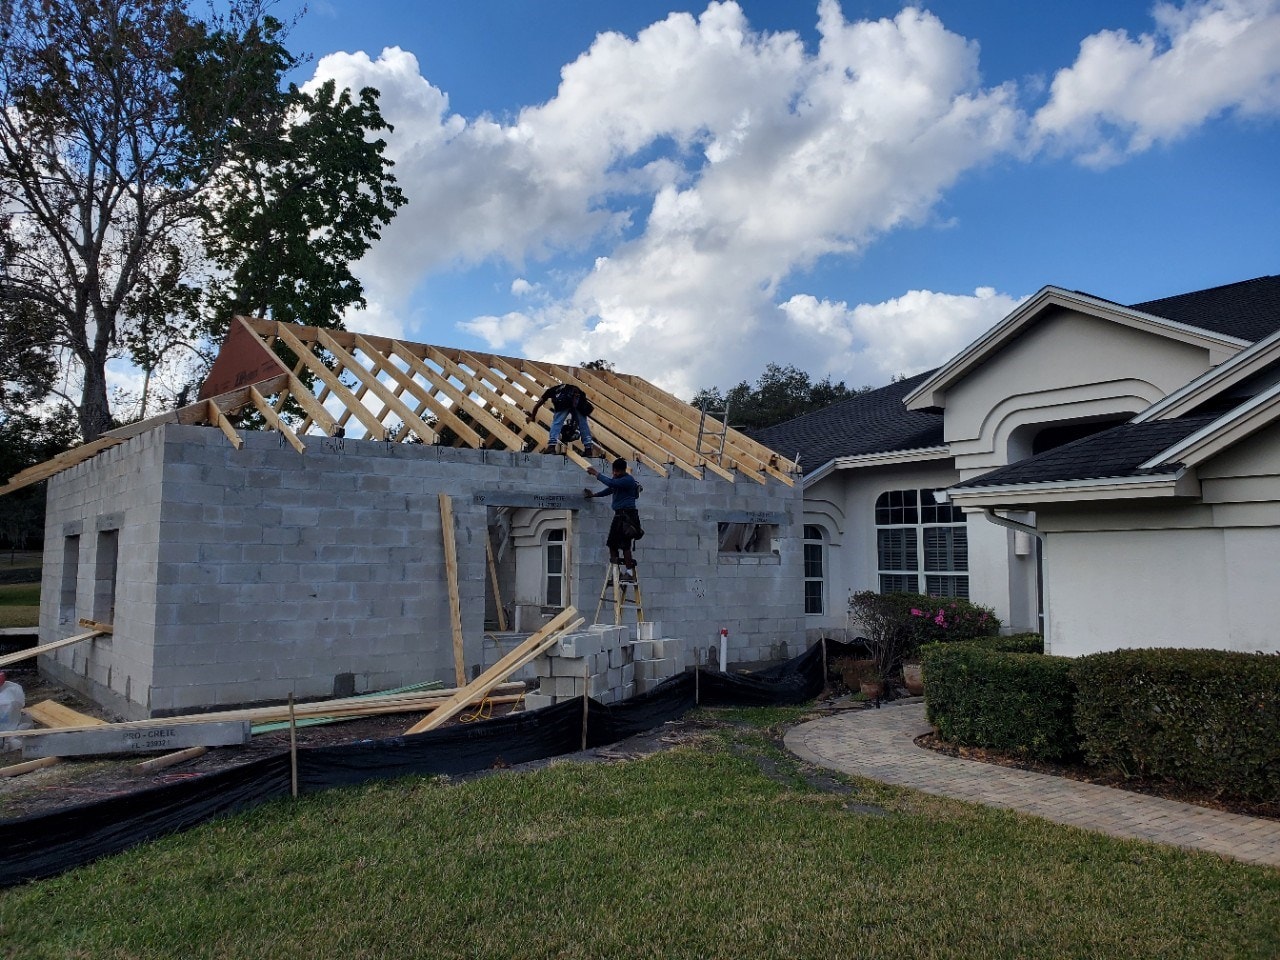
Before anyone draws the dream floor plan, the lot, the structure and the approvals have to agree that it can be built.
Do you know exactly which room you want to add, but not whether your house can take it? Is the space you are picturing the one your lot, your roof and your HOA will actually allow?
Before a Central Florida home addition is designed, check five things: the lot (survey, setbacks, easements, HOA rules, sewer or septic), the house the new space must tie into (foundation, roofline and the systems that extend into it), the approvals, the schedule and the investment. Settle those first and the design becomes more personal, not more cautious.
A home addition is permitted square footage added to a house that already exists. That is why both of our addition tiers begin with the same work: site evaluation and property setbacks, HOA and municipality guidelines discovery, and a recommendation for the best economic and construction plan, all before an interior is drawn.
Free download
The Home Addition Feasibility Checklist (PDF) puts every check in this article on two printable pages. Tick what you know, circle what you don’t, and bring it to your first consultation.
How do you know whether your lot can support an addition?
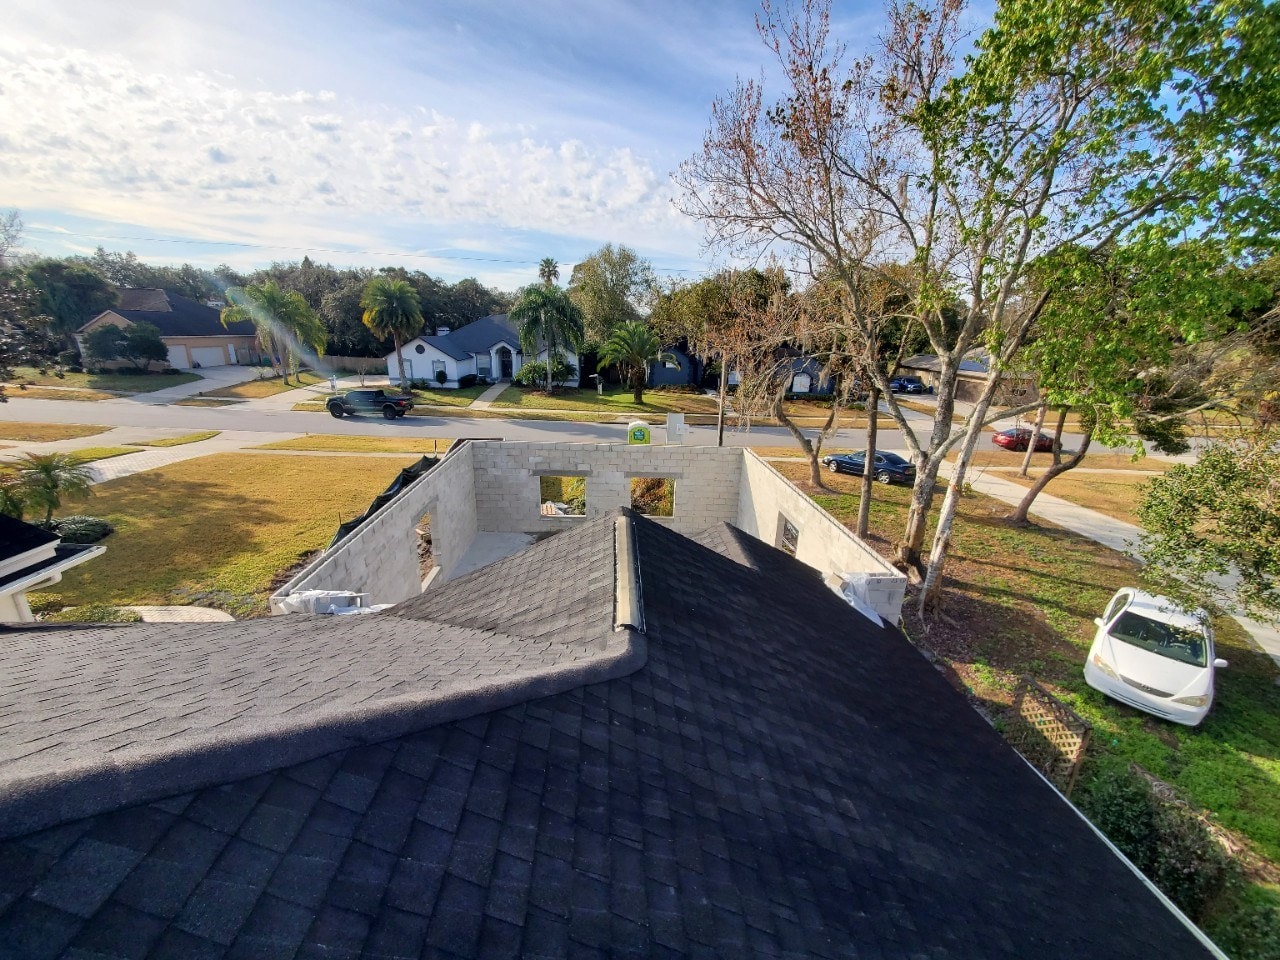
Start with the lot, not the room. A recent survey shows where the house sits and how much room the setbacks leave. Easements, drainage, mature trees and construction access narrow it further, and HOA guidelines can shape the footprint, height and exterior before a single interior decision is made. Whether the house is on city sewer or septic matters the moment the addition includes a bathroom.
The easiest place to add square footage on paper is not always the easiest place to build. A rear addition meets the pool deck, the lanai and the drainage. A side addition can collide with setbacks or utility runs. When the lot cannot build out, a second story builds up — the heaviest structural lift we do, from foundation reinforcement to an entirely new roof system.
What has to be true about the existing house?
Every addition lives on what you cannot see at the walkthrough: the new foundation tied into the old one, the roof marriage that keeps water out for decades, the load path, and the electrical, plumbing and HVAC runs extended into space that did not exist before. We plan the structure before finishes or fixtures, and final structural design is produced by the licensed structural engineer of record. When a project needs a licensed Florida architect or structural engineer — second stories, load-bearing changes, complex rooflines — that cost is built into the design phase upfront, not added later.
The addition should also read as original. Matching is our standard, not the exception: siding, stucco, brick, roof tile and trim are custom-ordered or hand-blended to the existing exterior, and flooring, trim profiles and paint are carried through inside. On older homes where the original materials are discontinued, we show two or three close-match options with samples before anything is ordered.

This is also the moment to decide whether the addition solves one pain point or reshapes the rooms around it. A primary suite can change the closet, laundry and hallway. An in-law suite brings its own entry, its own living space and long-term accessibility into the plan from the first drawing.
Do Central Florida home additions require permits?
Yes. Orange County’s permit guidance is direct: additions and alterations to a house require a building permit. Every home addition in Florida requires one, and most require structural engineering drawings, an energy calculation and a survey showing setback compliance.
So permitting is not paperwork that happens after the design is “done.” The survey and setback lines are feasibility inputs. KBF prepares the full package — engineering, architectural plans, county or city submittal and every inspection — so you do not manage the building department yourself. Our field note on permits in Orange and Seminole County goes deeper.
If you are in an HOA, plan for its review as well: typically two to eight weeks, separate from county permitting. We prepare that submittal too — site plan, elevations, exterior material and color specs, and setback documentation — and have worked with boards across Winter Park, Lake Mary, Windermere, Dr. Phillips and Baldwin Park.
How long does a home addition take?
A KBF home addition typically takes four to seven months from contract to final walkthrough: roughly six to ten weeks for design, engineering and permitting, then ten to eighteen weeks of construction. Second-story additions and additions over 500 square feet trend toward the longer end because of structural engineering and inspection sequencing.
October through March is the ideal start window, because foundation work, framing and roof dry-in happen before hurricane season and the summer rains. Most families stay in the house throughout: the addition is built and sealed before we cut into the existing structure, and the disruption of tying the two together usually runs two to four days.
What budget conversation belongs before design?
A bonus room and a fully plumbed in-law suite are very different projects, so we begin by establishing a target investment together, then align the design, engineering and construction scope to it. After the in-home consultation and design development, you receive a fixed-scope written estimate before work begins, and any later change is documented and approved in writing before it affects cost or schedule.
The other early decision is where our scope ends. A shell-only addition is the complete engineered structure, weathered-in and painted, ready for your own finish-out. A full addition carries through interior design, cabinetry, fixtures, tile and flooring under one contract. And budget for one cost that is not on any construction estimate: added heated and cooled square footage triggers a reassessment by your county Property Appraiser, so talk to a CPA before signing if that piece is material.
If you are still deciding whether the answer is an addition at all, remodel or add on weighs reworking the space you have against new square footage, and what Orlando homeowners should know before adding square footage covers the stay-or-move question.
What should you bring to a home-addition consultation?
Our first call works through a short list: which tier you are considering, what the addition is for, whether it is a first-story or second-story addition, how many square feet you want, the age of your roof, whether you have plans and a recent survey, any known setbacks, HOA bylaws, sewer or septic, how long you plan to stay, and the investment range you have in mind. Bring what you can, plus exterior photos, your must-have and nice-to-have rooms, and inspiration images labeled with what you like about them. What to bring to a design consultation has the longer version.
The best first meeting is not a sales pitch. It is a feasibility conversation, at the Maitland showroom or at your home.
The KBF takeaway
Begin with the constraints that make an addition buildable — lot, structure, roofline, systems, permits, HOA, schedule and investment — and the finished space can feel as though it always belonged.
Sources and Further Reading
- KBF: Home Additions in Orlando
- Orange County Government: Do I Need a Permit?
- KBF: The Maitland showroom
- What Orlando Homeowners Should Know Before Adding Square Footage
- Before You Add a Primary Suite, Prove the Plan
- Remodel or Add On? Reworking Space vs. Building New Square Footage
- The Permit Reality in Orange & Seminole County
- What Should You Bring to a Remodel Design Consultation?
Let’s Start the Conversation
Bring us the addition you’re considering, and we’ll walk the structure, the permit reality and the design together. Book a complimentary consultation, explore our home additions, or download the feasibility checklist to bring with you.
About the Authors


Ashley and Adam, co-principals and siblings, lead KBF Design Gallery with a shared passion for inspired living spaces. Ashley heads the design team, bringing creative vision and aesthetic expertise to every project, while Adam oversees production, ensuring that each detail is executed to the highest standard. Together, they blend artistry and precision to deliver the personalized, high-quality remodels that have become the hallmark of KBF Design Gallery.