
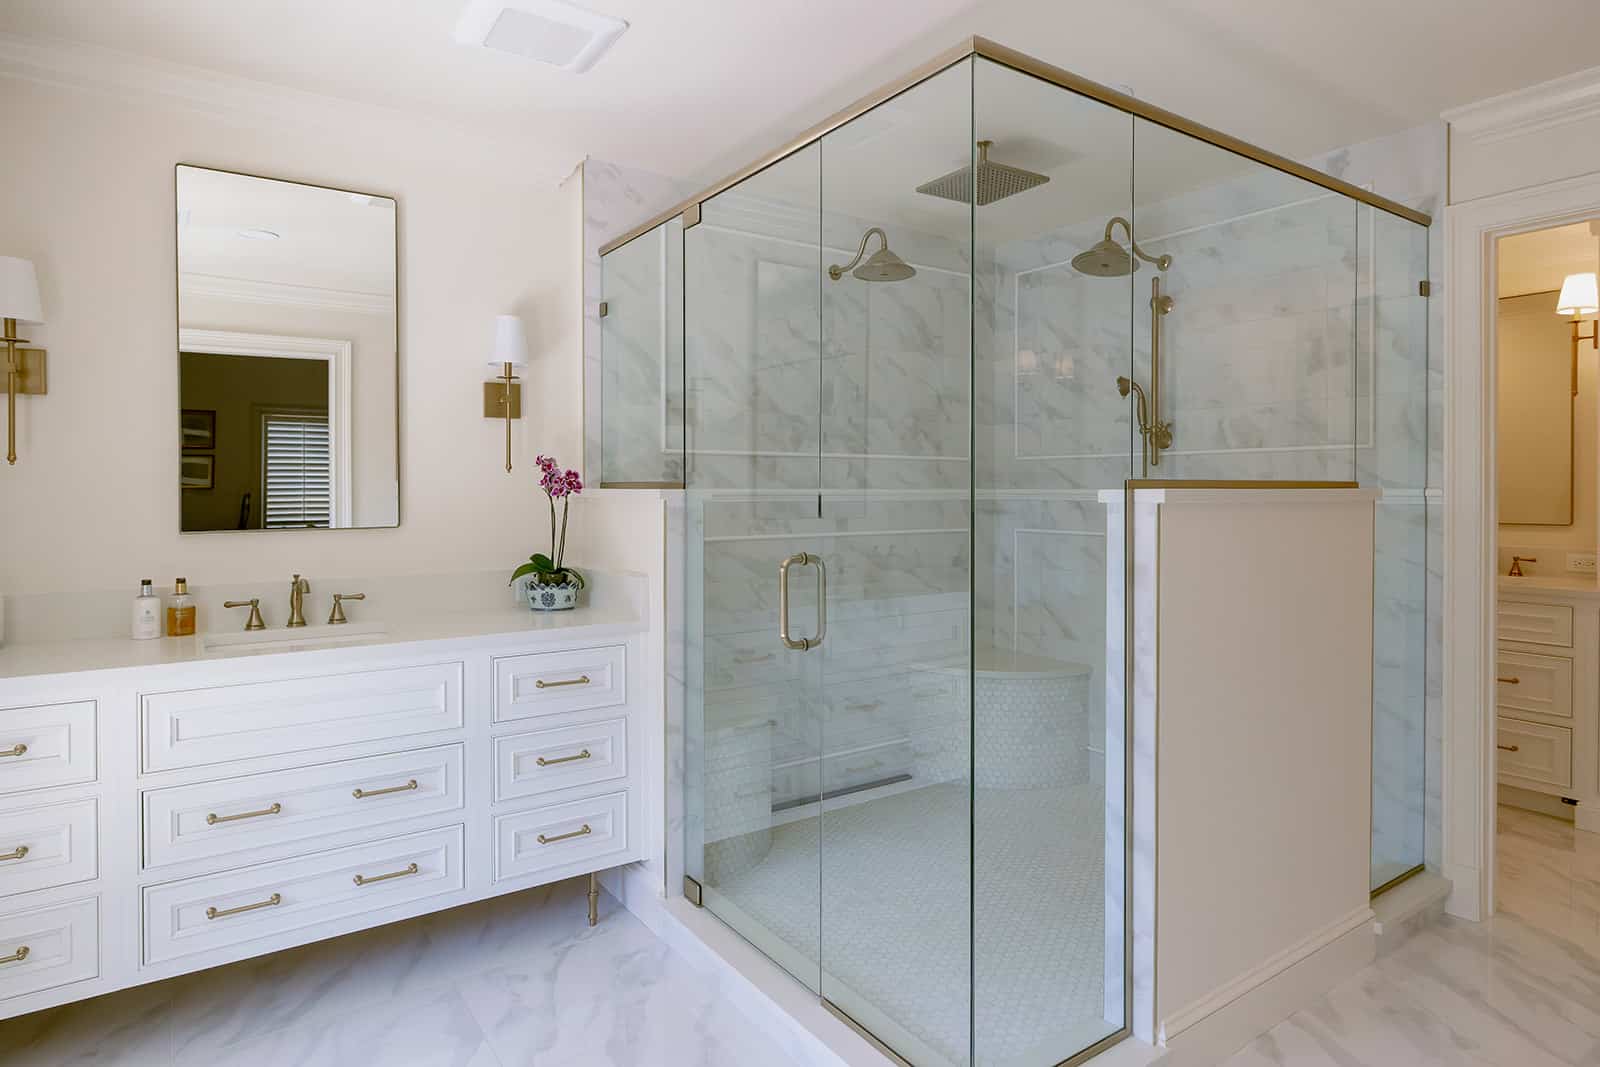
Not a number from a showroom display. The right size comes from your routine, and from what has to be true behind the tile before the glass is ordered.
Do you step around a garden tub you have not filled in years to reach a shower that feels like a closet? Is the shower the one room in the house you use twice a day and think about least?
A luxury primary shower should be sized around how the bathroom is actually used, not around a generic dimension. In a premium Central Florida remodel, the shower is large enough to move and turn comfortably, to hold layered water delivery, built-in storage, a bench or ledge where it is useful, strong lighting and proper ventilation, and to stay usable for decades, without becoming wasted floor. For many homeowners, that makes the shower the anchor of the primary bath and turns the old tub into the negotiable item.
Industry research points the same way. In the NKBA 2026 Bath Trends Report, 72% of respondents expect the overall bath footprint to grow to make room for wellness-centered spaces, universal design and efficient storage, 89% call space allocation in the primary bath a top priority, and 55% say a larger shower matters more than having a bathtub.
How big should a luxury primary shower be?
Big enough to move, turn, rinse, reach your products and get in and out safely, and no bigger than the room can carry with good proportion. Comfort, access, drainage, waterproofing and proportion all get solved before any tile or glass is ordered.
We start with the routine. Will two people use the bath at the same time? Is the shower replacing a tub that is rarely filled? Do you want a rain head, a hand shower, body sprays, a bench, steam or a flush entry? Does the slab support a drain where the plan wants it? A shower that is large but poorly drained, dimly lit or short on storage is not a luxury shower. It is a larger problem.
That order is how KBF designs every custom bathroom: from your routines outward, with layout, storage, light and water bending around them. The whole room gets a plan behind the finish, with full working drawings and real waterproofing detail, not caulk and hope.
Should you remove the tub to make the shower larger?
Often, yes, when the primary bath needs a better shower, more storage, safer access or a calmer morning. It is not a rule. Lifestyle, resale context, the space available and whether another tub remains elsewhere in the house should decide it.
In many Orlando, Maitland, Winter Park, Windermere and Lake Mary homes, the original primary bath still carries a platform tub that looks impressive on the floor plan and rarely gets used. Reclaiming that footprint can make room for a larger shower, a better vanity wall, a makeup area, a linen tower or simply a generous path through the room.
Read the NKBA finding carefully, though. It does not say delete every tub. If the tub is ornamental and the shower is used every day, the shower gets first priority. Where a freestanding soaker still earns its place, it stays.
What makes a curbless shower feel luxurious instead of clinical?
The accessible details disappear into the architecture. A flush entry, a wider opening, a bench that is planned rather than added, blocking for future grab bars hidden in the framing before the tile goes on, lighting layered for older eyes, and a hand shower placed where a seated person can reach it. You choose it for how it looks and keep it for how it lives.

Curbless work also needs field discipline in Central Florida. A flush entry means the floor is rebuilt to fall toward its drain. Waterproofing has to extend wherever water will actually travel, not just to where the glass stops. Glass line, ventilation, drain location, tile format and the threshold transition all have to be coordinated, and Florida humidity punishes any shortcut with mold. What is behind the tile is the luxury.
Our field note on future-ready bathrooms goes deeper on aging in place, and choosing the best tile for your bathroom covers what a shower floor asks of its tile.
What should be decided before tile and glass are ordered?
Drain location. The shower entry. The glass line. Bench or ledge. Niche placement and size. The waterproofing strategy. The valve wall. Which heads, and where. Lighting. Ventilation. And whether the room needs steam-rated construction. A late change to any of these is expensive because it moves plumbing and framing that tile has already covered.
Our Winter Springs steam-shower case study shows why. The steam generator lives concealed nearby with a planned access panel, so no tiled wall ever has to be opened for service. It is sized to the cubic volume of the enclosure, then corrected for ceiling height, glass area and any exterior wall. Polished large-format tile holds the steam, while porous marble drinks it and demands a bigger unit, so the walls are chosen before the generator. The ceiling is pitched so condensation slides to the walls instead of dripping on the bench.
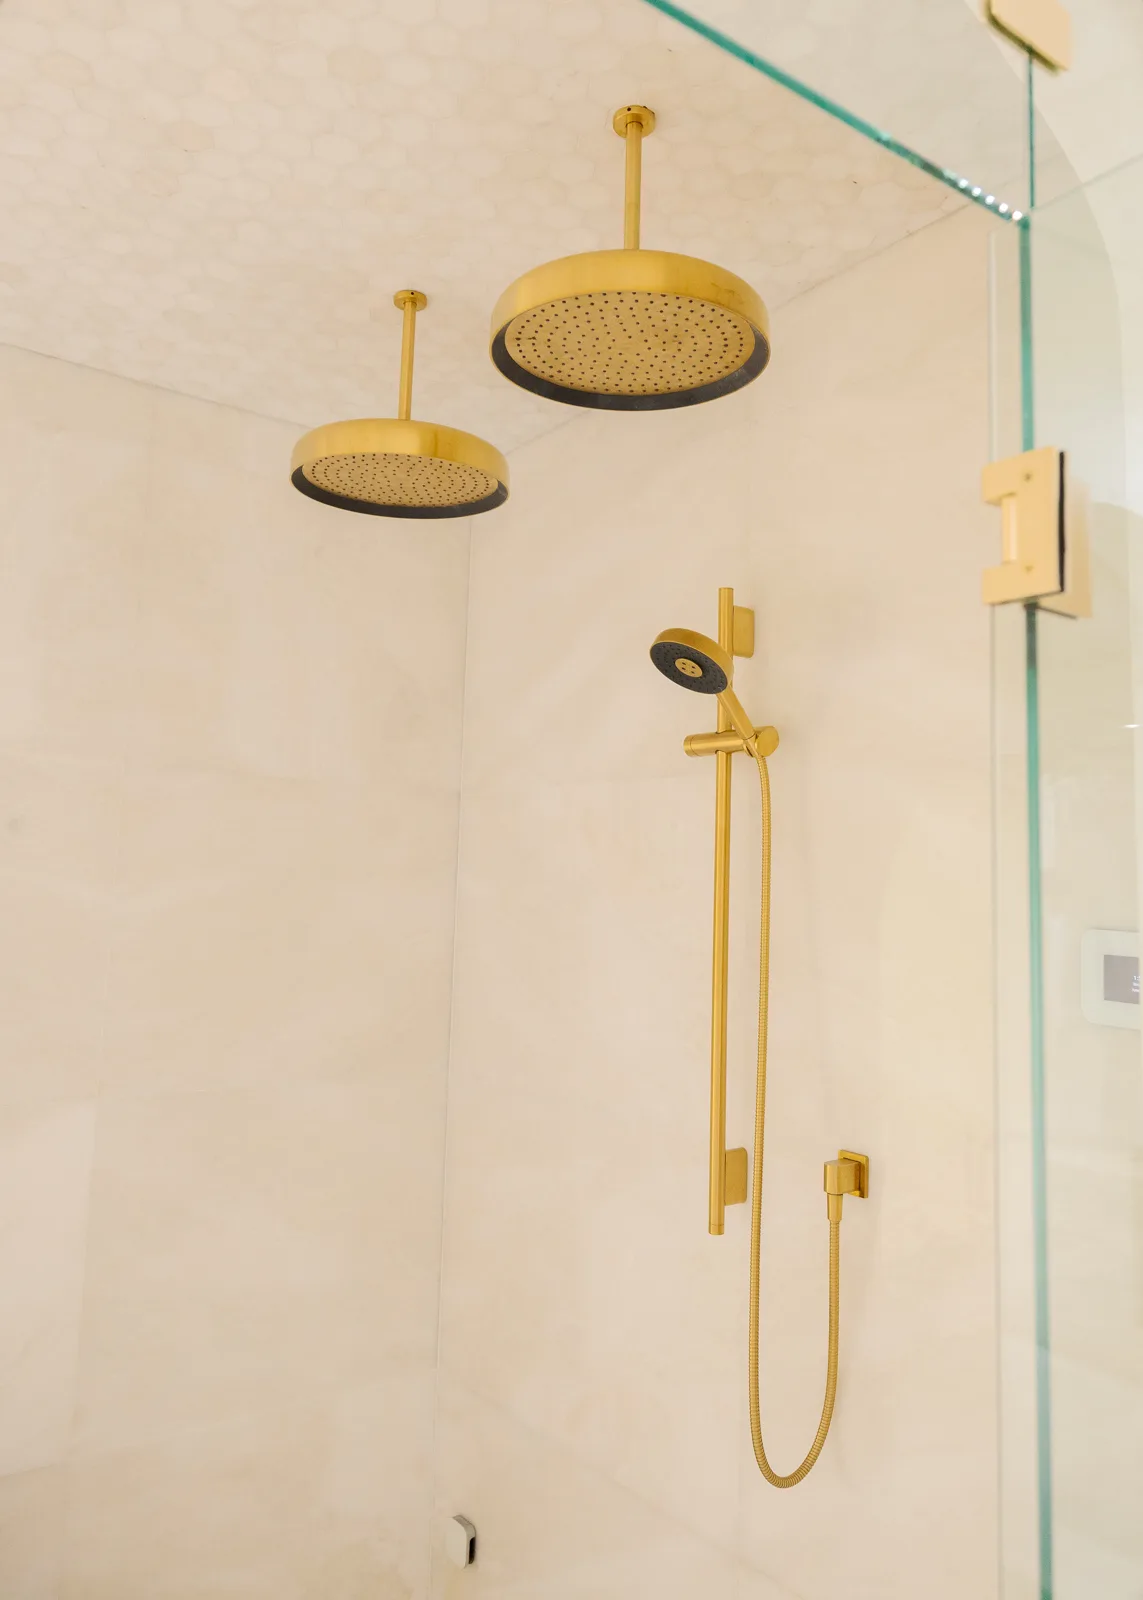
Even if you never want steam, the lesson holds: beautiful shower design is the visible result of hidden planning. That is why our showroom-based process locks selections early, before demolition, so your bathroom is never open and waiting on a tile decision. The Maitland showroom holds 4,500+ square feet of working displays, complete baths included, so stone, tile, glass, plumbing fixtures and lighting can be compared together in real light.
What does a larger shower change in the budget?
More than tile quantity. A larger shower can change demolition, slab work, drain relocation, waterproofing, glass, plumbing valves, lighting, ventilation, cabinetry, structural blocking, electrical work and sequencing. That is why premium shower planning belongs in the whole bathroom budget, not in a fixture allowance.
We would rather talk that number through at a consultation than post one that does not fit your home. What you receive is a fixed-scope written estimate tied to drawings and selections you have already made, and any change afterward is documented and approved in writing before it touches cost or schedule. Behind it stands our five-year craftsmanship warranty, in writing. If you are not yet sure whether your project keeps its layout or moves walls, Same-Footprint vs. Full Remodel is the place to start.
Better questions to bring to your consultation
A good shower-size conversation is really a list of better questions:
- What must move, and what can stay where it is?
- Where will the water go, and can the floor be rebuilt to send it there?
- Can the entry be flush, and will the room still dry out?
- Is a bench useful now, or blocking for one later?
- Does the glass line make sense from the door and from the vanity?
- Which of these decisions belong in one written scope, with one team?
Sources and Further Reading
- KBF: Custom Bathroom Remodeling in Orlando
- KBF: The Maitland showroom
- KBF case study: The Steam Shower, Done Right · Winter Springs
- NKBA: 2026 Bath Trends Report
- Future-Ready Bathrooms Are the New Quiet Luxury in Central Florida Remodeling
- Same-Footprint vs. Full Remodel: Which Kitchen or Bath Renovation Do You Need?
- How to Choose the Best Tile for Your Bathroom
Let’s Start the Conversation
Bring us the bath you have and the routine you want. Book a complimentary consultation at your home or at the Maitland showroom, or explore our custom bathroom remodeling to see the showers, glass, tile and lighting decisions before construction begins.
About the Authors


Ashley and Adam, co-principals and siblings, lead KBF Design Gallery with a shared passion for inspired living spaces. Ashley heads the design team, bringing creative vision and aesthetic expertise to every project, while Adam oversees production, ensuring that each detail is executed to the highest standard. Together, they blend artistry and precision to deliver the personalized, high-quality remodels that have become the hallmark of KBF Design Gallery.