
10 — Clermont — Kitchen, Primary Bath, Fireplace & Flooring
Case Study · Kitchen, Primary Bath, Fireplace & Flooring
The Lakeside Blue — a Clermont lakefront remodel, opened up around one wall that came down.
Book Your Complimentary Consultation 407-830-7703Clermont & Lake County · 4.8★ Google · 63 Reviews · FL License CGC 1529022
The Brief
A homeowner moved up from South Florida to be closer to family and chose this Clermont house for one reason: the lakefront lot and the view across it. She knew before she bought it that the inside would change. What followed was a remodel of the rooms she would actually live in — the kitchen opened to the family room by taking out the wall between them, a primary bath squared off around a zero-entry shower, a new stacked stone fireplace wall, and one continuous floor through the whole home. Here is the story, and the real walkthrough of the finished rooms.
She bought the view. The kitchen couldn’t see it.
The house did its part from the outside. A lakefront lot, and a screened balcony off the family room — that is what made her choose it over other homes, sight unseen on the interior finishes. The inside was a different decade.
And the inside was working against the reason she bought it. The kitchen sat mostly closed off from the family room behind a wall, with an angled granite peninsula bar doing the closing. So the room with the balcony doors and the room where you actually cook were two separate places — in a house chosen for what you could see from it.
She chose the home for what was outside it. The remodel was about getting the inside to agree.
This is a design-build project: one team designed and built it. See how KBF approaches a custom kitchen and a primary bath — and the rest of the finished work in the body of work.
The Design Decision
Take the wall down. Put the island where it stood.
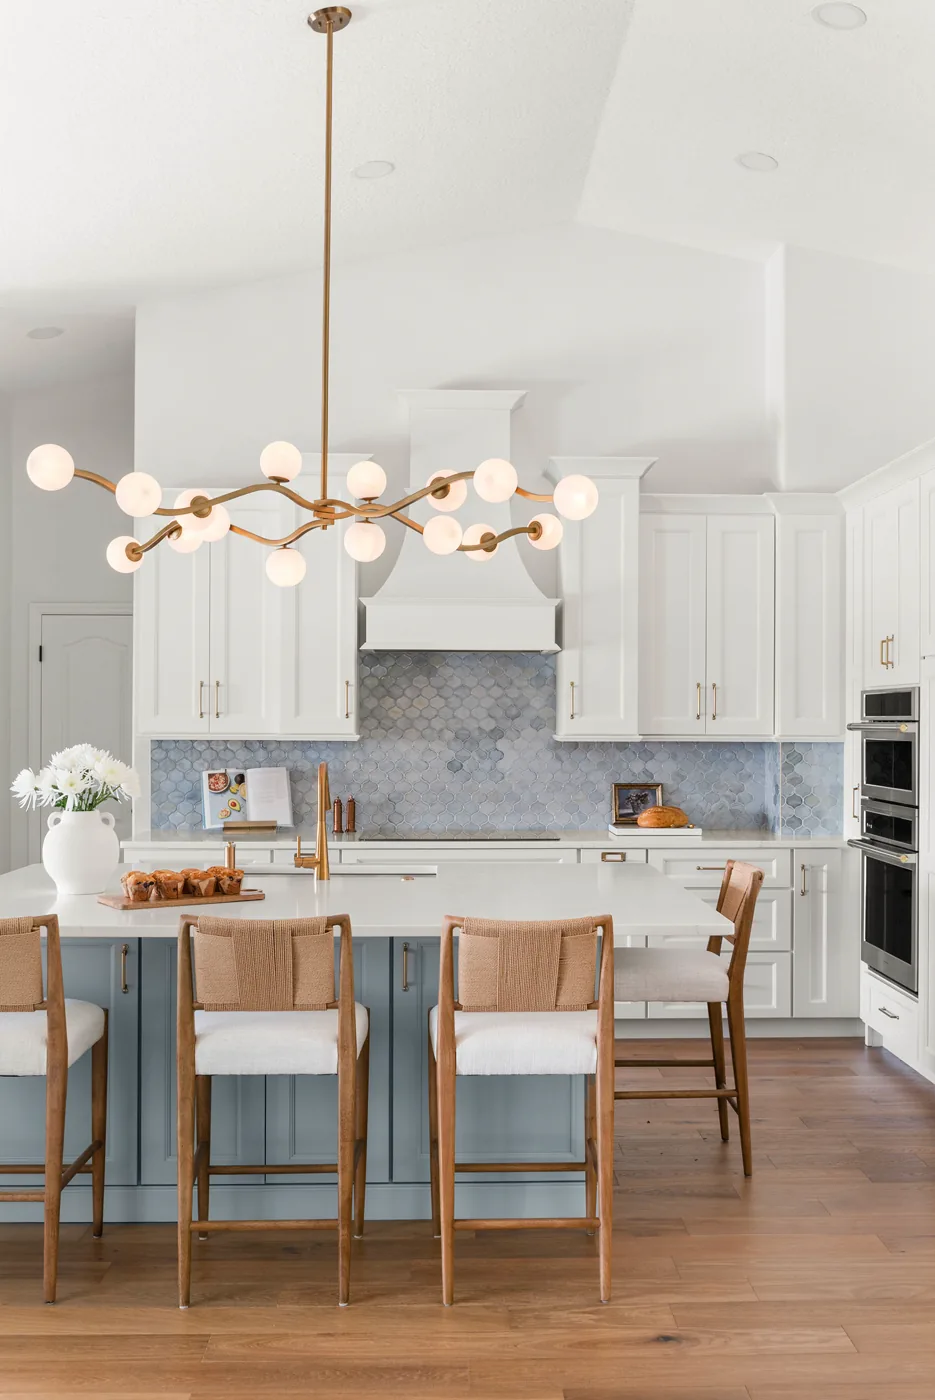
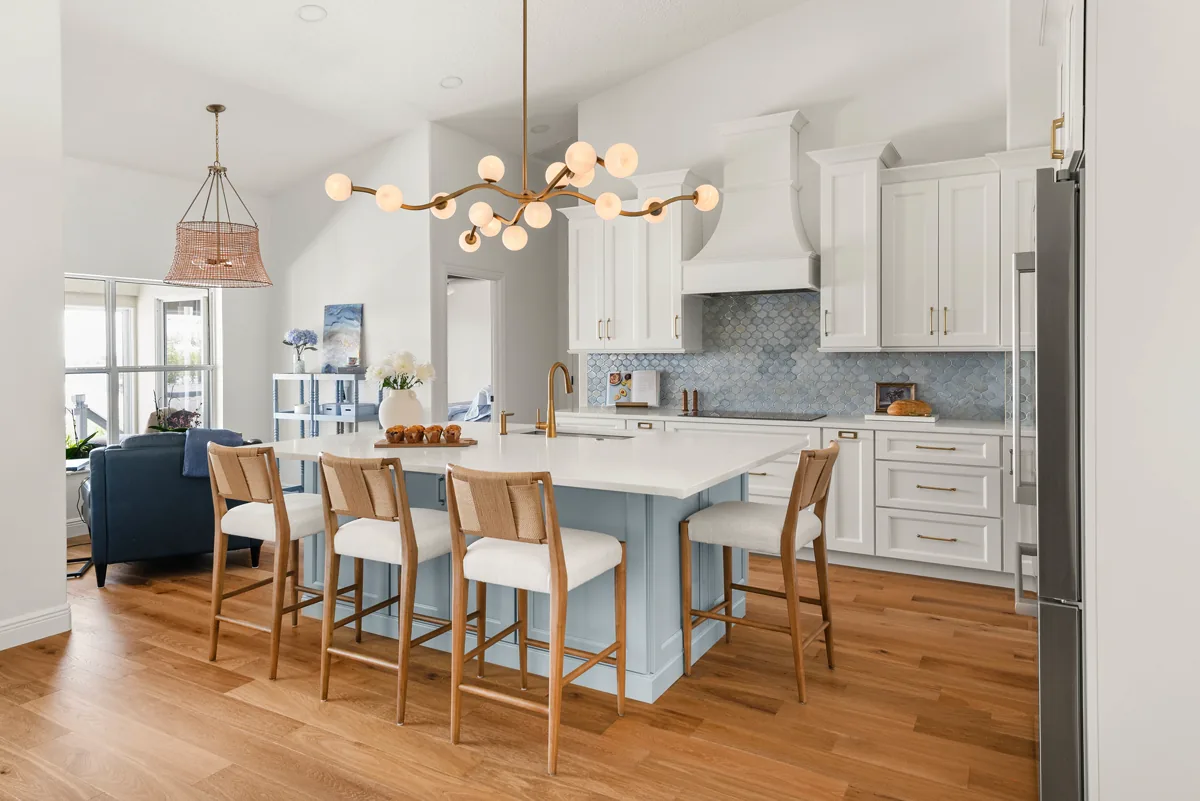
The wall came out. With it went the angled peninsula bar and its two-level granite counter, and in their place went one expansive island — a single clean seated level, four stools along it, open to the room the family actually gathers in. One space now does what two rooms were doing badly.
The blue is the other half of the decision. The homeowner asked for one thing: a soft, serene blue, as a nod to the water the house backs to. It is placed rather than scattered — the island in the kitchen, the vanities in the primary bath, and a glazed arabesque tile carrying the same blue up the cooking wall. Everything around it stays white, so the blue reads as calm instead of as a theme.
Walk It Yourself
Under a minute through the finished rooms.
This is the actual professional walkthrough of the finished home — the kitchen, the primary bath, the fireplace wall — shot at completion. Real rooms, real light, no renders. Press play; it runs silent.
Real completion footage of this project · 0:53 · silent
The Finished Rooms
Now take it slowly, room by room.
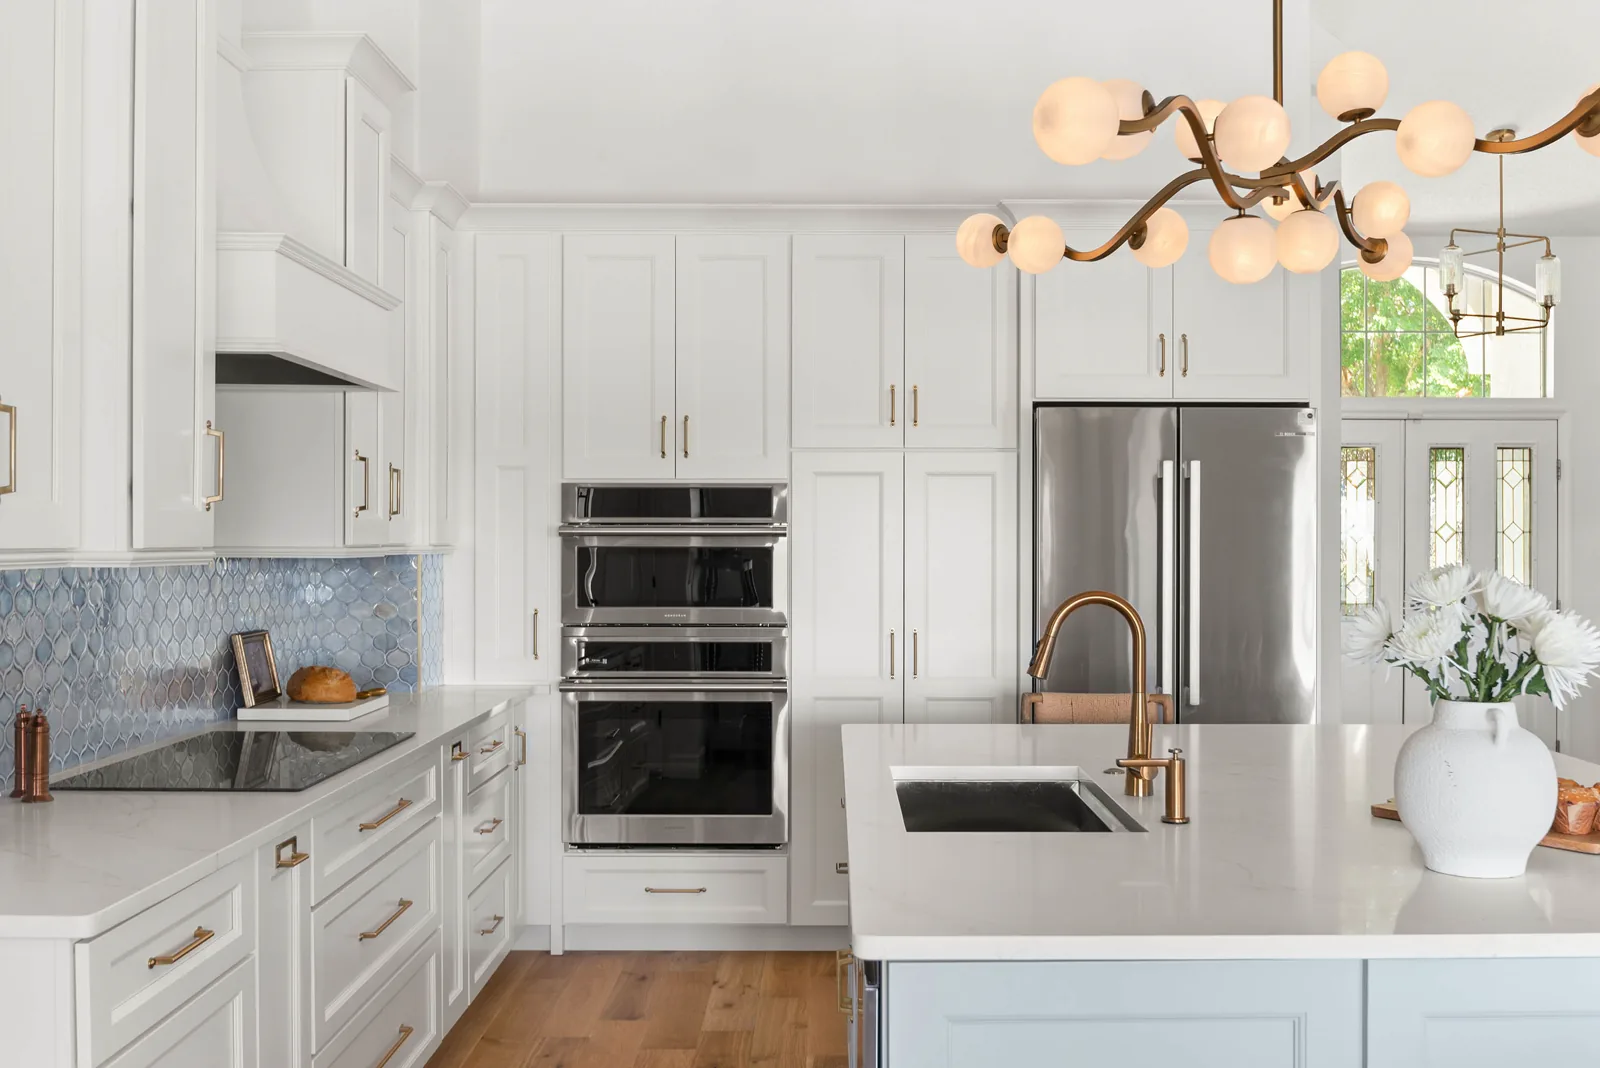
The working room in one glance: white cabinetry running floor to ceiling around the perimeter, the stacked oven and microwave built flush into it, and the island holding the centre with its own sink and faucet. Nothing here is fighting for attention — which is the point of putting the colour in one place.
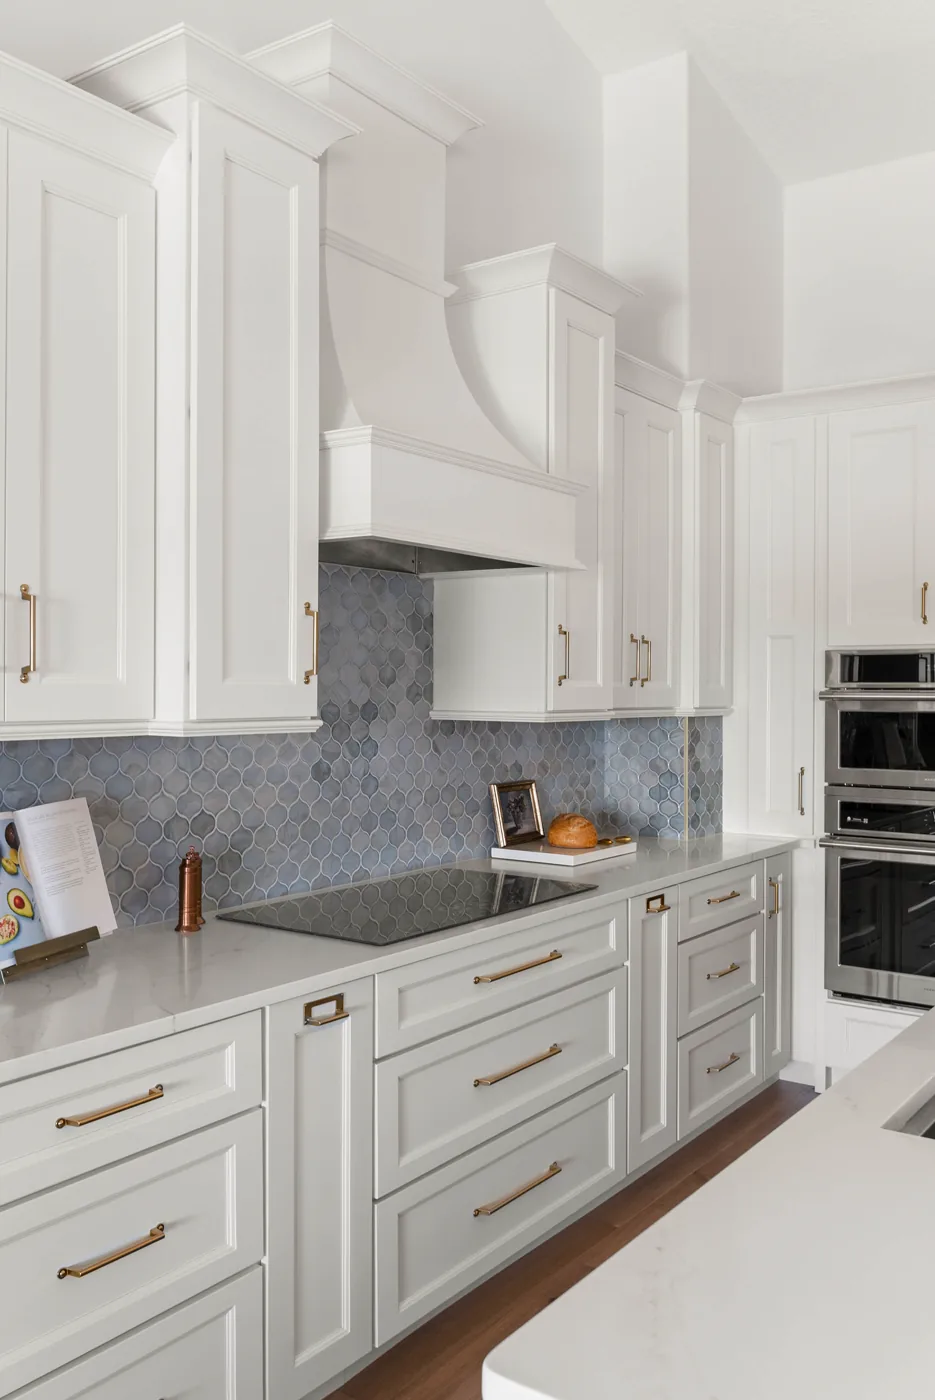
The hood is built as cabinetry rather than dropped in as an appliance, and the tile runs up behind it and continues to the underside of the uppers — no stopping line halfway, no strip of paint left over. Brass bar pulls and cup pulls on every drawer below.
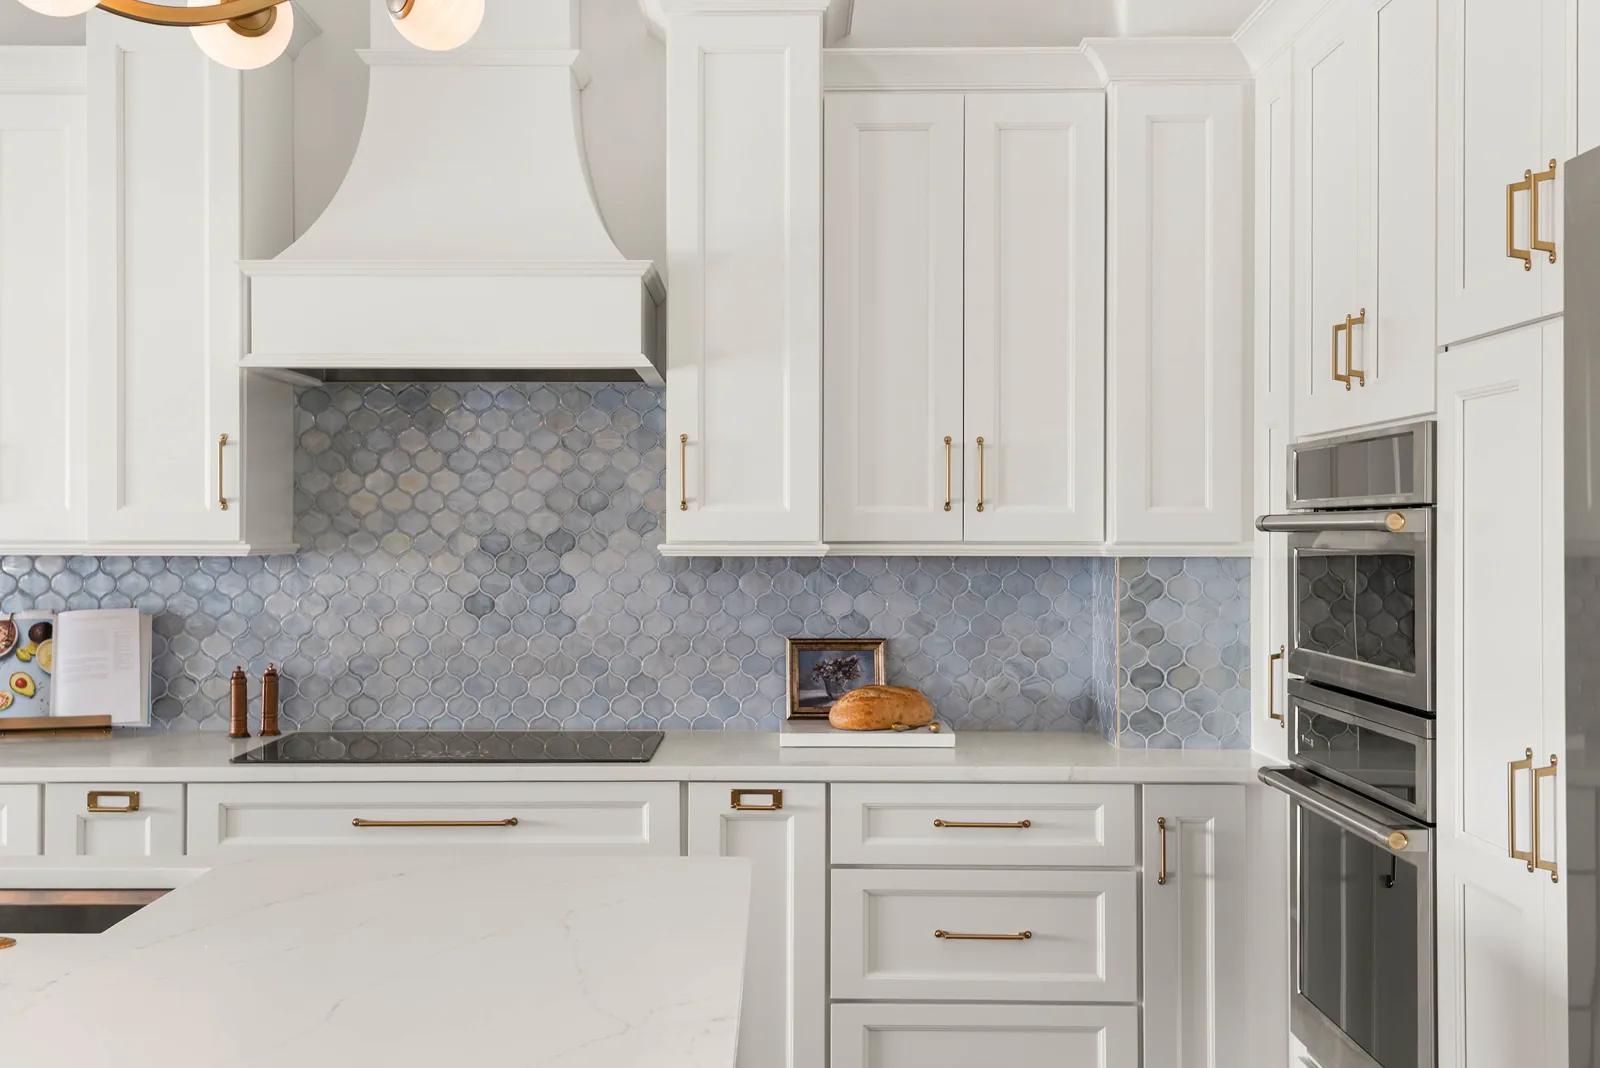
This is the homeowner’s one request, made physical: a glazed arabesque tile that shifts between grey, blue and green as the light moves across it during the day. It is the only patterned surface in the kitchen, and it earns the room its name.
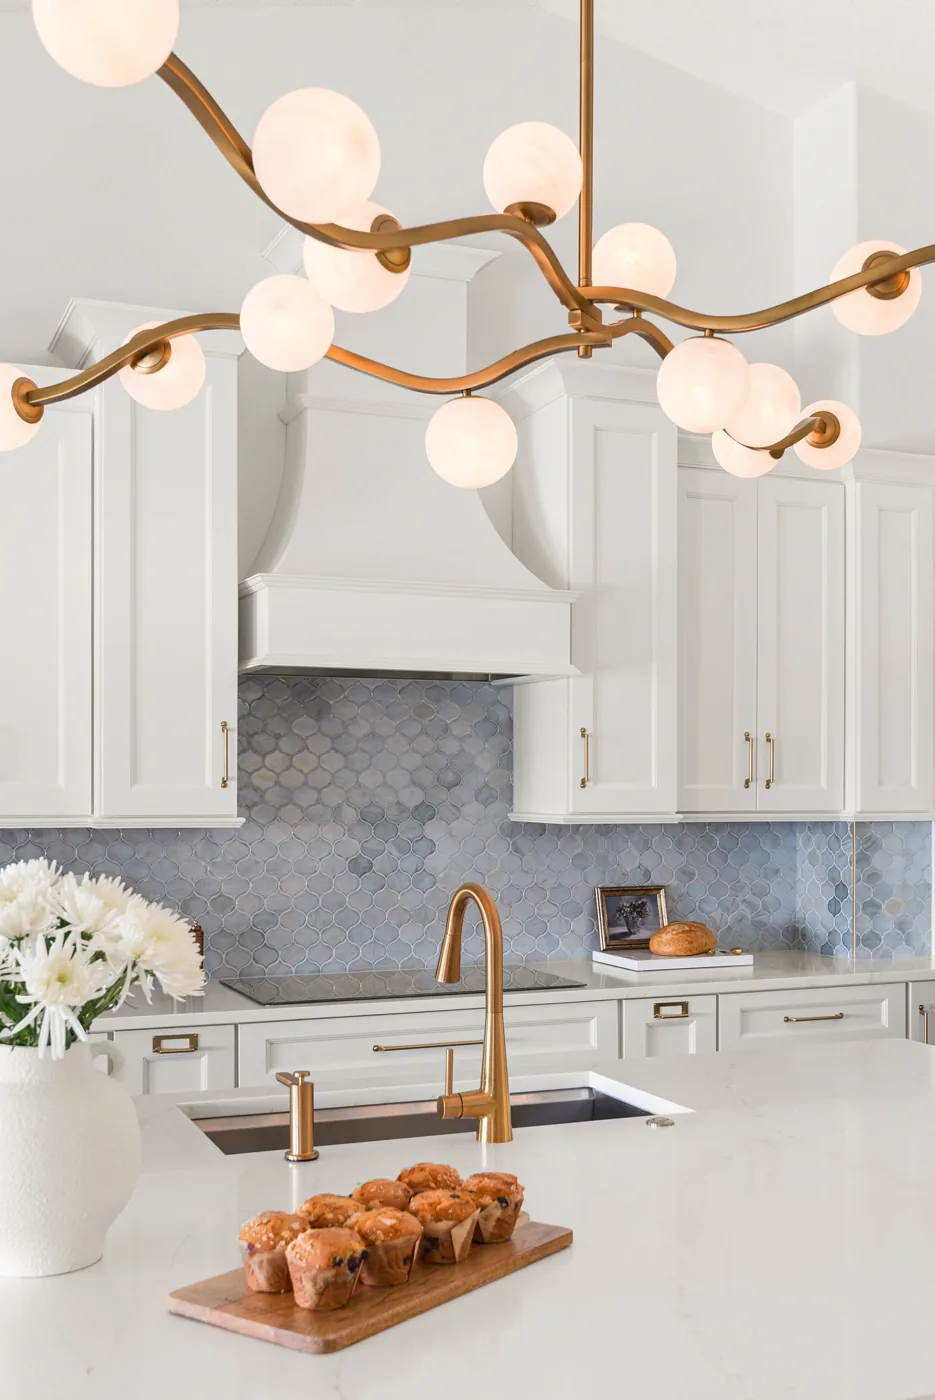
The sink sits in the island now, facing out into the family room instead of into a wall — which is what taking the wall down was for. Brass pull-down faucet, undermount bowl, and marble-veined stone running clean to the edge with no seam in sight.
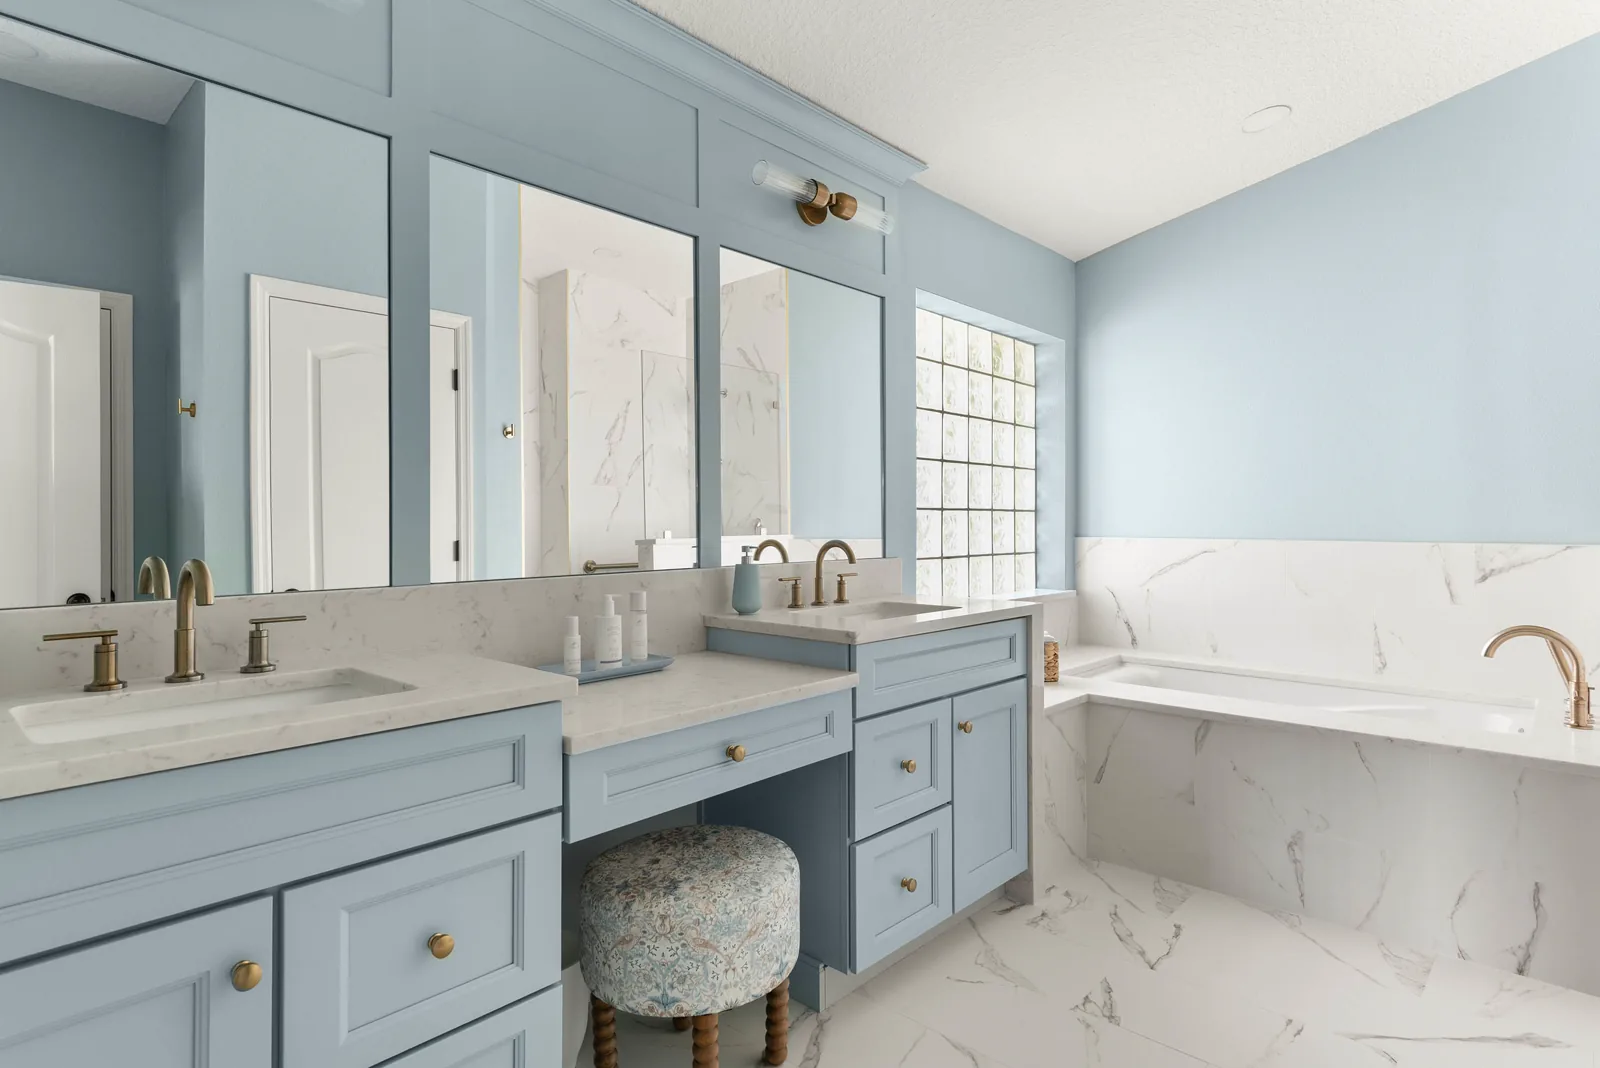
The room that had been cut on a diagonal by a bulky corner tub is now a set of straight lines: two vanities, a seated station between them, and the tub in its own squared run of deck. The same soft blue as the kitchen island, on the cabinetry this time.
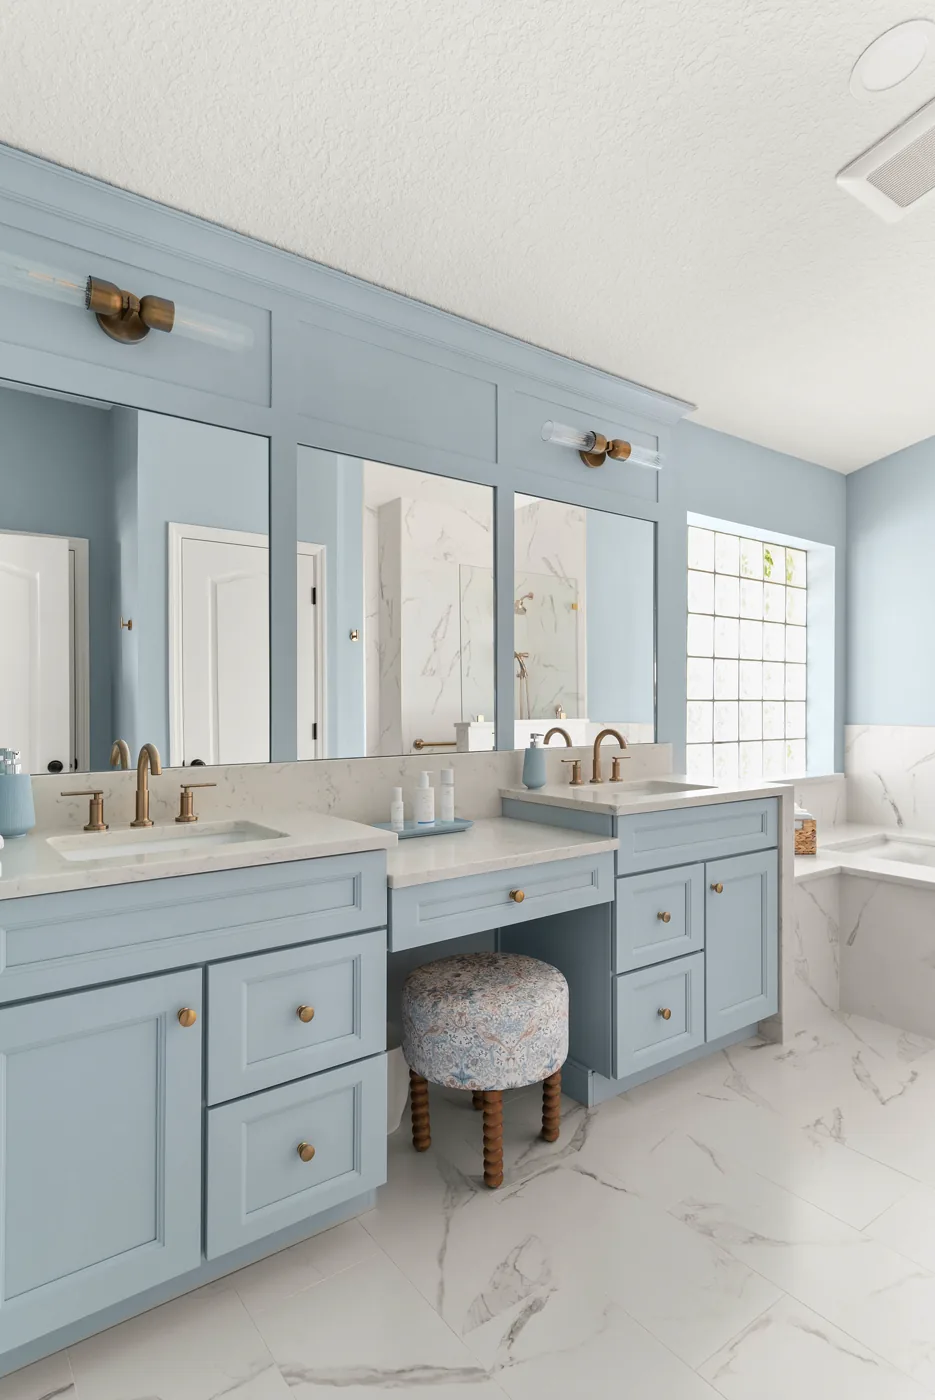
The mirrors are not hung on this wall; they are framed into it, inside blue millwork that runs up to a crown at the ceiling. Brass sconces mount on the panels between them. The glass block window at the end of the room is the home’s original — it was worth keeping, so it stayed.
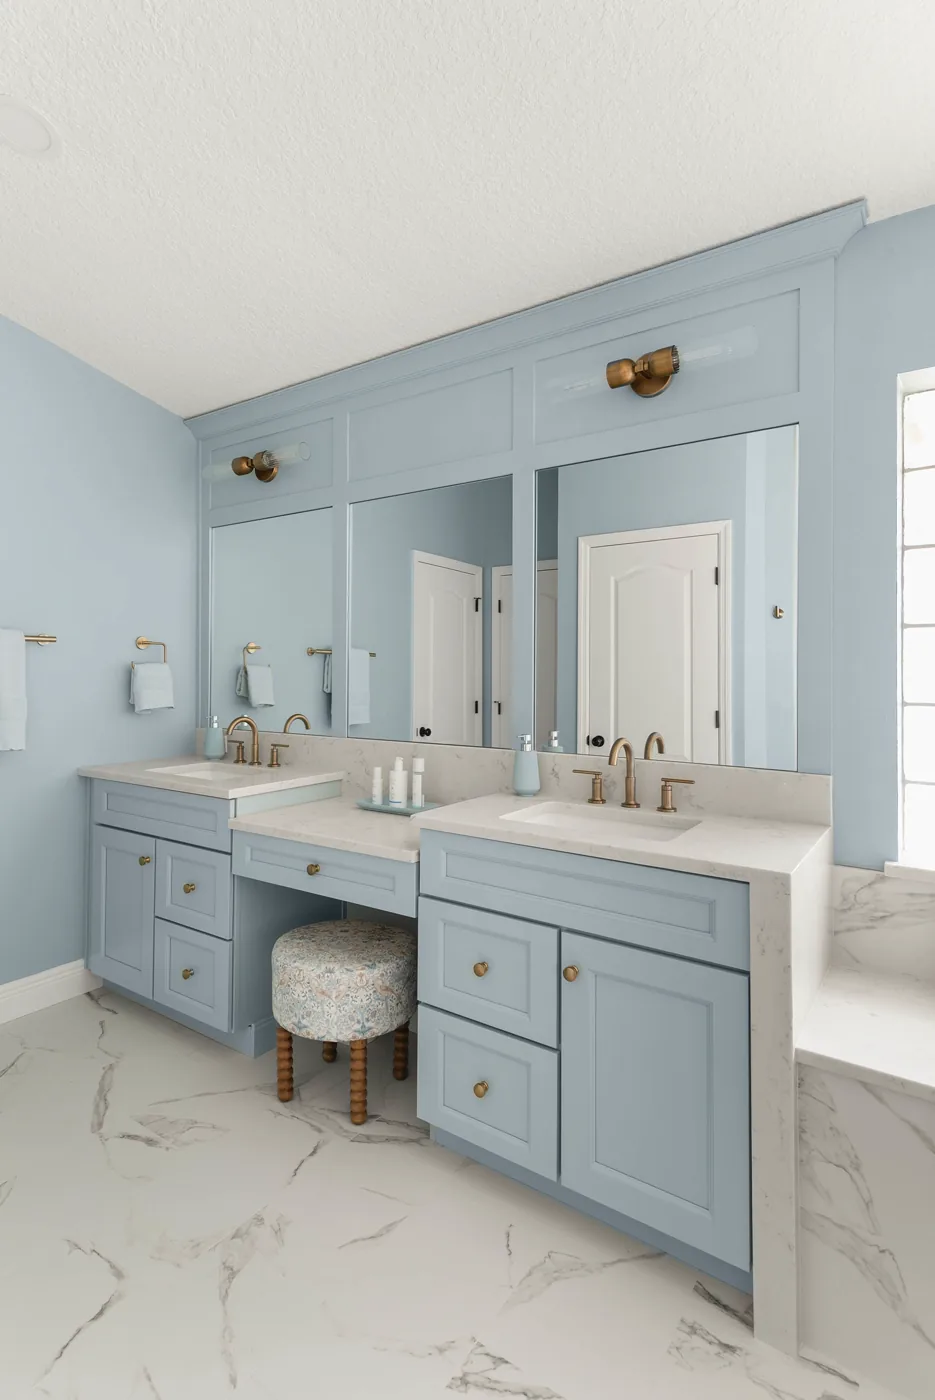
Dropping the centre run to seated height turns the middle of a long vanity wall from spare counter into somewhere you use. Knee space below, a drawer above it, and the same brass knob as every other door in the room.
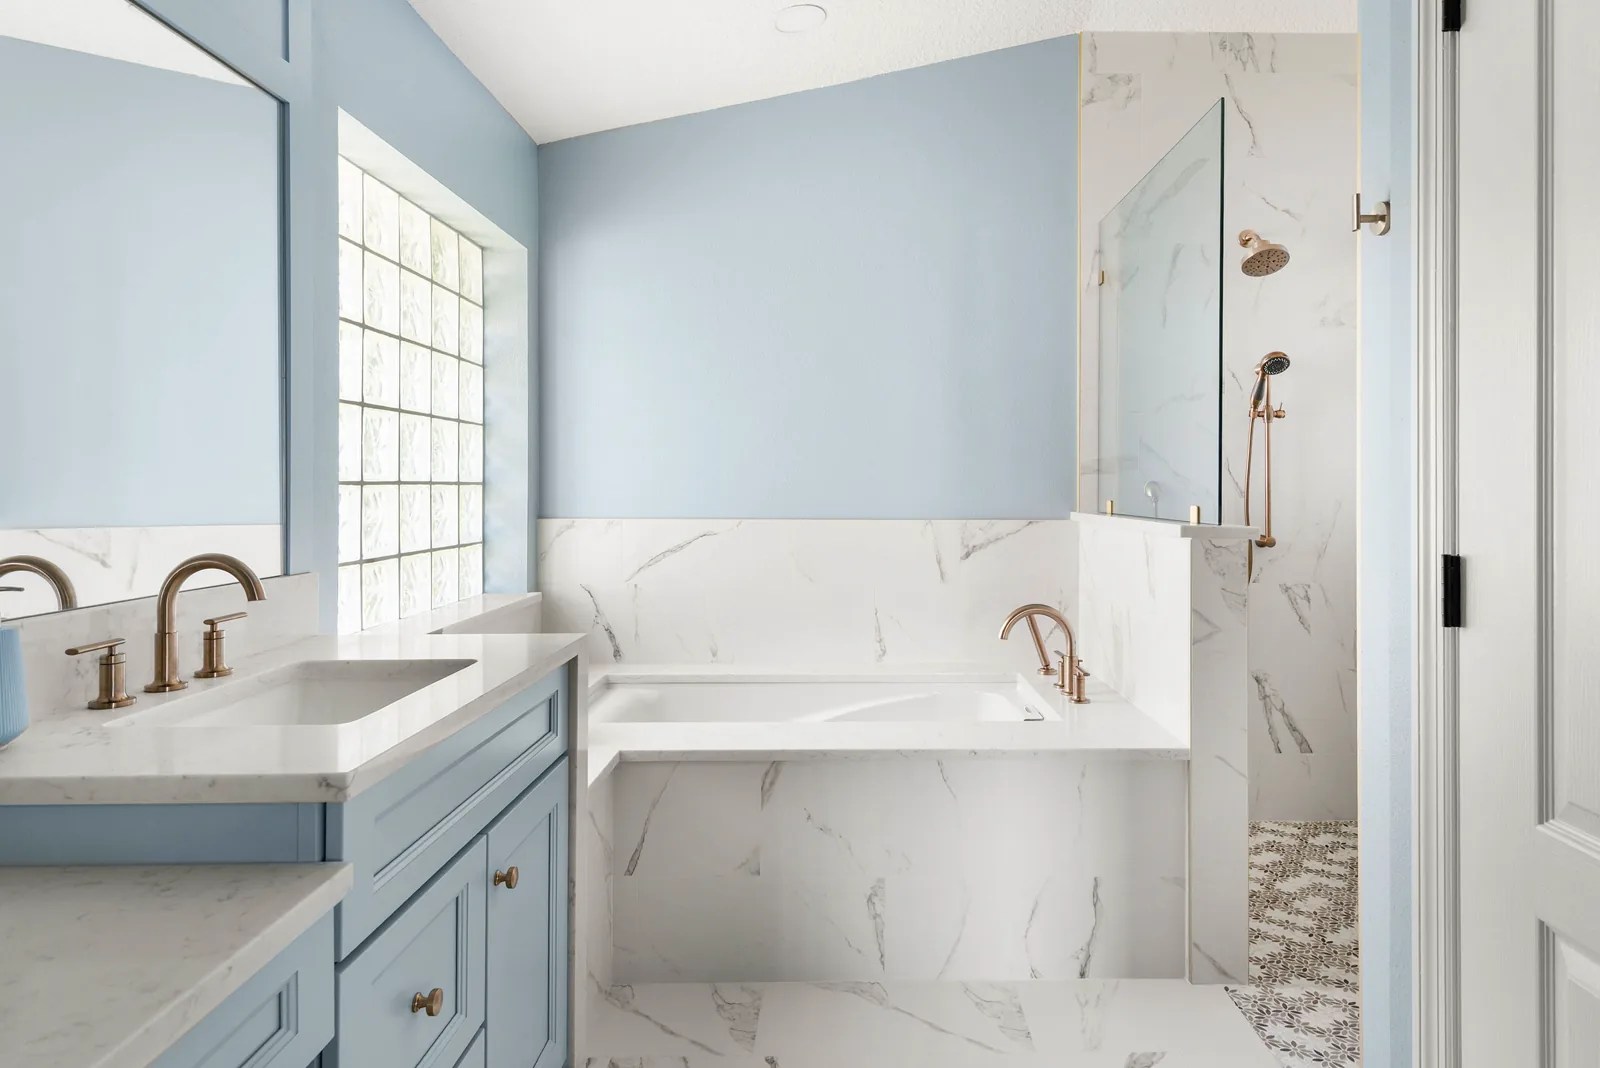
The old tub was the room’s problem: bulky, cornered, and eating the floor on the diagonal. The new one sits low in a squared surround of marble-look slab, under the glass block window, with the shower glass starting where the deck ends.
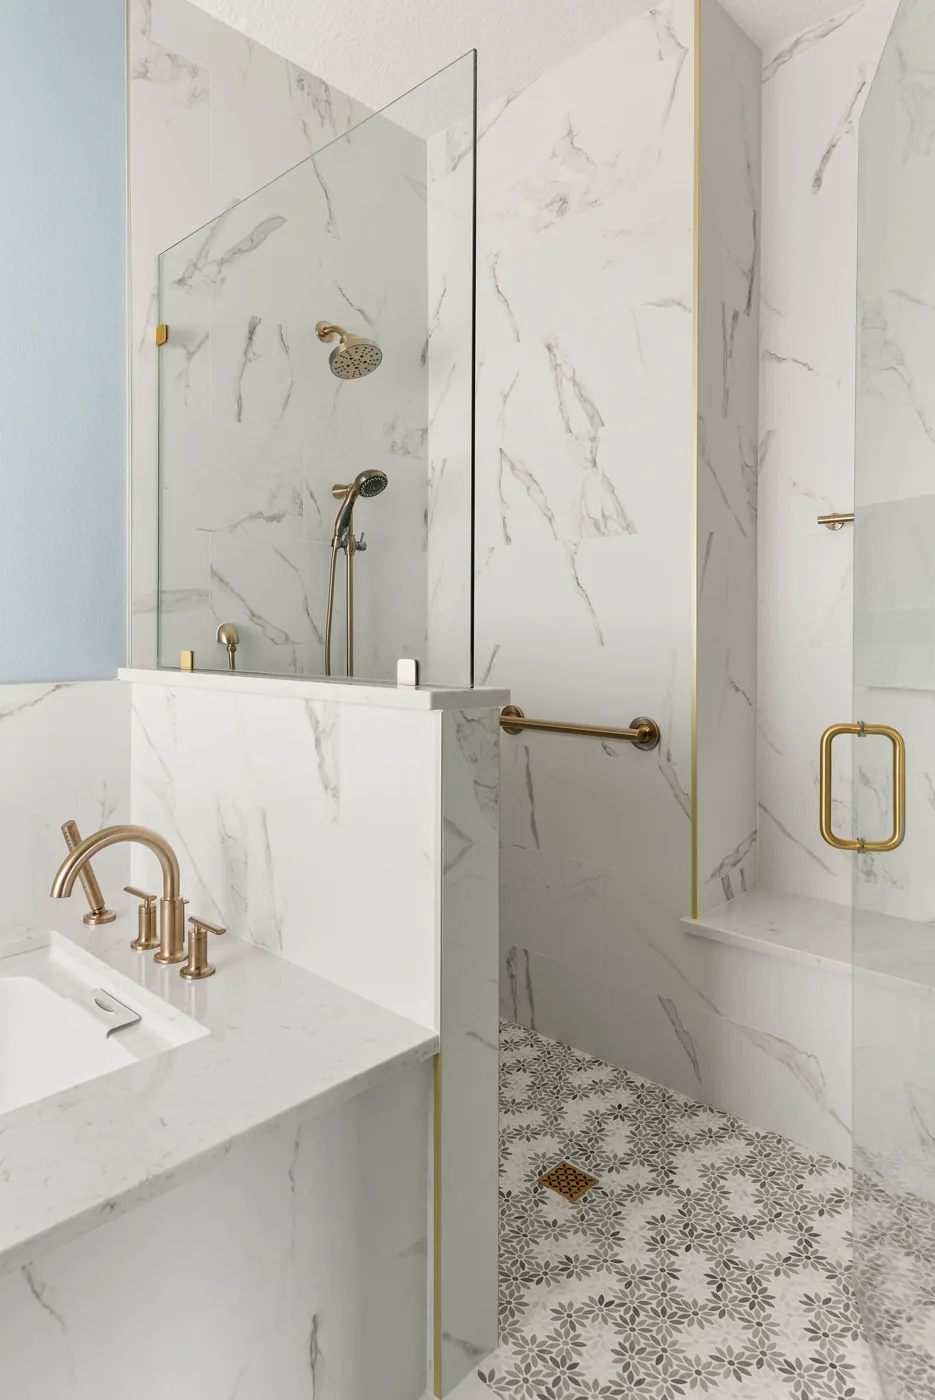
This is the second real decision in the project. The dated shower was rebuilt as a zero-entry shower: the floor runs in flush, with no curb and no lip at the threshold. A grab bar, a bench, and brass fittings — a room that will still be easy to use in twenty years.
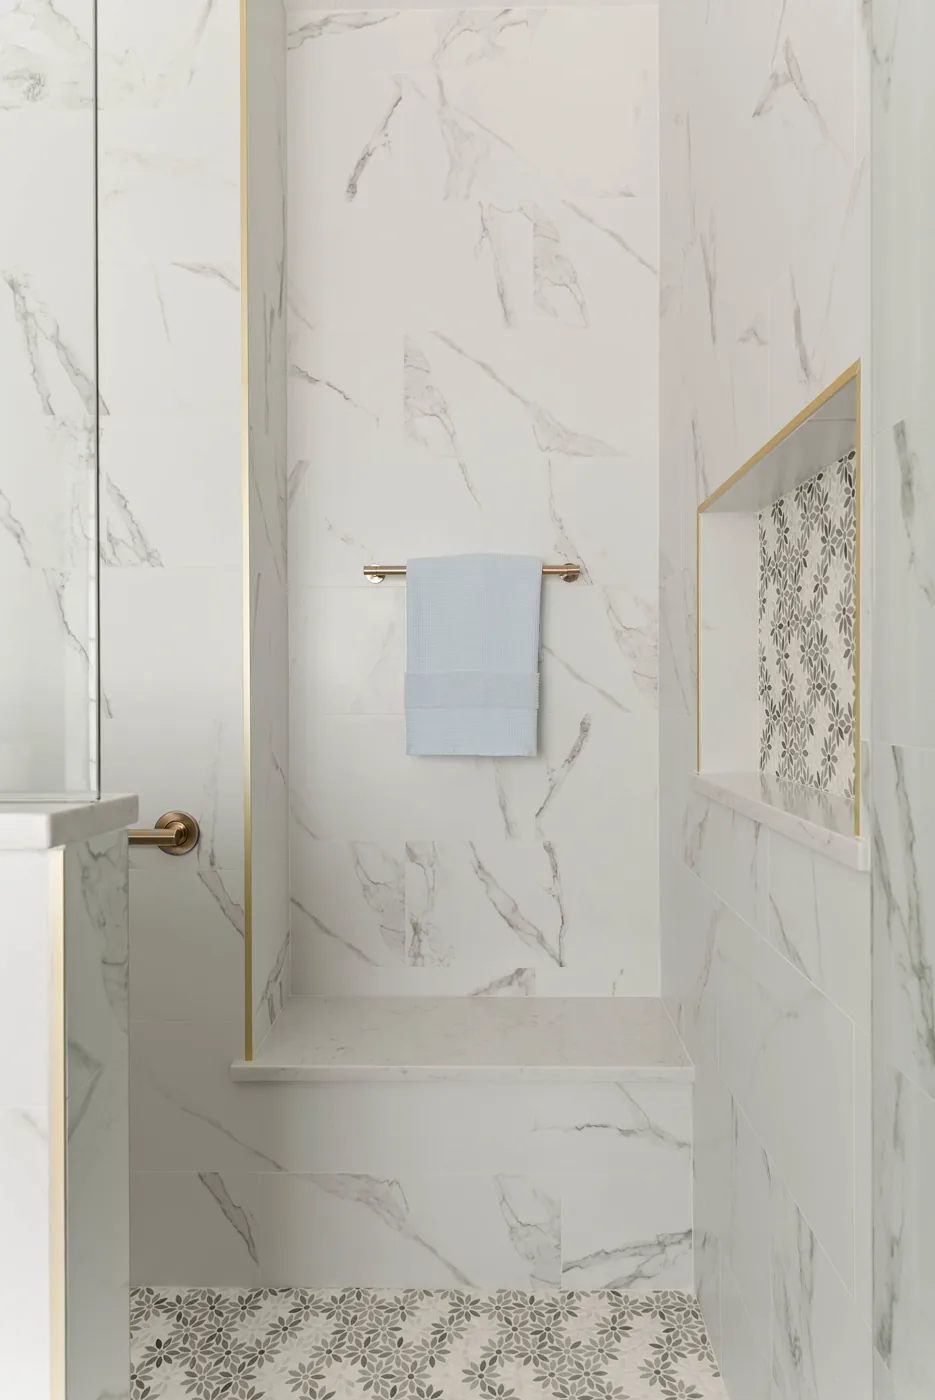
The floral mosaic on the shower floor comes back inside the recessed niche, trimmed in brass on all four sides, so the pattern reads as a decision rather than a leftover. The bench is built in, slab-topped, and level with the tub deck outside the glass.
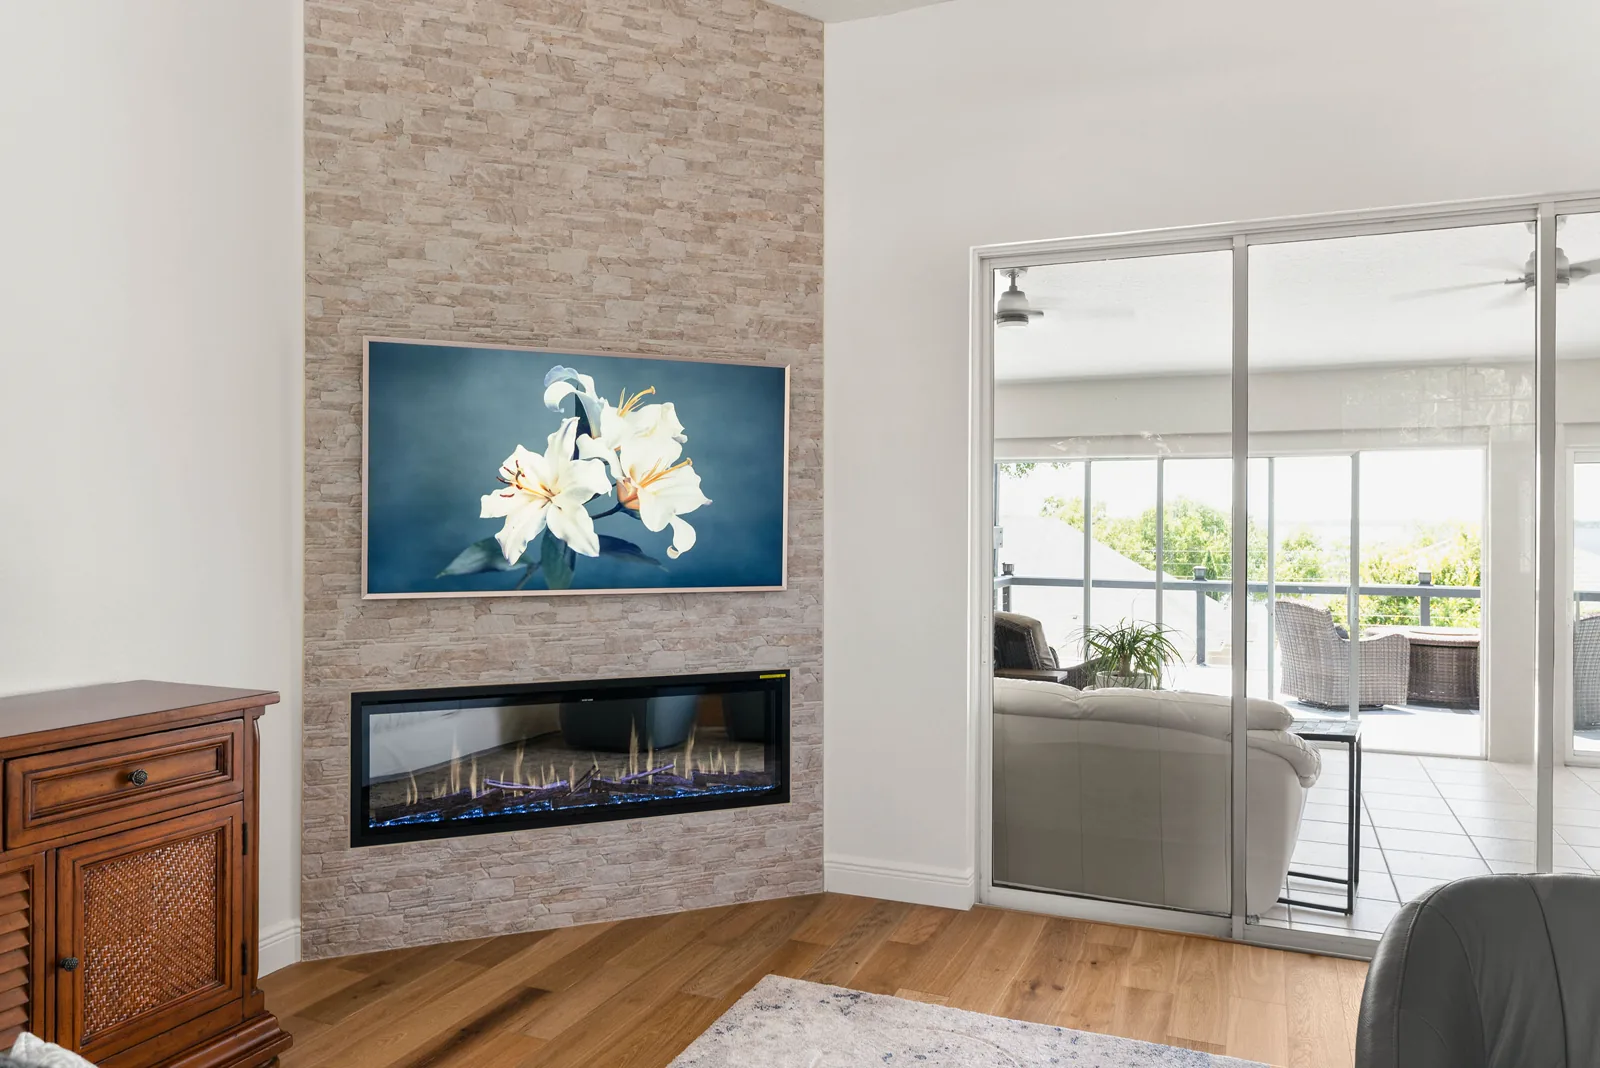
The old corner fireplace wore a cast stone arch and a mantel shelf, and it read as a piece of furniture pushed into the angle. Now the stone runs the full height of the wall with a linear firebox set into it and a framed art panel above — and the balcony doors beside it have something to answer to.
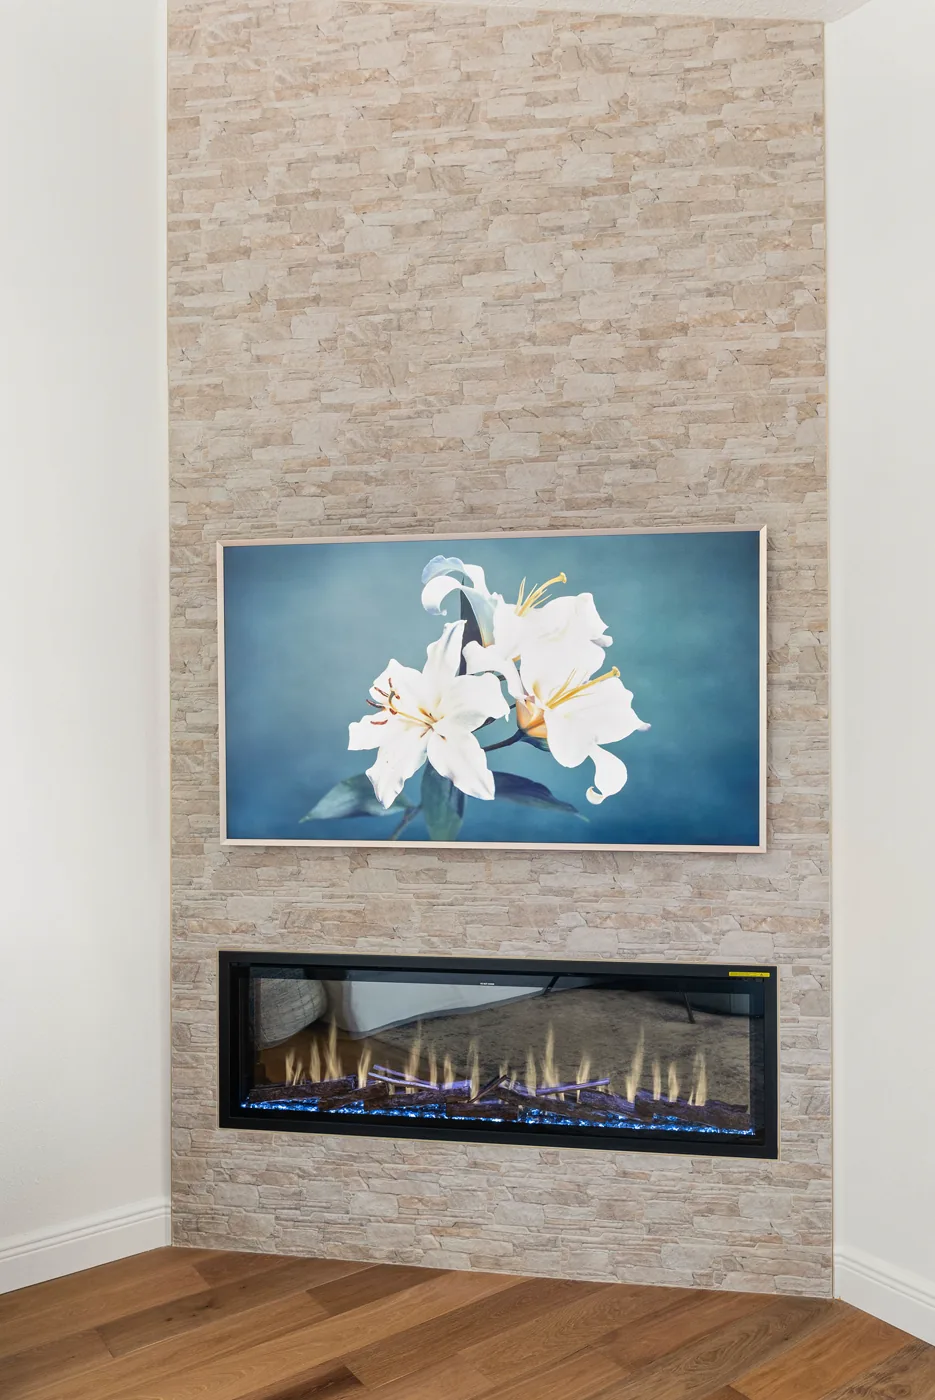
Stacked stone from baseboard to ceiling, with nothing to dust and nothing to arrange. The new floor runs up to it and keeps going — the same boards continue through the kitchen and the rest of the house.
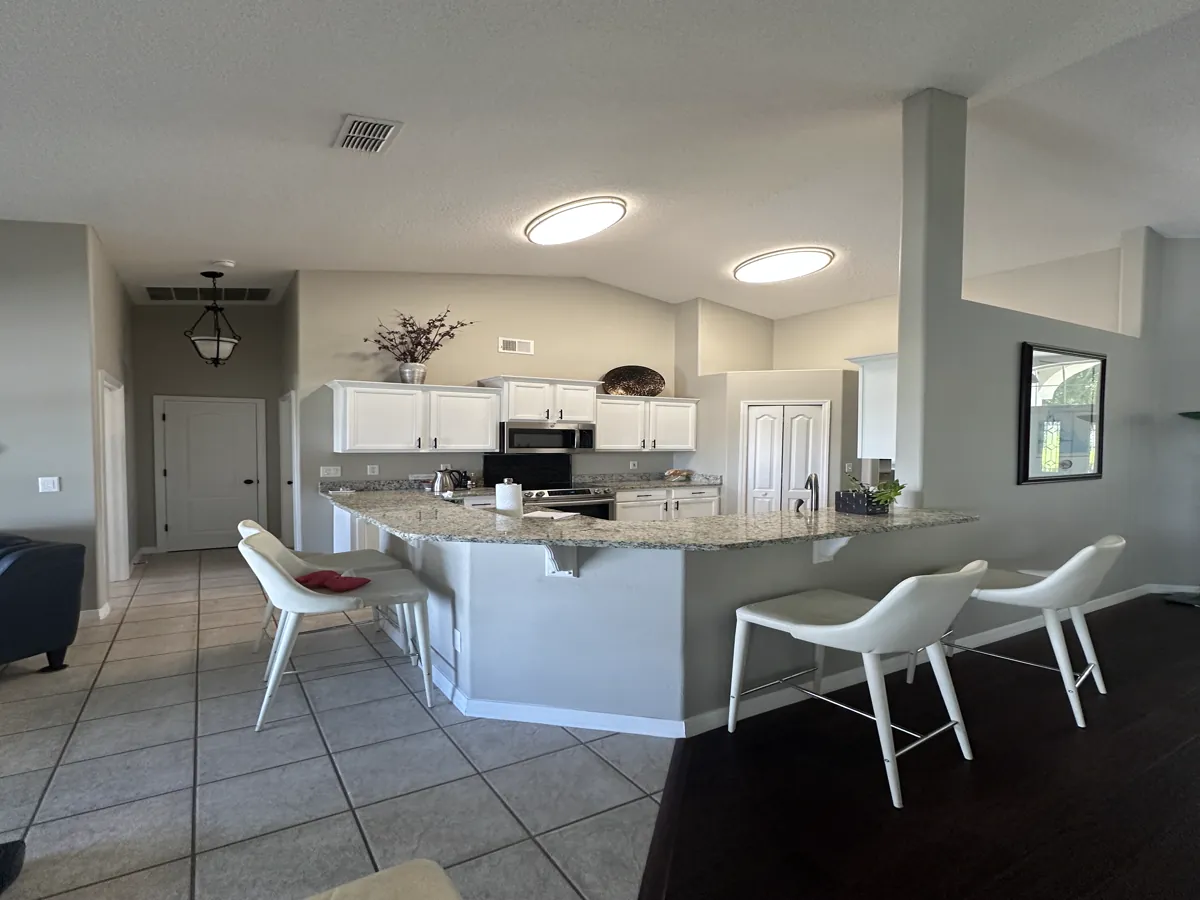
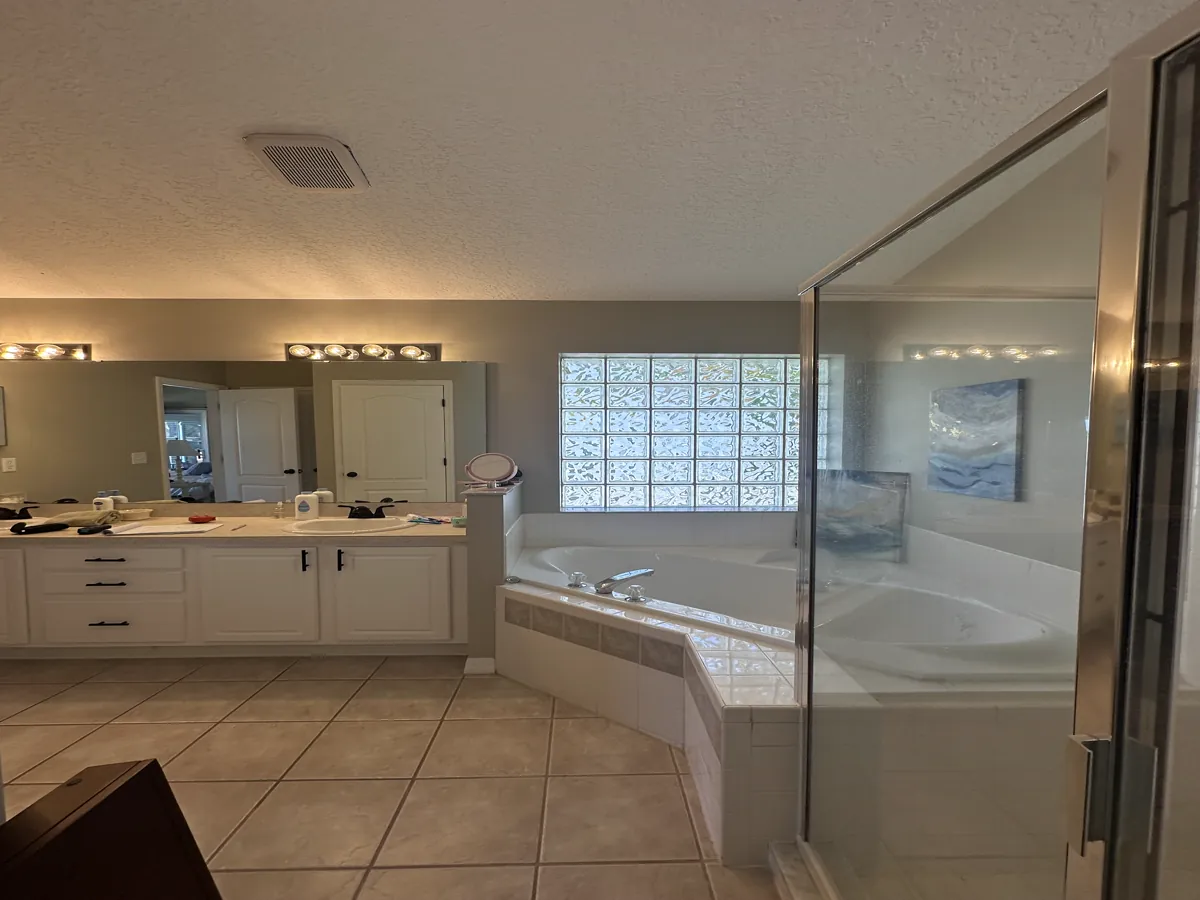
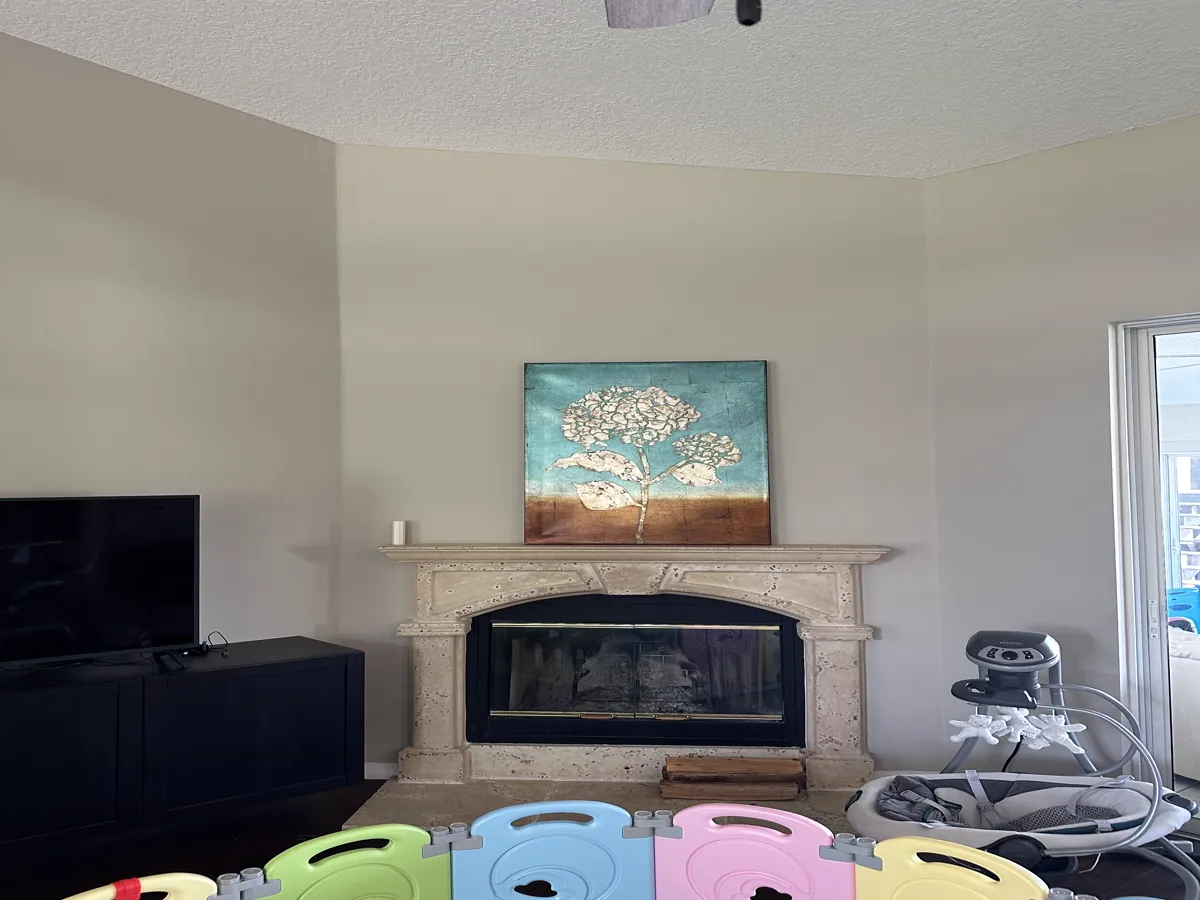
Real photographs of the actual project — nothing staged from stock, generated, or borrowed. The befores were shot in the home before the work began; the afters are the professional completion set. More kitchens and baths like it live on the kitchens page and the bathrooms page.
See What’s Underneath
The wall came down and the floor came up. Neither one shows.
Two of this project’s decisions were structural before they were visual. Opening a kitchen into a family room is not a cosmetic change, and a shower you do not step into has to be built lower than the floor around it. The finished rooms show none of that work — which is the whole idea. What it actually involved, from the project’s own scope record:
The wall between the kitchen and the family room was removed, and the angled peninsula bar with it — the two rooms are one space now, with the island standing where the divide used to be.
The bulky corner tub’s footprint was squared off, so the tub sits in a straight run of deck instead of cutting the room across the diagonal.
The dated shower was rebuilt as a zero-entry shower — the shower floor sits flush with the bathroom floor, so the tile runs in without a curb or a lip to step over.
New flooring runs through the entire home, replacing the kitchen’s beige ceramic tile and the family room’s dark wood with one continuous floor from room to room.
This page describes the work in this project’s own scope record and what the completion photography shows — and claims nothing beyond them.
Who Built It — And What It Took
One accountable team, start to finish.
The Lakeside Blue was designed and built in-house: the KBF design team drew it, KBF craftspeople built it, and KBF installers set it — one firm from the first tape measure to the last punch item. We credit the work to the team rather than to individuals, because that is how it was actually done. Meet them on the KBF team page.
The scope below is the honest inventory, described the way we price it: by what the work actually is — never a number on a web page.
The wall to the family room removed along with the angled peninsula bar, and an expansive island built in their place with seating for four. White perimeter cabinetry to the ceiling with brass cup and bar pulls, a paneled hood over the cooking wall, a glazed blue arabesque backsplash carried to the underside of the uppers, marble-veined counters, an undermount island sink with a brass pull-down faucet, and built-in stainless cooking and refrigeration.
The layout squared off where the bulky corner tub had cut the room, and the dated shower rebuilt as a zero-entry shower with a built-in bench, a mosaic-lined niche and brass fittings. Soft blue vanities either side of a seated makeup station, mirrors framed into blue millwork under a ceiling crown, marble-veined counters and tub surround, large-format marble-look walls with a patterned mosaic shower floor — and the home’s original glass block window kept.
The corner fireplace’s cast stone arch and mantel shelf retired for a full-height stacked stone wall with a linear firebox set into it and a framed art panel above.
New flooring throughout the home — the kitchen’s beige ceramic tile and the family room’s dark wood replaced by one continuous floor running room to room.
The homeowner’s one design request, placed in three spots rather than scattered through the house: the kitchen island, the primary bath vanities, and the glazed arabesque tile — a soft, serene blue as a nod to the water the home backs to.
The Record
Clermont is on the record wall.
Most of the homes we remodel never sell — the owners stay. Of the ones that did sell and could be checked against recorded county deeds, thirteen are tracked on our record page, and one of them is a Clermont home — on Lake Minneola Shores, sold for $1,800,000 in February 2025, its street standing still pending verification with the Lake County property appraiser. Nine of the thirteen finished among the top three prices ever recorded on their street or in their community; seven at number one. We don’t claim our remodel caused it. We show what the market did.
That Clermont home is a different house from this one. This project is newer, and every project ships under the 5-Year Craftsmanship Warranty.
FL License CGC 1529022 · Maitland, FL
Soft blue, warm brass, veined stone — one colour, asked for once, and kept to.
How Every KBF Project Ends
Backed for five years.
The cabinetry, the tile and stone, the rebuilt shower, the opened wall, the floor running through the house: the workmanship on every KBF project is covered by our 5-Year Craftsmanship Warranty. A remodel is a relationship with the people who built it; this house is what that looks like.
Wondering what your own home could become, starting with the wall that is in the way? Start the conversation at your house or our Maitland showroom — or browse more finished work in the full body of work and the other case studies.
Start with the wall that’s in the way.
This homeowner bought a house for the view, then had the inside changed to agree with it. Yours can start the same way — at your house or our showroom.
Book Your Complimentary Consultation Call 407-830-7703