
01 — Windermere — Whole-Home Remodel — 2024
Case Study · Whole-Home
The California Modern Estate — a Windermere whole-home remodel that changed everything but the walls.
Book Your Complimentary Consultation 407-830-7703Windermere — 50+ Projects Over Two Decades · 4.8★ Google · 63 Reviews · FL License CGC 1529022
The Brief
A dated estate on wooded Windermere acreage traded dark travertine and heavy finishes for white oak, warm brass, and a great room that opens to the oaks. The whole story is the judgment — the survey found nothing structural needed to move, so every ounce of this transformation is design.
One family, one forever home, one wall in the way.
The family had just bought an established estate on more than four acres of oak-canopied land — a home with good bones and dated everything: travertine floors, heavy cabinetry, a compartmented back of the house that turned its back on the view. They wanted it opened up. They wanted the kitchen kept where it already worked, but rebuilt in a warmer language. Most of all they wanted the rear of the home to become one bright great room that looked out to the oaks.
That last wish is where the judgment came in. The instinct on a dated estate is to start pulling walls out. The measured read of this house said otherwise: the brightness the family wanted was a partition-scale problem — kitchen kneewalls, the arched hutch entry’s wing walls, a widened opening between living room and breakfast nook — not a structural one. Knowing the difference is the discipline.
A whole-home remodel isn’t a longer list of rooms. It’s the judgment to know which walls matter — and the discipline not to touch the ones that don’t need it.
This is a design-build project: the studio that drew the new great room is the same team that pulled its permits and built it. See how KBF approaches a whole-home remodel — one of its Windermere whole-home remodels, part of a deep local record in the town.
The Transformation — One Real House
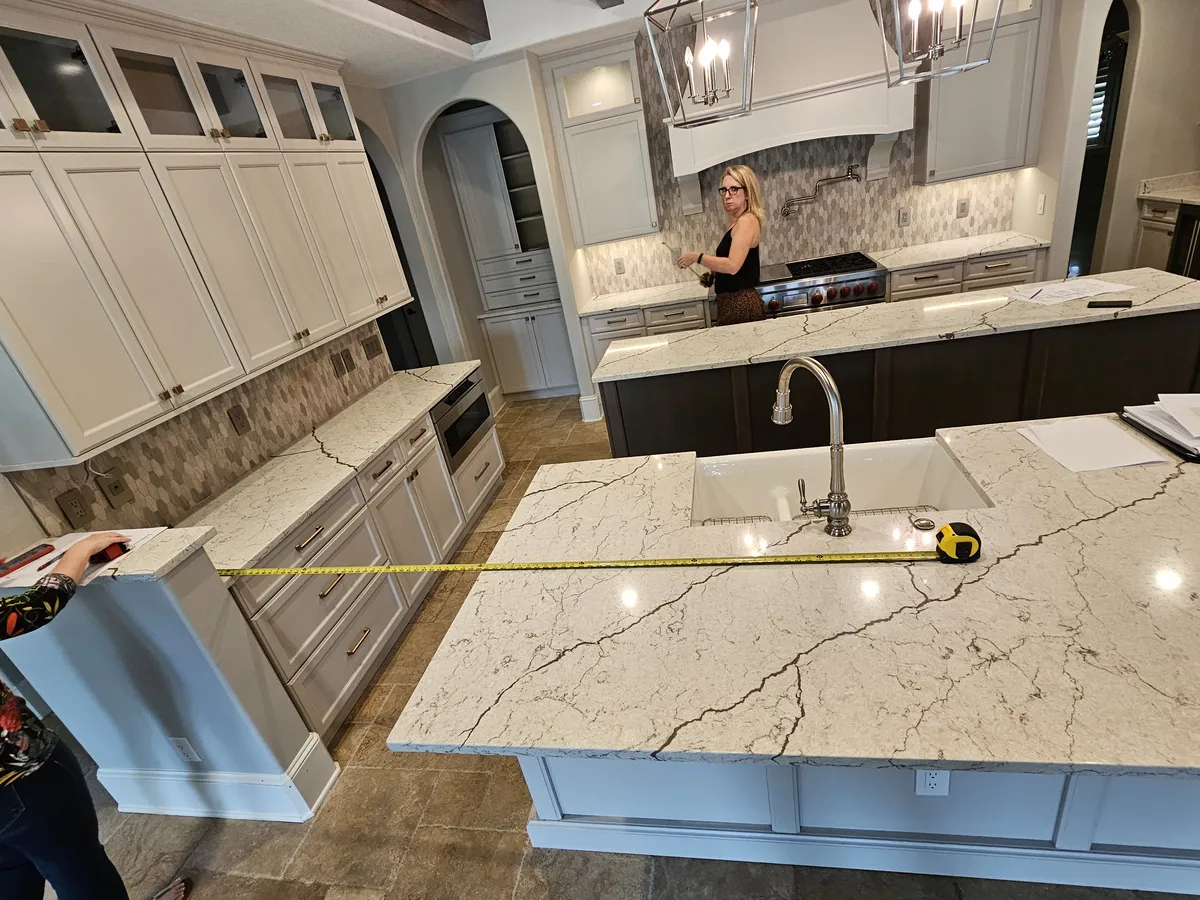
The home they started with
Before a single finish was chosen, the house was measured and documented room by room. This is honestly what it looked like the day the family took the keys.
Now walk the finished house. Every photo below is the same home, photographed on completion — the kitchen rebuilt on its original footprint, the back of the house opened to the light.
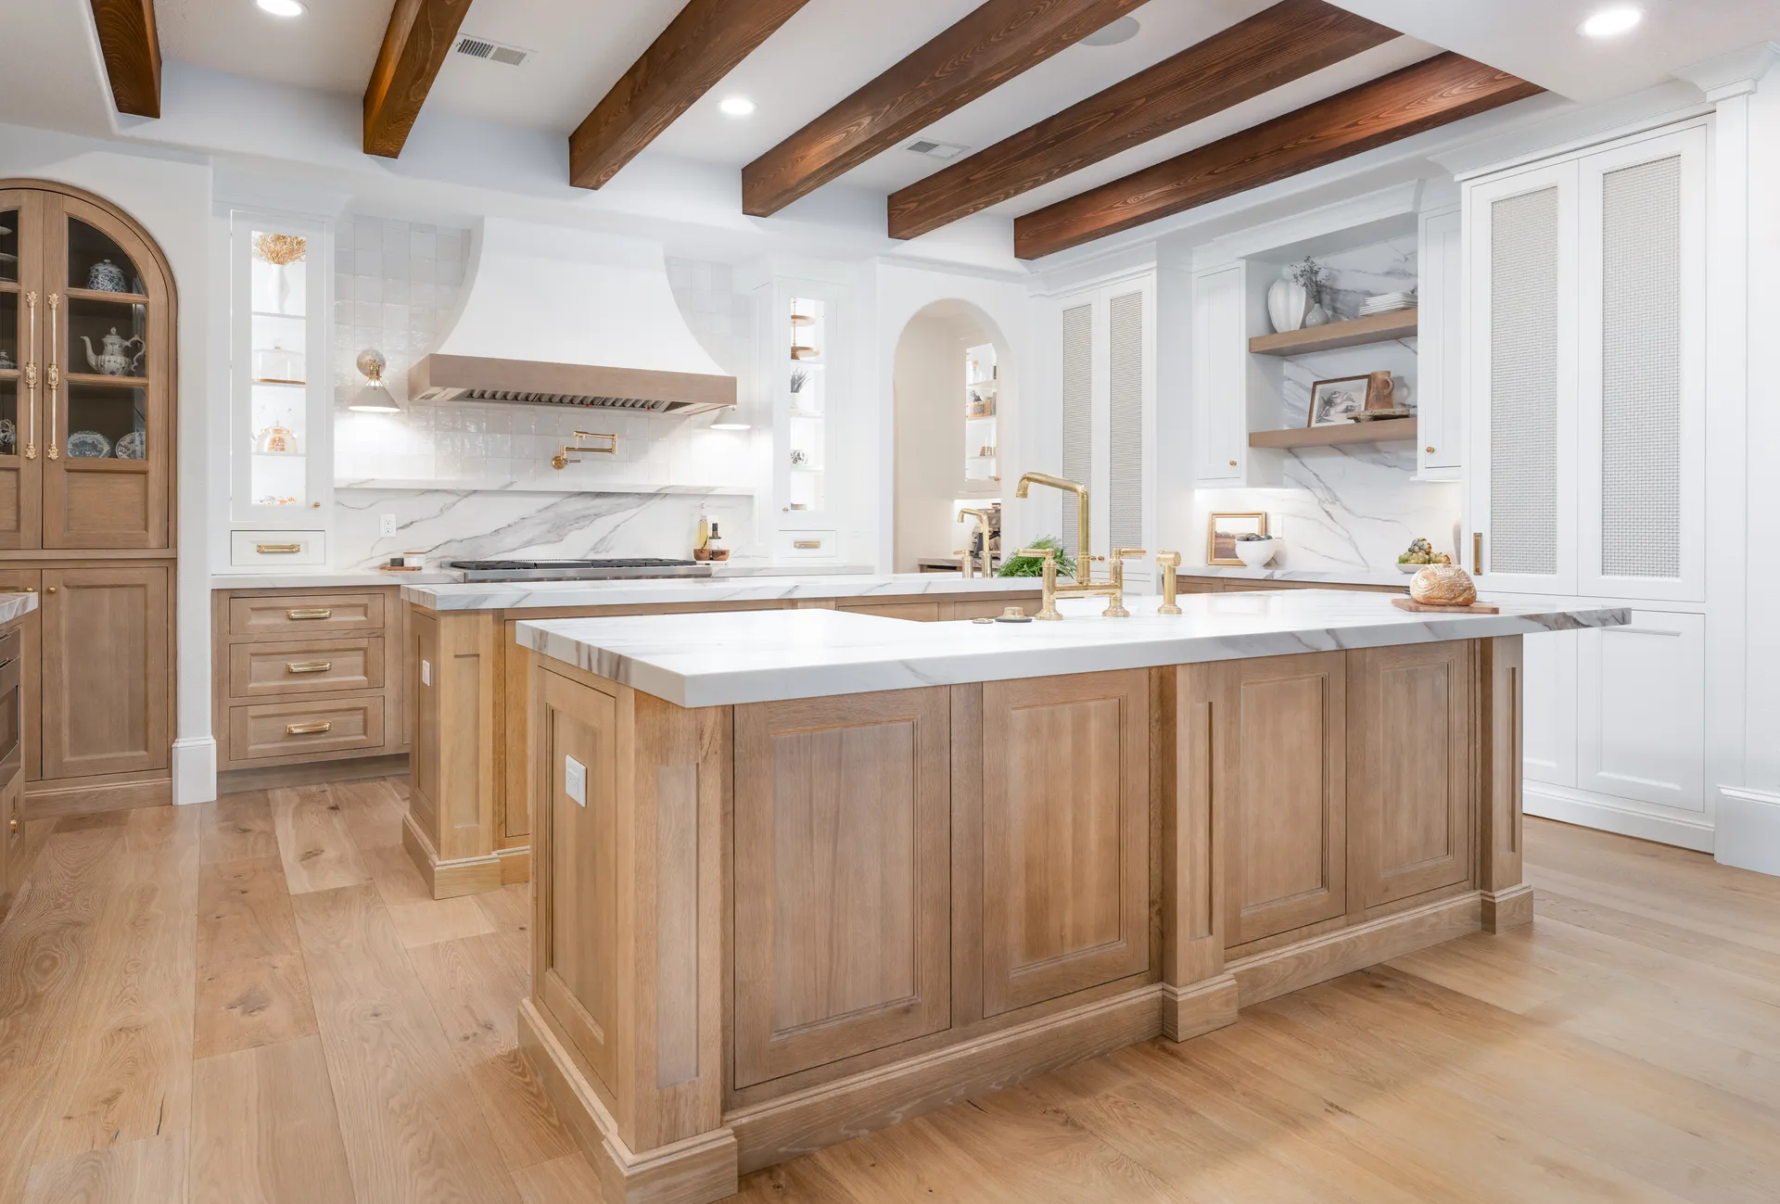
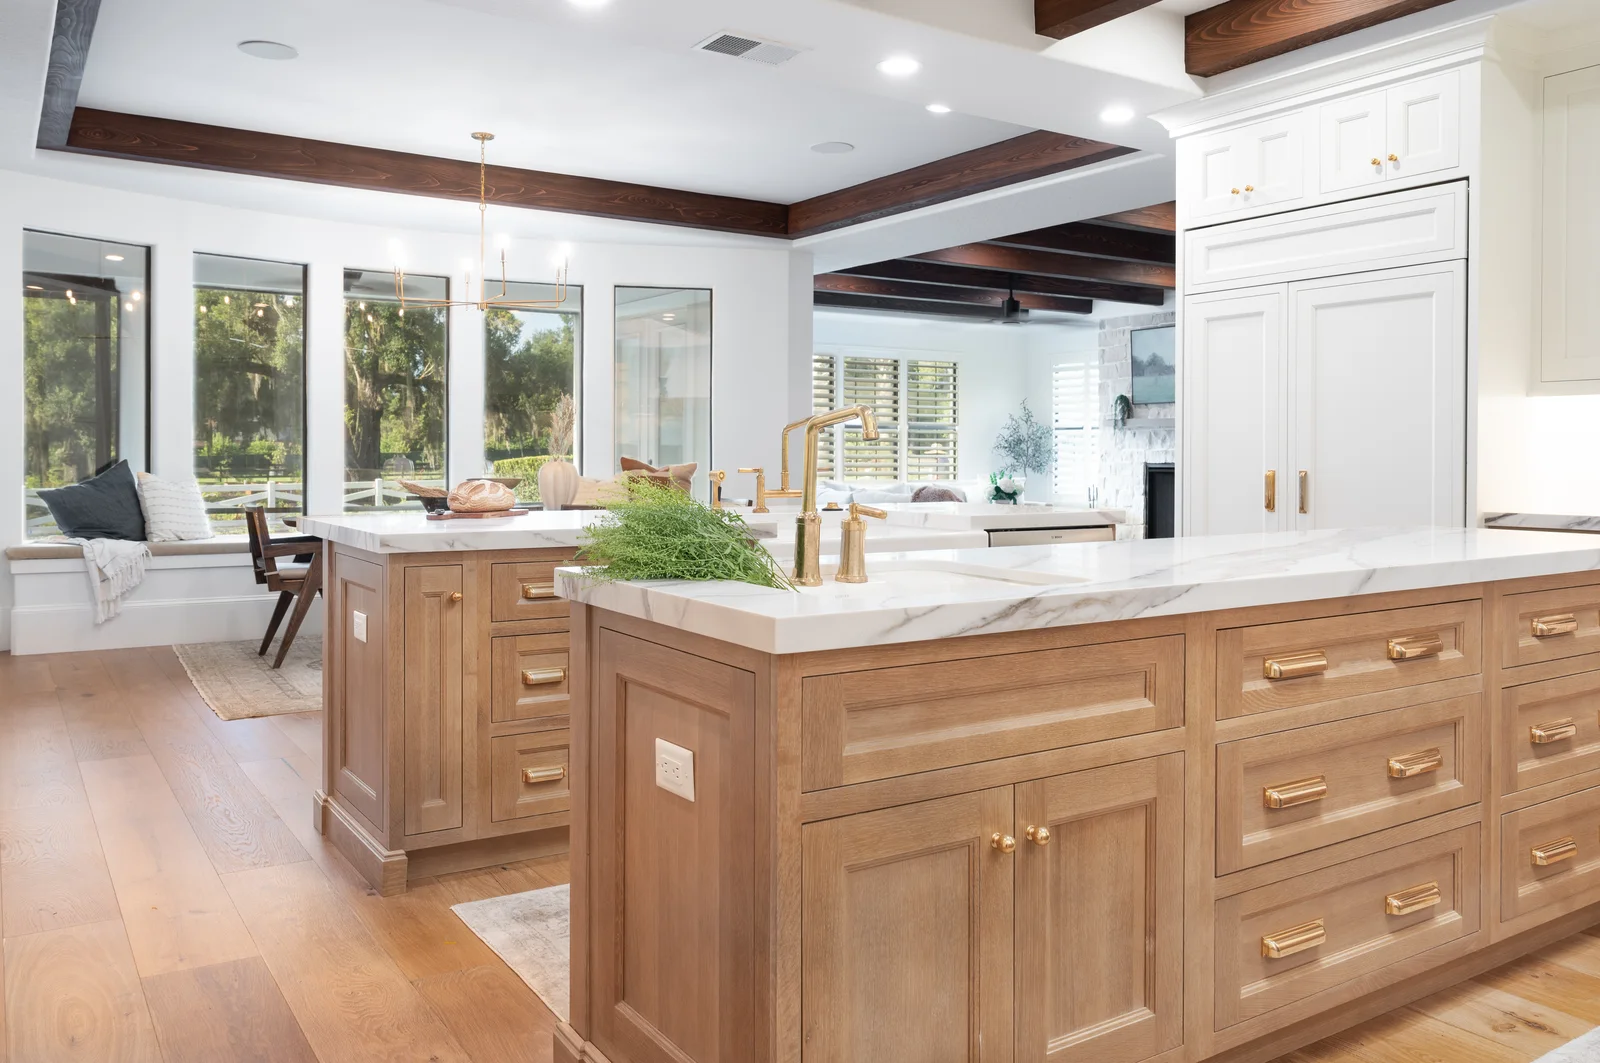
Same walls, same footprint — a completely different room. White-oak cabinetry, an unlacquered-brass faucet, honed marble, and a hand-troweled hood set the material language the whole house now speaks.
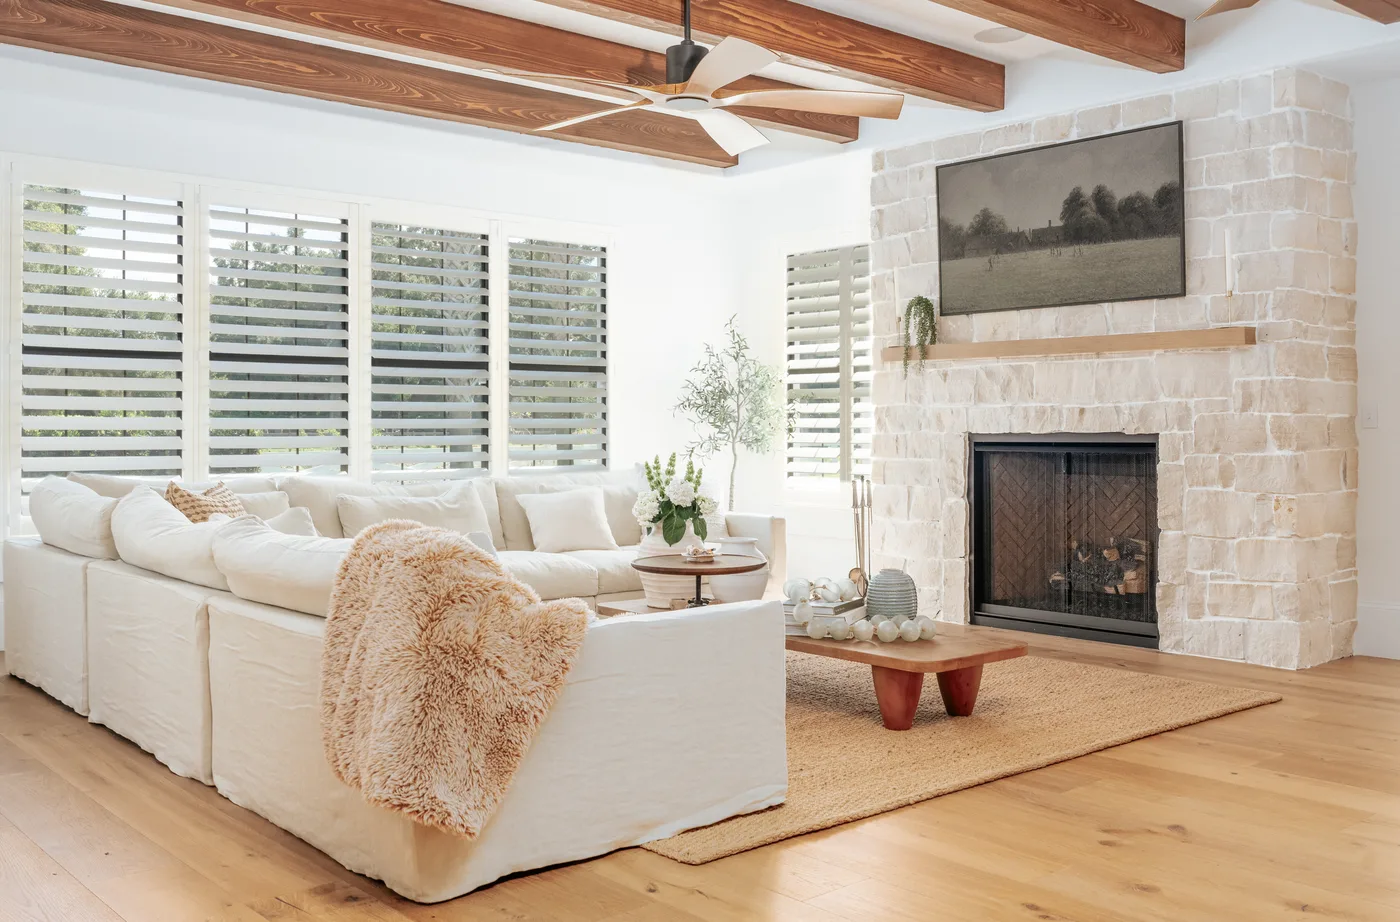
This is what the re-read plan bought: a great room that reads the length of the house, a limestone fireplace on a new, deeper hearth, and shuttered windows that finally let the oaks in — without moving a single structural wall.

Upstairs, the same restraint: a white-oak four-poster, board-and-batten paneling, a natural cane ceiling. The bedrooms kept their walls — the plan was surgical about what changed and what stayed.
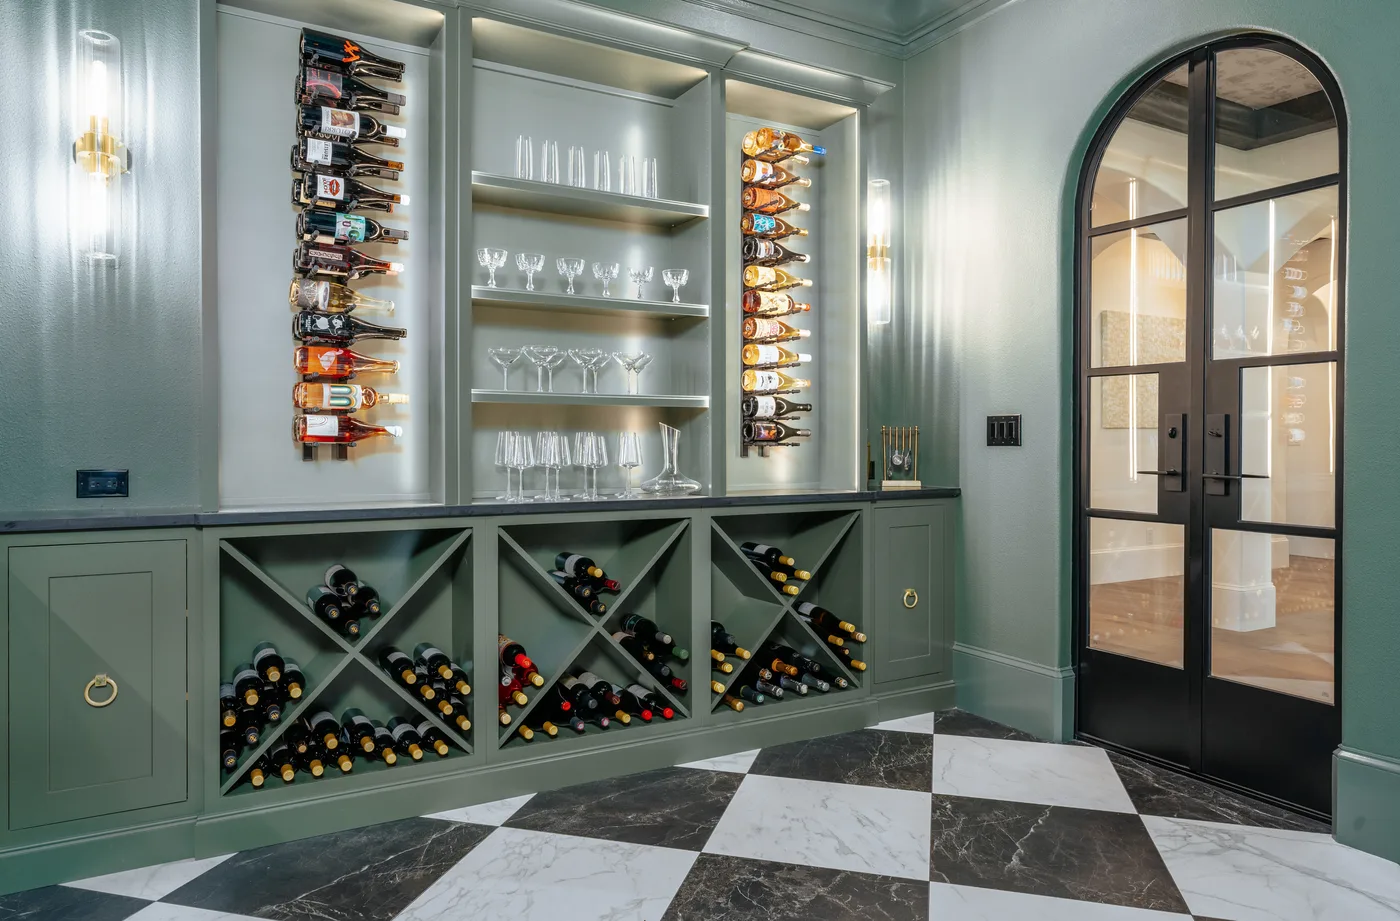
Behind an arched steel-and-glass door, a wine room in a different key — sage cabinetry, checkerboard marble, X-lattice storage. One house can hold two moods when one team designs both.
Before & After · Windermere
The curve stayed.
Everything in it was rebuilt.
One Windermere breakfast room. The curved wall kept its geometry and lost everything else — the travertine and the white trim went, and in their place came bronze-framed glass over a built-in window seat and a brass candelabra overhead. The white paddock fence beyond the panes is the same one. Drag the line.

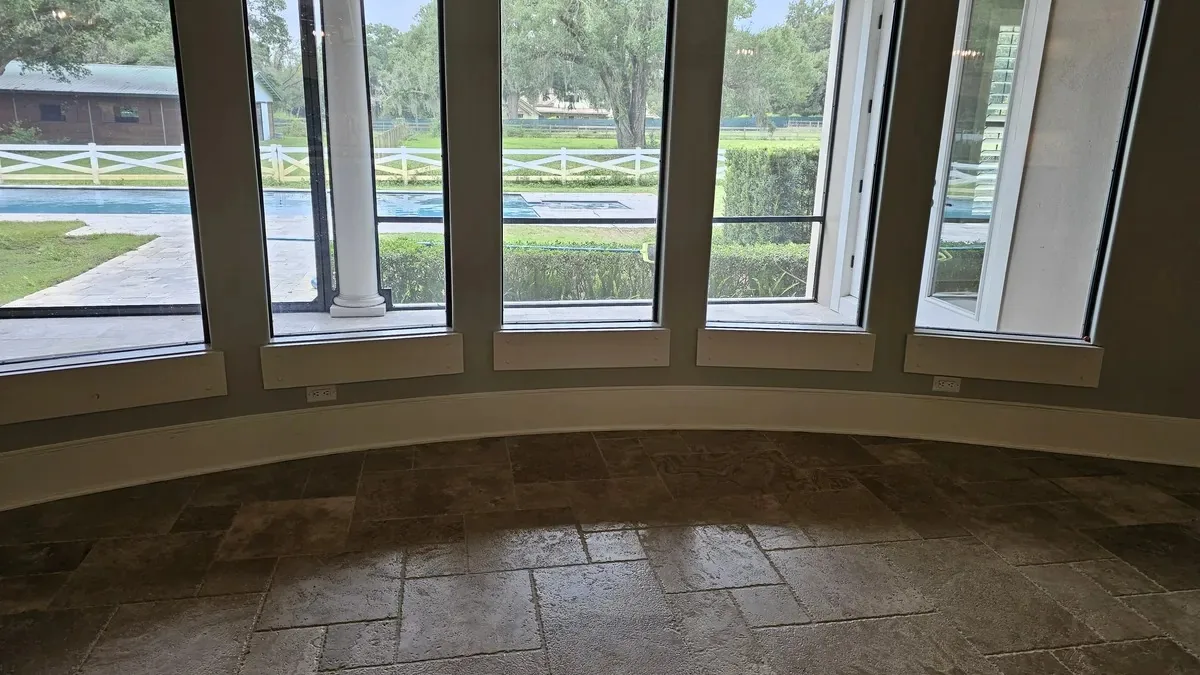
Windermere · more before-and-afters in The Body of Work
What We Didn’t Open
The rarest call in remodeling: this house didn’t need a beam.
The instinct on a dated estate is to start pulling walls out. The survey said otherwise. Before demolition, the house was measured and drawn room by room, and the finding shaped everything: the openness this family wanted was a partition-scale problem — not a structural one. No load-bearing wall was moved. The drama here is judgment, not engineering.
- Two kitchen kneewalls and the arched hutch entry’s wing walls came out, and the opening between the living room and breakfast nook was reframed wider — partition-scale changes, drawn and permitted before demolition began.
- The slab was cut only where new supply, drain, and power lines had to run — then repaired after rough-in inspection.
- The kitchen’s existing ceiling beams were sanded and stained; the new hood was framed from nothing and hand-finished in venetian plaster.
- A deeper bump-out was framed for the fireplace, converted to gas behind new stone.
Knowing when a house needs an engineer — and when it doesn’t — is the same judgment.
Scope drawn from this project’s permitted construction set — one county permit, three approved plan sets, under the Florida Building Code.
Plenty of KBF projects do open structural walls — engineered, permitted, and inspected. This house is the other half of the discipline: the survey said no, so the budget went where you can see it. Either way, the team that draws the plan is the team accountable for building it.
Who Built It — And What It Took
One accountable team, from the drawing to the last drawer pull.
This home was designed and built by KBF’s in-house design-build team — the designers who chose the white oak and brass, the project manager who sequenced an occupied-home renovation, and the builders who delivered it room by room. One firm, one contract, one point of accountability — the same names, from the first drawing to the last drawer pull. Meet the people behind the work on the KBF team.
The scope below is the honest inventory of a whole-home remodel — described the way we price it: by what the work actually is, not a number on a web page.
The opening between the living room and breakfast nook reframed wider; a deeper fireplace bump-out framed and a new gas insert set behind stone; limestone surround; the room opened to the acreage view.
Kept on its original footprint and rebuilt entirely — two kneewalls and the arched hutch entry’s wing walls removed — white-oak cabinetry, honed marble, plaster hood, brass fixtures, arched glass hutches, new appliance walls.
New double white-oak vanity, sculpted stone soaking tub, walk-in shower in handmade tile, aged-brass fittings throughout.
Wide-plank white-oak flooring throughout; rebuilt staircase and railings; custom built-ins; wine and entertaining room; the electric fireplace insert replaced with gas; full repaint.
What The Investment Buys
You’re not buying cabinets. You’re buying judgment.
A remodel like this is priced by scope, sequence, and responsibility — the judgment that decides what changes and what stays, the permitting and inspections that make it legal, a single team that owns the result, and a warranty that stands behind it. Those are the line items that matter, and none of them fit on a price tag.
Every home is different, and an honest number comes from seeing yours — not from a page. We size it together, in a consultation.
The Record
FL License CGC 1529022 · Maitland, FL
Florida Design Seaglass · First Place · 2025The bespoke wine bar in this home took a first of its own — one of the two first places Florida Design’s Seaglass jury handed KBF in 2025. Both hang in The Winners.
The proof that outlasts a photo is in the county records — KBF-remodeled homes that later resold near the top of their markets. See the record of resales.
The Details, In Raking Light
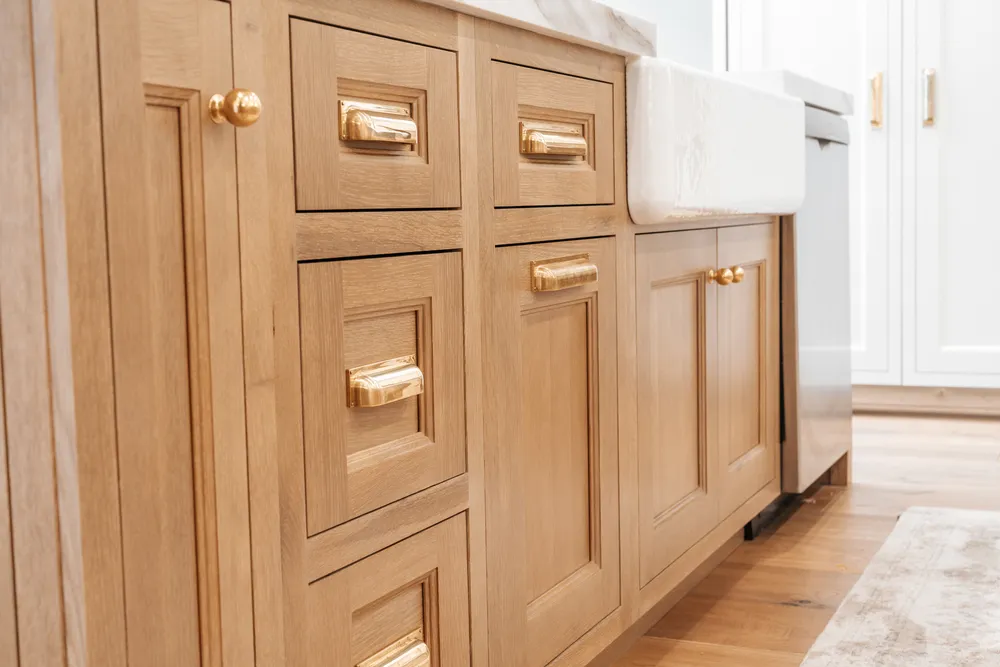

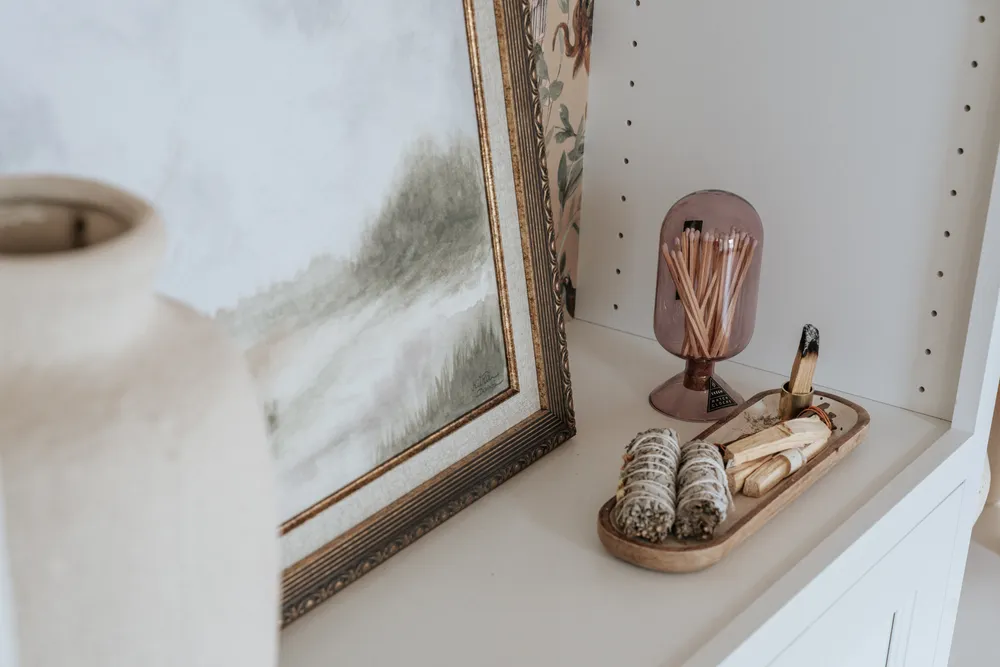

Morning, a stone tub, brass running warm — the quiet a whole-home remodel is really for.
How Every KBF Project Ends
Backed for five years — structure and finish alike.
The framing, the plasterwork, the cabinetry, the tile: the workmanship on every KBF project is covered by our 5-Year Craftsmanship Warranty. The riskiest part of a whole-home remodel is trusting one team with the whole house at once — the warranty is how we stand behind the answer.
Curious what a project like this could look like in your home? Start a conversation — at your house or our Maitland showroom — and we’ll walk your walls with you. Or browse more finished work in the full body of work.
Questions, Answered Honestly
Whole-Home & Structural Remodeling — FAQ
Can you really remove or open a load-bearing wall in a remodel?
Yes — it’s everyday scope for a design-build firm: where a wall is structural, the change is engineered, permitted, and inspected. This home is the other half of the answer — its survey showed the openness the family wanted was a partition-scale problem, so no load-bearing wall was touched and the budget went to the rooms themselves. Knowing which project you have is what the survey is for.
How do you know what’s behind a wall before demolition starts?
We field-verify the framing, review the home’s structure, and where a wall is load-bearing we bring in structural engineering before demolition — so the beam and posts are designed and permitted first. We tell you what a wall needs before it comes down, not after.
What is an LVL beam, and why does an open-concept remodel need one?
LVL stands for laminated veneer lumber — an engineered beam far stronger than dimensional lumber. When you remove a wall that’s holding up the roof or the floor above, that load has to travel somewhere; the LVL beam spans the new opening and carries it to engineered posts and footings. No beam, no opening.
Did the family live in the home during the renovation?
Whole-home projects like this are planned so a family can stay in the house through much of the work — zoned phasing, dust containment at the boundaries, and a weekly communication rhythm. Some clients relocate for the most intensive structural phase; we plan either way with you up front.
How long does a whole-home remodel like this take?
It depends on scope. A structural, whole-home transformation runs on a different clock than a single-room refresh. After the design phase fixes the scope, we commit to a construction schedule in writing — see how a KBF project runs, phase by phase.
How much does a project like this cost?
Every home is different, so we don’t put a number on a web page — it would be a guess. A whole-home remodel is priced by scope, structure, and finish level, and an honest figure comes from a consultation that sizes your actual house. That conversation is free.
Is the structural and finish work covered by warranty?
Yes. The workmanship on both the structural work and the finishes is covered by our 5-Year Craftsmanship Warranty. The warranty page carries the plain-English clause ledger.
Do you handle the permits and the structural engineering, or do I hire those separately?
We handle both. The structural engineering, the permit drawings, and the inspections are coordinated inside the same design-build contract — you don’t assemble a designer, an engineer, and a builder yourself.
Can I visit a finished KBF project or the Maitland showroom before I commit?
Yes — selections are made in person at our Maitland showroom, and we’re glad to talk you through finished projects there. Reach out and we’ll set it up.
Where in Central Florida does KBF work?
The Orlando ring: Windermere, Winter Park, Maitland, Longwood, Oviedo, Winter Springs, Winter Garden, Baldwin Park, Apopka, Celebration, and the surrounding communities — permitted under Orange, Seminole, and neighboring county jurisdictions.
Bring us the house you almost gave up on.
Whether your home needs an engineer or just uncommon judgment, the answer starts the same way — with someone walking your walls who knows the difference.
Book Your Complimentary Consultation Call 407-830-7703