
Home › Custom Bathrooms › Mid-Century Modern Bath
Winter Park · Primary Bath
Mid-Century Modern Bathroom Remodel — Winter Park, FL
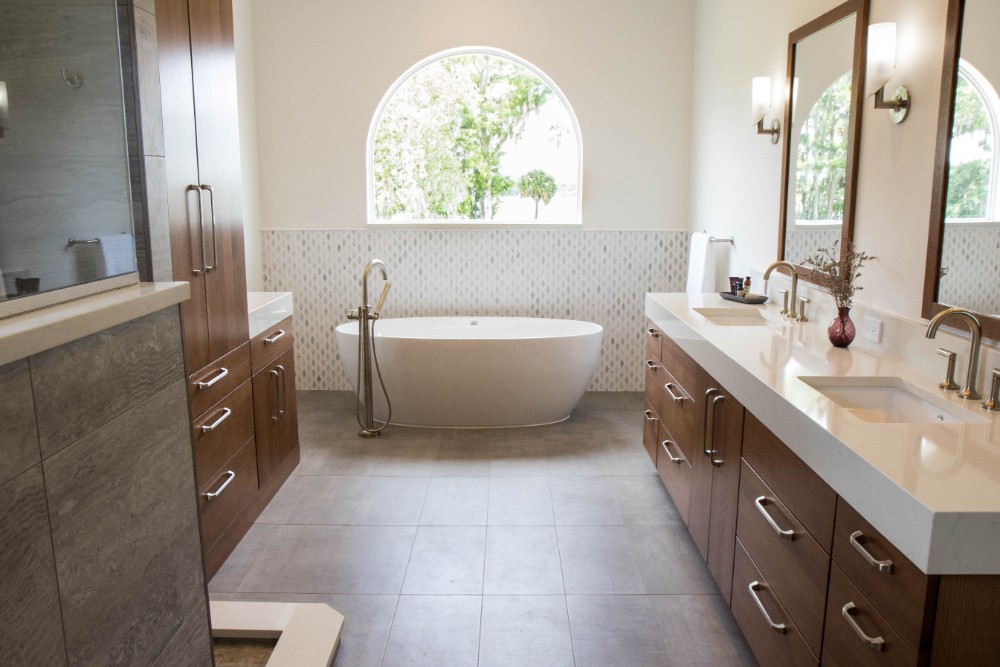
Rift-cut oak against cool stone, and a freestanding tub under the arched window — a Winter Park primary bath remodeled in true mid-century-modern language by KBF Design Gallery, design-build from our Maitland showroom.
The Remodeling Story
Warm wood against cool stone — the real mid-century move.
The before told a familiar Winter Park story: a lake-view primary bath from the builder era, with a stepped platform tub in almond tile holding the arched window, split laminate vanities in opposite corners, brass chandeliers over each mirror, and the room’s one great asset — that arch of water and Spanish moss — treated as a backdrop for a tub deck. Good bones, wrong decade.
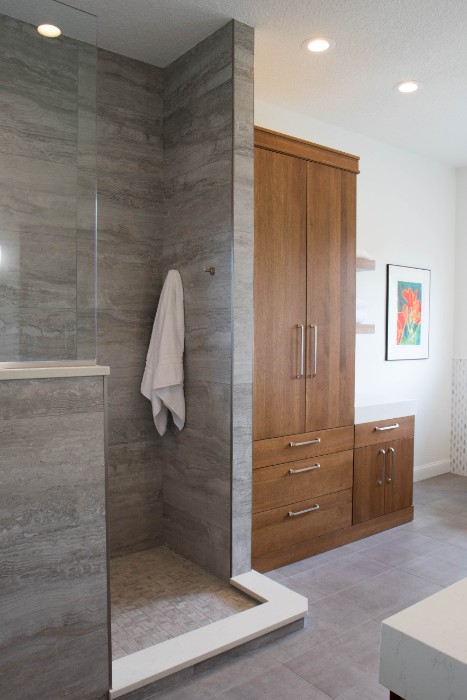
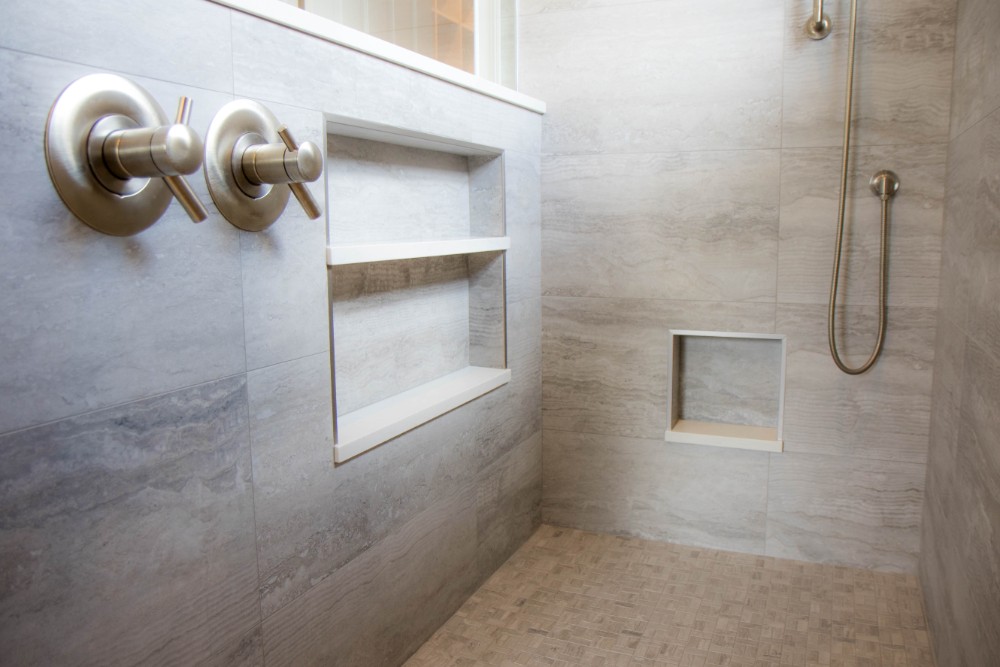
The remodel is organized around one material decision: rift-cut oak. The new double vanity runs long and low on clean flat-and-shaker fronts, the straight grain doing the decorating the way mid-century rooms actually did it — pattern from the material, not from ornament. Against the oak sit cool stones: white counters, a marble elongated-diamond mosaic carried as a wainscot around the tub wall, and a gray large-format wood-look tile lining the walk-in shower. Warm wood, cool stone, and almost nothing else.
Mid-century modern isn’t a decal you apply to a bathroom. It’s a discipline: the grain is the pattern, the window is the art, and everything else keeps quiet.
The platform tub and its steps came out. In their place, a freestanding oval tub sits centered under the arch with a floor-standing filler — the window finally read as the room’s centerpiece rather than its wallpaper. The old corner shower became a generous walk-in behind glass, with brushed-metal cross-handle valves, a slide-bar handshower, and a double niche trimmed in quartz. A tall oak wardrobe cabinet returns real storage to the room without a closet, and champagne-tone widespread faucets keep the metals warm against the gray.
Winter Park’s older housing stock rewards exactly this kind of remodel — rooms with genuine architecture underneath, waiting for finishes that trust it. More than one hundred Winter Park projects over two decades sit in our records, thirty-nine of them verified in our records; this one is among the clearest arguments for restraint we’ve built there.
The Plates


Before · After
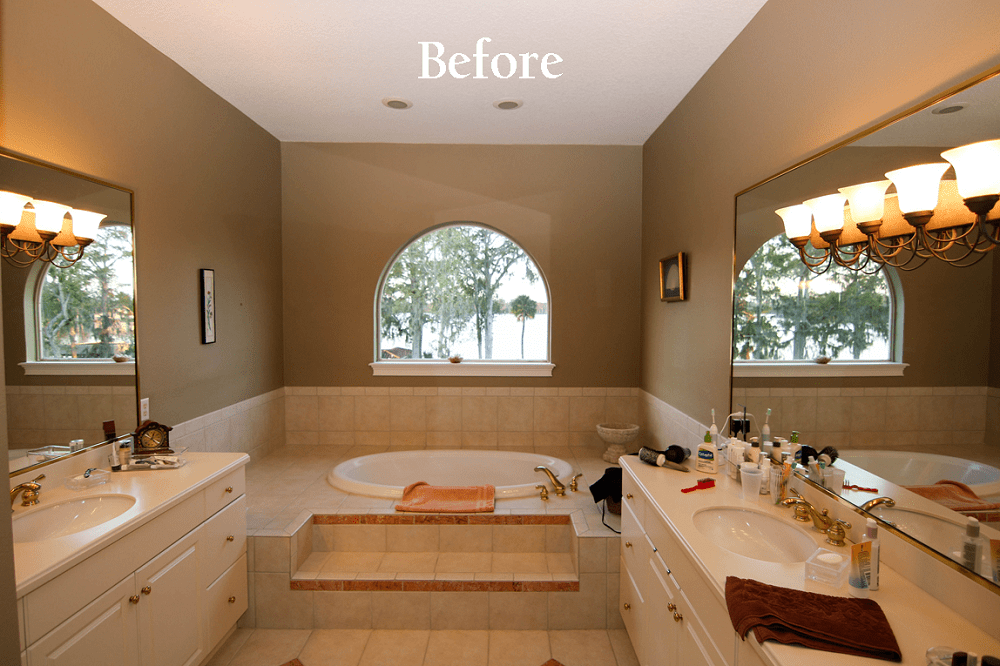
Both photographs show the same tub wall and the same arched window — the stepped platform deck before, and the freestanding tub that replaced it. Room-level pairing; the two frames were not shot from the same camera position.
The Record Behind the Room
Good bones deserve better finishes.
Bring us the room you have. A design consultation is where every one of these projects started.
Book Your Complimentary Consultation