

Windermere · Bathroom Remodeling
Windermere Bathroom Remodeling — Custom Bath Design & Renovation · KBF Design Gallery
Book Your Complimentary Consultation 407-830-77034.8★ Google · 63 Reviews · Windermere — 50+ Projects Over Two Decades · FL License CGC 1529022
In These Streets
A bathroom remodel, renovation, or full redesign in Windermere is usually a primary-suite conversation — a spa bath in a Keene's Pointe estate asks different questions than a cottage bath in the historic downtown. KBF Design Gallery is the family-owned design-build studio that's been answering both since 2003, from our showroom in Maitland.
We don't serve Windermere from a directory listing.
Fifty-plus Windermere projects over two decades — part of 1,000+ completed projects across Central Florida. That work runs from the oak-canopied dirt roads of the downtown historic district out to the guard gates of Isleworth and Keene's Pointe and along the Butler Chain of Lakes. Bathroom remodeling here means knowing how an architectural review board reads a plan set, how a gate schedules a trade, and how an estate primary suite earns a true spa bath.
Every project is designed and built by one team on one contract — the same six-phase process, whether the bath is a powder-room jewel box or a full owners'-suite conversion. This page is the Windermere spoke of our custom-bathrooms practice across Central Florida.
The primary suite is where Windermere houses show their age first — and where a remodel gives the most back, morning after morning.
The Neighborhoods, Specifically
What Windermere's housing stock asks of a bathroom remodel
Guard-gated estates on the Butler Chain where the owners' bath is scaled like a room, not a corridor. Remodeling here runs through the community's gate logistics — and its architectural review when the scope requires it. We manage both as part of the job.
Golf-and-lake estate stock behind the Golden Bear Club — big primary suites whose builder-grade baths never matched the square footage. A wet-room conversion or true spa bath brings the room up to the house.
The oak canopy and dirt streets between Lake Down and Lake Butler. Cottage-scale baths where the remodel is a proportion-and-plumbing study — and where Town of Windermere permitting applies.
The gated enclave homeowners search as Shelbourne at Windermere — or Windemere, as the map sometimes gets typed. Established family homes whose hall and primary baths are reaching remodel age together.
Established 1970s–90s family homes on Lake Down — original hall baths and compact primaries, where a smart replan finds a double vanity and a real shower without moving walls it doesn't have to.
Lakefront lots on Butler, Down, Tibet and the chain. Bath programs built for lake life — rinse-and-return showers, durable stone, and a suite that opens to the morning water light.
Before & After · Windermere
The same alcove.
Nothing else survived.
One Windermere primary bath, taken back to the studs inside the same tub alcove. A drop-in jetted tub under a draped divided-light window became a freestanding soaker below a paneled antique-mirror surround — the window itself made way for the mirror wall. Drag the line.
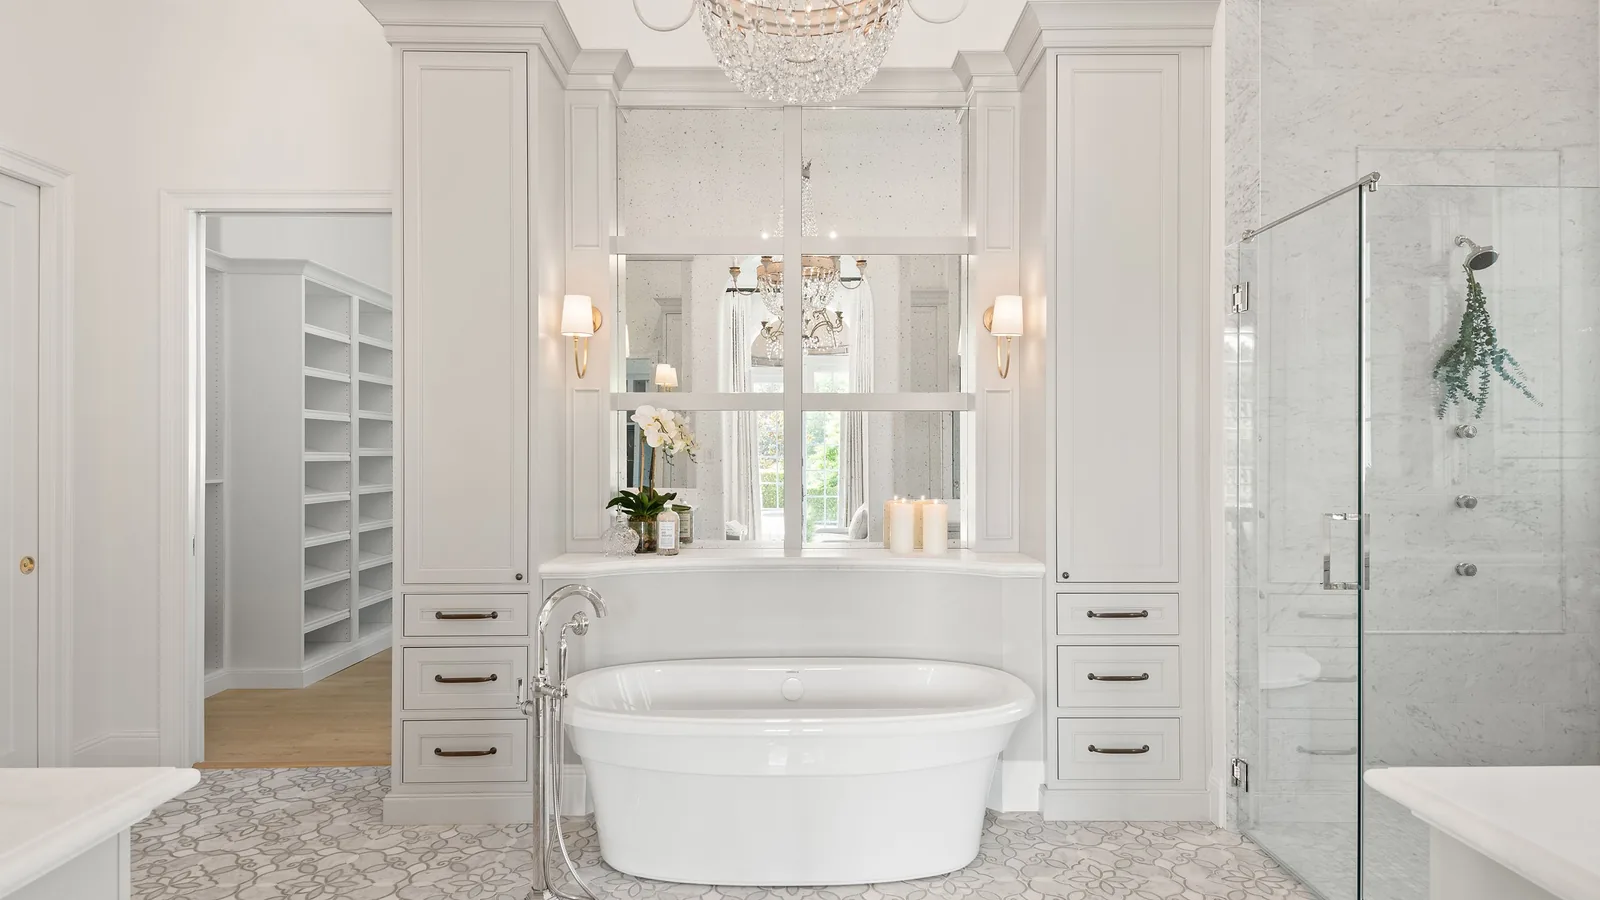
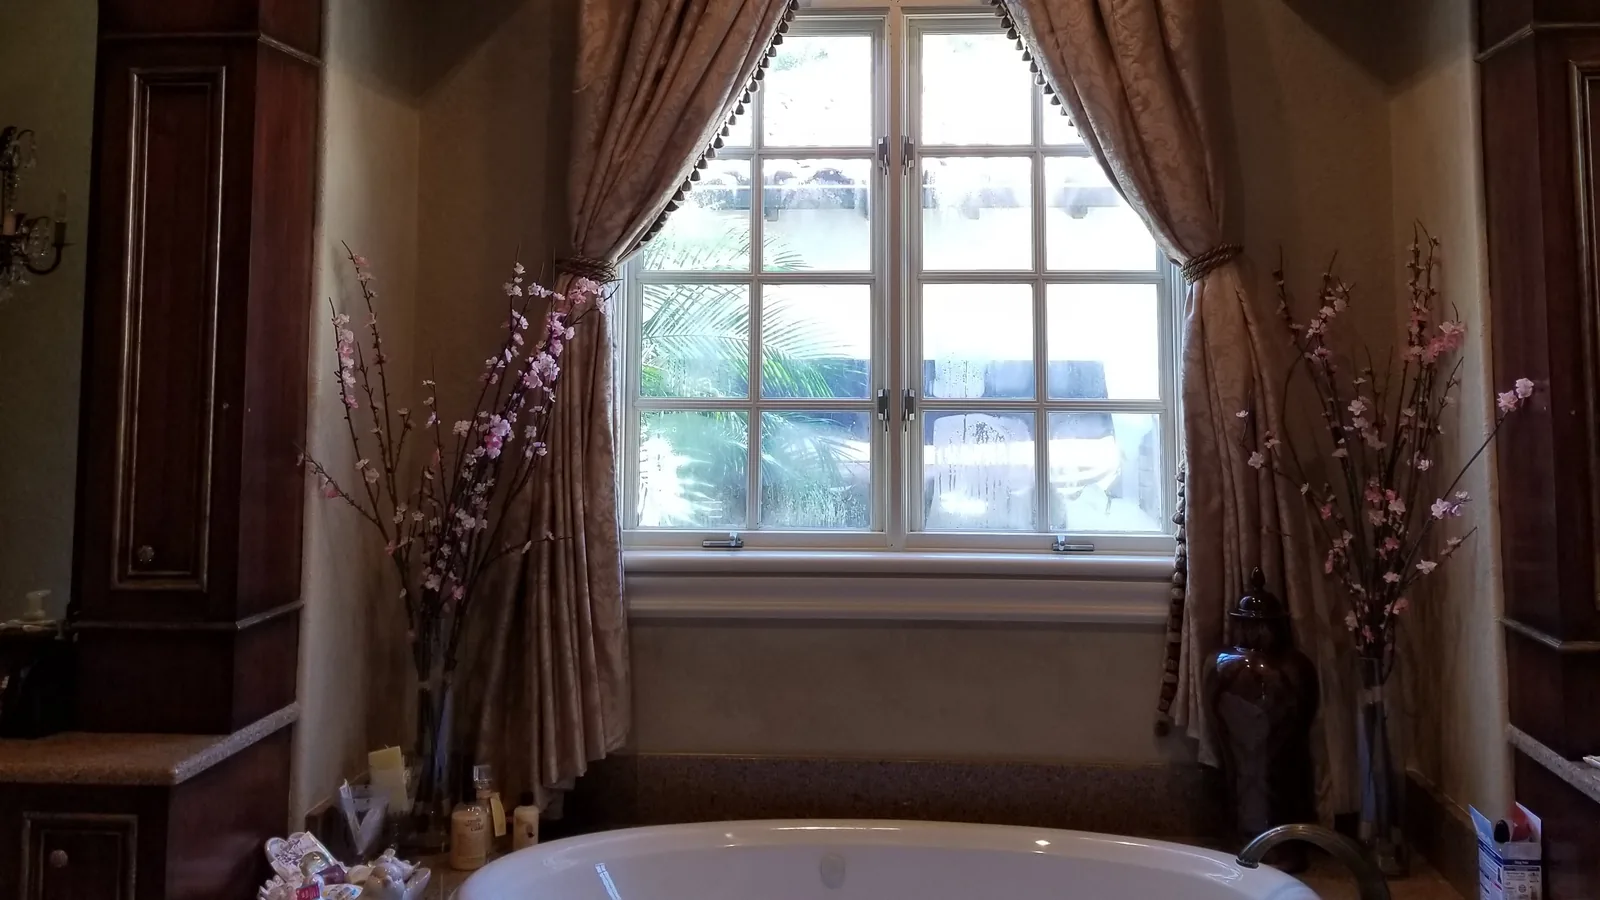
Windermere · every decision in this room — all 189 of them — is mapped in Anatomy of a Remodel
Windermere Baths, On The Record
Three real Windermere bath projects — and their details
Every photograph below is a KBF project in Windermere, from our completion archive — no stock, no renders, no borrowed work.
In 2025, Florida Design’s Seaglass jury handed KBF two first places — a Windermere spa retreat named best traditional/transitional primary bathroom, and a bespoke wine bar in another Windermere home. Both hang in The Winners.

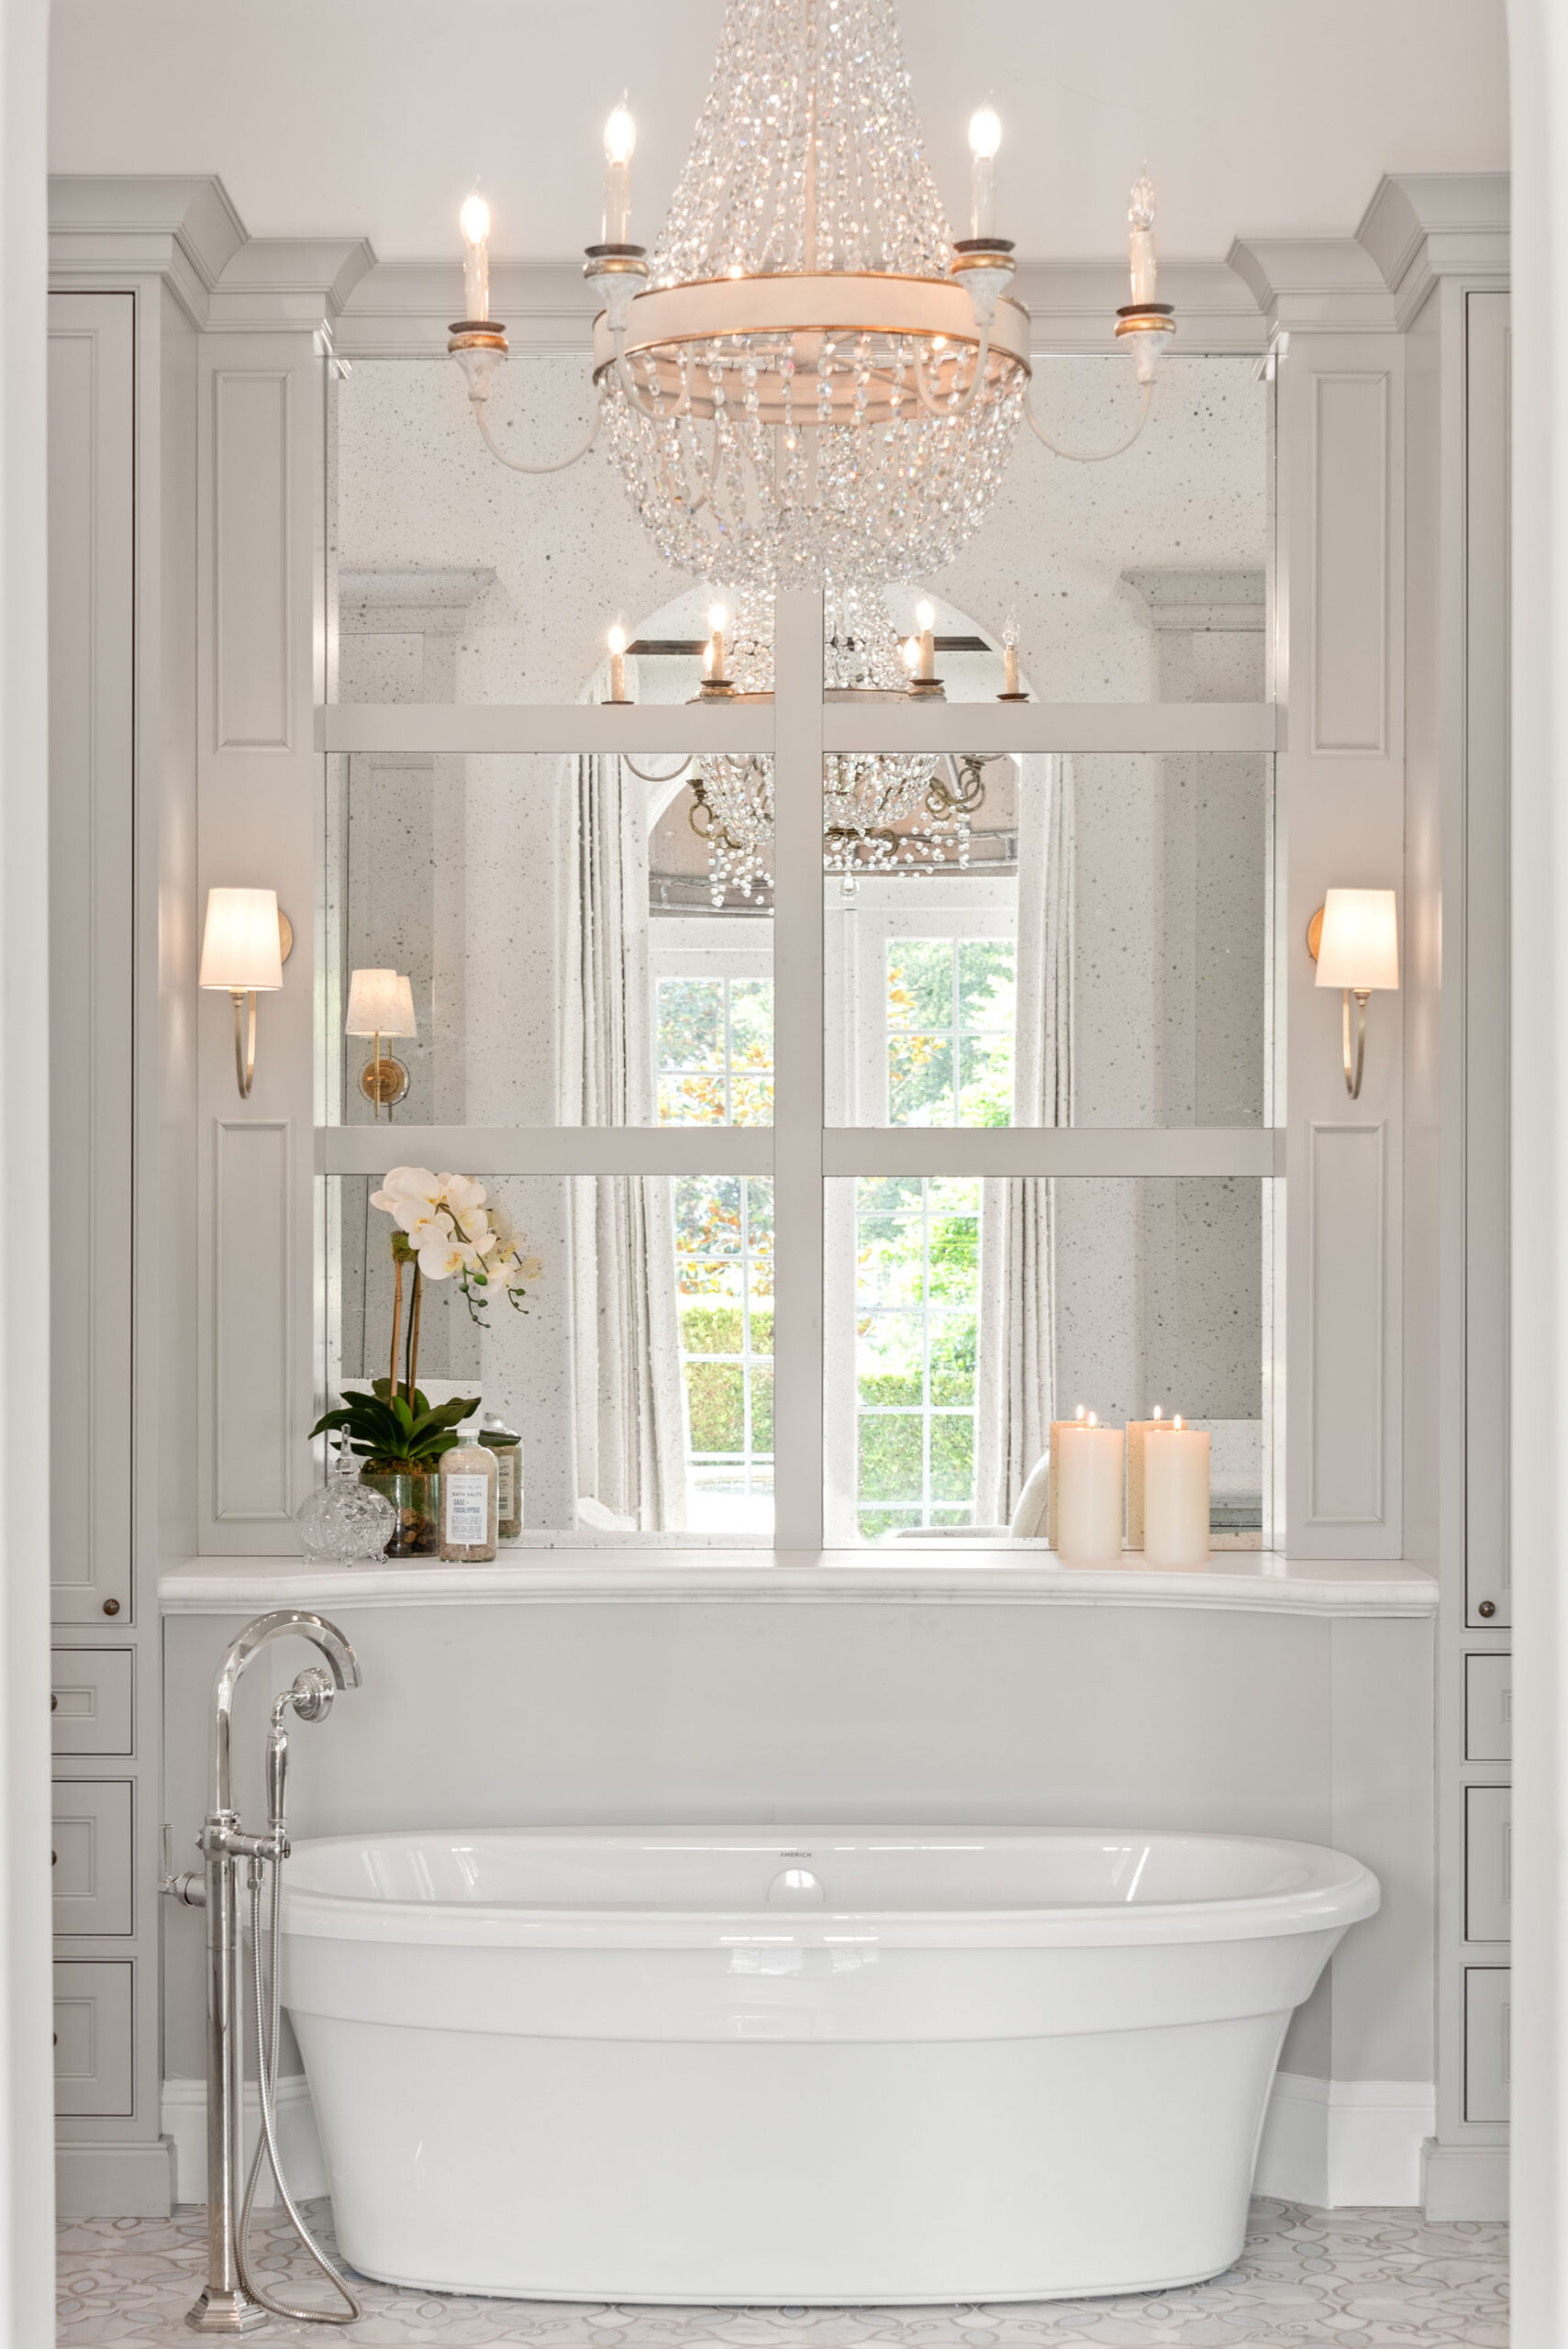
A full owners'-suite conversion: the bath now reads as the calmest room in the house — patterned marble mosaic underfoot, a mirrored tub alcove, and the bedroom framed through the arch. One plan carried the suite, closet and bath together.


A primary bath with a point of view: botanical paper above a tiled wainscot, warm brass at the tub and shower, and a hex-mosaic floor that runs the room edge to edge. Proof that character and durability aren't opposites.


The bath chapter of a whole-home transformation: a sculpted freestanding tub before a curved, clerestory-lit shower in handmade tile. When a Windermere bath grows into the whole house, that's a project we build as one plan.
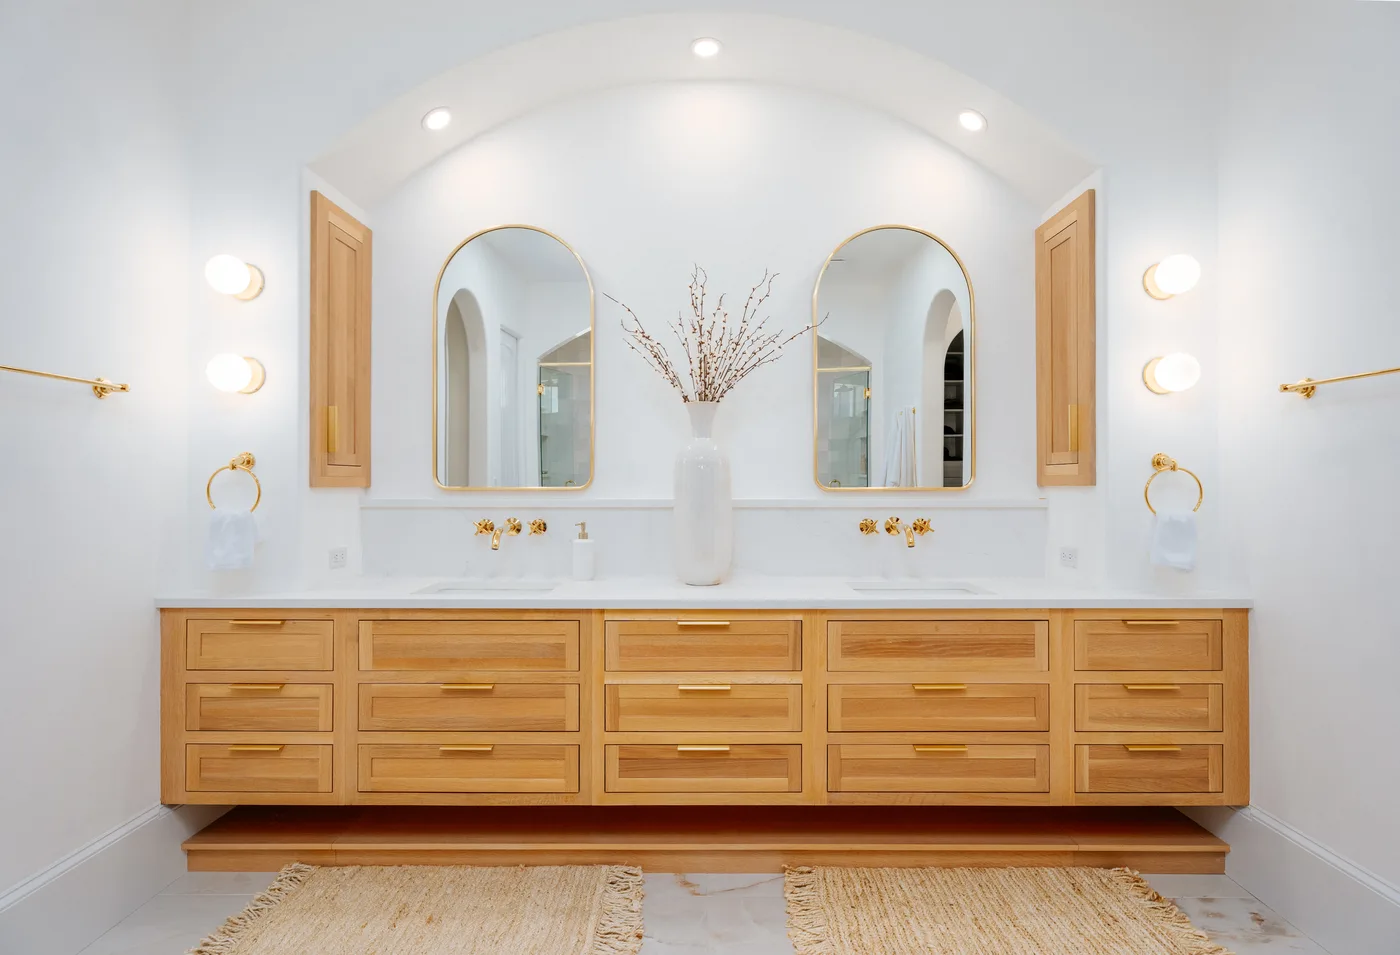

The same primary bath as chapter 03, seen from the vanity wall: a floating double vanity in rift white oak under arched mirrors, wall-mounted aged-brass taps, and handmade zellige in the shower. The whole house is documented in its case study.


Details from the two suites above — the waterjet floral floor meeting the shower glass, the unlacquered brass that will patina with the house. This is the selection depth that happens in person at the Maitland showroom.
Spa Capability
Steam, wet rooms, and the estate spa bath
Windermere's estate suites have the square footage for true spa programs — steam showers, wet rooms, freestanding tubs inside the shower line, radiant floors. That's mechanical and waterproofing work as much as design: steam wants a sealed, sloped, fully membraned enclosure and the right equipment sized to the room, planned before tile is ordered.
We've built it before — see a completed master-bathroom steam shower from our archive — and the same team designs the plumbing reroutes an older Windermere cottage needs when the bath plan changes shape. Structural or drainage changes are confirmed by field verification and, where required, a licensed engineer's design.
A spa bath isn't a bigger bathroom. It's a mechanical room wearing marble — and it has to be planned that way.
The Record
Numbers that hold up in records
KBF Design Gallery was founded in 2003 and has remained family-owned since. Two decades of work here add up to 50+ Windermere projects — part of 1,000+ completed projects across Central Florida (a derived count from 22 years of files). Every project ships under the 5-year craftsmanship warranty.
FL License CGC 1529022 · 1295 S Orlando Ave, Maitland
A Bath Client, Verbatim
“KBF exceeded ALL expectations as they completed a renovation of our master bath.”
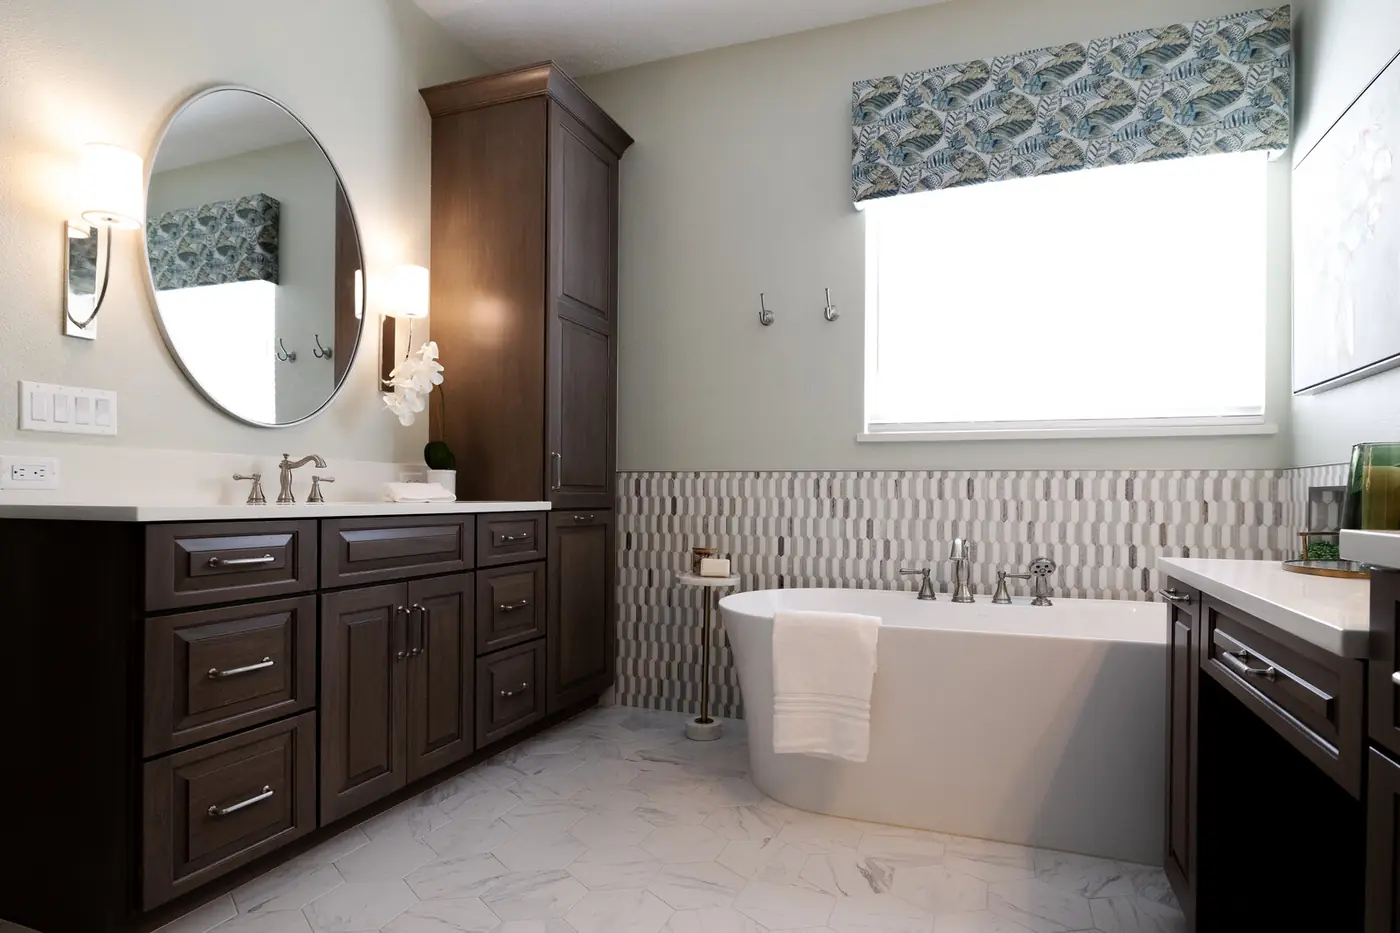
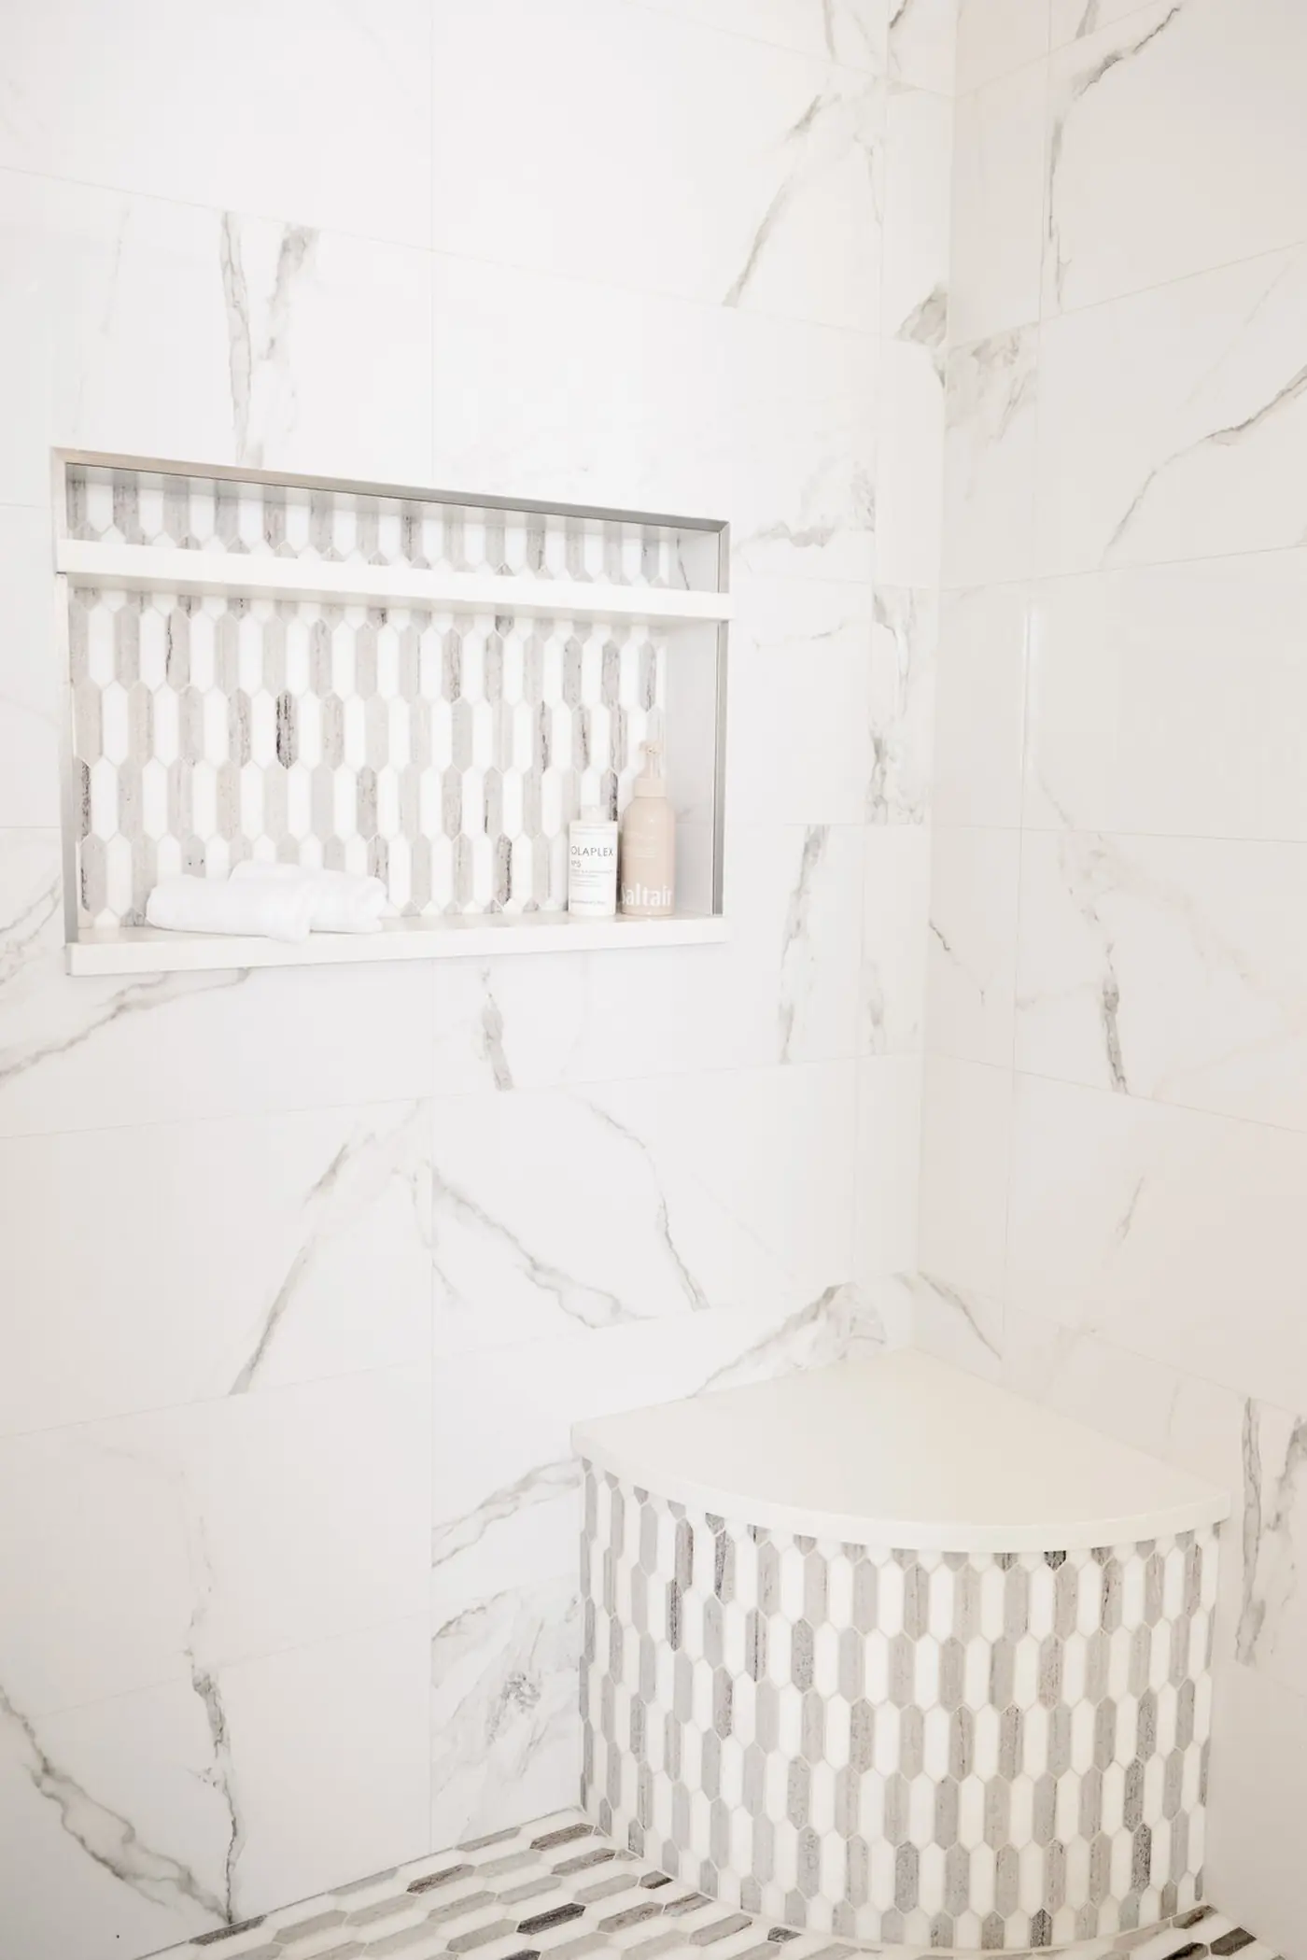
Her actual master bath in Apopka — the same design-build bath practice that serves Windermere, photographed on completion. We don't yet have a verified review-and-photo pair from a Windermere client; when one exists, it will live here — never a borrowed one. More verified pairs on the reviews page.
Permits, Boards & Gates
Windermere permitting, in plain language
Windermere runs on two jurisdictions: inside the town limits, permits go through the Town of Windermere; outside them — including most of the gated communities — they go through Orange County. Bath remodels almost always touch permitted plumbing and electrical work, and we pull the permits either way, with inspections sequenced into the construction schedule.
Inside Isleworth, Keene's Pointe, Shelbourne and the other gated communities there's a third layer: the architectural review board and the gate itself. We prepare the ARB submittal where the scope requires one, schedule trades around gate access, and carry the community's rules into the construction plan. The full six-phase structure is on the process page.
Remodeling the kitchen too? The same team builds Windermere kitchens — and selections for either room happen in person at our Maitland showroom.
Questions, Answered Honestly
Windermere Bathroom Remodeling — FAQ
Do you handle Town of Windermere and Orange County permits for a bath remodel?
Yes — both. Homes inside the town limits permit through the Town of Windermere; most of the gated communities and surrounding areas permit through Orange County. Bath remodels almost always involve permitted plumbing and electrical work; we determine which jurisdiction applies, pull the permits, and schedule the inspections.
Can you work inside Isleworth, Keene's Pointe, or Shelbourne with their ARB and gate rules?
Yes — architectural review and gate logistics are part of our normal scope in Windermere's gated communities. We prepare the ARB submittal where the scope requires one, coordinate trade access with the gate, and sequence the schedule around the community's working-hours rules.
Do you remodel bathrooms in Butler Chain lakefront homes?
Yes — the Butler Chain is part of our regular service area. Lakefront suites usually want durable stone, rinse-and-return shower programs for lake days, and a plan that opens the suite to the morning light off the water.
Can you build a steam shower or wet room?
Yes — steam and wet-room construction is in our completed archive, including a full master-bathroom steam shower. Steam needs a sealed, sloped, fully membraned enclosure and properly sized equipment, so we design it into the plan before anything is ordered.
How long does a Windermere bathroom remodel take?
It depends on scope — a hall-bath refresh runs on a different clock than a full owners'-suite conversion, and ARB review adds a front-end step in gated communities. Once the design phase fixes the scope, we commit to a construction schedule in writing and keep you current with a weekly communication rhythm.
Do you have a showroom near Windermere?
Yes — our design showroom is at 1295 South Orlando Avenue in Maitland. Cabinetry, stone, tile, plumbing fixtures, and hardware selections all happen there, in person.
Can you design for aging in place without it looking clinical?
Yes — curbless showers, integrated seating, blocking for future grab bars, and comfort-height fixtures can all be designed into a bath that reads as a spa, not a hospital. It's easiest to build in now, while the walls are open.
Are you licensed and insured?
Yes — KBF Design Gallery builds under Florida license CGC 1529022, fully insured, and every project carries our 5-year craftsmanship warranty.
Schedule Your Complimentary Consultation
Tell us about your Windermere bath
Book a Consultation
Bring us the bath, the suite it lives in, and the street you live on. We'll bring fifty Windermere projects' worth of answers.
Book Your Complimentary Consultation Call 407-830-7703