

Winter Park · Bathroom Remodeling
Winter Park Bathroom Remodeling — Custom Bath Design & Renovation in 32789 · KBF Design Gallery
Book Your Complimentary Consultation 407-830-77034.8★ Google · 63 Reviews · Winter Park — 100+ Projects Over Two Decades · FL License CGC 1529022
In These Streets
A bathroom remodel, renovation, or full primary-suite redesign in Winter Park starts with the house it lives in — a 1920s home hides its plumbing in walls the era never meant you to open, and a lakefront primary suite deserves better than a builder-grade bath. KBF Design Gallery is the family-owned design-build studio that has been solving both since 2003, from our showroom one town up in Maitland.
We don't serve Winter Park from a directory listing.
More than a hundred Winter Park projects over two decades — 39 of them verified in our records, 33 of those inside 32789 — part of 1,000+ completed projects across Central Florida. Bathroom work here runs from powder rooms off Park Avenue to full primary-suite conversions on the Chain of Lakes, through Olde Winter Park, the Vias, Windsong, Interlachen and Kenilworth.
Every bath is designed and built by one team on one contract — the same six-phase process — as the Winter Park spoke of our custom-bathrooms practice across Central Florida.
A bathroom is the most engineering-dense room in the house — plumbing, waterproofing, electrical, and stone in the smallest footprint. Old Winter Park houses make it interesting.
The Neighborhoods, Specifically
What Winter Park's housing stock asks of a bathroom remodel
1920s–40s homes with original cast-iron and galvanized supply lines behind plaster. A bath remodel here is the right moment to replace what the walls are hiding — before it fails on its own schedule.
Historic estate baths with small original footprints. Growing one usually means borrowing space from a closet or hall — structural and plumbing reroutes we plan in design, and Preservation review where a contributing structure requires it.
Mid-century ranches with compartmentalized baths — the classic candidates for opening two small rooms into one true primary suite.
Lakefront primary suites on Osceola, Virginia, and Maitland — spa baths that earn the view: freestanding tubs at the glazing, walk-in showers, morning light over the water.
Newer estate footprints where the bath program goes ambitious: wet rooms, steam showers, double vanities with real storage architecture — capability over square footage.
Compact townhome baths and powder rooms near the Avenue — jewel-box spaces where tile, lighting, and a disciplined plan carry the whole room.
Before & After · Winter Park
The vanity wall never moved.
Everything on it did.
One Winter Park primary bath, photographed along the same vanity wall. A cultured-marble double vanity under a full-wall plate mirror became a stained-oak vanity under marble, an oval mirror, and fluted-glass sconces — the walk-in shower and freestanding tub beyond. Drag the line.
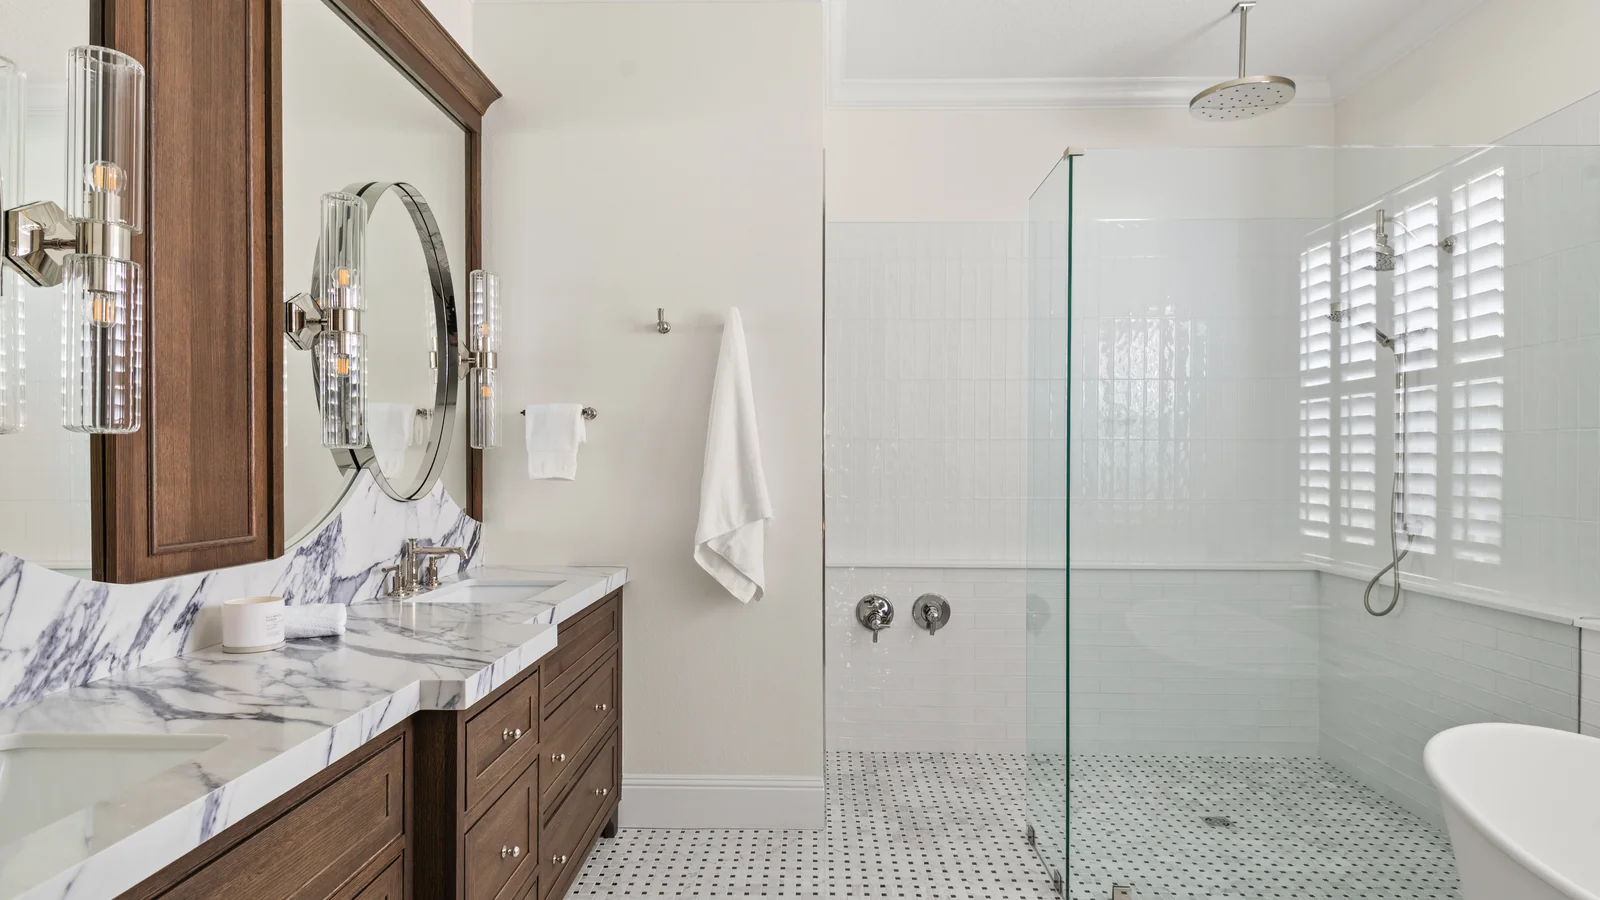
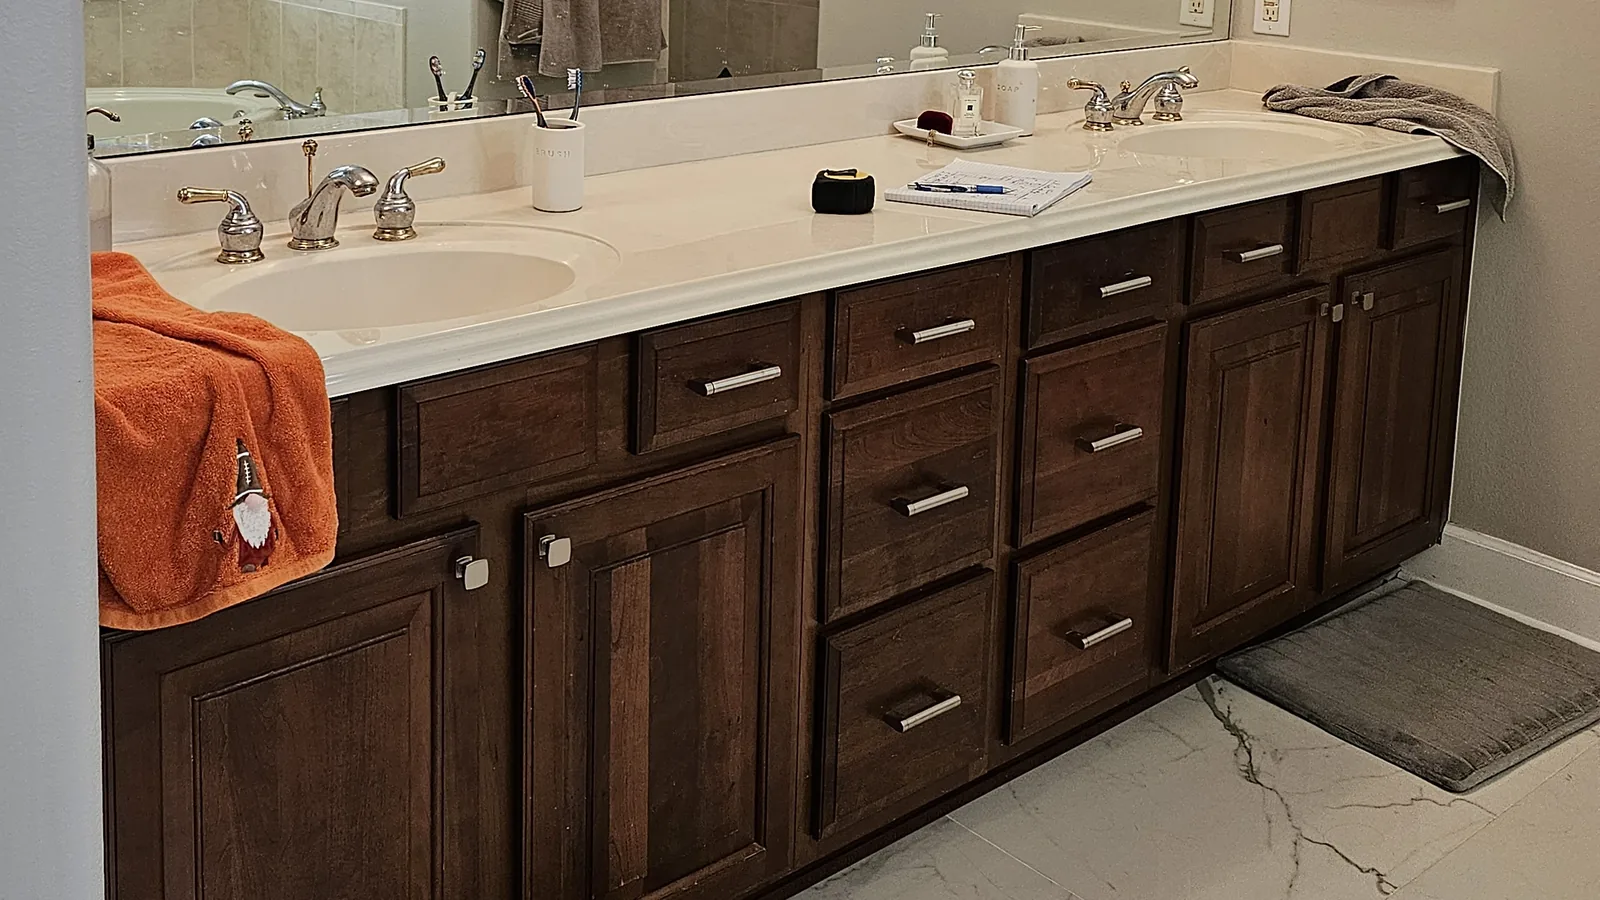
Winter Park · from the whole-home remodel in The Ivory Classic
Winter Park Baths, On The Record
Four real Winter Park projects, photographed at completion
Every photograph below is a KBF bathroom in Winter Park, from our completion archive — no stock, no renders, no borrowed work.
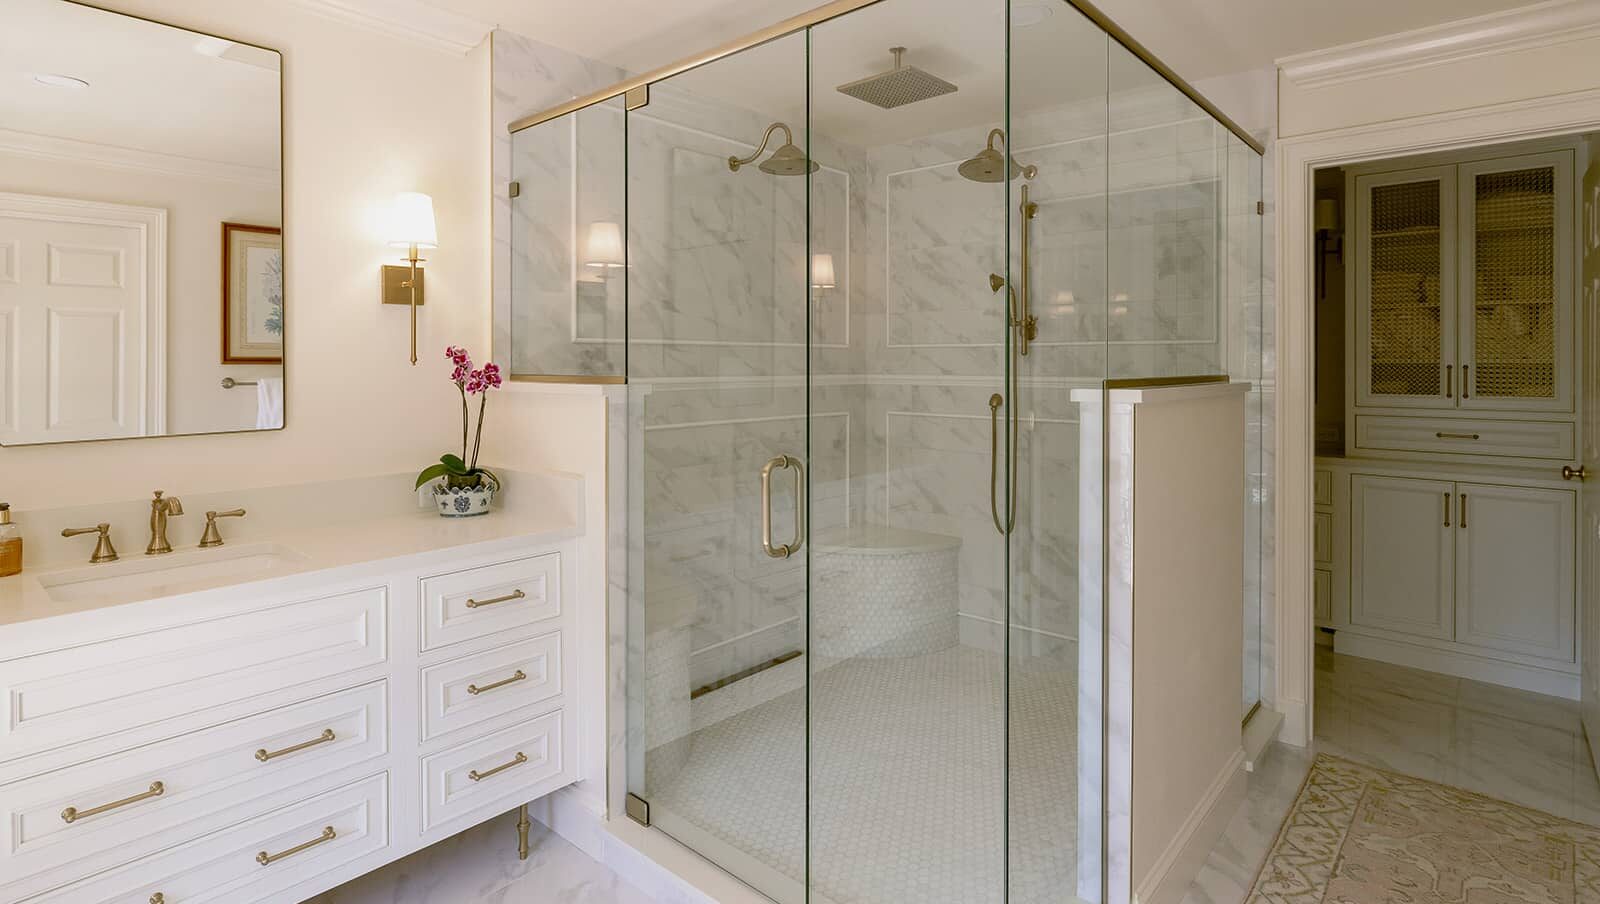

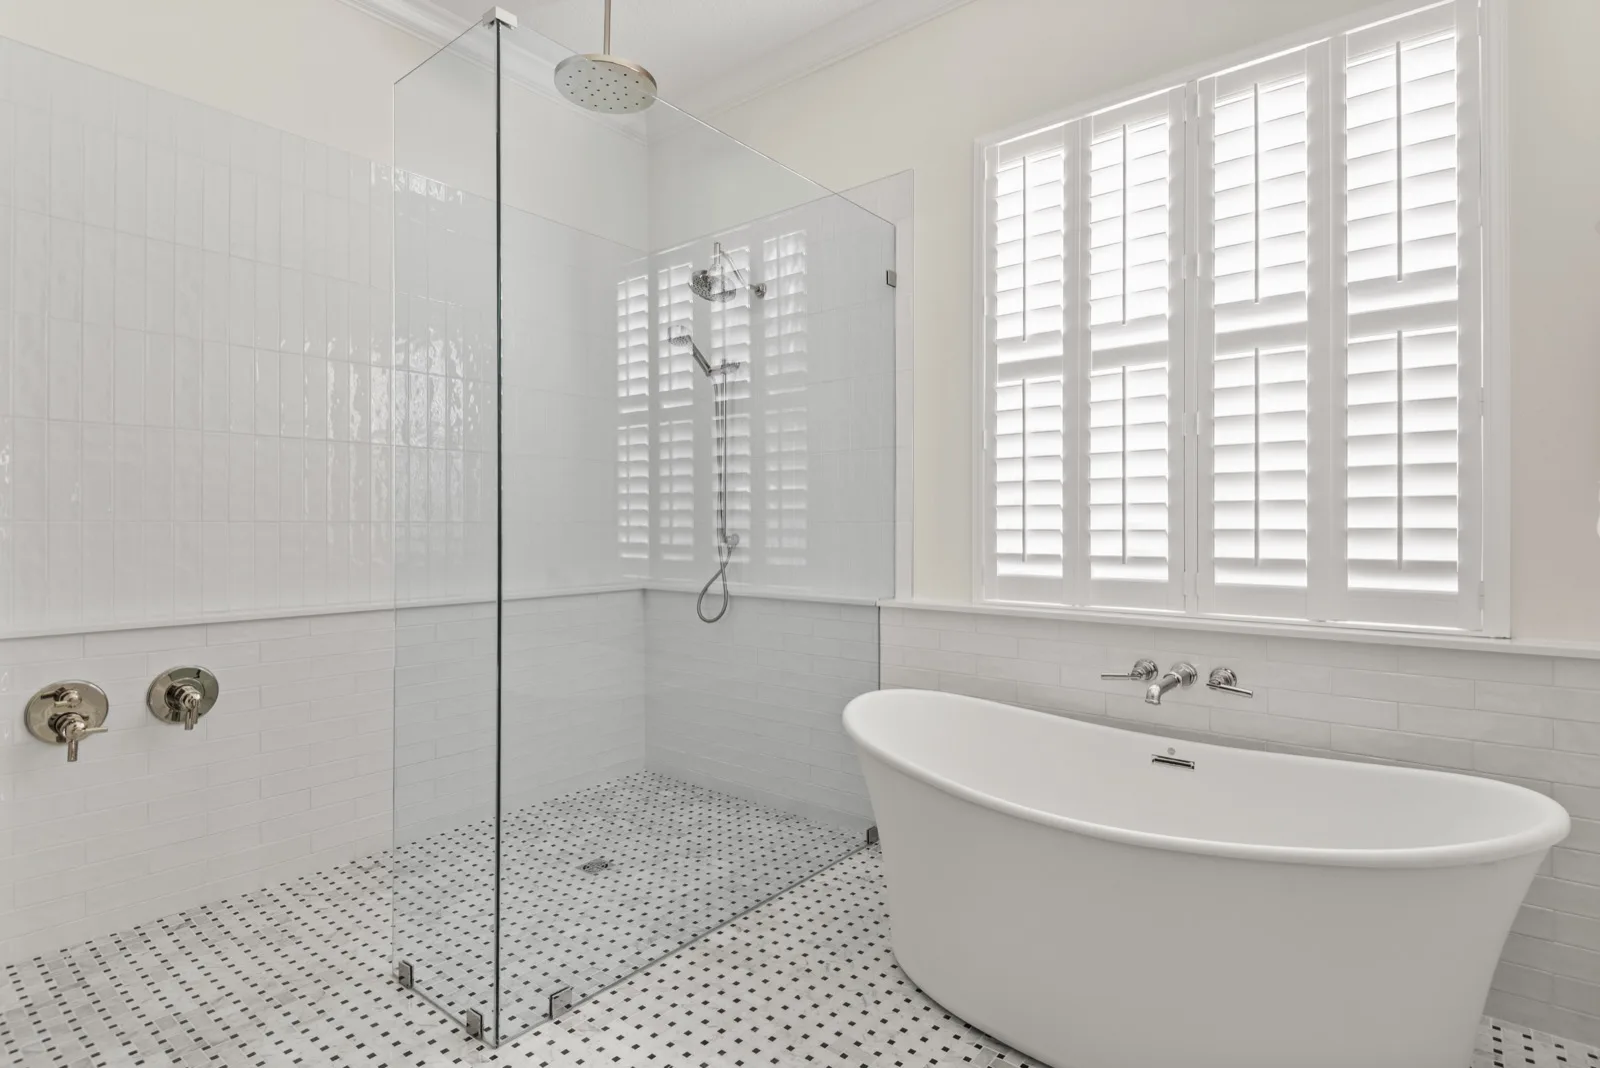
A full primary-bath gut where the shower stopped being a stall and became architecture — frameless glass on three sides, double heads, and a vanity wall that treats storage as furniture.
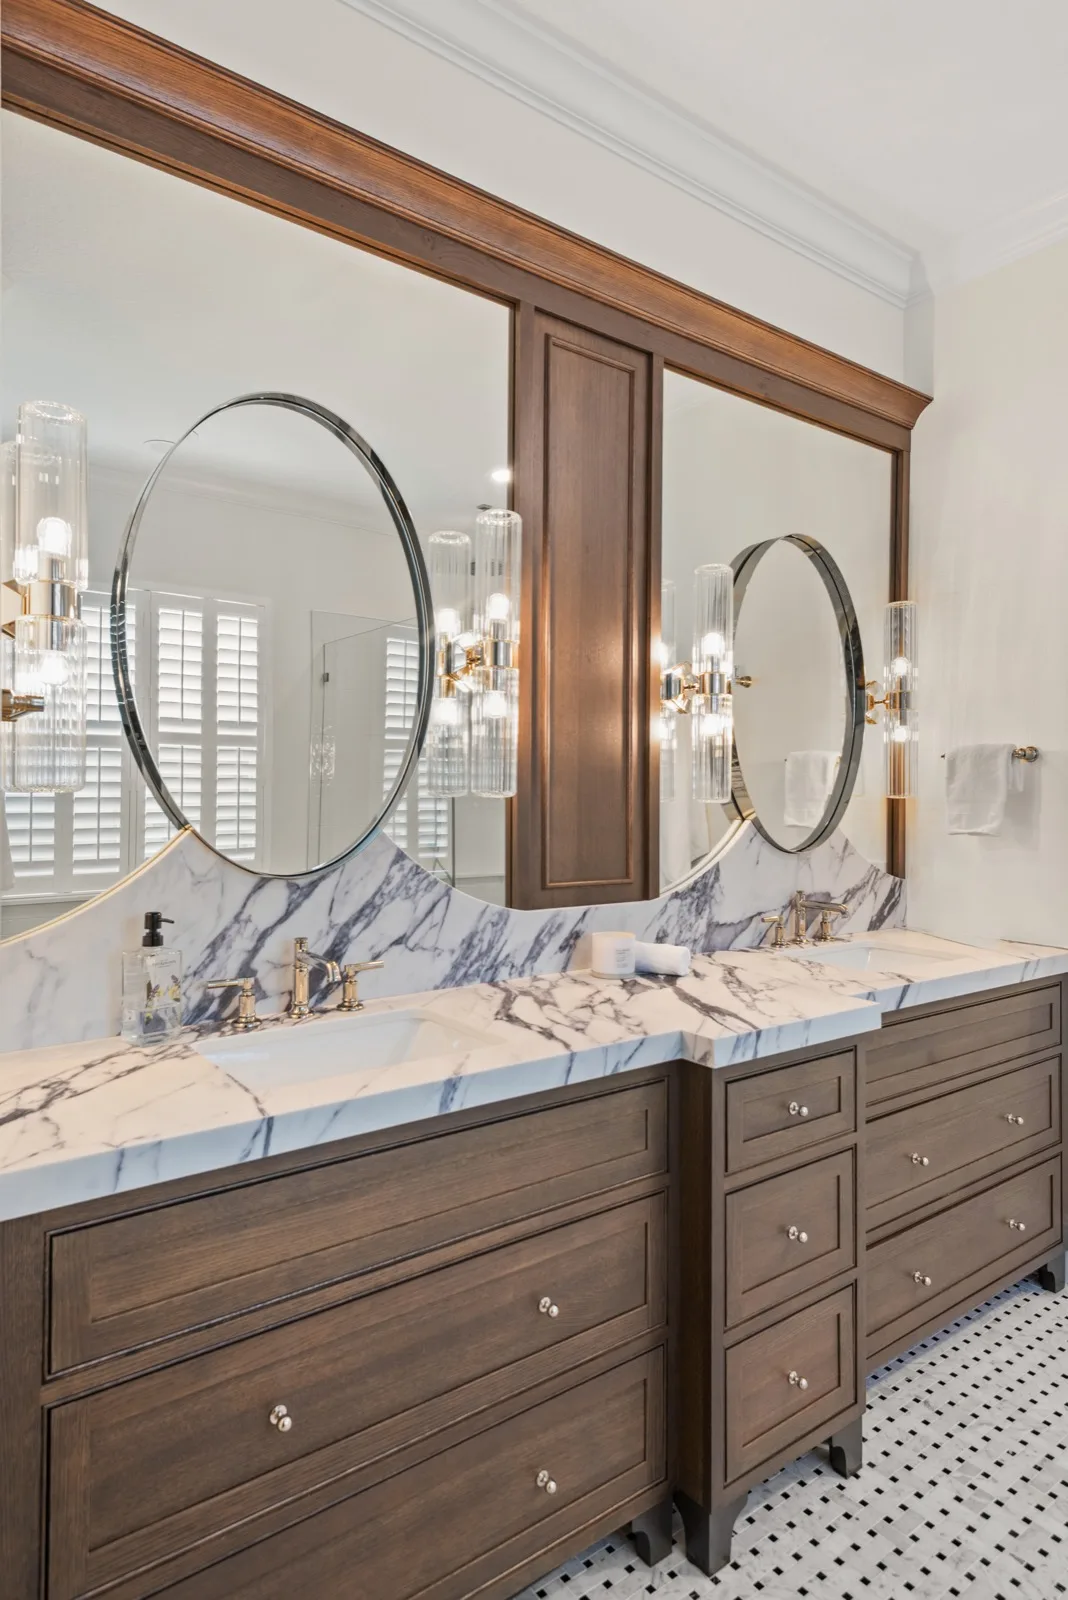
The bath half of a kitchen-and-bath project speaking one material language through the whole house — the stained wood and stone of the kitchen return here as a vanity with a bookmatched marble wall. The kitchen half is on the Winter Park kitchen page.


A master-bath conversion in the classic Winter Park mold: the tub comes off the wall and becomes the room's centerpiece, framed by a patterned-tile wainscot that does the decorating without a single fussy fixture.
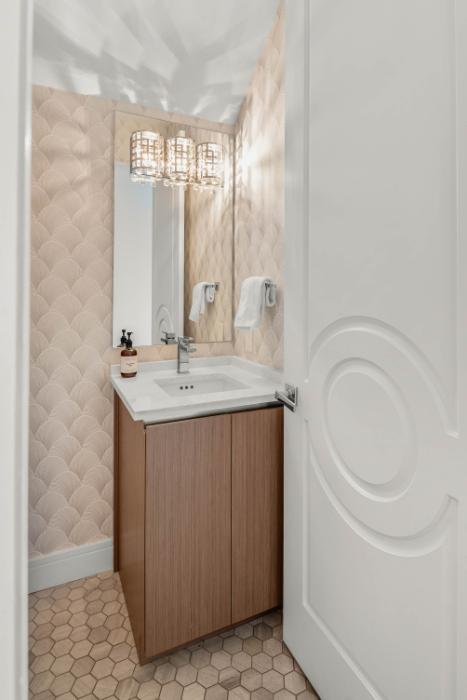

The other end of the scale: a townhome powder room near Park Avenue, seen from both doorway and vanity — a few disciplined square feet of texture and light doing what a whole suite does elsewhere. Small room, full design attention.
Walk One With Us
A Winter Park project, on camera
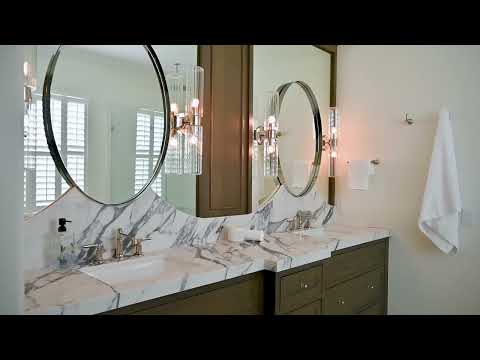
Plays muted, on your click — from KBF's YouTube channel. More tours there.
What The Walls Are Hiding
In a 1920s house, the bath remodel is a plumbing project first.
Winter Park's historic homes still carry original cast-iron drains and galvanized supply lines — undersized, mineral-narrowed, and on borrowed time. A serious bath remodel opens those walls anyway, so we replace the era's plumbing while they're open, reroute what the new layout needs, and waterproof to today's standard — under permit and inspection, not around them.
Growing a small historic bath usually means borrowing space — a closet, a hall, two small rooms made one. That's structural work in everyday scope for a design-build firm. Want the spa program too? We build steam showers and wet rooms — see a KBF master-bath steam shower up close.
Structural and plumbing changes are always confirmed by field verification and, where required, a licensed engineer's design — we tell you what the walls hold before demolition, not after.

The Record
Numbers that hold up in records
KBF Design Gallery was founded in 2003 and has remained family-owned since. Two decades of work here add up to 100+ Winter Park projects — 39 of them verified in our records — part of 1,000+ completed projects across Central Florida (a derived count from 22 years of files). Every project ships under the 5-year craftsmanship warranty.
FL License CGC 1529022 · 1295 S Orlando Ave, Maitland
A Bath Client, Verbatim
“KBF exceeded ALL expectations as they completed a renovation of our master bath.”
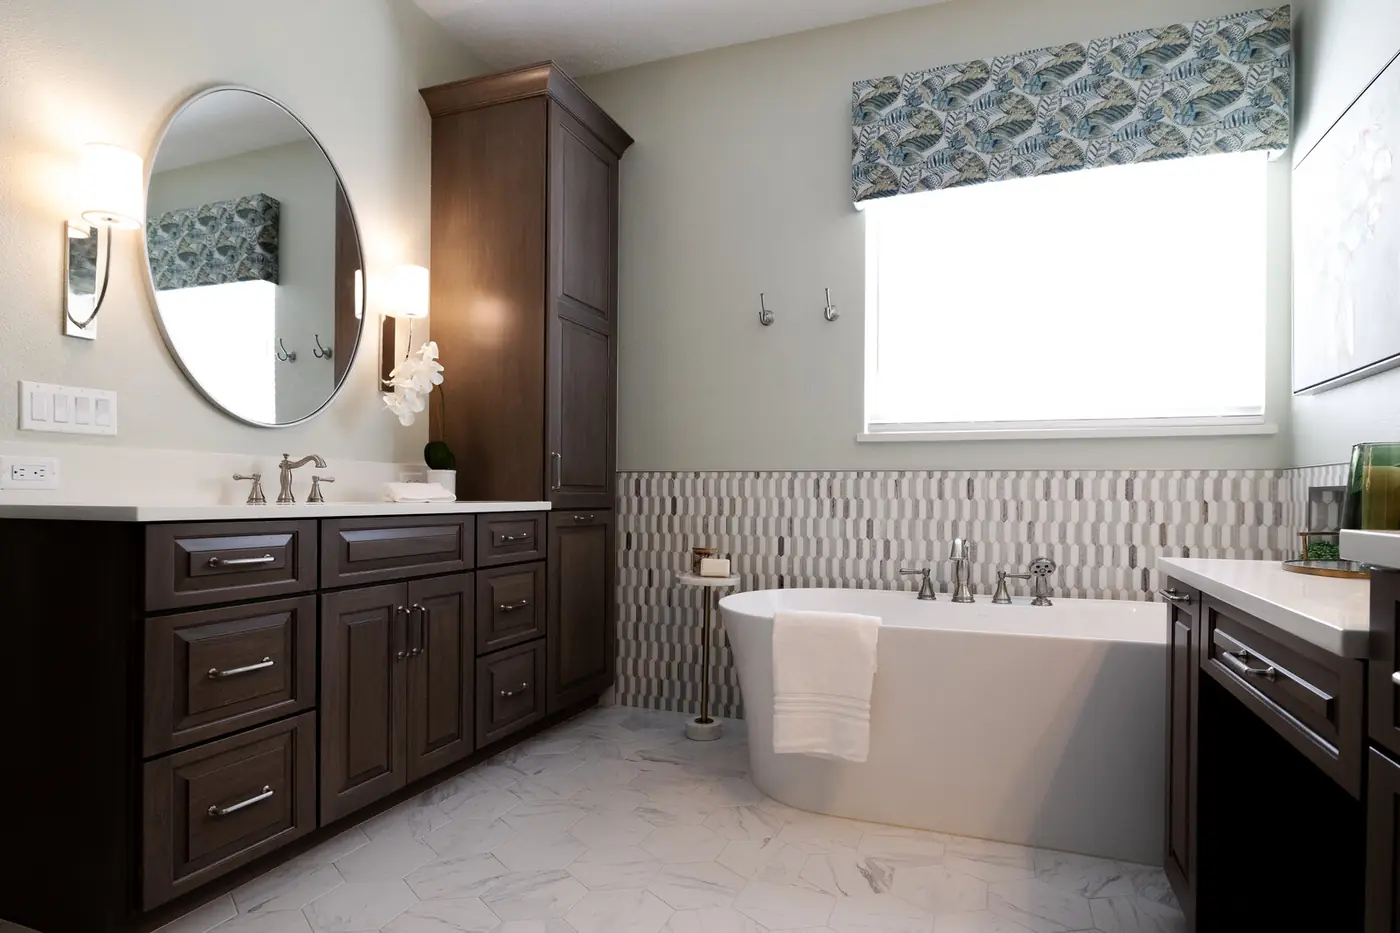
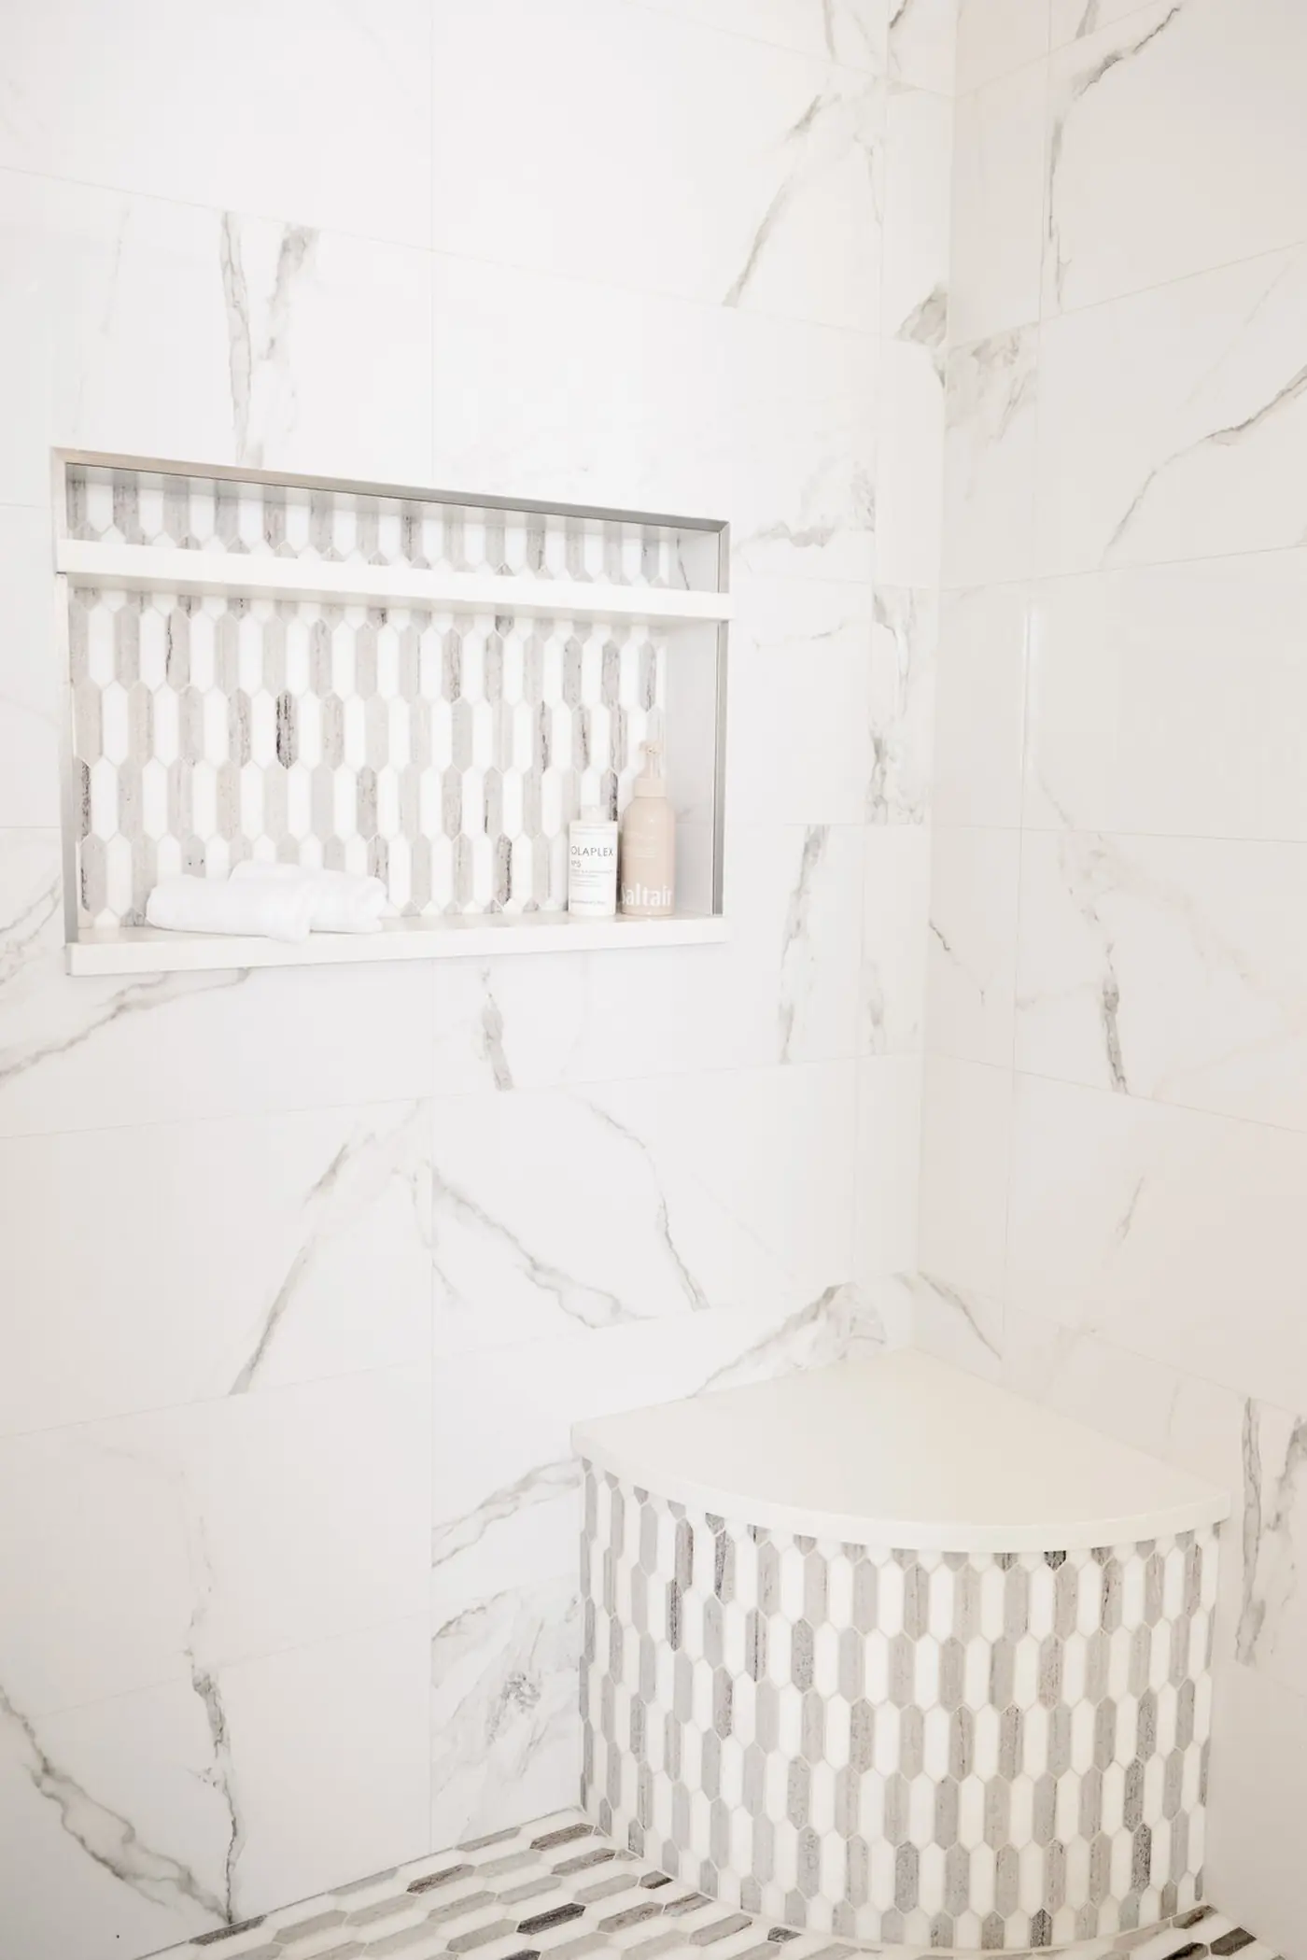
Her actual master bath in Apopka — the same design-build bath practice that serves Winter Park, photographed on completion. A Winter Park bath pair joins this page when its photography completes. More verified pairs on the reviews page.
Permits, Boards & Paperwork
Winter Park permitting, in plain language
Bathroom remodels are permitted work — plumbing, electrical, and any structural change. Depending on where your home sits, that runs through the City of Winter Park's Building Division or through Orange County; we pull the permits either way and sequence inspections into the construction schedule so they gate the work instead of surprising it.
If your home is a contributing structure in a historic district, certain changes can also involve the Historic Preservation Board — we flag that in design, before anything is ordered or demolished. The full six-phase structure is on the process page.
Remodeling the kitchen too? The same team builds the Winter Park kitchen page's projects — and selections for either room happen in person at our Maitland showroom, minutes up Orlando Avenue.
Questions, Answered Honestly
Winter Park Bathroom Remodeling — FAQ
Does a Winter Park bathroom remodel need a permit?
Yes — plumbing, electrical, and structural changes are permitted work. Depending on your address, permits run through the City of Winter Park Building Division or Orange County; we pull them and schedule the inspections either way.
Can you remodel a bathroom in an older Winter Park home with original plumbing?
Yes — it's the most common Winter Park bath project we see. We plan for cast-iron and galvanized-era plumbing from the start: replacing it while the walls are open, rerouting for the new layout, and waterproofing to current code under permit and inspection.
Do you build spa baths and steam showers?
Yes — steam showers, wet rooms, freestanding-tub suites, and full spa-bath programs. A completed KBF master-bath steam shower is on the site if you want to see one built.
How long does a Winter Park bathroom remodel take?
Scope sets the clock — a powder-room refresh and a full primary-suite conversion are different projects. Once the design phase fixes the scope, we commit to a construction schedule in writing and keep you current with a weekly communication rhythm.
Do you have a showroom near Winter Park?
Yes — our design showroom is at 1295 South Orlando Avenue in Maitland, minutes from Winter Park. Vanities, stone, tile, and fixtures are selected there, in person.
Can you design a bathroom for accessibility or aging in place?
Yes — curbless showers, wider clearances, blocking for future grab bars, and comfort-height fixtures can be designed in from the start without the room ever reading as clinical.
Are you licensed and insured?
Yes — KBF Design Gallery builds under Florida license CGC 1529022, fully insured, and every project carries our 5-year craftsmanship warranty.
How many projects has KBF completed in Winter Park?
Across two decades our files add up to 100+ Winter Park projects — 39 of them in our records: baths, kitchens, and whole-home work, 33 of those inside 32789 — part of 1,000+ completed projects across Central Florida in 22 years of project records.
Schedule Your Complimentary Consultation
Tell us about your Winter Park bath
Book a Consultation
Bring us the bath that's too small, too dated, or too builder-grade for the house it lives in. We'll bring the plan.
Book Your Complimentary Consultation Call 407-830-7703