
Home › Custom Kitchens › Modern Farmhouse Open-Concept Kitchen — DeLand
DeLand, Florida · Open-Concept Kitchen
Modern Farmhouse Open-Concept Kitchen Remodel — DeLand, FL
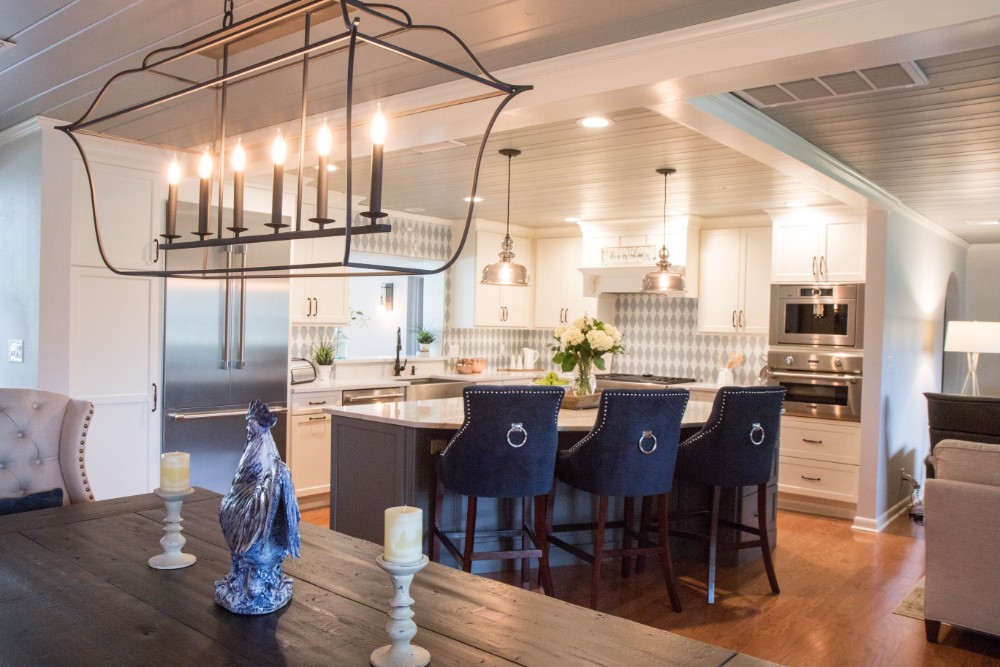
Two load-bearing walls came out of this DeLand home so the kitchen, dining room, and living room could become one open modern-farmhouse space — designed and built by KBF Design Gallery, the design-build remodeler serving Central Florida from our Maitland showroom.
The Remodeling Story
Two load-bearing walls stood between this family and one big room.
Before the remodel, this DeLand home kept its kitchen, dining room, and living room in separate compartments — dark-stained cabinets and white appliances in one room, the dining table in another, the living area beyond a cased doorway. Our clients hired KBF for a major renovation with one clear goal: an open-concept living area where the household actually gathers.
The obstacle was structural. Both of the walls that boxed in the old kitchen carried load, so this was never a sledgehammer project — it was an engineering project. Removing them meant carrying the roof loads a new way before the plan underneath could change. That structural work is invisible in every finished photo, which is exactly the point.
The floor plan is the remodel: when two load-bearing walls come out, one large island has to do the work three rooms used to.
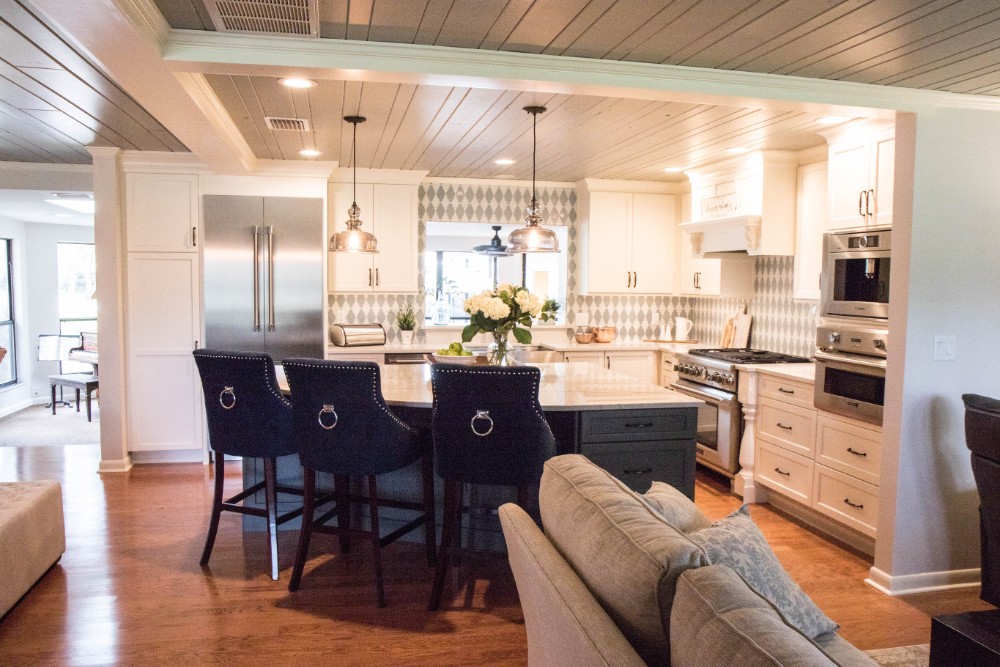
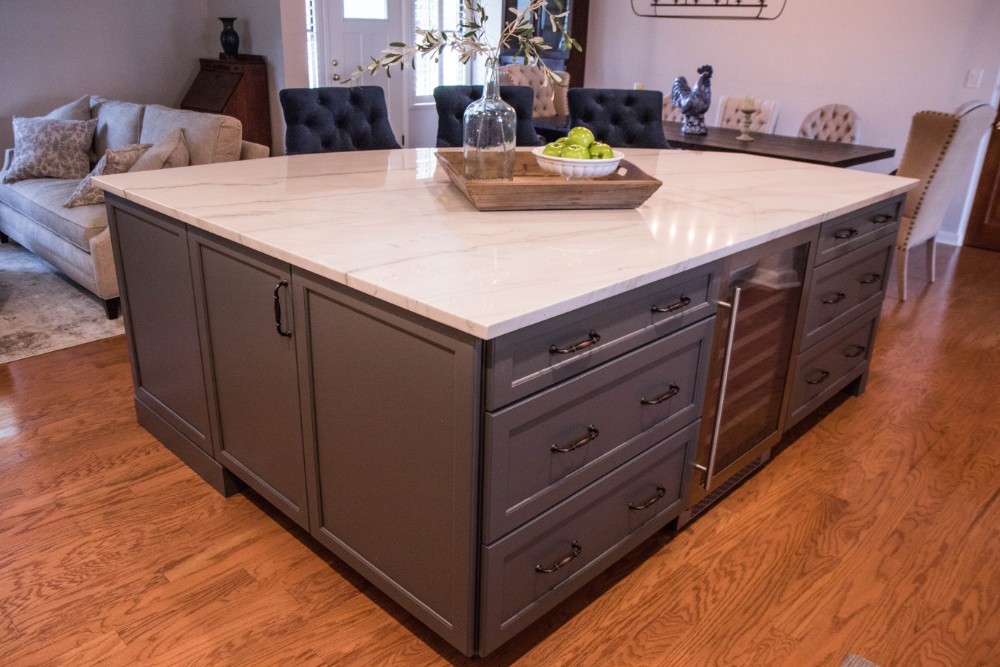
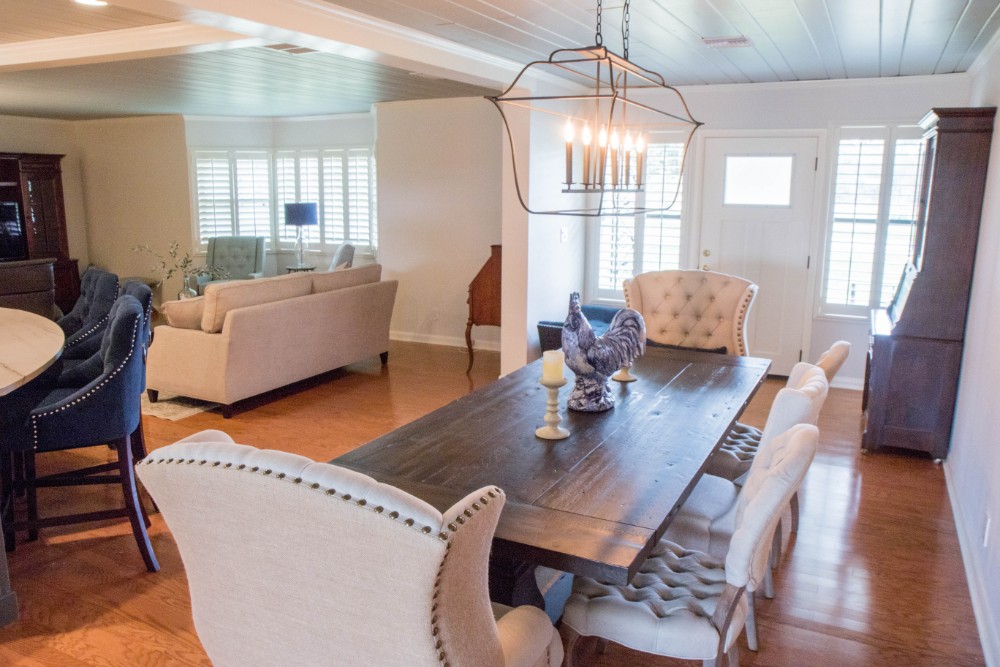
KBF designed an entirely new floor plan for the kitchen, centered on a large island. It anchors the opened space with seating on one side, a beverage refrigerator and organized storage inside, and marble-look quartz overhead. Around it, the modern-farmhouse language does the finishing: white perimeter cabinetry under painted plank ceilings, a patterned backsplash behind a professional range, an apron-front farmhouse sink, double wall ovens with a built-in coffee machine, and iron lantern chandeliers marking the dining table that now shares the room.
The before-and-after photographs on this page were shot deliberately — the same spaces, from close to the same angles — because that is the honest way to show what changed. The house did not get bigger. It got one room that works.
The Plates
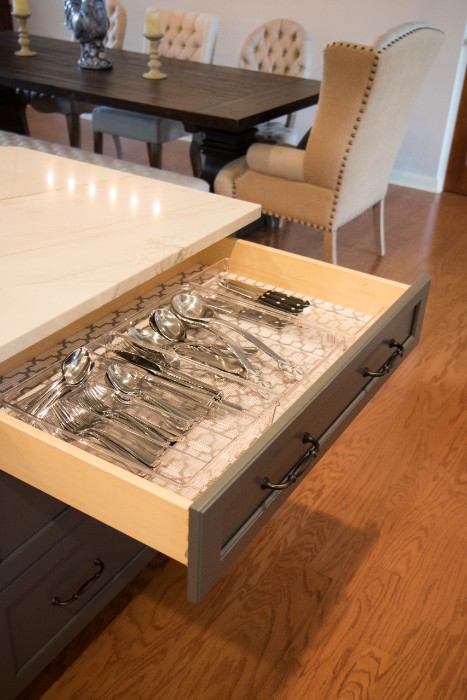
Before · After
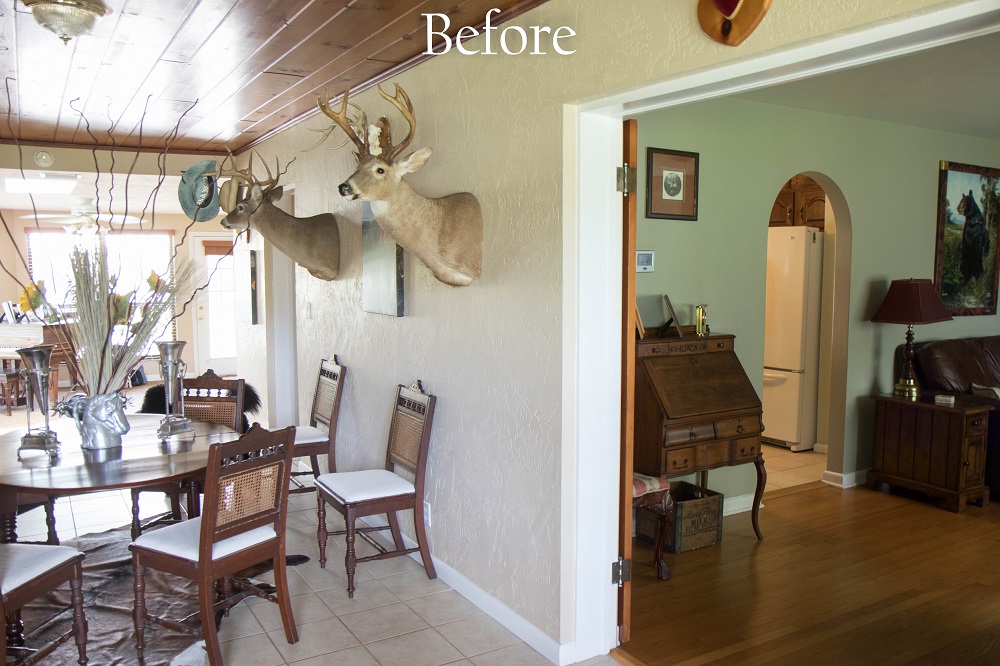
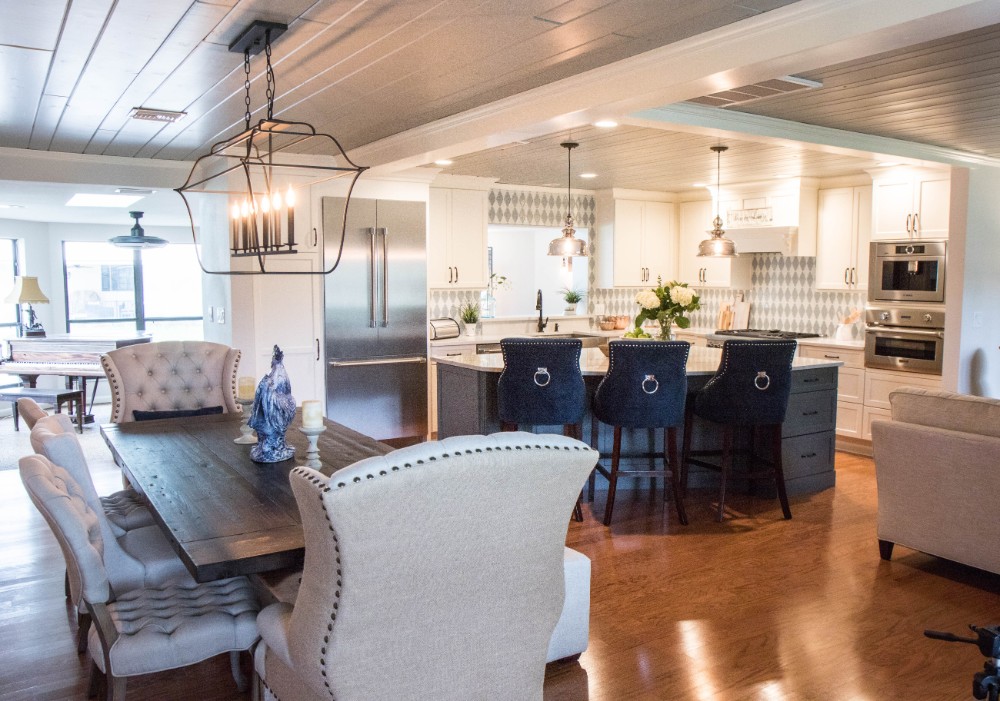
Both photographs look across the former dining room toward the kitchen — the page’s original gallery was shot deliberately as same-space, near-same-angle pairs, and this is one of them. The wall in the before photograph carried load; the after shows the plan that replaced it.
The Record Behind the Room
Questions We Hear
Can load-bearing walls really be removed?
Yes — with engineering, permits, and new structure designed before demolition begins. A load-bearing wall is holding the house up, so its work has to move somewhere else: new framing sized by an engineer and installed with the loads temporarily carried. This project removed two of them, which is why the open plan reads so seamlessly — the structure now lives where you can’t see it.
How do you know if a wall is load-bearing?
You verify it — framing direction, what sits above, and what the original plans say. We make that determination during design, before anything is priced or promised, because the answer changes the scope of the entire project.
Does an open-concept remodel need a permit?
When structure moves, yes. Wall removals of this kind are permitted and inspected through the local building department, and the engineering documentation is part of the package. That paper trail protects you at resale as much as it protects the project.
Why center the new plan on an island?
Because once the walls are gone, something has to organize the space. This plan was designed around one large island — it holds the storage and seating the removed walls took with them, and it gives the kitchen, dining, and living zones a shared anchor.
Do you take projects in DeLand?
Most of our work concentrates around Orlando — Winter Park, Windermere, Maitland, and the surrounding communities — but we take select projects across Central Florida, and this DeLand renovation is one of them. The honest answer for any address is a conversation about scope and schedule.
Does KBF handle the design and the construction?
Yes — one team from the first drawing through the final inspection. A structural open-concept remodel lives or dies on that continuity: the engineering, the floor plan, and the finishes all had to be decided together. Our six-phase process is laid out at how we work.
Does the five-year warranty cover this work?
Our five-year craftsmanship warranty covers the work we build, including the structural framing and cabinetry installation. The details are published at our craftsmanship warranty.
Your load-bearing wall isn’t a dead end.
Bring us the closed floor plan. A design consultation is where every one of these projects started.
Book Your Complimentary Consultation