
Custom Kitchen Design & Remodel: DeBary Project Spotlight
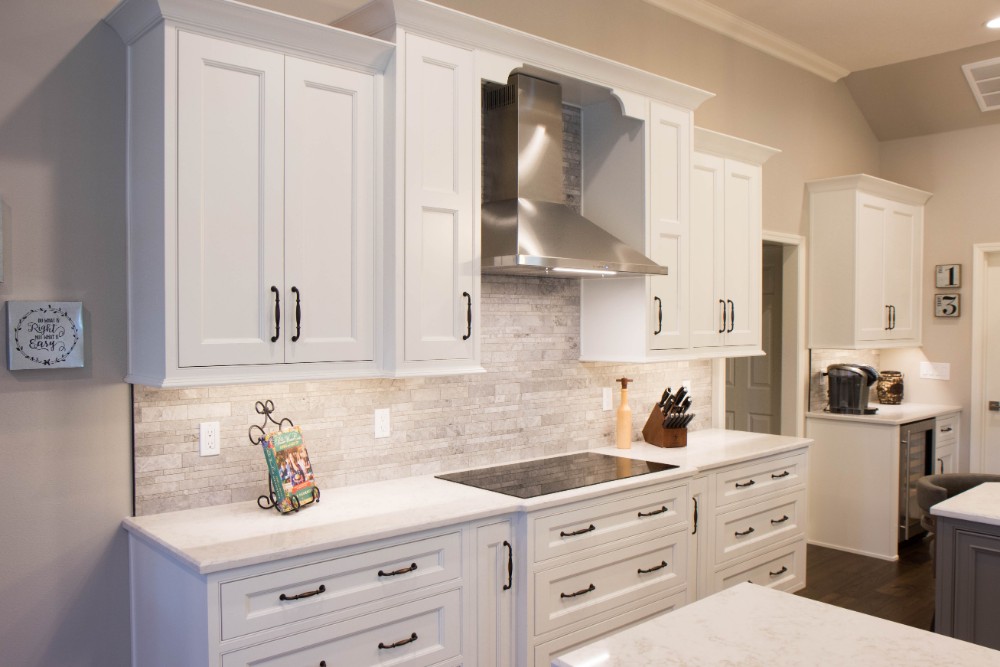
This DeBary kitchen remodel pairs white shaker-style perimeter cabinetry with an angled gray island under lantern-style pendants — white marble-look counters, a stainless chimney-style hood over a black glass cooktop, and a gray stone-look strip-tile backsplash running the full cooking wall. A farmhouse-style apron-front sink sits beneath a pass-through window, a beverage station adds a glass-front wine cooler, stacked stainless wall ovens anchor a floor-to-ceiling pantry wall, and wide-plank wood-tone floors carry the space into the dining area and family room beyond.
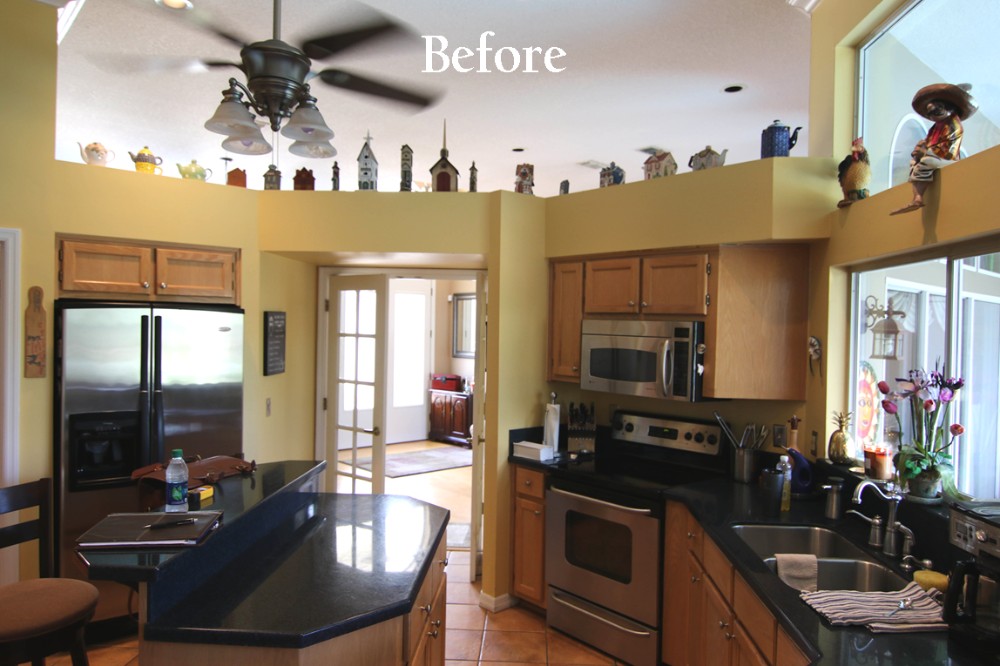
The labeled before photo in the gallery shows where it started — yellow walls, light wood-tone raised-panel cabinets, dark countertops, and terracotta-look tile floors, with a collectible-lined plant ledge overhead. The remodel replaces all of it with the brighter, opened-up space in these photos, from the gray upholstered swivel barstools at the island to the bronze-finish pulls across deep dovetailed drawers.




Browse our full kitchen remodeling gallery, see the rest of this same DeBary home’s whole-home remodel — its hall bath, primary bath, and living spaces, or book your design appointment.