
Home › Custom Kitchens › Kitchen Remodel — Winter Park
Winter Park, Florida · Kitchen & Breakfast Nook
Kitchen Remodel in Winter Park
Cherry cabinets, speckled granite, and a compartmentalized plan gave way to a cream-and-brass kitchen with a rift-cut white-oak island and a banquette breakfast nook — the kitchen chapter of a Winter Park whole-home renovation designed and built by KBF Design Gallery.

The Remodeling Story
The kitchen chapter of a whole-home story.
This kitchen belongs to a Winter Park renovation we know well — the same home documented in our case study The Ivory Classic. The whole-home story covers the staircase, the baths, and the phasing; this page stays in the room where the household actually lives. It is also one chapter of a larger portfolio — our Winter Park kitchen remodeling page carries the full range, project by project.
The before photographs show where it started: cherry cabinets, speckled granite, a compartmentalized plan, and porcelain tile underfoot. The project’s contract records carry the kitchen scope line by line — the island in rift-cut white oak, the banquette breakfast nook, the coffee area — and the finished room delivers each one.
Cream inset cabinetry does the quiet work. The rift-cut oak island does the grounding. Brass does the talking.
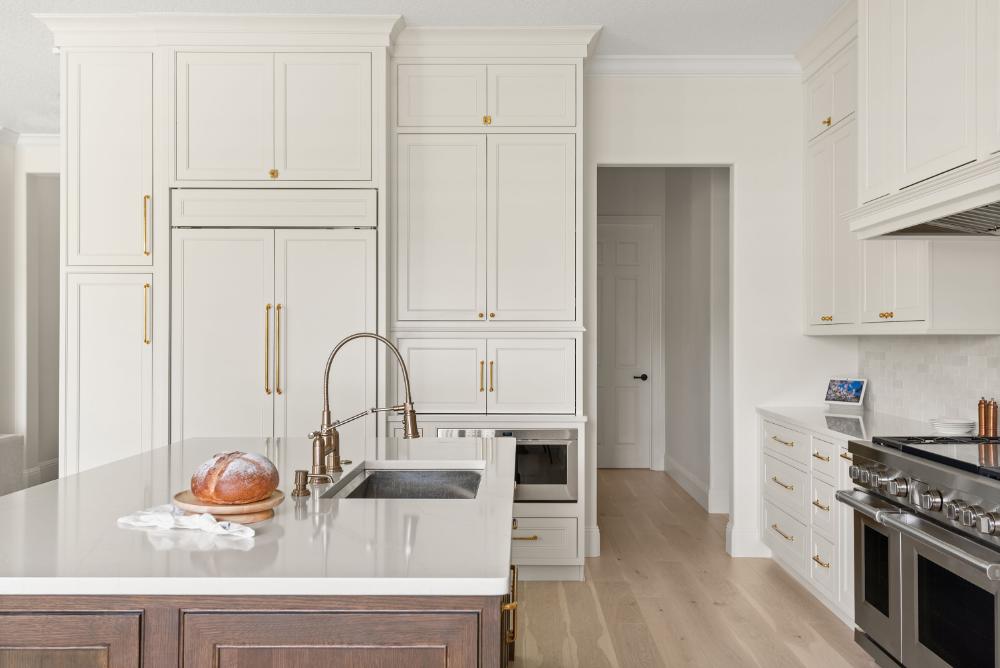
The perimeter is cream inset cabinetry under unlacquered-brass hardware, run to the ceiling so the room reads as one built piece. The refrigerator disappears into a paneled armoire with double brass pulls; a microwave drawer and the coffee station tuck behind cabinet doors so the counters stay bare. Against all that cream, the island is the anchor: rift-cut white oak, stained dark, with a white apron-front sink under a brass bridge faucet, a second prep sink on an articulating-arm faucet, and seating for three. White-oak flooring replaced the porcelain tile throughout, and the breakfast nook got the plan’s most domestic move — a built-in banquette with storage below, a round pedestal table, and a lantern pendant centered on the window.
It photographs calmly because it was planned calmly — one palette, two woods, and a plan that finally lets the kitchen, the nook, and the family spaces behave as one room.
The Plates




Before · After


Both photographs look toward the range wall. The cherry cabinets and speckled granite came out with the porcelain floor; cream inset cabinetry and white oak took their places. Camera positions are close, not identical.
The Record Behind the Room
Questions We Hear
Is this the same home as The Ivory Classic case study?
Yes — this page is the kitchen chapter of that renovation, and the case study tells the whole-home story. We publish both because they answer different questions: the case study is about how a two-phase renovation is run; this page is about what the kitchen itself became.
What was the kitchen scope?
The contract records carry it line by line: the full kitchen — including the rift-cut white-oak island and the banquette breakfast nook — plus new flooring that replaced the porcelain tile with white oak. The wider project continued into the baths, laundry, stairwell, and the family room’s entertainment wall.
Why hide the refrigerator and microwave?
Because the room reads as architecture when the appliances read as cabinetry. The refrigerator lives inside a paneled armoire with brass pulls, and the microwave drawer sits behind the appliance pocket’s doors — everything is one step away, and none of it is on display.
Do you really work in Winter Park?
More than 100 Winter Park projects over two decades carry this kind of work — 39 of them verified in our records. The city’s housing stock rewards exactly this kind of renovation, and our Winter Park kitchen page shows more of it.
Does KBF handle the design and the construction?
Yes — one team from the first drawing through the final inspection, across every phase of a project like this one. Our six-phase process is laid out at how we work.
Does the five-year warranty cover this work?
Our five-year craftsmanship warranty runs from a project’s completion and covers the work we build — cabinetry installation and flooring included. The details are published at our craftsmanship warranty.
Your kitchen deserves its own chapter.
Whether it’s one room or the first phase of a whole-home plan, the process starts the same way — a conversation at our Maitland showroom.
Book Your Complimentary Consultation