
Home › Custom Kitchens › Lakefront Open-Plan Kitchen
Central Florida · Lakefront Kitchen
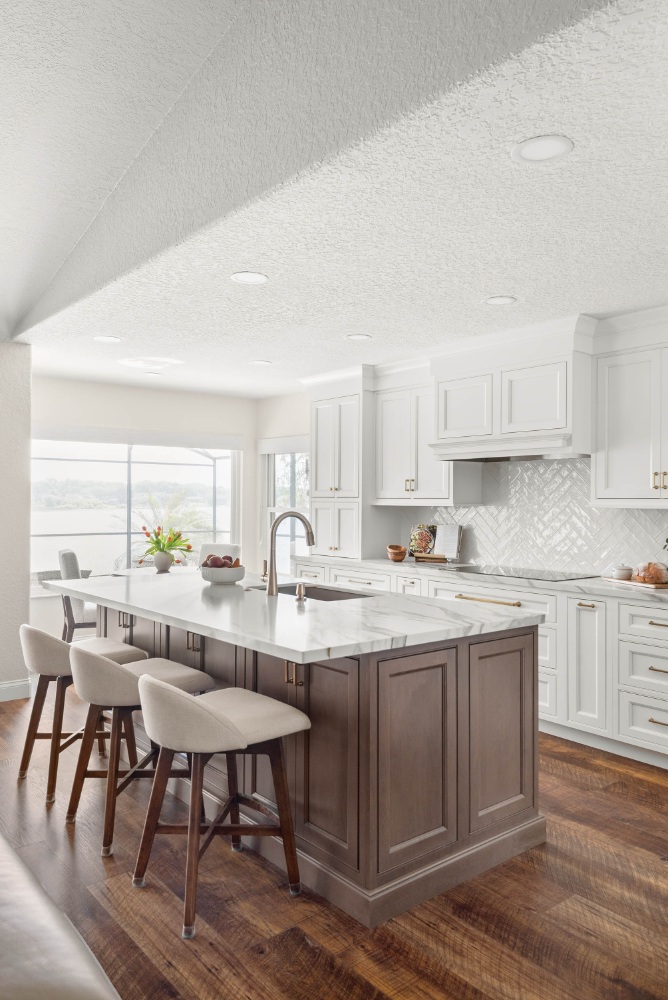
Lakefront Open-Plan Kitchen Remodel — Central Florida
Our clients weren’t planning to move — then the right lakefront home hit the market. Its dated, boxed-in kitchen became a bright open plan aimed straight at the water, designed and built by KBF Design Gallery from our Maitland showroom.
The Remodeling Story
They bought the view. The kitchen had to earn it.
What happens when you pair a dream lakefront view with a completely reimagined kitchen? This. Our clients weren’t planning to move — but when the perfect lakefront home in Central Florida hit the market, they knew it was time to upgrade their lifestyle. The catch: the interior felt dated and didn’t do justice to the incredible setting.
So we started where it matters most. The original kitchen sat boxed into a corner behind a tiled half-wall bar, blocking natural light and cutting the room off from the very view the family had bought the house for. The mission was simple to state: open up the space, maximize light, and make the view the true centerpiece of the home.
A lakefront kitchen has one job the design must never fight — get out of the light’s way.
The new plan does exactly that. The half-wall came out, and a long stained-wood island with paneled ends now anchors an open room, facing the water. White perimeter cabinetry and a glossy herringbone backsplash bounce the lake light around instead of absorbing it; brass hardware and the bridge faucet warm it; double wall ovens and a glass-front refrigerator keep the working wall serious. The palette stays quiet on purpose — the window is the art.
The result is a bright, inviting kitchen that connects indoor living with the beauty outside. It’s more than a place to cook — it’s the space our clients genuinely love coming home to every day.
The Plates
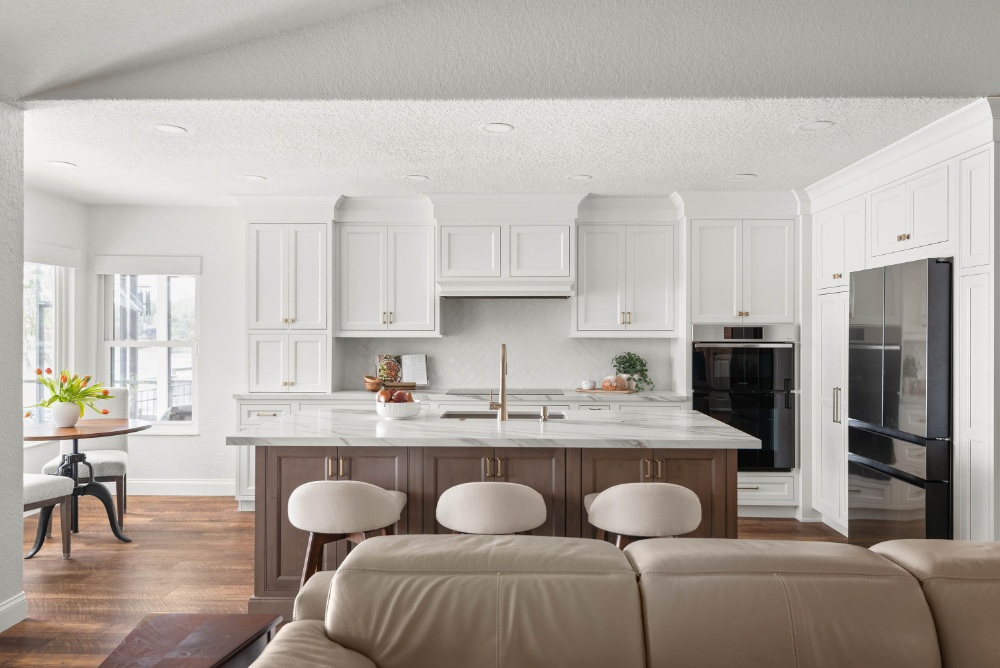
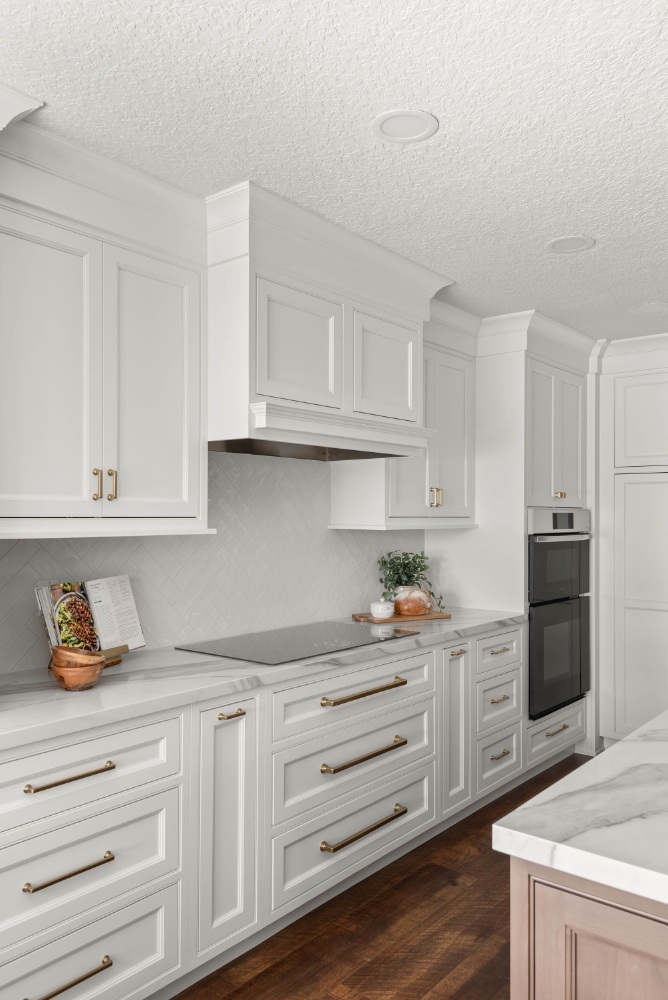
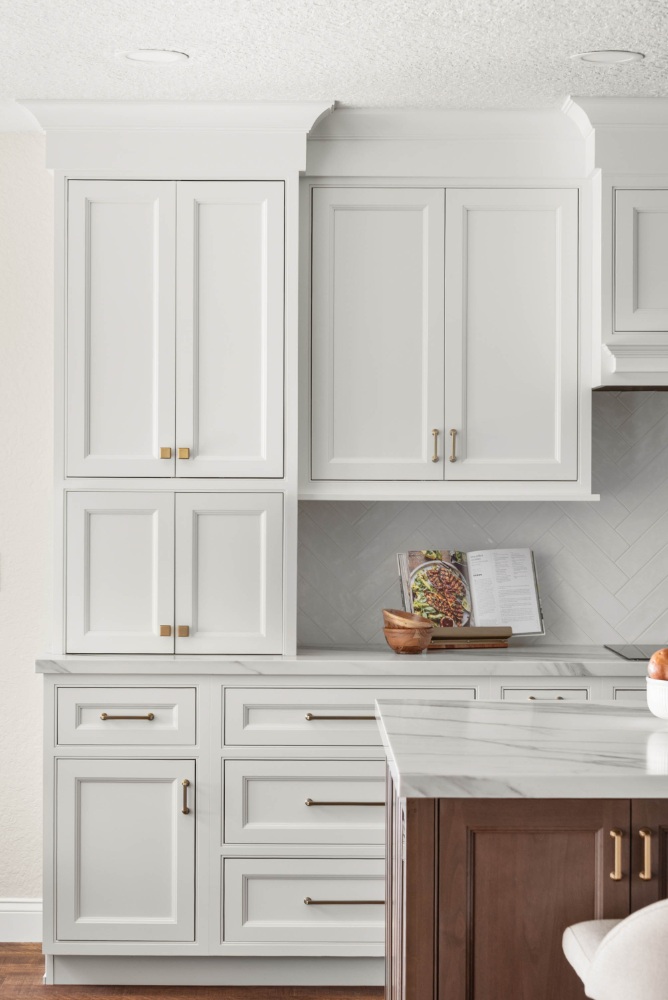
Before · After

Both photographs look toward the kitchen from the living side of the home — the boxed-in corner kitchen as our clients bought it, and the open plan that replaced it. Room-level pairing; the two frames were not shot from the same camera position.
The Record Behind the Room
Questions We Hear
Should we remodel right after buying a home?
Often that is the smartest moment — these clients bought for the setting and remodeled the interior to match it before the house settled into habits. You are already moving; the design phase can run while you plan the move itself.
How do you design a kitchen around a water view?
Point the plan at it and keep the finishes out of its way. Here the island faces the window, the perimeter stays light and reflective, and nothing tall interrupts the sightline. The view is the centerpiece; the kitchen frames it.
What does opening up a boxed-in kitchen involve?
Removing the walls or half-walls that close it off — verified first, engineered where needed — then redesigning the storage and workflow those walls used to carry. The payoff is light and connection; the discipline is planning where everything lives afterward.
Can a wood-tone island work with white cabinets?
Beautifully — it is one of the most durable pairings in kitchen design. The stained island grounds the room and hides the daily wear a light island would show, while the white perimeter keeps the whole space bright.
Does KBF handle the design and the construction?
Yes — one team, from the first drawing through the final inspection. Our six-phase process is laid out at how we work.
Does the five-year warranty cover this work?
Our five-year craftsmanship warranty covers the work we build, including the cabinetry and tile installation. The details are published at our craftsmanship warranty.
Point the kitchen at what you love.
Bring us the view, the light, or the room you bought the house for. A design consultation is where every one of these projects started.
Book Your Complimentary Consultation