

Windermere · Kitchen Remodeling
Windermere Kitchen Remodeling — Custom Kitchen Design & Renovation · KBF Design Gallery
Book Your Complimentary Consultation 407-830-77034.8★ Google · 63 Reviews · Windermere — 50+ Projects Over Two Decades · FL License CGC 1529022
In These Streets
A kitchen remodel, renovation, or full redesign in Windermere is an estate-scale conversation — an Isleworth kitchen that hosts forty asks different questions than a cottage kitchen on the dirt streets of the historic downtown. KBF Design Gallery is the family-owned design-build studio that's been answering both since 2003, from our showroom in Maitland.
We don't serve Windermere from a directory listing.
Fifty-plus Windermere projects over two decades — part of 1,000+ completed projects across Central Florida. That work runs from the oak-canopied dirt roads of the downtown historic district out to the guard gates of Isleworth and Keene's Pointe and along the Butler Chain of Lakes. Kitchen remodeling here means knowing how an architectural review board reads a plan set, how a gate schedules a trade, and how an estate kitchen earns its proportions.
Every project is designed and built by one team on one contract — the same six-phase process, whether the kitchen is a downtown cottage or the anchor of a lakefront estate. This page is the Windermere spoke of our custom-kitchens practice across Central Florida.
Windermere builds behind gates and on dirt roads — both at once. Fifty-plus projects here over two decades taught us the town's two languages.
The Neighborhoods, Specifically
What Windermere's housing stock asks of a kitchen remodel
Guard-gated estates on the Butler Chain where the kitchen is the social engine of a very large plan. Remodeling here runs through the community's gate logistics — and its architectural review when the scope requires it. We manage both as part of the job.
Golf-and-lake estate stock behind the Golden Bear Club. Big open plans, big islands, butler's pantries — and an HOA architectural review that wants drawings done right the first time.
The oak canopy and the dirt streets between Lake Down and Lake Butler. Older cottages and infill homes where a kitchen remodel is a proportion study — and where Town of Windermere permitting applies.
Established 1970s–90s family homes on Lake Down — the classic wall-removal kitchen, where an engineered beam turns three small rooms into one working plan.
Gated Mediterranean stock with tall ceilings and builder-grade kitchens that never matched the architecture — a full cabinetry-and-layout redesign brings the room up to the house.
Lakefront lots on Butler, Down, Tibet and the chain. The kitchen turns toward the water — sightlines, glazing, and a plan that serves the lanai and dock life as much as the dining room.
Windermere Kitchens, On The Record
Four real Windermere projects, photographed at completion
Every photograph below is a KBF project in Windermere, from our completion archive — no stock, no renders, no borrowed work.


A transitional full-gut remodel: cream perimeter cabinetry, a furniture-stained island in slate blue, and a dark arched hutch that gives the room its focal wall.

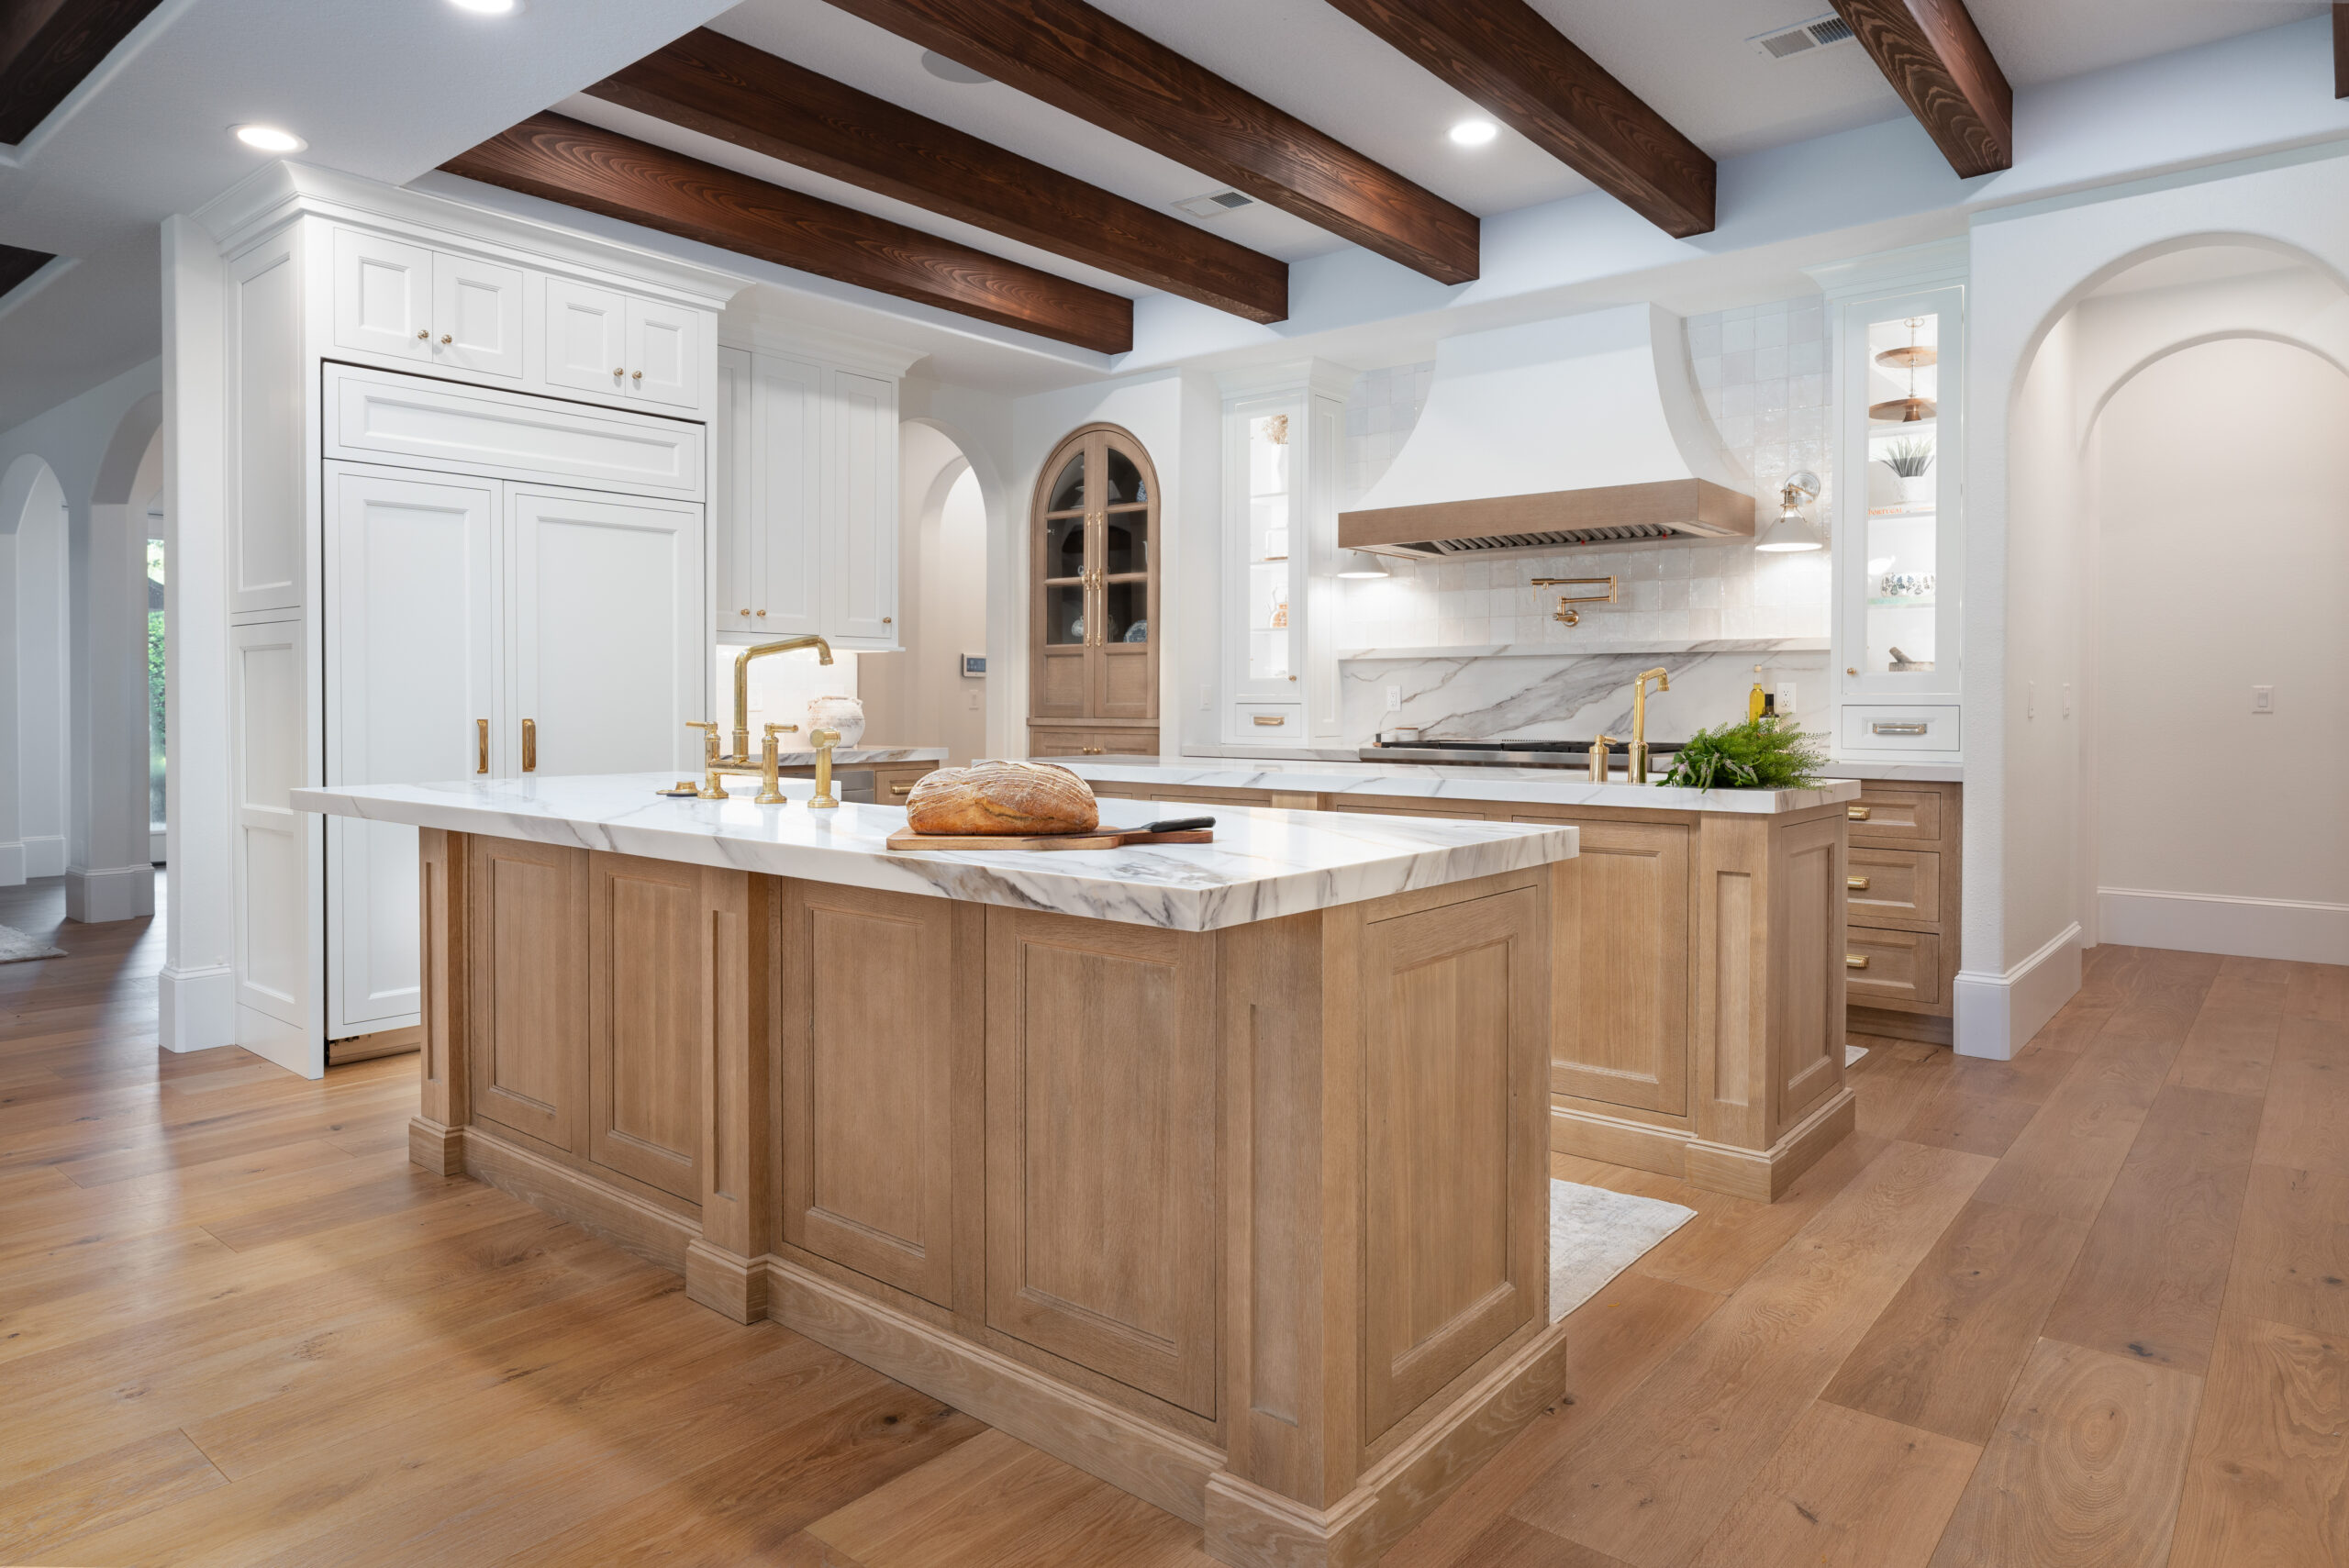
The kitchen chapter of a whole-home transformation: two white-oak islands under dark-stained beams, marble run up the range wall, and a window seat aimed at the oaks. When a Windermere kitchen grows into the whole house, that's a project we build as one plan.
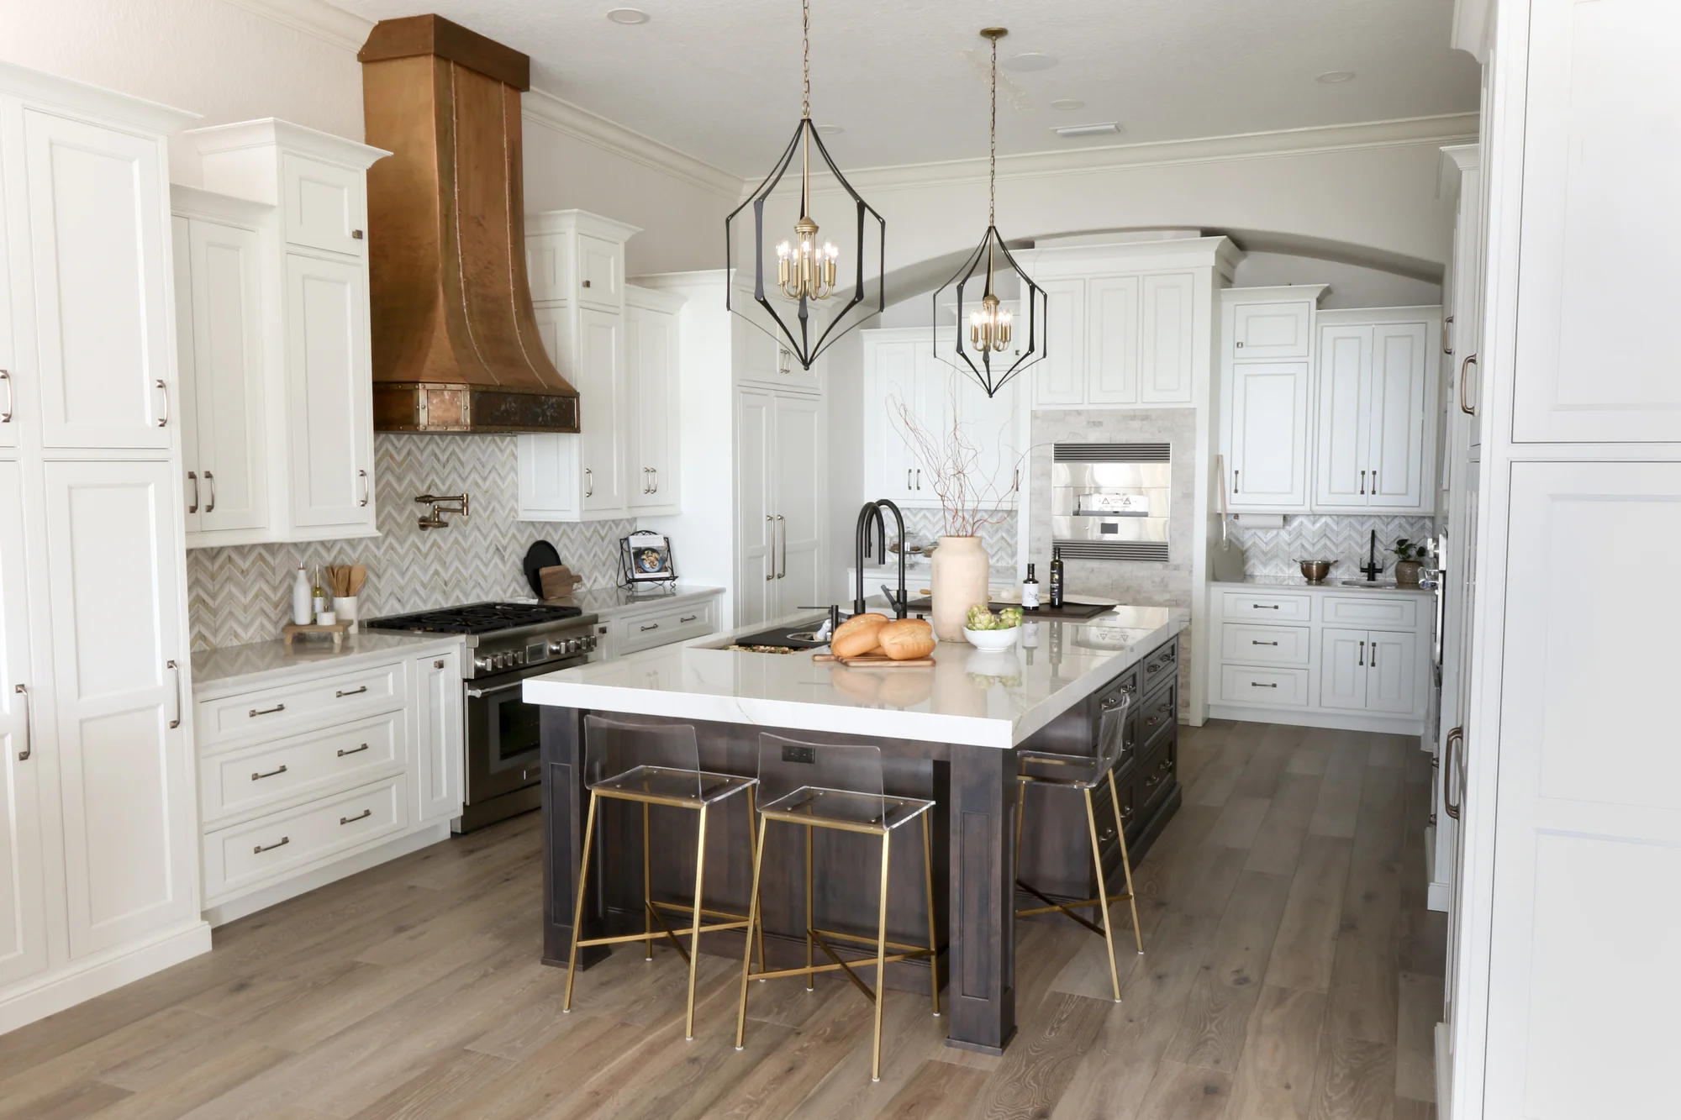
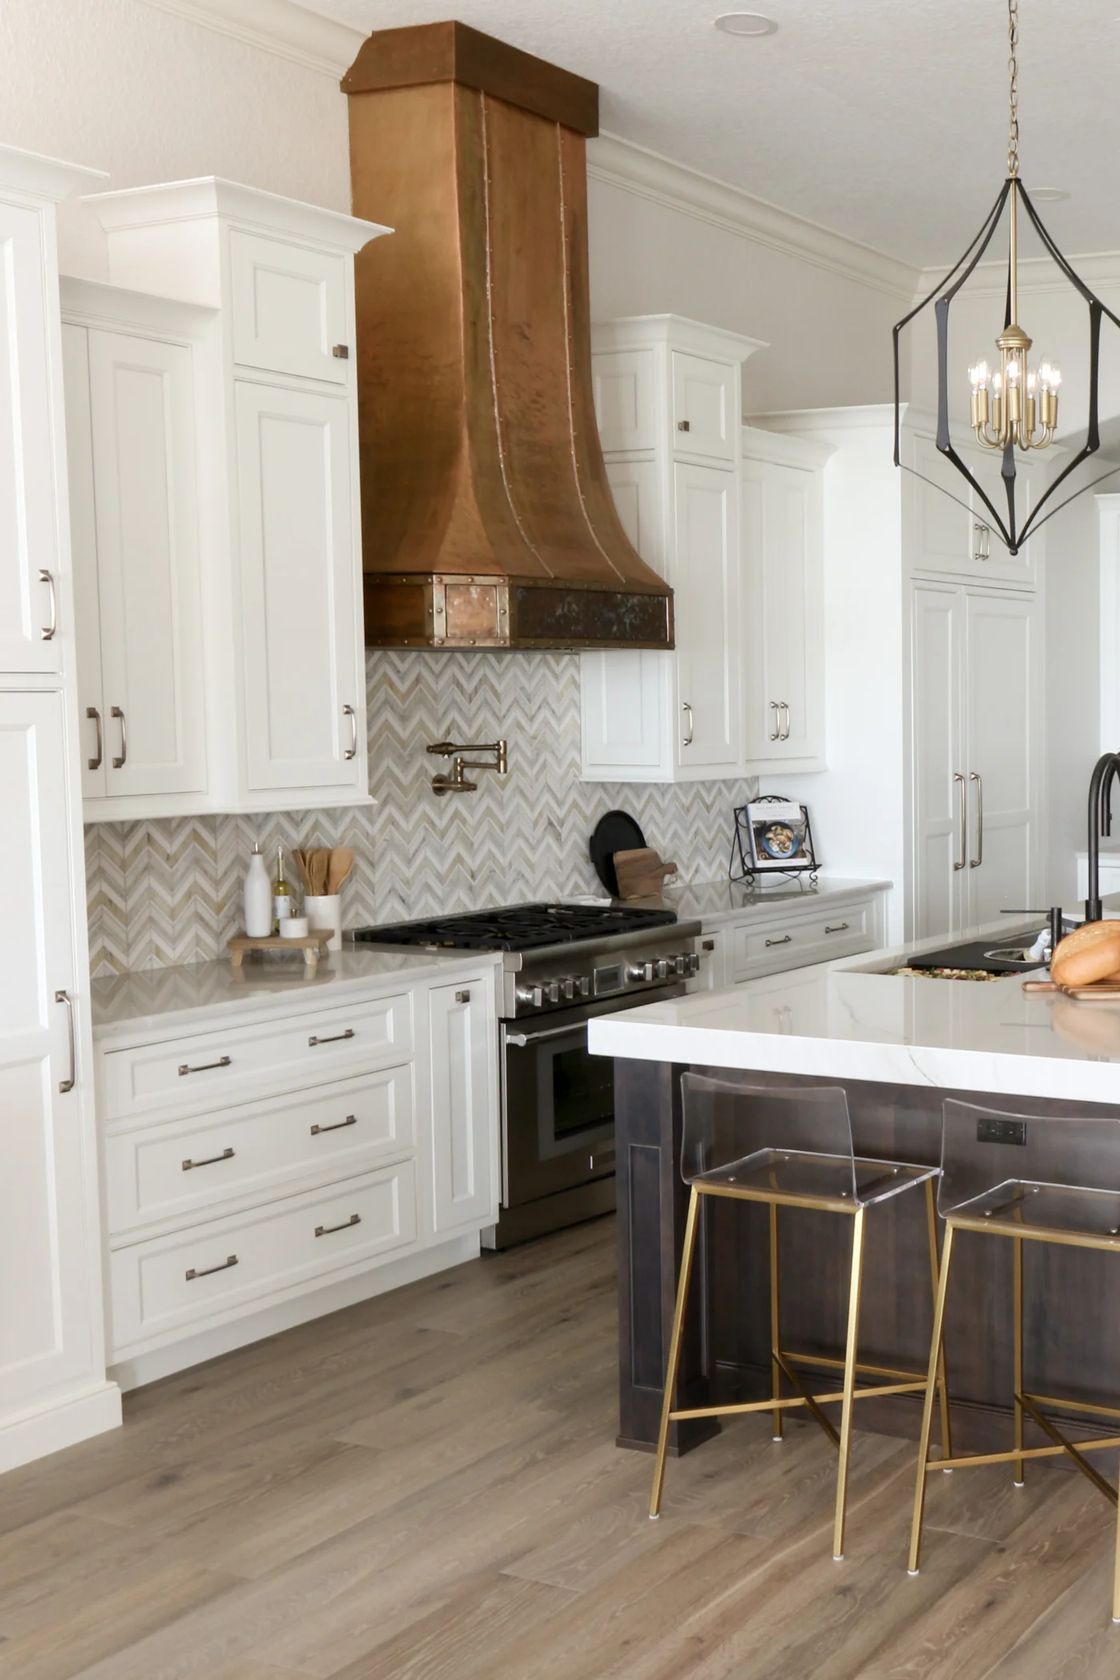
An estate kitchen built around one commissioned piece: the hammered-bronze hood. Chevron marble, a dark square island with seating on two sides, and an entertaining plan that runs through a working prep sink.
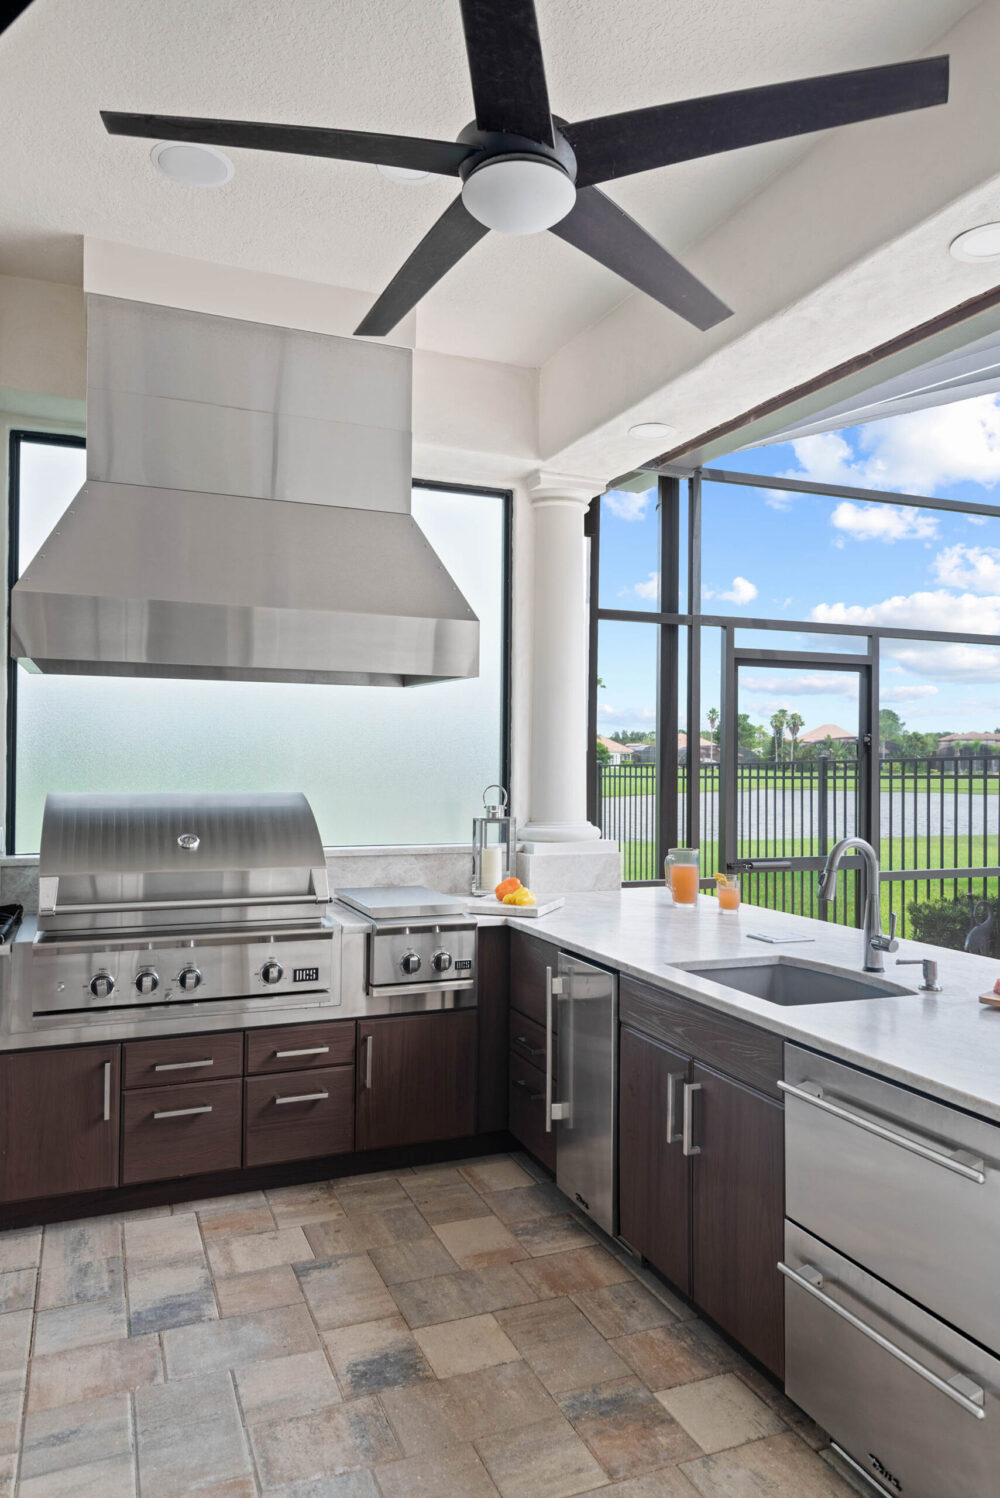
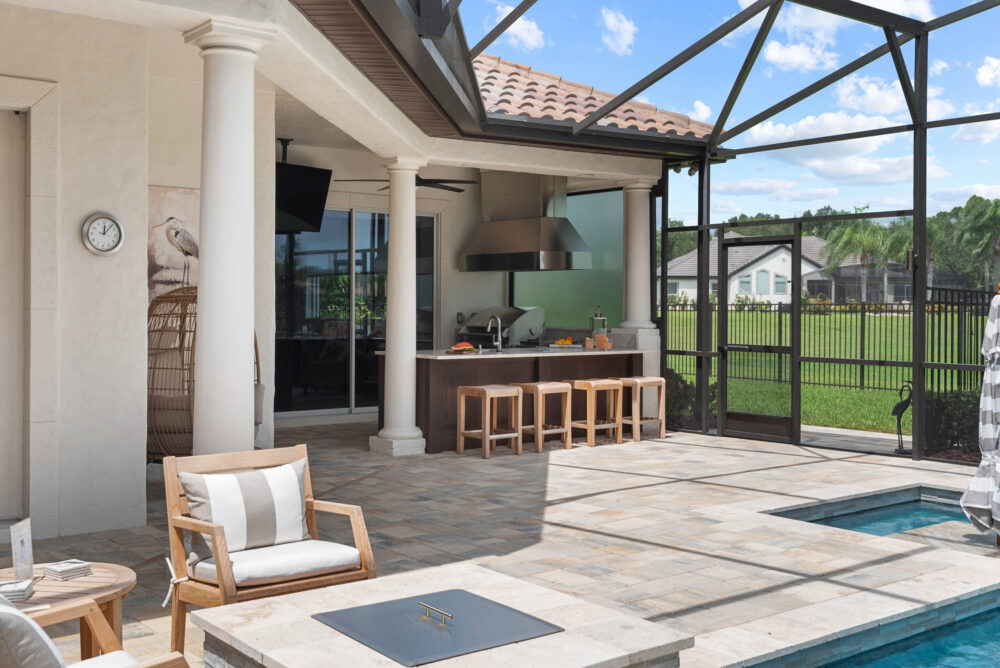
Windermere living doesn't stop at the sliders — this project put a full working kitchen on the lanai: grill, burners, refrigeration, and a stone bar beside the pool, with water beyond the screen. The same cabinetry-and-stone discipline, outdoors.
The Wall In The Way
Estate-scale openings are still engineering. Bring us yours.
The span between a Windermere kitchen and the living space is often the biggest structural question in the house — especially in the 1980s–2000s estate stock, where an open plan means carrying real load across a wide opening. That's not the end of the idea; it's the beginning of the engineering: a properly sized engineered beam, posts carrying the load to the foundation, and the plumbing and electrical inside that wall rerouted with intent.
It's everyday scope for a design-build firm and a minefield for anyone else. And when the kitchen plan starts pulling the family room, the bar, and the primary suite along with it — a pattern Windermere estates repeat — the whole-home page shows how we build that as one contract instead of four.
Structural changes are always confirmed by field verification and, where required, a licensed structural engineer's design — we tell you what the wall needs before demolition, not after.

The Record
Numbers that hold up in records
KBF Design Gallery was founded in 2003 and has remained family-owned since. Two decades of work here add up to 50+ Windermere projects — part of 1,000+ completed projects across Central Florida (a derived count from 22 years of files). Every project ships under the 5-year craftsmanship warranty.
FL License CGC 1529022 · 1295 S Orlando Ave, Maitland
A Client, Verbatim
“You helped me envision our dream and elevated it beyond what I could have imagined. … It is airy, bright, minimal and provides a place we love coming home to. It is peaceful and calm. … Our realtor told us that it’s a one of a kind.”
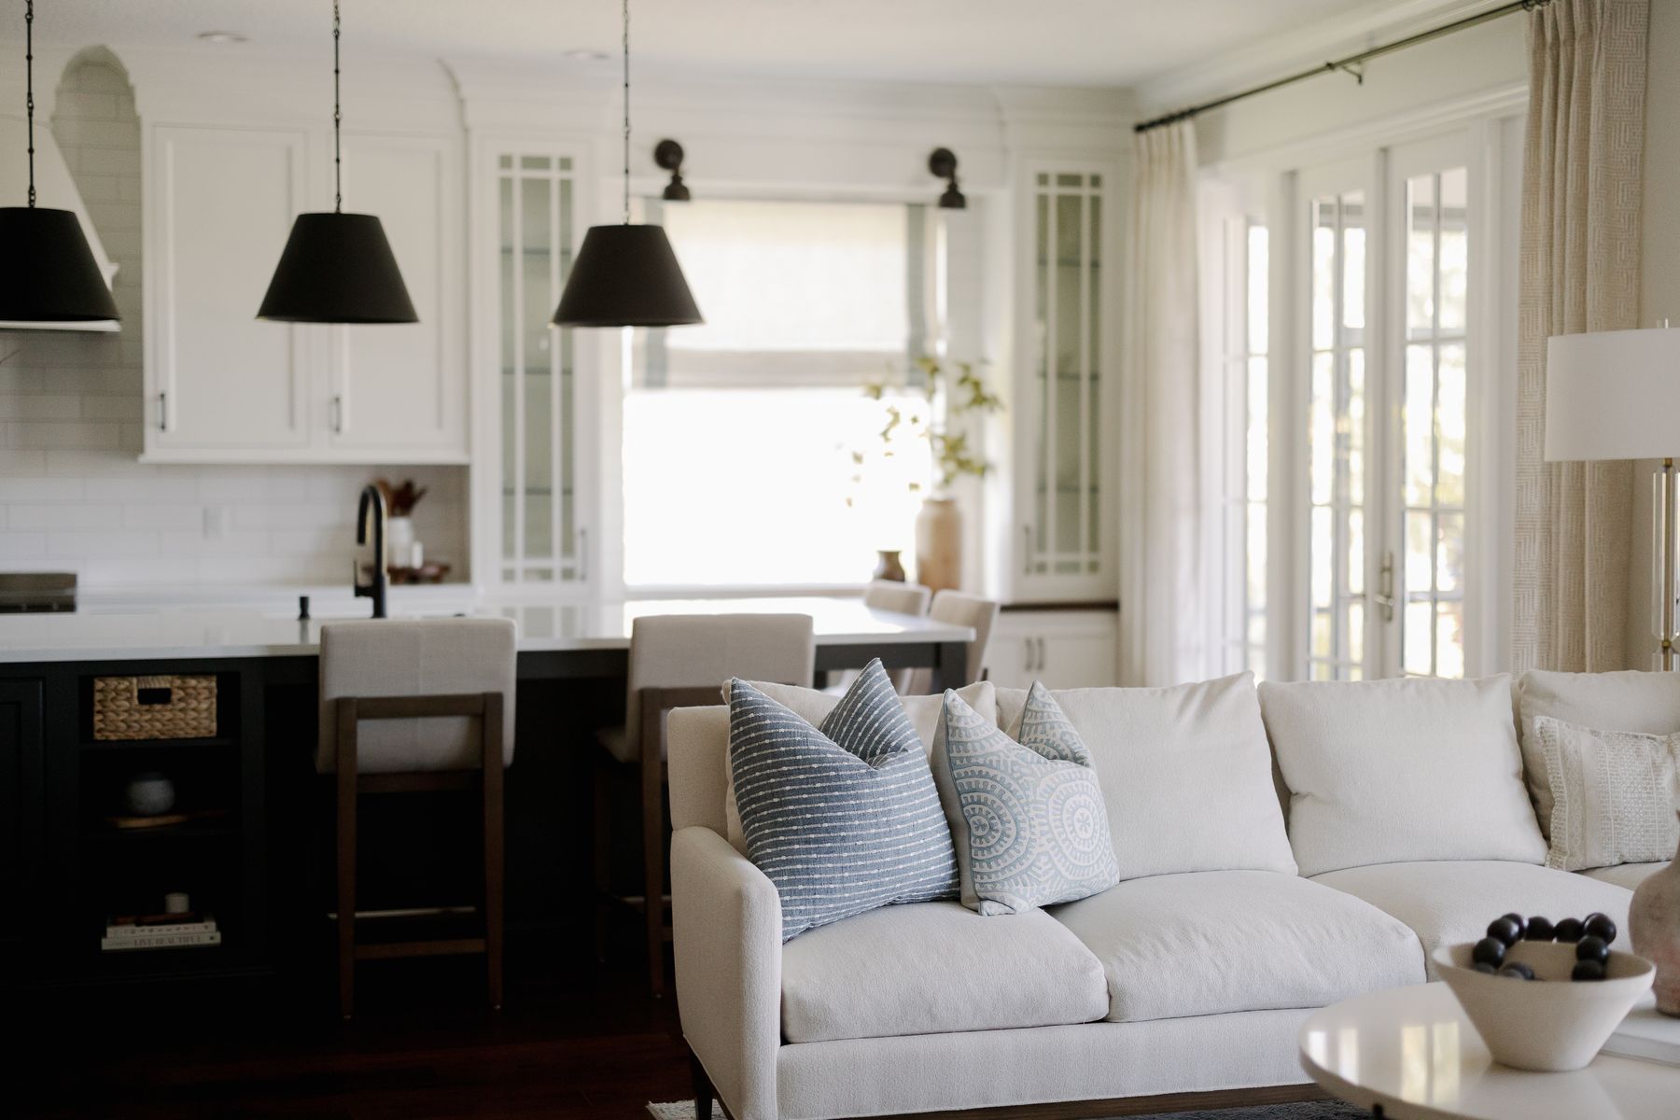
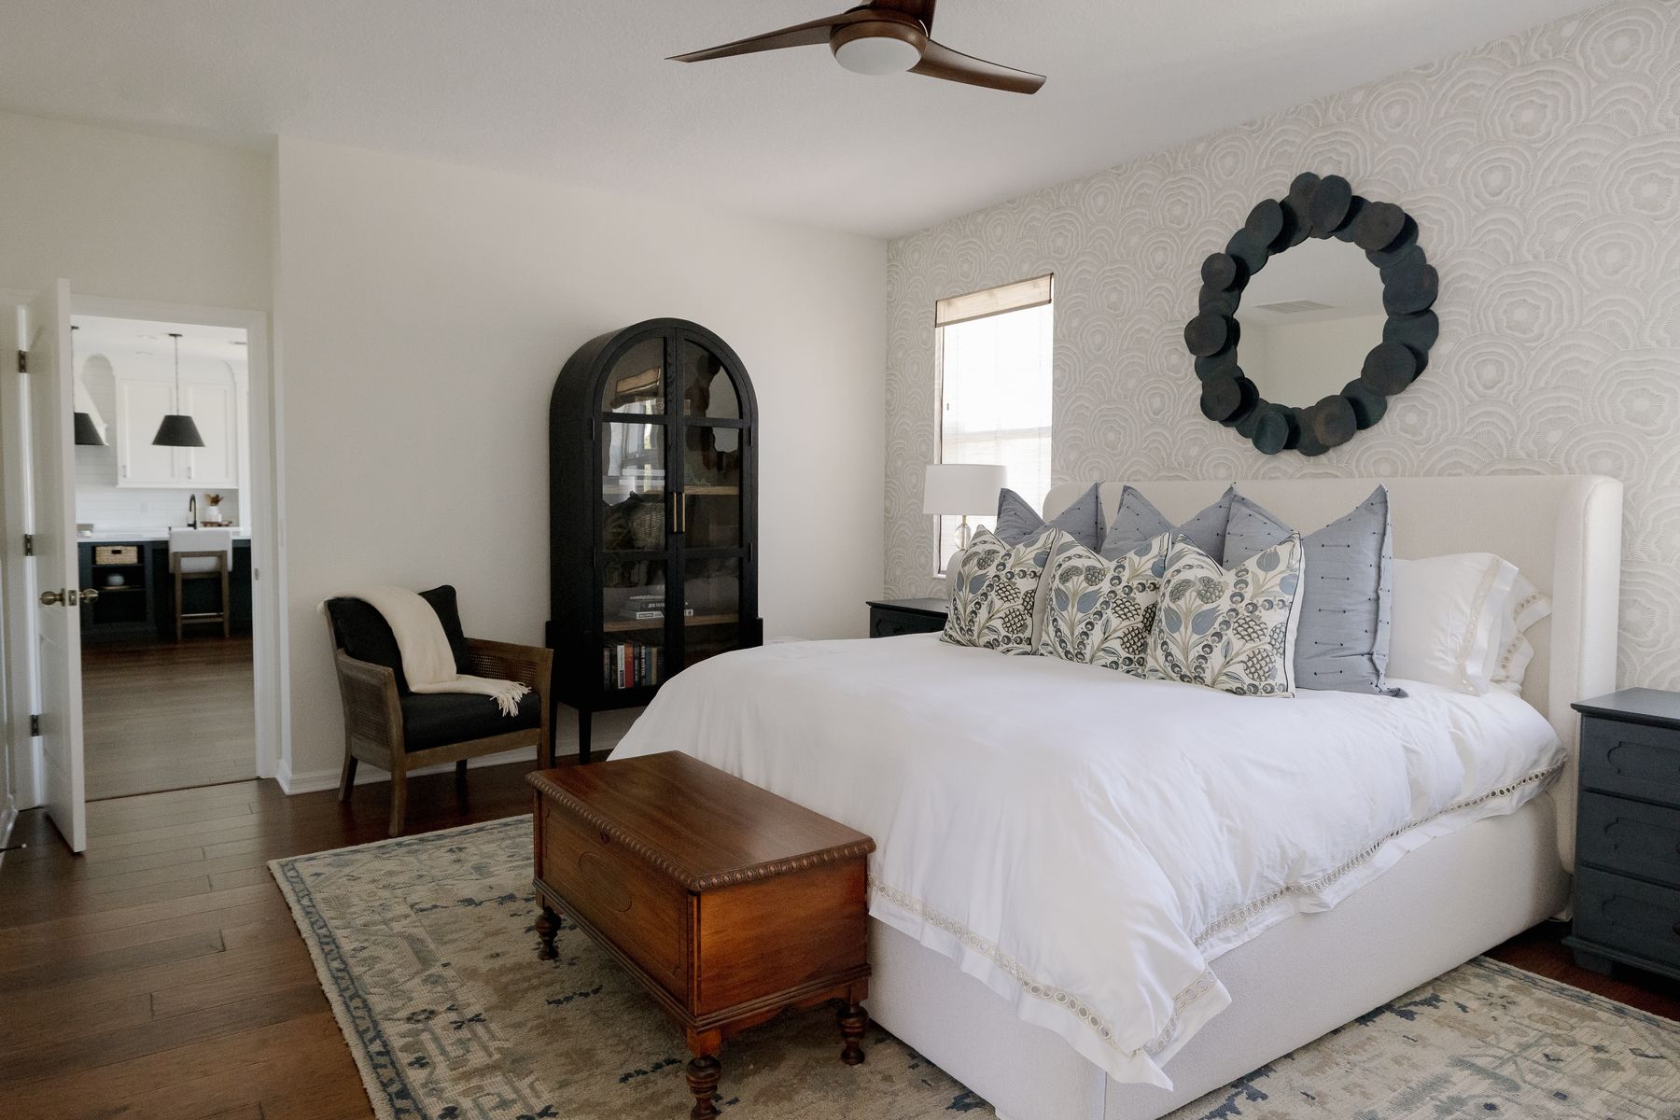
Their actual home — an Apopka whole-home remodel with the kitchen at its center, photographed at completion. We don't yet have a verified review-and-photo pair from a Windermere client; when one exists, it will live here — never a borrowed one. More verified pairs on the reviews page. Two Windermere homes are now told end-to-end in the case studies: the California Modern Estate and the Lantern Classic.
Permits, Boards & Gates
Windermere permitting, in plain language
Windermere runs on two jurisdictions: inside the town limits, permits go through the Town of Windermere; outside them — including most of the gated communities — they go through Orange County. We pull them either way, with inspections sequenced into the construction schedule so they gate the work instead of surprising it.
Inside Isleworth, Keene's Pointe, and the other gated communities there's a third layer: the architectural review board and the gate itself. We prepare the ARB submittal, schedule trades around gate access, and carry the community's rules into the construction plan — so the review is a step, not a stall. The full six-phase structure is on the process page.
Planning the bathroom too? The same team builds Windermere bathrooms — and selections for either room happen in person at our Maitland showroom.
Questions, Answered Honestly
Windermere Kitchen Remodeling — FAQ
Do you handle Town of Windermere and Orange County permits?
Yes — both. Homes inside the town limits permit through the Town of Windermere; most of the gated communities and surrounding areas permit through Orange County. We determine which applies to your address, pull the permits, and schedule the inspections.
Can you work inside Isleworth or Keene's Pointe with their ARB and gate rules?
Yes — architectural review boards and gate logistics are part of our normal scope in Windermere's gated communities. We prepare the ARB submittal, coordinate trade access with the gate, and sequence the schedule around the community's working-hours rules.
Do you remodel kitchens in Butler Chain lakefront homes?
Yes — the Butler Chain is part of our regular service area, and lakefront kitchens usually become sightline projects: the plan turns the working side of the kitchen toward the water, and the glazing and lanai connection do as much work as the cabinetry.
How long does a Windermere kitchen remodel take?
It depends on scope — a cabinet-and-counter refresh runs on a different clock than a structural open-plan conversion, and ARB review adds a front-end step in gated communities. Once the design phase fixes the scope, we commit to a construction schedule in writing and keep you current with a weekly communication rhythm.
Do you have a showroom near Windermere?
Yes — our design showroom is at 1295 South Orlando Avenue in Maitland. Cabinetry, stone, tile, and hardware selections all happen there, in person.
Can a kitchen project grow into a larger remodel?
In Windermere it often does — estate kitchens tend to pull the bar, the family room, and the primary suite into the plan. We design and build whole-home scope under one contract with one team, so the project grows without multiplying contractors.
Are you licensed and insured?
Yes — KBF Design Gallery builds under Florida license CGC 1529022, fully insured, and every project carries our 5-year craftsmanship warranty.
How many projects has KBF completed in Windermere?
Across two decades our files add up to 50+ Windermere projects: kitchens, whole-home work, and outdoor living — part of 1,000+ completed projects across Central Florida in 22 years of project records.
Schedule Your Complimentary Consultation
Tell us about your Windermere kitchen
Book a Consultation
Bring us the kitchen, the ARB packet if you have one, and the street you live on. We'll bring fifty Windermere projects' worth of answers.
Book Your Complimentary Consultation Call 407-830-7703