
Home › Custom Kitchens › Saltillo-Floor Kitchen — Woodlands of Windermere
Woodlands of Windermere · Kitchen Remodel
Saltillo-Floor Kitchen Remodel — Woodlands of Windermere, FL
A Woodlands of Windermere kitchen with a new footprint, a new island and banquette — and the clients’ beloved Mexican tile floor deliberately saved, rewoven, and re-stained. Designed and built by KBF Design Gallery from our Maitland showroom.

The Remodeling Story
Everything changed except the floor. That was the point.
This Woodlands of Windermere kitchen changed its footprint: we first shifted the entryway to accommodate the new oven location, then removed the peninsula and replaced it with a large island overlooking new banquet seating. The room works differently now — circulation, storage, and seating all reorganized.
But the design decision this page is about is the one thing we refused to replace. Our clients loved their existing Mexican tile floor — and despite changing the footprint of the space, we kept it, by weaving in raw Saltillo tile where the plan changed and applying a new stain across the whole field so old and new read as one.
Anyone can demo a floor. Weaving new Saltillo into old — and staining them into one surface — is craft.
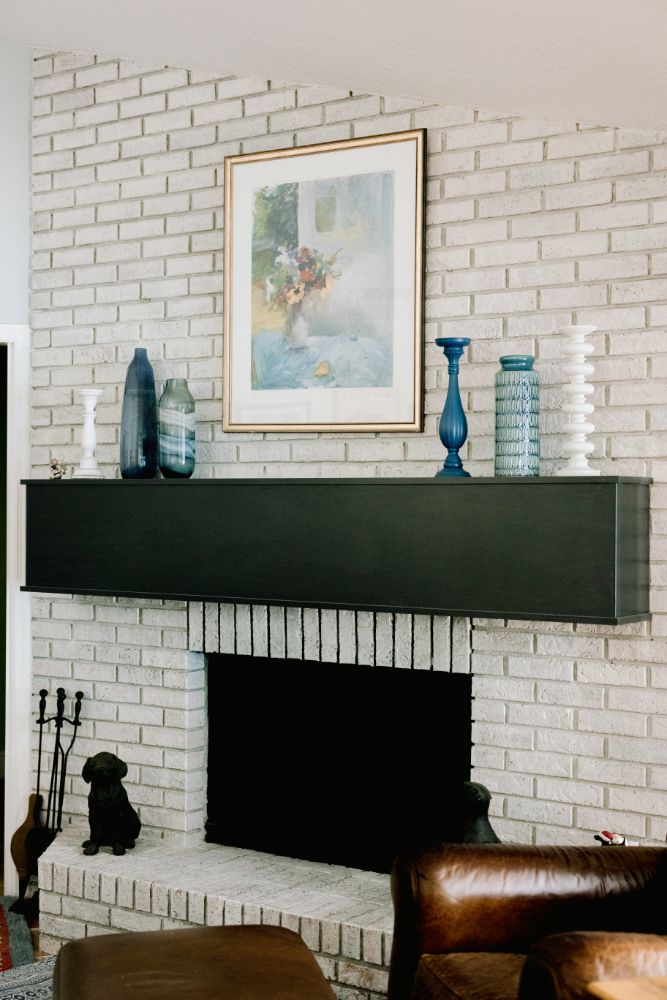
Above that preserved ground, the kitchen went confidently current: white cabinetry under a patinated blue-green patterned backsplash that picks up the terracotta’s warmth, a proper hood wall, and an island with leather-saddle stools where the peninsula used to dead-end the room. The same published gallery carries the language through the adjoining spaces — a navy-tiled coffee-and-bar nook with floating shelves, and the family room’s painted-brick fireplace with its floating black mantel.
The result is a fabulous and unique kitchen that seamlessly blends old and new — which was the brief, and the floor proves it.
More than 50 Windermere projects over two decades carry this kind of work.
The Plates


Before · After

Both photographs show this kitchen standing on the same Mexican tile floor — before the remodel, and after the footprint changed around it. Room-level pairing; the two frames were not shot from the same camera position.
The Record Behind the Room
Questions We Hear
Can an existing tile floor survive a remodel?
This one did — deliberately. Where the footprint changed we wove in raw Saltillo tile, then stained the entire field so the patch and the original read as one surface. It takes sourcing, patience, and a stain plan; it rewards you with a floor no new order could replicate.
Why move a kitchen’s entryway?
Because appliances need walls. The new oven location needed the run the old entry occupied, so the entry shifted — a footprint change that cost a doorway and bought a working kitchen. Openings are design tools, not fixed facts.
What does replacing a peninsula with an island change?
Circulation and company. A peninsula anchors to a wall and dead-ends the traffic; a freestanding island opens all four sides — and here it overlooks the new banquet seating, so the cook faces people instead of a corner.
How do you blend old elements with a new design?
Choose which old element leads, then design toward it. Here the terracotta floor set the warmth, the patinated backsplash answered it, and the white cabinetry gave both room to breathe. Blending fails when everything competes; it works when one thing is the anchor.
Does KBF handle the design and the construction?
Yes — one team, from the first drawing through the final inspection. The floor weave, the entry shift, and the island all had to be decided together. Our six-phase process is laid out at how we work.
Does the five-year warranty cover this work?
Our five-year craftsmanship warranty covers the work we build, including the cabinetry and tile work. The details are published at our craftsmanship warranty.
Keep what you love. Change everything around it.
Bring us the one thing your remodel must not lose. A design consultation is where every one of these projects started.
Book Your Complimentary Consultation