
Home › Custom Living › Custom Entertainment Wall — Windermere
Windermere · Two-Story Great Room
Custom Entertainment Wall Remodel — Windermere, FL
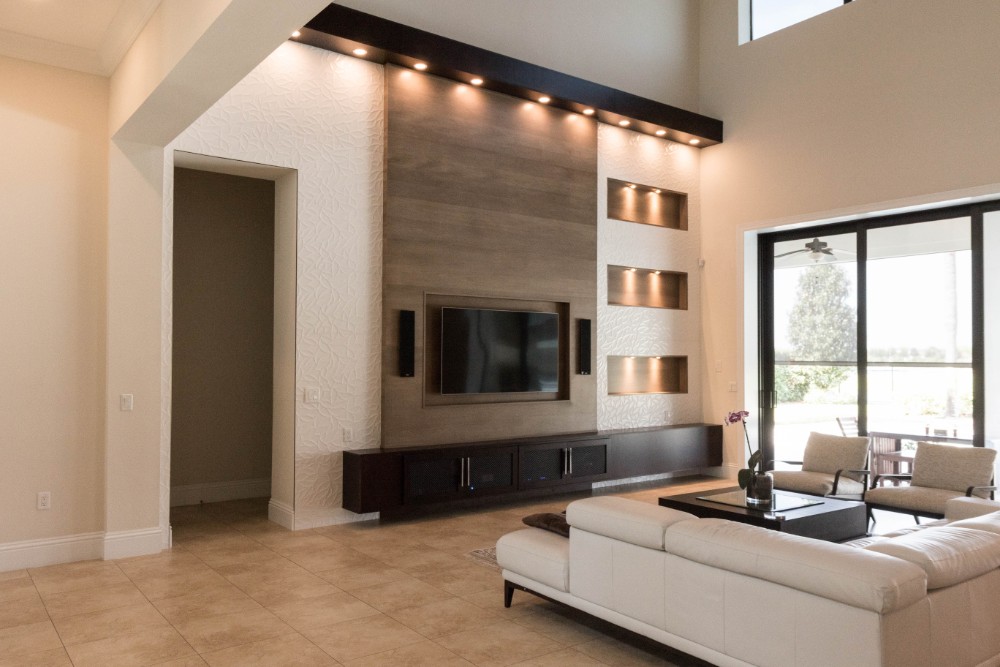
A two-story great room traded a furniture piece in a niche for a full-height architectural entertainment wall — wood-grain panel, sculpted relief tile, lit niches, and a floating console — by KBF Design Gallery, the design-build remodeler serving Orlando and Central Florida.

The Remodeling Story
Two stories of wall, one composition.
This Windermere great room rises two full stories, with clerestory glass above and a pool terrace beyond its sliders — and for years its media wall was a piece of black furniture parked in a builder’s niche, with tower speakers standing on the floor beside it. Fine furniture; wrong scale. A room this tall needs its focal wall to be architecture.
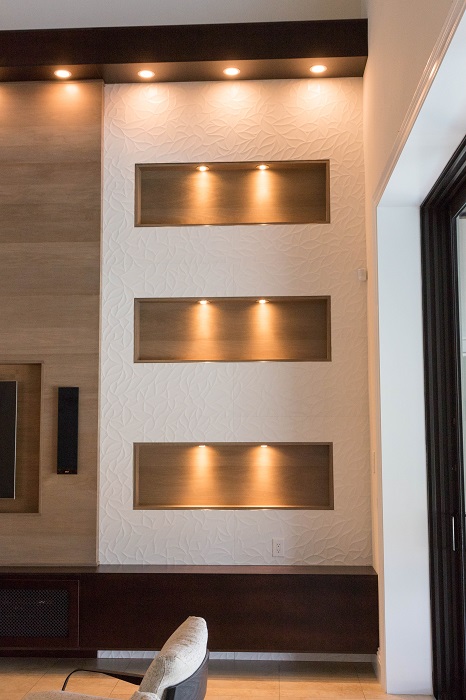
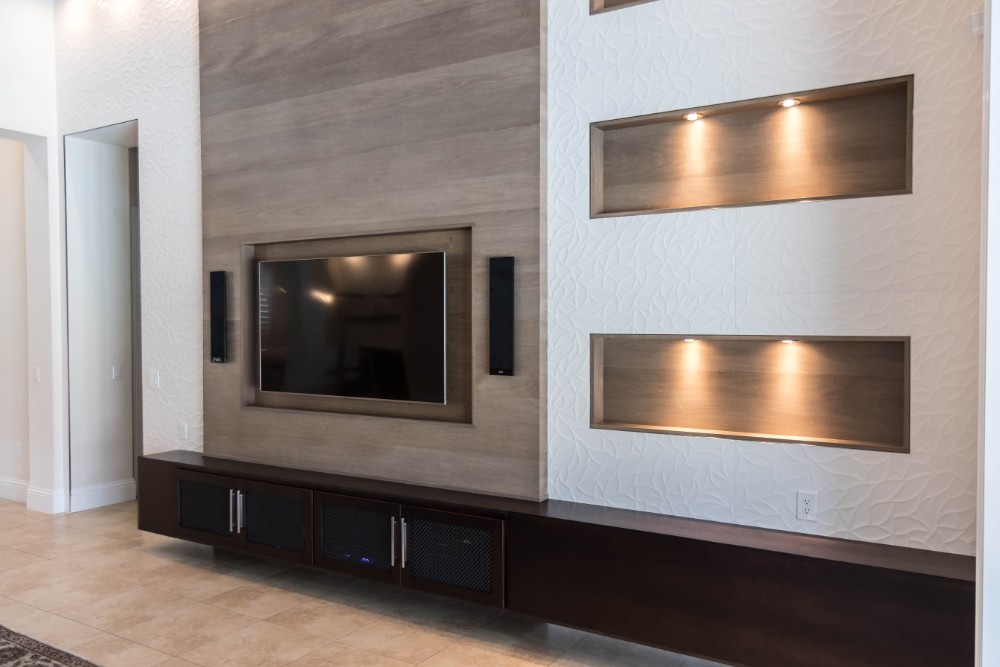
The remodel builds the wall the room’s volume was asking for. A wide wood-grain panel now runs behind the television, framed by a recessed reveal that gives the screen a shadow line instead of a bracket. To its side, sculpted white relief tile — a leaf-vein texture that reads as carved plaster — carries three long display niches, each lined in the same wood tone and lit from above. A dark soffit with a run of downlights crowns the composition and washes every texture below.
The test of an entertainment wall is what it looks like with the screen off. This one holds the room by itself.
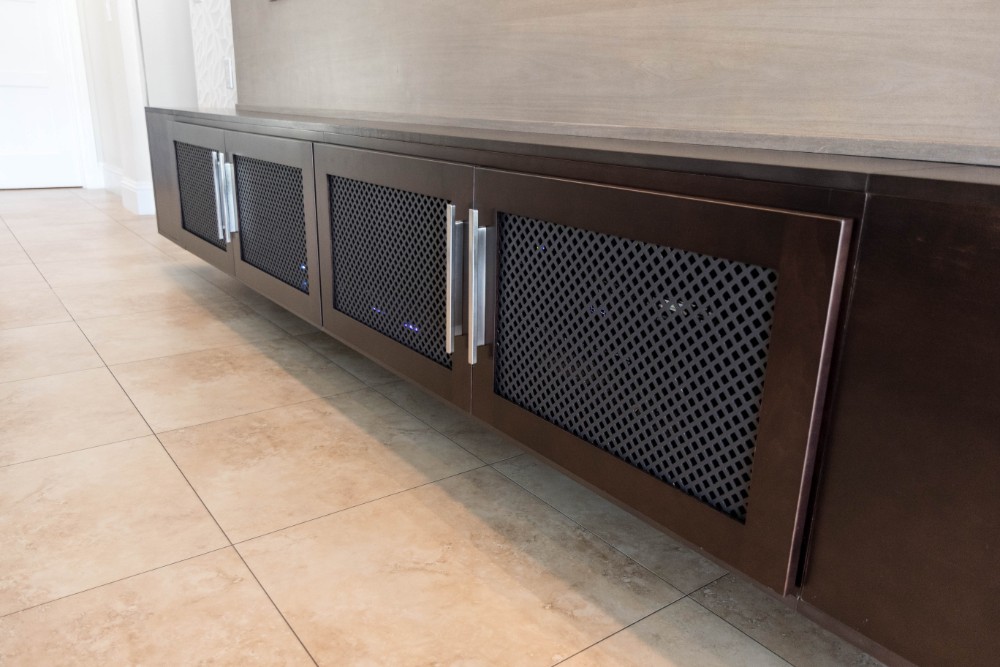
At the base, a floating console runs the full width in espresso, its doors faced in woven-metal grilles — the equipment breathes and responds behind closed doors, and the old floor-standing speakers now mount flush against the panel. The palette is three notes: pale wood grain, white relief, dark base. More than 50 Windermere projects over two decades carry this kind of work.
The Plates

Before · After

Both photographs are from this page’s own published gallery and show the same great room — the furniture piece and floor speakers in the before stood where the built wall now runs. The frames were not shot from the same camera position.
The Record Behind the Room
Questions We Hear
What makes a custom entertainment wall different from an entertainment center?
An entertainment center is furniture; an entertainment wall is architecture. It’s dimensioned to the room’s height, carries its own lighting, hides its own wiring, and composes the television, the speakers, and the storage as one elevation instead of a set of objects.
How do you handle a two-story room’s scale?
By giving the wall a top. The dark soffit caps the composition at a deliberate height and carries the downlights that wash the textures below — so the wall reads intentional against the volume instead of stopping wherever the cabinetry ran out.
What is the white textured material?
A sculpted relief tile with a leaf-vein pattern — it reads as carved plaster and gives the flanking wall a texture that catches the soffit lighting. Against the wood-grain panel and the espresso base it keeps the palette to three quiet notes.
Where does the equipment live?
In the floating console, behind doors faced in woven-metal grilles — components stay ventilated and remotes work through the mesh, so nothing needs to sit out. The speakers that once stood on the floor now mount flush beside the screen.
Does KBF handle the design and the construction?
Yes — one team from the first drawing through the final inspection. The panel, the niches, the soffit lighting, and the console all had to be decided together. Our six-phase process is laid out at how we work.
Does the five-year warranty cover this work?
Our five-year craftsmanship warranty covers the work we build, including the millwork, tile, and console installation. The details are published at our craftsmanship warranty.
The wall your room organizes around deserves architecture.
Bring us the room the household actually lives in. A design consultation is where every one of these projects started.
Book Your Complimentary Consultation