
Home › Custom Living › Hidden Media & Game Room
Central Florida · Formal Living Room, Recast

Hidden Media & Game Room Remodel with a Secret Mirror Door
A formal living room nobody used disappeared behind a mirror — and became a theater and arcade the whole household fights over. Designed and built by KBF Design Gallery, the design-build remodeler serving Central Florida from our Maitland showroom.
The Remodeling Story
The room the house forgot became the room nobody leaves.
This formal living room sat just off the foyer — which meant an unused room was the first thing guests saw. Our clients asked for a movie and game room instead. The design problem was the doorway: a media room needs to close, but a theater door right at the entry would have broken the foyer’s look. The answer became the project’s signature — a secret entry concealed behind a full-height mirror in a reclaimed barn-wood frame. Guests see a mirror. The family sees the door to the best room in the house.
A hidden door isn’t a gimmick — it’s a way to give a room a second job. The foyer keeps its composure; the media room keeps its surprise.
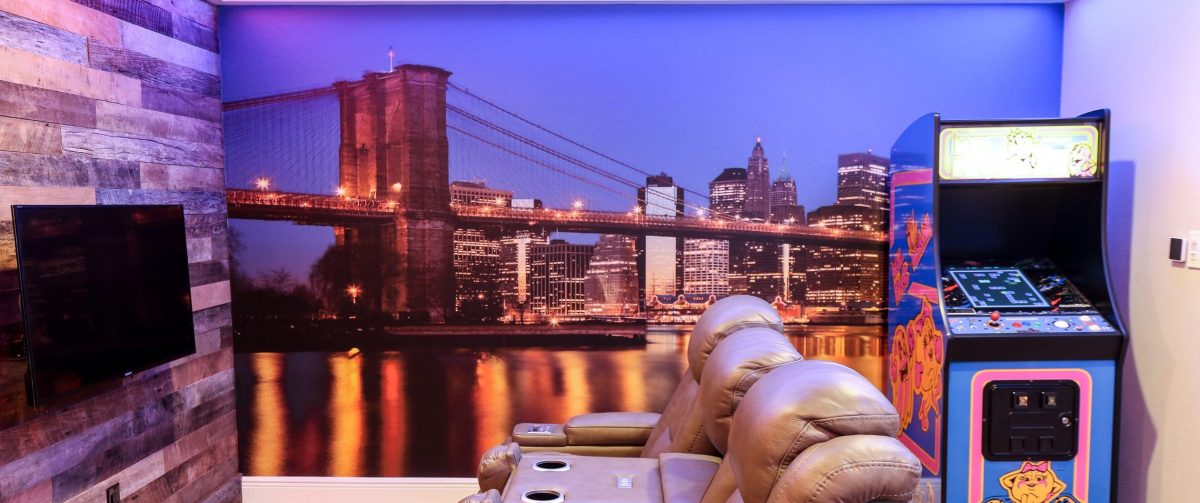
Inside, the room commits to play. One long wall is clad in reclaimed-look wood planks and carries three screens side by side — game day on one, a movie on another. A row of leather theater recliners faces it under color-changing LED cove lighting that runs the room’s perimeter, so the whole ceiling can shift from daylight white to game-night color. The far wall drops the pretense entirely: a floor-to-ceiling city-skyline mural, arcade cabinets, and a pinball machine turn the back half of the room into an arcade.
Every finish in here is chosen to be lived on — plank floors, durable cladding, furniture built for a crowd. It is the least formal room we have built from a formal living room, and that was exactly the assignment.
The Plates



The Record Behind the Room
Questions We Hear
Can a formal living room really become a media room?
Often it’s the best candidate in the house — formal living rooms sit near the entry, hold few windows to fight, and almost never earn their square footage. This conversion is largely finish, millwork, lighting, and low-voltage scope inside existing walls; no square footage was added.
How does a hidden door like this work?
It’s a full-height mirror mounted on a concealed hinged frame, built into the foyer wall so the casing reads as trim. It swings like a normal door from inside. The design work is in the alignment — the mirror has to sit flush and the reveal has to disappear.
What is the wall behind the televisions?
Reclaimed-look wood planking, run full height across the theater wall. It hides the mounting structure and wiring for three screens and gives the room texture that paint can’t — and it shrugs off the wear a game room actually takes.
Can the lighting really change color?
Yes — the ceiling cove carries color-changing LED strips on a controller, so the room runs warm white for cleaning day and any color the household wants for movie or game nights. It’s decided in design because the cove and wiring have to be built before the ceiling closes.
Does KBF handle the design and the construction?
Yes — one team from the first drawing through the final inspection. The hidden door, the screen wall, the cove lighting, and the wiring all had to be decided together. Our six-phase process is laid out at how we work.
Does the five-year warranty cover this work?
Our five-year craftsmanship warranty covers the work we build, including the millwork, cladding, and the concealed-door installation. The details are published at our craftsmanship warranty.
The room your guests never see could be the one they never forget.
Bring us the room the house forgot. A design consultation is where every one of these projects started.
Book Your Complimentary Consultation