
Home › Custom Living › Laundry Room Remodel
Central Florida · Working Rooms

Custom Laundry Room Remodel with Inset Cabinetry
A galley laundry room rebuilt with furniture-grade inset cabinetry, stone counters, a deep stainless utility sink — and the clients’ own cherry-red washer and dryer as the one loud thing in a quiet room. By KBF Design Gallery, the design-build remodeler serving Central Florida.
The Remodeling Story
The hardest-working room in the house, built like the best one.
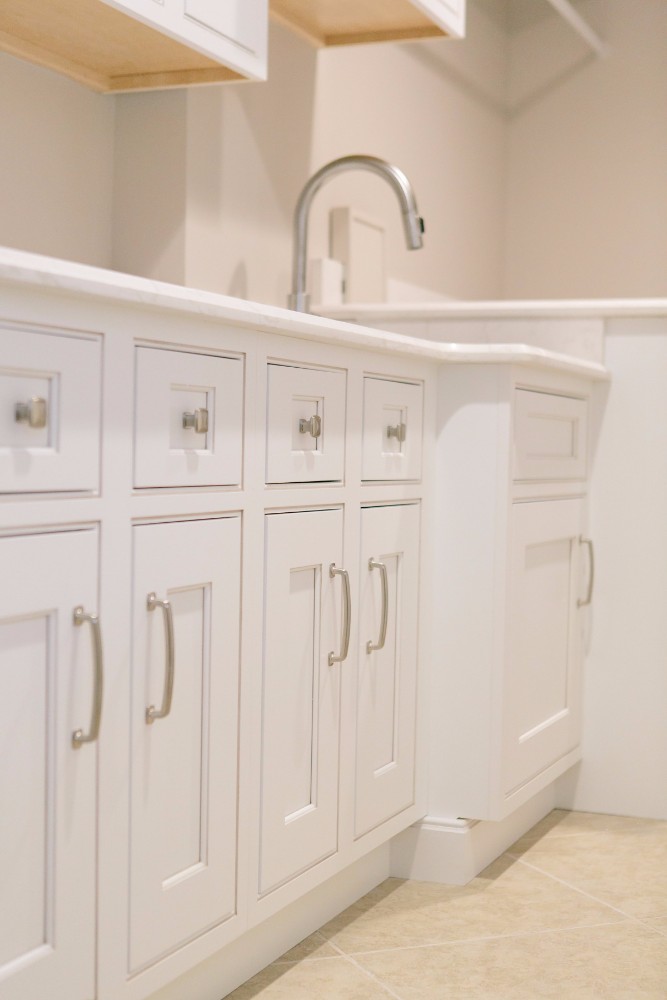
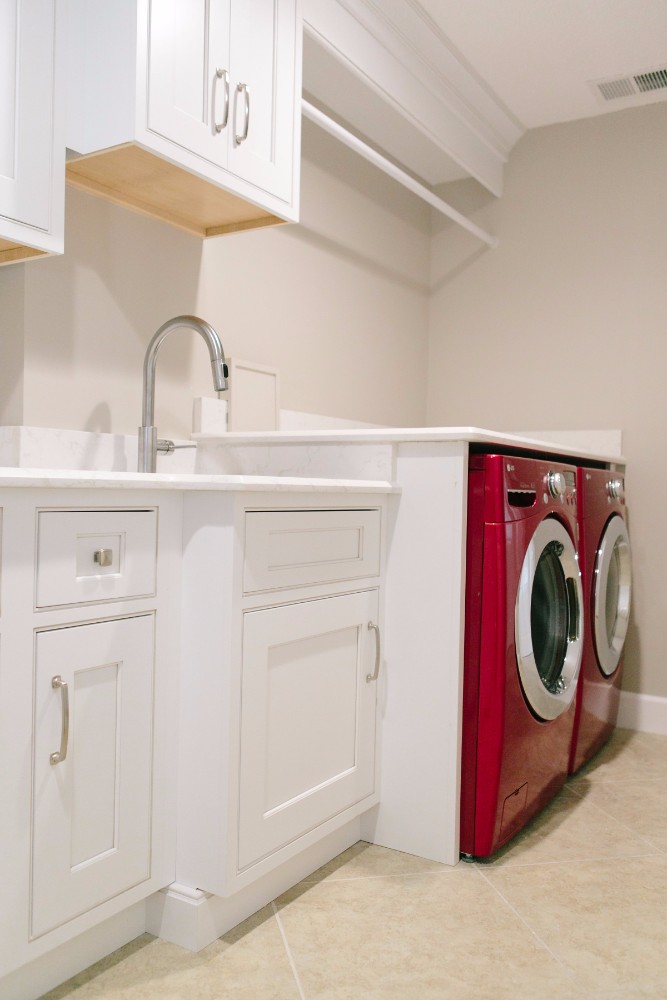
Most laundry rooms are an afterthought — a pair of machines, a wire shelf, a door that stays closed. This remodel makes the opposite argument. The room runs as a galley: one long working wall of white cabinetry with inset doors and drawers, stone counters, and a bank of uppers with an open shelf below, so detergent and baskets have assigned places instead of counter space.
The working core is the sink run — a deep stainless utility sink under a high-arc pull-down faucet, set in the stone counter with cabinetry on every side. Soaking, hand-washing, and the messy jobs a kitchen sink shouldn’t host all happen here. Across the run, the counter continues over the clients’ own front-load washer and dryer — in factory cherry red, the one saturated color in an otherwise white room, and the room is composed to let them own it.
Inset cabinetry in a laundry room sounds extravagant until you count the hours a household actually spends in one.
The finish choices are all working choices: doors that close over storage, drawers deep enough for bulk supplies, stone that tolerates water, and a floor that mops. Nothing in the room is delicate — it just happens to be built to the same cabinetry standard as the kitchens we ship.
The Plates

The Record Behind the Room
Questions We Hear
Is a full remodel worth it for a laundry room?
Count the loads. A laundry room is used more hours per week than a formal dining room is used per year — and it’s usually the least-designed room in the house. Cabinetry, counters, and a real sink change a chore into a workflow.
What’s the advantage of a utility sink like this one?
Depth and abuse-tolerance. A deep stainless basin under a pull-down faucet handles soaking, rinsing, and the jobs you don’t want in a kitchen sink — and setting it in a stone counter with cabinetry around it means the mess has a dedicated station.
Can the counter really run over the washer and dryer?
With front-load machines, yes — a continuous counter over the pair adds the folding surface most laundry rooms are missing. The machine alcove is dimensioned to the actual units, with clearances for hoses, venting, and vibration decided in design.
What is inset cabinetry?
Doors and drawers set flush inside the cabinet frame rather than overlaying it — the most exacting way to build a cabinet, because every reveal has to be even. It’s the same standard we use in our kitchens; here it simply works for a living.
Does KBF handle the design and the construction?
Yes — one team from the first drawing through the final inspection, including the plumbing and electrical behind the walls. Our six-phase process is laid out at how we work.
Does the five-year warranty cover this work?
Our five-year craftsmanship warranty covers the work we build, including the cabinetry and counter installation. The details are published at our craftsmanship warranty.
Even the working rooms deserve the full standard.
Laundry, pantry, mudroom, closet — bring us the room that works hardest. A design consultation is where it starts.
Book Your Complimentary Consultation