
Home › Custom Living › Wine Bar Room
Central Florida · Formal Living Room, Recast
Custom Wine Bar Room Remodel with Built-In Wine Refrigeration
A formal living room became a social corner built around the client’s own wine refrigerators and a crystal collection that finally got a stage — designed and built by KBF Design Gallery, the design-build remodeler serving Central Florida from our Maitland showroom.
The Remodeling Story
She owned the wine and the crystal. The room just hadn’t caught up.
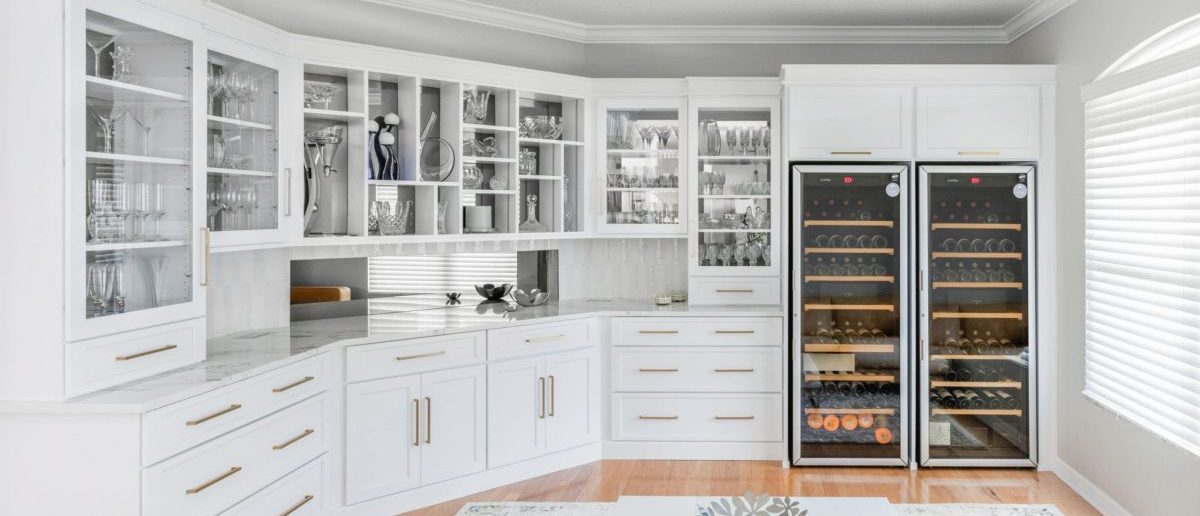
Before the remodel, this formal living room held two freestanding wine coolers against a bare wall — storage, not a room. Our client’s request was specific: turn the space into a social corner, build the cabinetry around the wine refrigerators she already owned, and finally give her expansive crystal stemware collection somewhere to live in the open.
The design wraps two walls in white cabinetry with mullioned glass fronts, so the crystal itself becomes the room’s finish material — goblets, coupes, and decanters lit and layered like a gallery case. The two full-height wine refrigerators slide into the run and read as part of the architecture, framed by tall panels and finished with a cabinet cornice. Below, deep drawers with brass hardware carry the storage the collection demands, and a long stone counter gives entertaining its staging surface.
The best briefs start with what the client already loves. This room wasn’t designed around a look — it was designed around a collection.
The palette stays quiet on purpose: white cabinetry, pale stone, brass pulls, light wood floors. Against all that calm, the bottles and the crystal do the decorating. What was the least-used room on the plan is now where evenings start — a glass of red poured at the counter before dinner, guests drifting to the case to look at the collection.
The Plates


Before · After

Both photographs are from this page’s own published gallery — the room as it lived before, and the built room that replaced it. Room-level pairing; the two frames were not shot from the same camera position.
From Sketch to Room
This room shipped with its own paper trail — the cabinetry concept was drawn, rendered, and then built. The published sketch and rendering below are the actual design documents for this room, and the finished photographs above are the proof of how closely the built room follows them.


The Record Behind the Room
Questions We Hear
Can you build cabinetry around wine refrigerators we already own?
Yes — that’s exactly what this room does. The cabinetry was dimensioned around the client’s existing full-height units, with ventilation clearances and panel framing decided in design so the refrigerators read as built-in architecture rather than parked appliances.
Do wine refrigerators need special ventilation or wiring?
They need dedicated circuits and breathing room — each unit’s heat has to go somewhere. Building them into a cabinet run means the clearances and the electrical are planned before the first cabinet is set, which is why this is a design decision rather than an installation detail.
What keeps glass-front cabinets from looking cluttered?
Composition. The mullion pattern breaks the elevation into ordered panes, interior shelves are set to the collection’s actual heights, and the palette behind the glass stays quiet so the crystal reads as the display. The cabinet is designed for what it will hold.
Is a formal living room a good candidate for a wine room?
Often the best one — formal living rooms are typically under-used, near the kitchen and dining spaces, and sized for exactly this kind of social remodel. No square footage was added here; the room was re-assigned, not rebuilt.
Does KBF handle the design and the construction?
Yes — one team from the sketch on this page through the final inspection. The refrigeration, the display cabinetry, and the counter all had to be decided together. Our six-phase process is laid out at how we work.
Does the five-year warranty cover this work?
Our five-year craftsmanship warranty covers the work we build, including the cabinetry and built-in installation. The details are published at our craftsmanship warranty.
Design the room around what you already love.
A collection, a piece, a ritual — bring it to a design consultation and we’ll build the room that serves it.
Book Your Complimentary Consultation