

Celebration · Whole-Home
Celebration Whole-Home Remodeling — Design-Build Renovation Behind the Pattern Book
Book Your Complimentary Consultation 407-830-77034.8★ Google · 63 Reviews · FL License CGC 1529022
The Whole House, One Contract
Whole-home remodels, gut renovations, and room-by-room home transformations for Celebration, Florida — designed and built by one team on one contract. Our Celebration work is part of 1,000+ completed projects across Central Florida. Family-owned, from our Maitland design showroom, since 2003.
The pattern book finished the streets. The interiors were left to their decade.
Celebration's founding pattern book composed every facade, porch, and streetscape — and said nothing about the rooms behind them. A generation later, that's the gap our Celebration clients hire us to close: builder-grade kitchens, boxed-in floor plans, and baths that never matched the architecture outside. A whole-home remodel here isn't one room's renovation — it's the house rethought as a single composition, from the kitchen to the last bath, so the inside finally carries the same intent as the street.
This page is our Celebration whole-home portfolio: four distinct Celebration homes, photographed at completion, two of them city-verified in the projects' own records and all four previously published by our studio. It's the whole-home chapter of our Celebration hub, and part of whole-home remodeling at KBF — every project on one contract, through the same six-phase process, backed by a 5-year craftsmanship warranty.
A whole-home remodel is the town's promise kept indoors — the house behind the porch, brought up to the standard of the street.
The Stock, Specifically
What a whole-home remodel meets in Celebration
The town's first construction wave — pattern-book homes whose entire interiors reached remodel age together. These are the classic whole-home candidates: one project that retires the whole 1990s interior at once instead of chasing it room by room for a decade.
Party walls, association rules, and compact footprints — a whole-townhome remodel here is won by planning, sequencing, and inches. Chapter 02 below is one, transformed end to end.
Builder finishes from the town's second wave — structurally sound, stylistically expired. Whole-home scope here is mostly interior: kitchens opened, baths rebuilt, floors run continuously so the house reads as one idea.
Larger lots, larger programs — where kitchen, baths, and living spaces tend to arrive as one coordinated, sometimes phased, project. Chapter 01 ran exactly that way, in phases on its own order trail.
Celebration, Whole-Home, On The Record
Four Celebration homes, photographed at completion
Every photograph below is a KBF project in the Celebration area, from our completion archive — no stock, no renders, no borrowed work. Four distinct homes; two appear below with real before photos from the project files (a third home’s before is on the Celebration hub).
 Before — the same home

Our deepest Celebration project — a traditional home reimagined end to end in sage, white oak, and stone, and the subject of its own case study, The Organic Modern. The family phased the work on its own order trail: main living spaces first, then the primary bath and laundry on a later phase. The before photo on the left is from the project file; the room-by-room gallery below walks the finished house — this page is where that published gallery lives.


 Before — the same townhome
A whole-townhome transformation in the town center's walkable blocks, and the project whose records anchor this page: its consultation file lists the full scope in one line — kitchen, primary bath, guest bath, powder bath, flooring, paint — a whole interior on one contract. The oxblood kitchen above is its signature move; below, the deep-blue subway-tiled primary bath with twin brass console sinks and the forest-wallpapered powder room carry the same nerve through the private rooms. We published the transformation start to finish, befores included.


Chapter 02, Continued · The Same Townhome
Their phone photos.
Then our film.
On a September morning in 2023, the owners walked this townhome and took fifty-four phone photos in under six minutes — every room, exactly as found. Six of them are below. When the whole interior was finished — kitchen, primary bath, guest bath, powder bath, flooring, paint — a film crew went back through.

The kitchenBuilder cabinets, laminate counters, a fluorescent tube. 
The dining roomTan tile, and the pass-through into the kitchen. 
The stair hallCarpet on the treads, a louvered utility door. 
The primary bathOne long mirror, five glass shades, a beige counter. 
The powder bathA pedestal sink under an oval mirror. 
The guest bathA tub-shower, a toilet, beige on beige.
The kitchen
Builder cabinets, laminate counters, a fluorescent tube.
01 / 06
The owners’ photographs, September 2023 · completion film by KBF · the published story, befores included


One Celebration home, three rooms deep — the multi-room project this page means when it says whole-home scope doesn't have to mean every wall at once. The kitchen came out from behind its builder pass-through into an open island plan; the primary bath was finished to spa standard under a ceiling-mounted brass rain head; the guest bath got the same hand at a quieter volume. The kitchen and primary bath have been published on this site for years — this chapter is the first time the project is shown as what it was: one home, remodeled as a set.


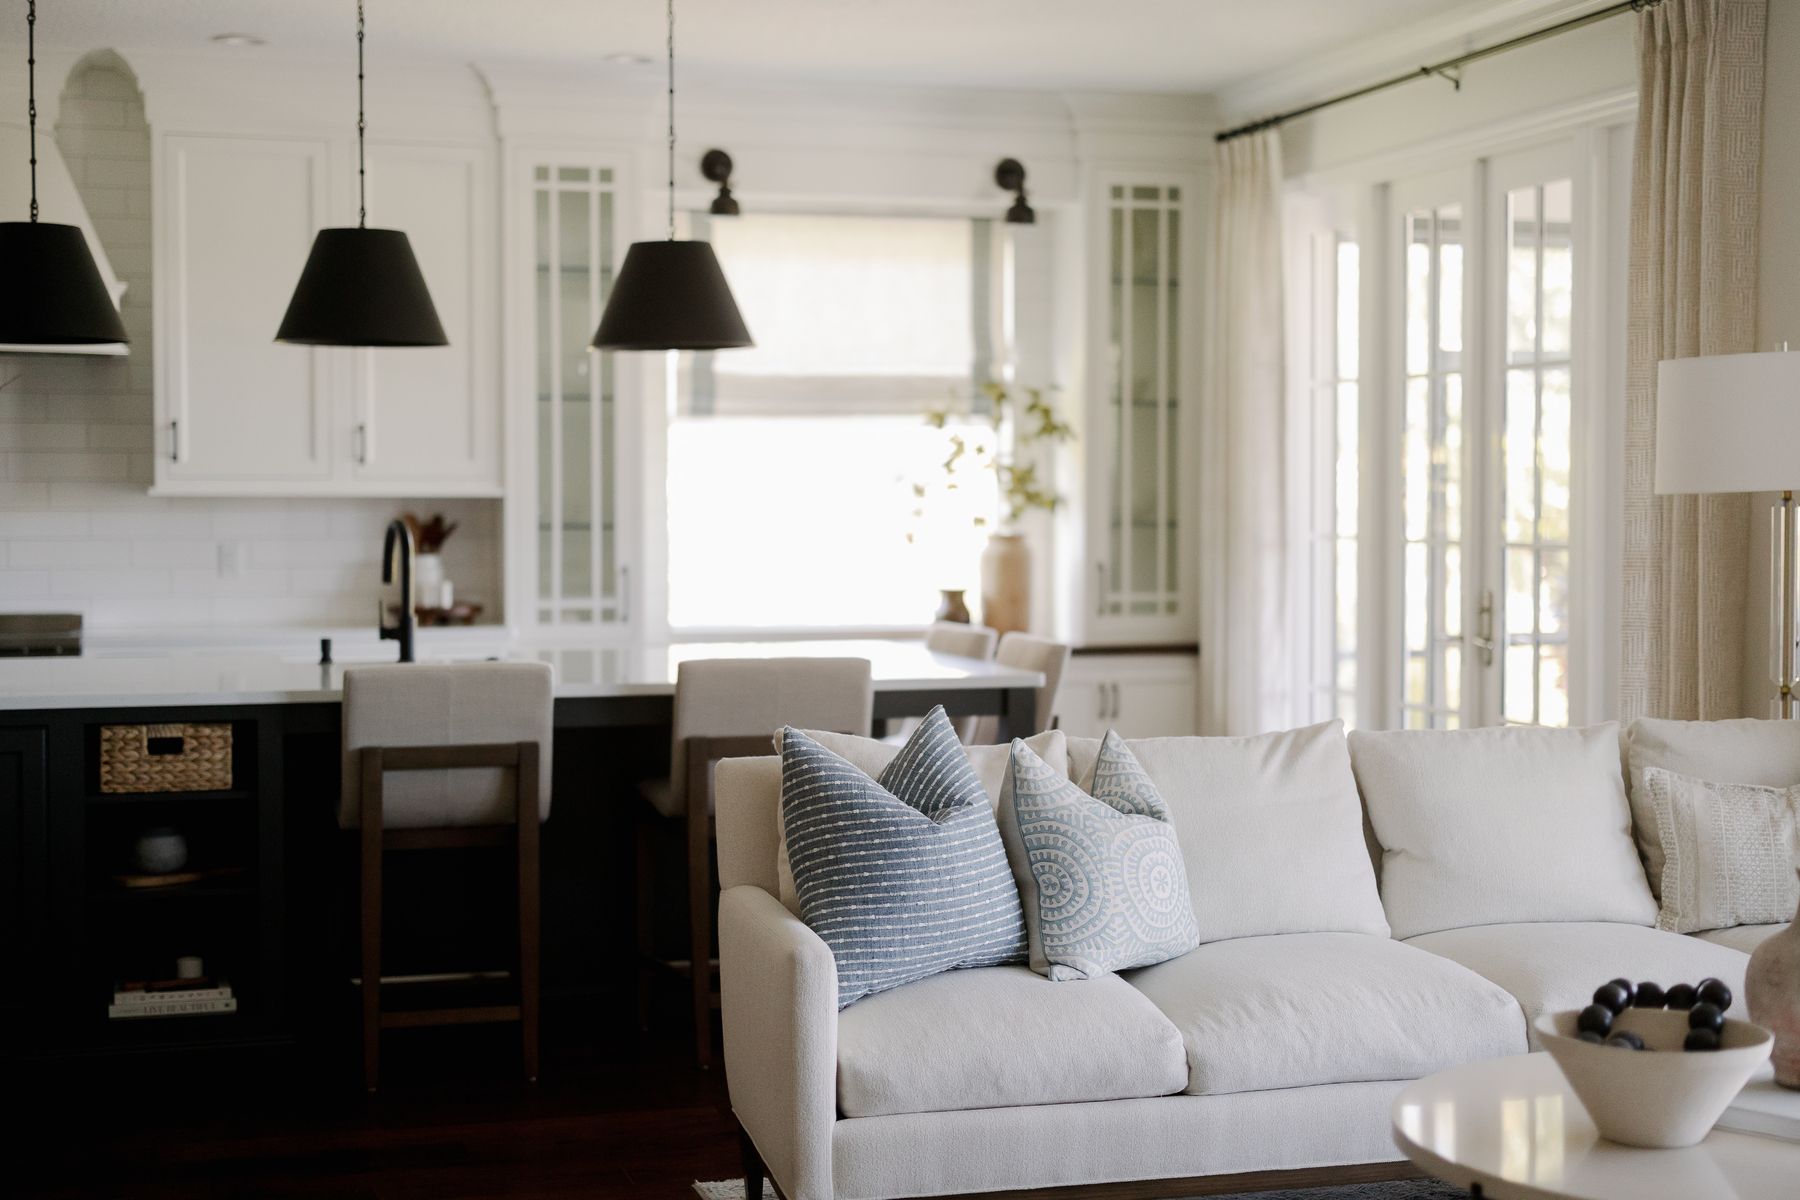
The oldest whole-home project on this page, published in 2020 and photographed at completion: a two-story living room whose fireplace wall rises into an arched antique-mirror panel between lit display cabinets, a kitchen that sets a walnut island against a gray hexagon-tile arch, and a window-seat dining nook that turned the brightest corner of the house into its most-used seat. The file for this one is finished photography only, so we show the completed work and let it speak.
Walls, Phases & The Honest Middle
Opening a floor plan is an engineering project
Most Celebration whole-home remodels want the same first move: take the wall out. Some of those walls hold the house up — and the honest answer is an engineered one, sized by a licensed engineer and built to inspection, not a guess behind drywall. That discipline is the spine of our whole-home practice, and you can see the judgment at work in our Windermere whole-home case study.
The other honest conversation is phasing. Whole-home doesn't have to mean all at once: the chapter-01 home ran as phases on its own order trail — main spaces first, primary bath and laundry later — each phase designed so the next one lands cleanly. If you're weighing one big project against a sequence, that's exactly the conversation a consultation is for.
Osceola County & The Covenants
Permitting a Celebration whole-home, in plain language
Celebration is unincorporated Osceola County — the one town in our service ring outside Orange and Seminole — so a whole-home remodel's permits run through the county, pulled and managed by us under Florida license CGC 1529022, with inspections sequenced into the schedule so they gate the work instead of surprising it.
Interior scope — kitchens, baths, floors, even opened walls — lives in the county lane. The moment a whole-home program touches the exterior, it also answers to Celebration's pattern-book covenants and architectural review, and we design for that review from the first drawing. The details live on our Celebration hub and in the six-phase process.
A Client, Verbatim
“You helped me envision our dream and elevated it beyond what I could have imagined… It is airy, bright, minimal and provides a place we love coming home to. It is peaceful and calm… Our realtor told us that it's a one of a kind.”
Their actual home — a whole-home remodel in Apopka, matched to this page by scope. We don't yet have a verified review-and-photo pair from a Celebration whole-home client; when one exists, it will live here — never a borrowed one. More verified pairs on the reviews page.
The Record
Numbers that hold up in records
KBF Design Gallery was founded in 2003 and has remained family-owned since. Published Celebration work on this page reaches back to 2020 — part of 1,000+ completed projects across Central Florida (a derived count from 22 years of files). Every project ships under the 5-year craftsmanship warranty.
FL License CGC 1529022 · 1295 S Orlando Ave, Maitland
Questions, Answered Honestly
Celebration Whole-Home Remodeling — FAQ
Does KBF Design Gallery do whole-home remodels in Celebration, FL?
Yes — Celebration is a core service area, our work there part of 1,000+ completed across Central Florida, and this page shows four distinct Celebration homes remodeled at whole-home or multi-room scope, photographed at completion.
What counts as a whole-home remodel?
Any project designed as one composition across the house — a full gut renovation, or a coordinated multi-room program like kitchen plus baths plus flooring. Chapter 02 on this page is a whole townhome; chapter 03 is a kitchen and both baths of one home, remodeled as a set.
Can a Celebration whole-home remodel be phased?
Yes — and one of ours was: the chapter-01 home ran in phases on its own order trail, main living spaces first, the primary bath and laundry on a later phase. Each phase is designed so the next lands cleanly, and you live in the house between them.
Do you remodel Celebration townhomes and condos, or only single-family homes?
Both — chapter 02 is a Celebration townhome transformed end to end. Townhome work adds party walls, association rules, and tighter logistics, and we plan for all three from the first site visit.
Who pulls the permits for a whole-home remodel in Celebration?
We do — Celebration is unincorporated Osceola County, and we pull and manage the county permits under Florida license CGC 1529022, with inspections sequenced into the construction schedule.
Does a whole-home remodel need Celebration's architectural review?
Interior work generally doesn't — it runs through the county-permit lane. Anything that changes the exterior — additions, new openings, anything visible from the street — is also reviewed under Celebration's covenants and architectural standards, and we design for that review from the first drawing.
Can you open up a closed floor plan — and what if the wall is load-bearing?
Opening the plan is the most common whole-home move we build in Celebration. When a wall is structural, the fix is engineered — sized by a licensed engineer and built to inspection. Our Windermere whole-home case study shows how we decide what must be engineered and what never needs to move.
Do I hire a designer and a builder separately for a whole-home project?
Not with us — that's the design-build point. The designers who plan your whole house and the team that builds it work under the same roof, on the same contract, through the same six-phase process, so nothing is lost in a handoff.
Where do selections happen — do you have a showroom near Celebration?
Our design showroom is at 1295 South Orlando Avenue in Maitland. Consultations and field visits happen at your Celebration home; the showroom is where a whole house of selections comes together in person.
Book a Consultation
Bring us the whole floor plan — the kitchen, the baths, the walls you wish weren't there. The pattern book finished your street; let's finish the house.
Book Your Complimentary Consultation Call 407-830-7703