
The KBF Process
Our process —
how we design, build, and warranty your remodel
Every KBF kitchen, bathroom, whole-home renovation, and addition moves through the same six-phase, design-build process — one team designing and remodeling under one roof, one contract, one 5-year warranty, across Orlando and Central Florida.
Book Your Complimentary Consultation 407-830-7703The Promise
One team from the first sketch to the warranty hand-off. A fixed process, not a mystery. And you see everything as it happens.
Discovery & Consultation
A first call, then a showroom sit-down
It starts with a conversation — your home, your scope, your budget range, and how your family actually lives. Then we meet, at your home or in our Maitland showroom, and give you the honest read most contractors skip: whether your project is a same-footprint transformation (that's Studio KBF) or a walls-moving remodel that deserves the full Signature process.
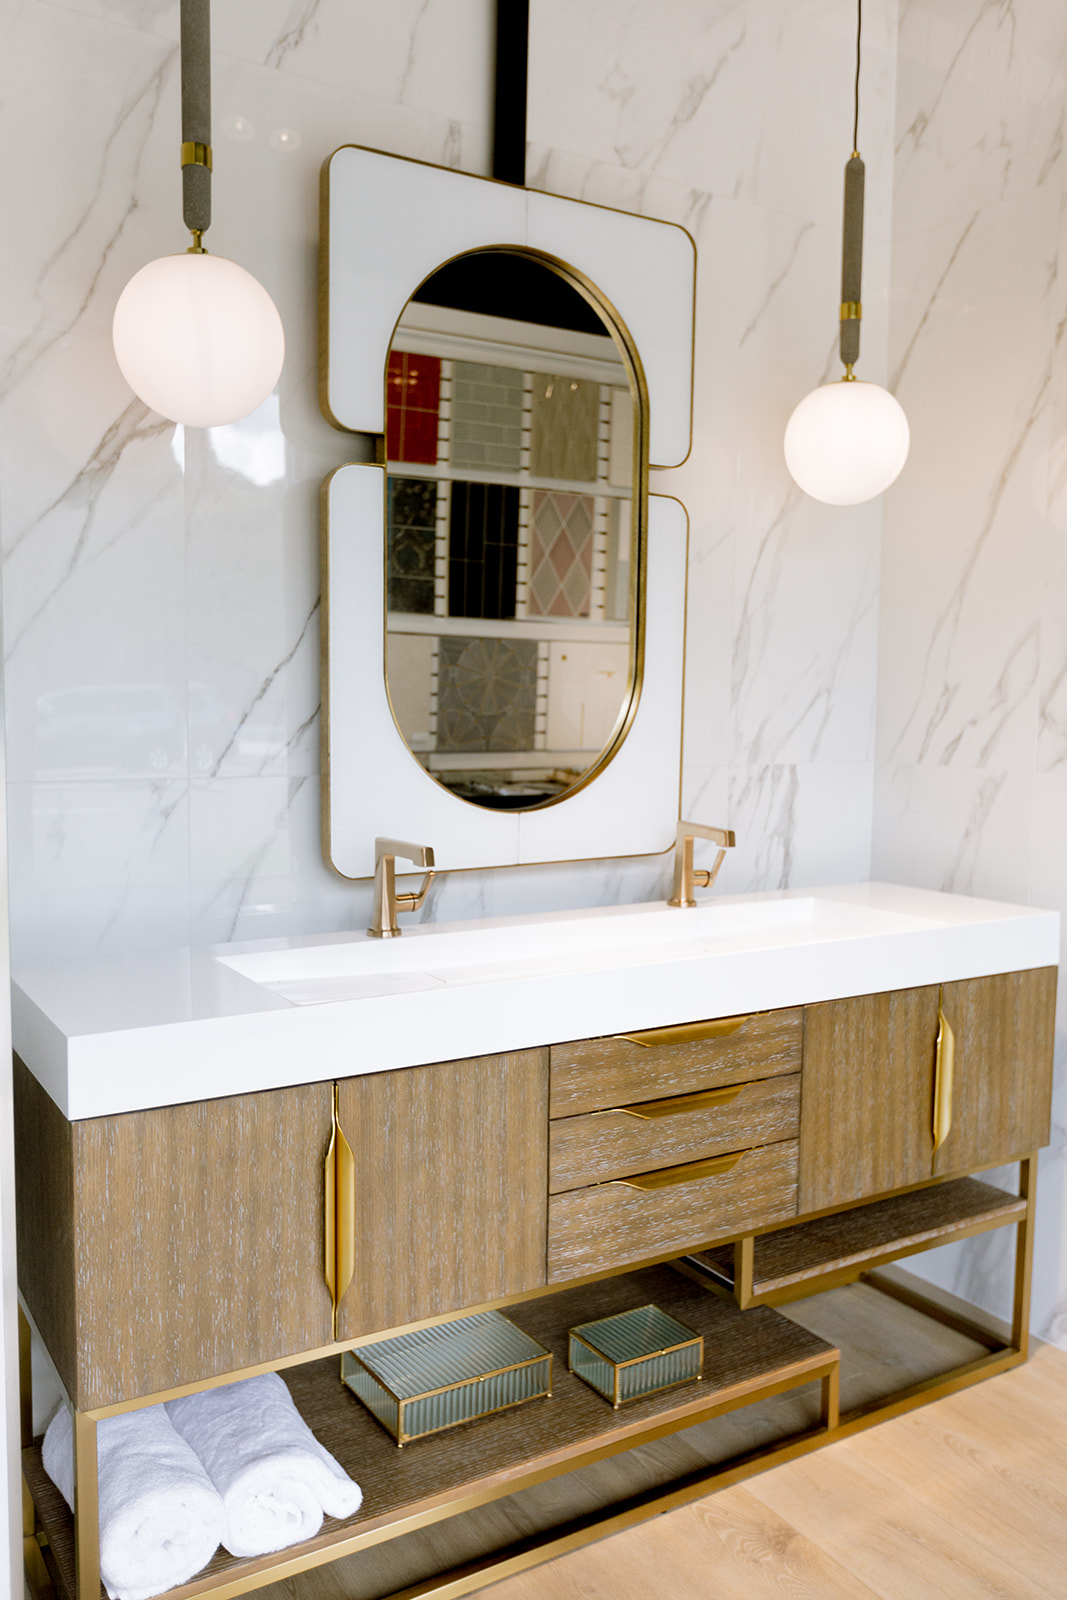
What happens · what you do · what you get
What happens: we listen, walk the space, and pressure-test the scope. What you do: tell us how you live and what's driving the project. What you get: a straight answer on fit, approach, and what phase comes next — before you've committed to anything.
Design & Selections
The longest phase — deliberately, and at your pace
This is where the project is actually won. Under a dedicated design agreement, your designer develops plans and layouts, and every selection — cabinetry, stone, tile, fixtures, lighting, hardware — happens in the showroom where you can see the real materials together, in real light. The plan is drawn, engineered, and priced before a hammer swings. That is the entire point of design-build: the drawing and the build agree with each other.
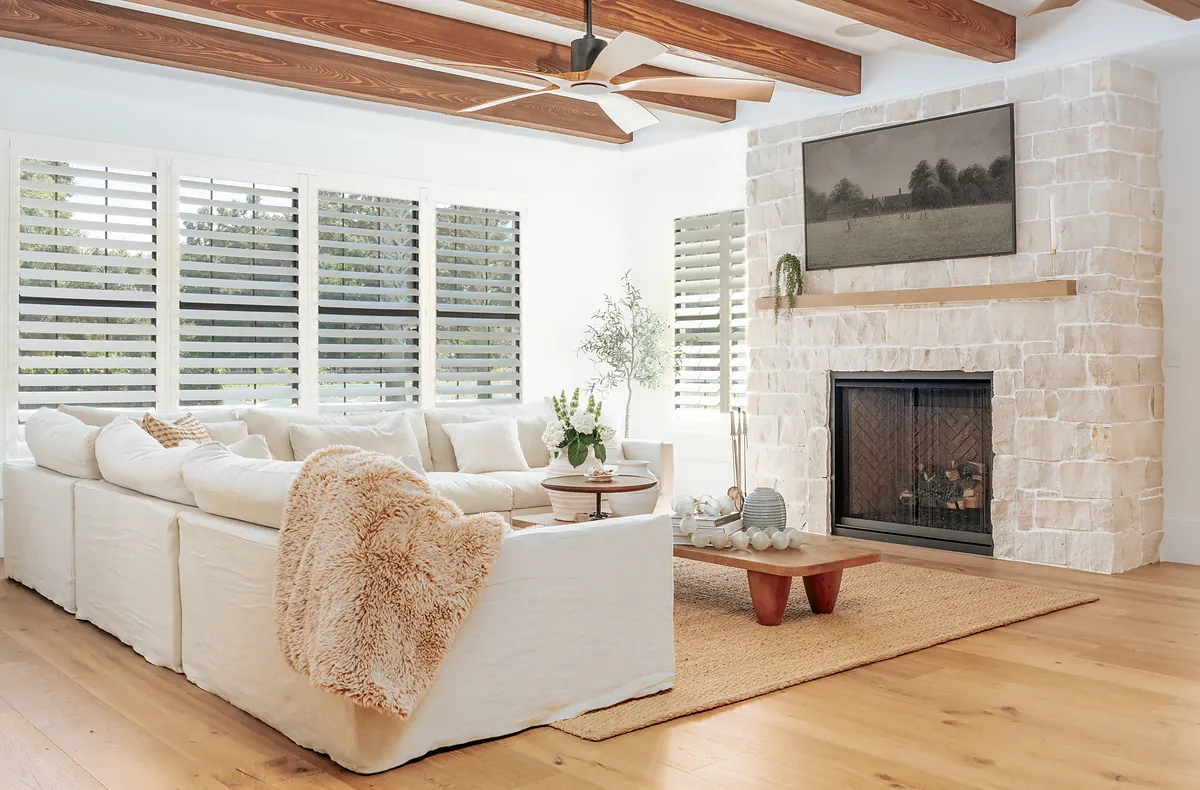
What happens · what you do · what you get
What happens: design development, engineering where walls move, and complete selections. What you do: react to real drawings and real materials — at your pace. What you get: a fully specified project: plans, selections, and scope with nothing left to imagination.
Estimate & Agreement
A defined window — no moving targets
Your completed design becomes a line-item scope and one fixed-scope construction agreement. What you sign is what we build; anything that changes later goes through a written change order you approve first. No allowancing games, no "we'll figure it out in the field." How to read that agreement clause by clause — allowances, change orders, the warranty — has its own field note: How to Read a Remodeling Contract: The Clauses That Actually Protect You.
What happens · what you do · what you get
What happens: the specified project is priced line by line. What you do: review it with us until every line is understood. What you get: one signed agreement where the scope, the drawings, and the number agree.
Pre-Construction
Permits and procurement, in parallel
Before demo day: permits filed with Orange or Seminole County (or your city), long-lead materials ordered and staged, your dedicated project manager assigned, and your project set up in Atlas — our client portal. This phase is the honest answer to "why don't good remodels start next week": because the ones that start unprepared finish late. The permit half of this phase has its own field note: The Permit Reality — What Remodeling Takes in Orange & Seminole County.
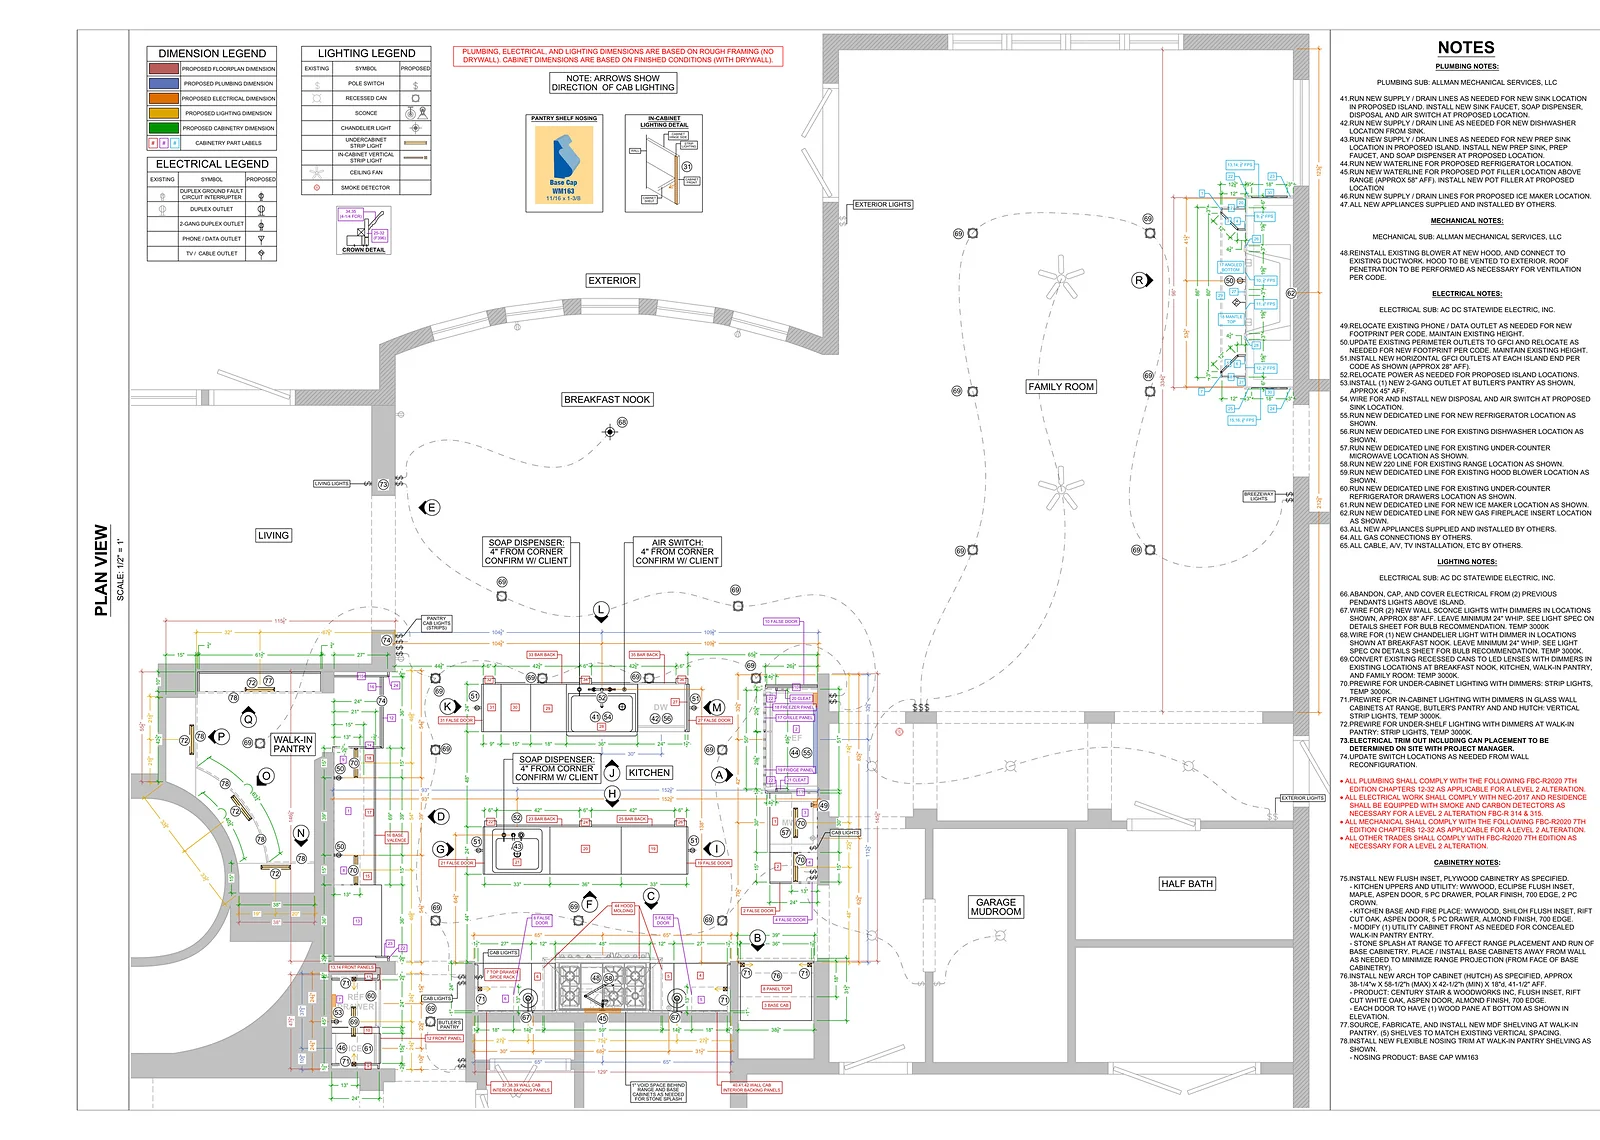
Drag sideways to read the sheet
What happens · what you do · what you get
What happens: permitting, ordering, scheduling, staging. What you do: very little — this one is on us. What you get: a construction start date backed by materials on hand and permits in place, not hope.
Construction
Weeks to months by scope — you're never in the dark
One dedicated PM runs your job against a documented schedule, with our weekly-communication promise: a real update from a real person every week, plus the always-on portal in between. Changes mid-project are normal in remodeling; what's not normal is our discipline about them — nothing extra is built until you've reviewed and approved it in writing.
What happens · what you do · what you get
What happens: demolition through finish carpentry, inspected at every required stop. What you do: live your life; review the weekly update; approve any change before it happens. What you get: a build that tracks the plan you signed — visibly.
Completion & Warranty Hand-Off
Final walk, punch list — then we don't disappear
We walk the finished project together, list anything that isn't right, and resolve it. Then the project hands off into the KBF 5-Year Craftsmanship Warranty — in writing, with a public claim path. The remodel ends; the relationship doesn't.

What happens · what you do · what you get
What happens: shared walkthrough, punch-list resolution, warranty registration. What you do: hold us to the list. What you get: a finished home and five years of our name behind the workmanship.
How You'll Watch It Happen
Most remodelers hand you a phone number and a hope.
We hand you a login.
Atlas is KBF's own client portal — built by us, for our projects, because no off-the-shelf tool showed clients what they deserve to see. From pre-construction on, your project lives there: the schedule, the selections, the paperwork, the photos. When you wake up at midnight wondering where things stand, you don't have to wait for morning.
Ask us for a live walkthrough of Atlas at your consultation — it's better shown than described.
- Your phase timeline — the same six phases on this page, tracking your actual job.
- Every selection and material — what was chosen, what's ordered, what's arrived.
- Change orders you approve — logged with a date, before the work happens.
- Photos as the job moves — progress you can see from anywhere.
What Phase 02 Actually Produces
The board, and the room it became.
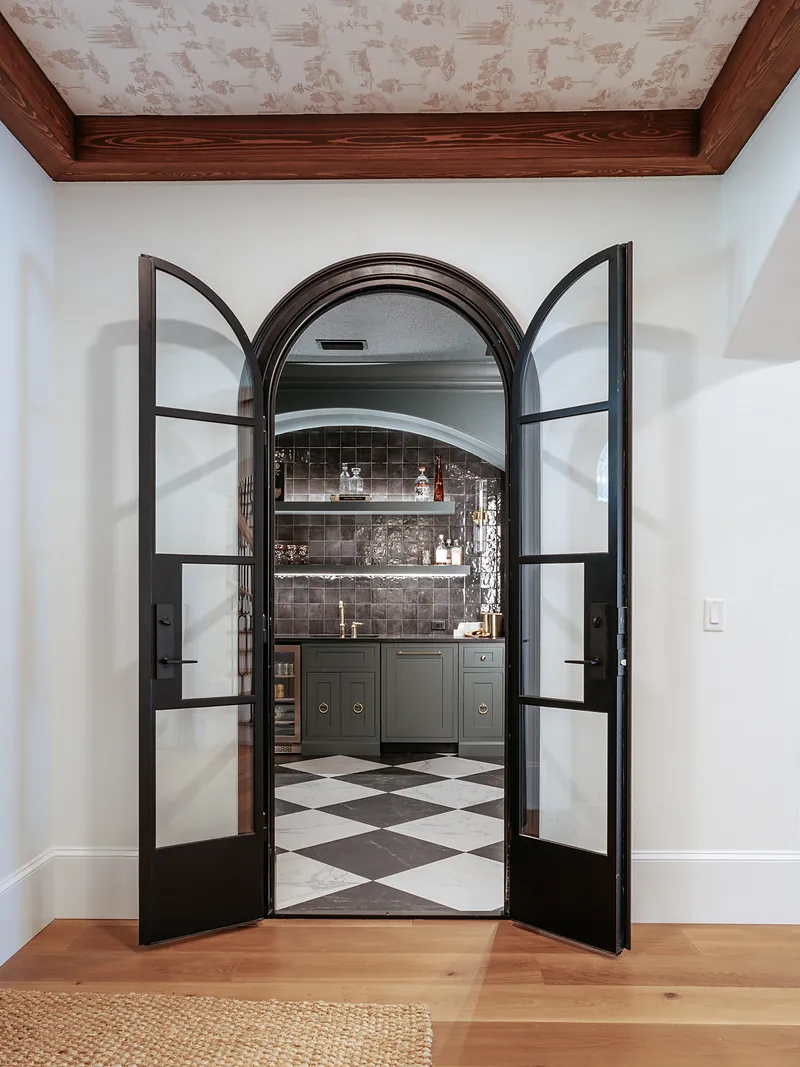
Every KBF room gets a selections board: every material for that one room, laid out together and at the same scale, so you are choosing against the room instead of against a showroom shelf. Nothing on it is a placeholder. The paint is a specified colour with a number on it. The door style has a name. The sink, the faucet, the sconce, the knob, the rack and the tile are the exact items that get ordered.
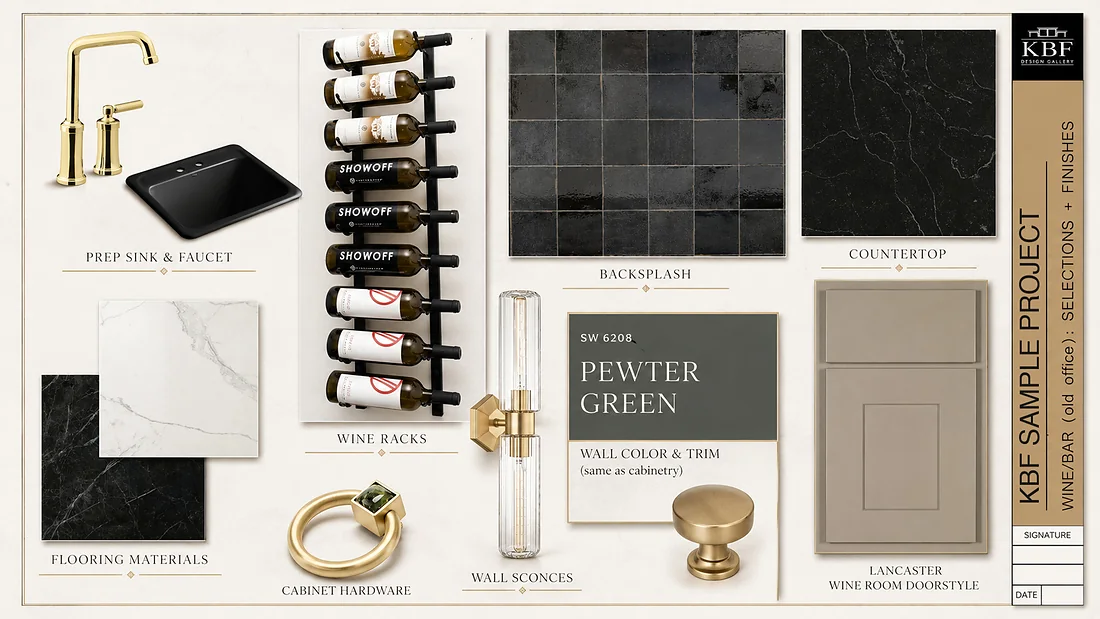
Drag sideways to read the board
The People Who Run It
One designer. One project manager.
One accountable company.
Design-build isn't a buzzword here — it's the org chart. The designer who draws your project and the project manager who builds it work for the same company, sit near the same showroom, and answer to the same standard. When something needs deciding, there's no triangle of blame between an architect, a decorator, and a GC — there's one team, and it's ours.
See where the process leads by project type: kitchen remodeling, bathroom remodeling, and whole-home design-build.
The Record
Founded 2003 · 1295 S Orlando Ave, Maitland FL
A Client On The Process
“You helped me envision our dream and elevated it beyond what I could have imagined. … It is airy, bright, minimal and provides a place we love coming home to. It is peaceful and calm. … Our realtor told us that it’s a one of a kind.”
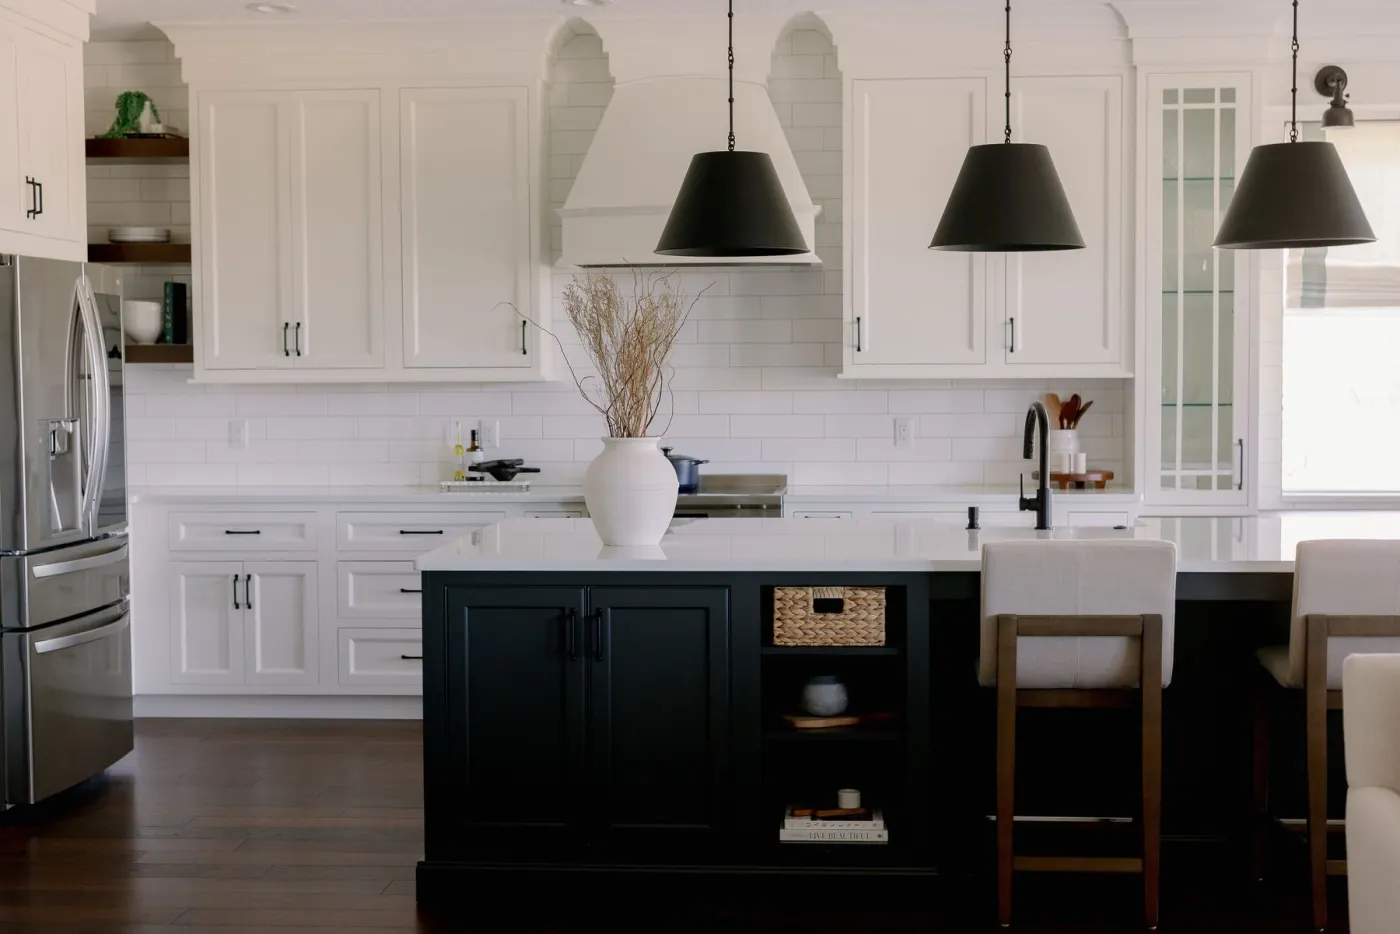
The client's own finished project. KBF holds a 4.8★ Google rating across 63 reviews — more verbatim pairs on the reviews page.
Questions, Answered Honestly
Process FAQ
How long does a remodel take with KBF?
Scope decides: a same-footprint Studio KBF project runs a different calendar than a whole-home remodel with walls moving. Design is the longest phase on purpose — it's where problems are cheap to fix. At your consultation you get your project's real calendar in writing, and phase 04 exists so the construction clock doesn't start until permits and materials make it honest.
What are the steps in your design-build process?
Six phases, every project: 01 Discovery & Consultation, 02 Design & Selections, 03 Estimate & Agreement, 04 Pre-Construction, 05 Construction, 06 Completion & Warranty Hand-Off. This page walks each one — and your own project tracks the same six in the Atlas portal.
Do I need a design agreement before you'll start construction?
Yes. The design phase is a dedicated, paid engagement — that's what guarantees your project is drawn, engineered, selected, and priced before construction begins. It's the difference between a fixed-scope agreement and a guess with a contingency line.
How are change orders handled once construction starts?
In writing, before the work. Any change — yours or ours — is documented as a change order, priced, and approved by you before it affects the build. Every change order is logged in Atlas with its date and status, so the record is always current and always yours to see.
How will I know what's happening each week?
Two ways, by promise: a real weekly update from your project manager, and the always-on Atlas portal for everything in between — schedule, photos, selections, paperwork. You should never have to call to find out where your own project stands.
Do you pull permits, and how does that work in Orange or Seminole County?
Yes — KBF is the licensed contractor of record (Florida CGC 1529022) and we pull and manage every permit, whether that's Orange County, Seminole County, or your city's building department. Permit review is a real part of the pre-construction calendar; we schedule around the truth instead of promising around it.
Can I see my schedule, selections, and progress online?
Yes — that's Atlas, our client portal. Your phase timeline, every selection and material, change orders, and progress photos, from any device, for the life of your project.
Who is my main point of contact during the build?
One dedicated project manager, backed by the designer who drew your project — both KBF, both accountable to you through one company. No hand-offs to strangers mid-project.
What happens at the very end?
A shared final walkthrough, a punch list we resolve, and the hand-off into the 5-Year Craftsmanship Warranty — in writing, with a public claim path on the warranty page. Then we stay reachable; a large share of KBF projects come from clients on their second or third project with us.
What's the difference between Studio KBF and the full process?
Studio KBF is our same-footprint path — your layout stays, the transformation happens in materials, cabinetry, and finish, on a faster calendar. The full Signature process is for projects where walls move and engineering enters. Phase 01 exists to tell you honestly which one your home wants.
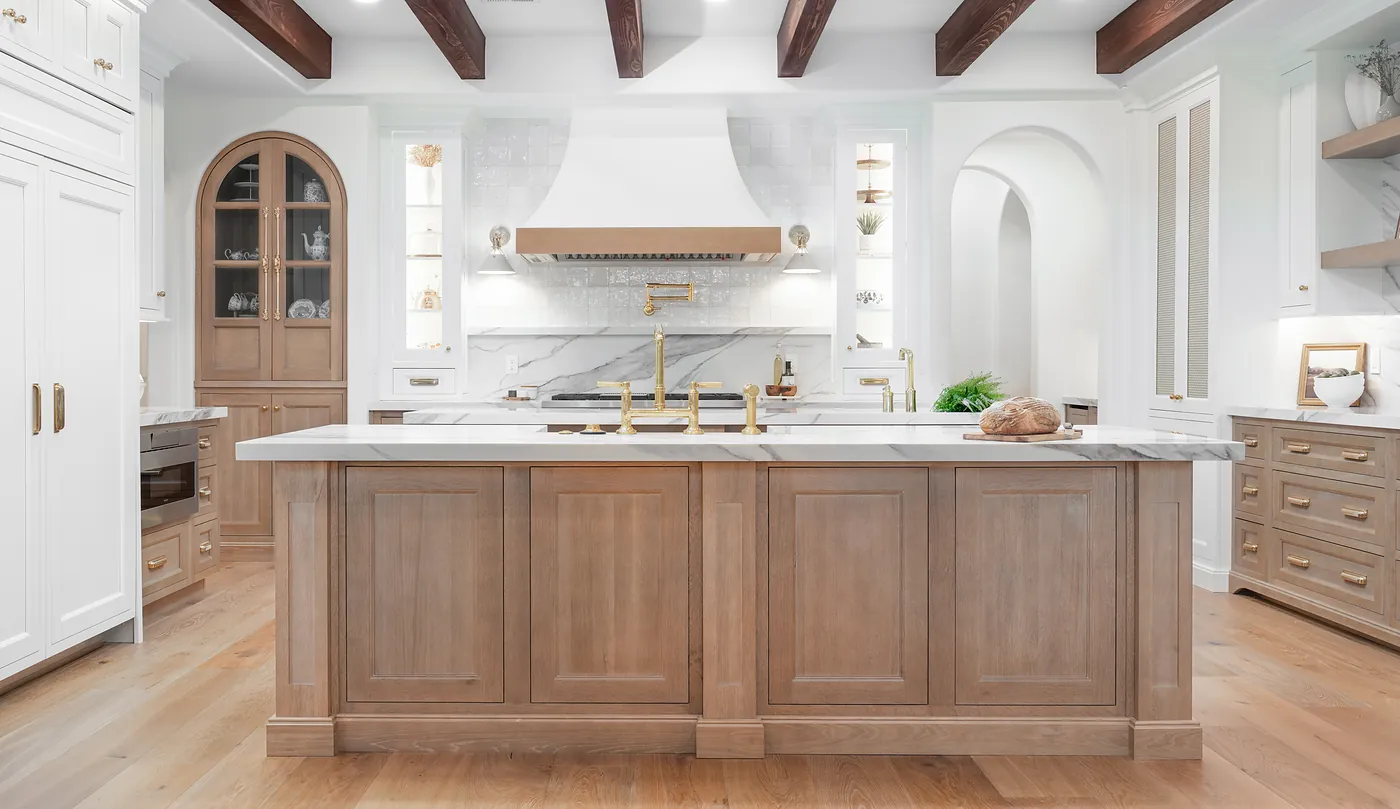
Where the six phases end. The cabinetry in this kitchen was specified by species, door style and finish on the drawing sheet back in Phase 04 — rift-cut oak below, painted above, the arch-top glass hutch called out by its own note — before a single box was ordered, and it was built by the same company that drew it.
Start at Phase 01
A conversation, an honest read on your project, and the calendar in writing. That's the first phase — and it's complimentary.
Book Your Complimentary Consultation Call 407-830-7703