
Maitland · Orange County · Our Home Town
Maitland Home Remodeling & Renovation — Kitchens, Baths, Whole-Home & Additions
Book Your Complimentary Consultation 407-830-77034.8★ Google · 63 Reviews · Maitland — 30+ Projects Over Two Decades · FL License CGC 1529022
In These Streets
Maitland isn't a service area for us. It's the home address.
Design-build remodeling in Maitland, Orange County — thirty-plus Maitland projects over two decades, part of 1,000+ completed projects across Central Florida. Kitchens, bathrooms, whole-home renovations, and additions, from the mid-century lakefront streets around Lake Sybelia to the estates of Dommerich. Permits here run through the City of Maitland's building division with Orange County as the surrounding jurisdiction, and we handle them as part of every job. Family-owned since 2003.
Since 2020, our design showroom has stood at 1295 South Orlando Avenue — in Maitland itself, a few minutes from every neighborhood on this page (the opening was a hometown story). The housing stock rewards that closeness: much of Maitland was built mid-century around its lakes, and those 1960s–80s floor plans are exactly the ones asking for walls to come out and kitchens to open up. Every project is designed and built by one team on one contract, through the same six-phase process, backed by a 5-year craftsmanship warranty. This page is the Maitland hub of our Central Florida service areas.
Every remodeler says they'll treat your town like home. Our showroom's mailing address makes it literal — the selections table for your project sits inside Maitland's own city limits.
What We Build In Maitland
Five services, one team, one contract

Full-gut kitchen remodels and renovations — cabinetry, stone, structural openings, lighting. See the Dommerich Estates kitchen from chapter 02 published start to finish.

Primary suites, wet rooms, and guest baths built to spa standard — designed at the Maitland showroom, built in your home.
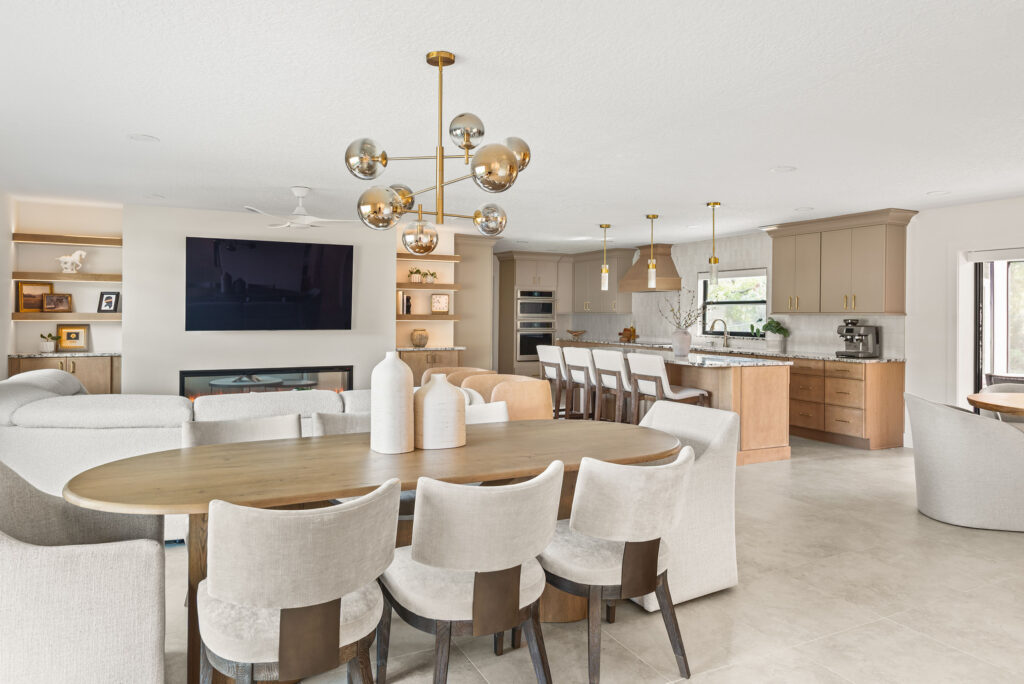
Maitland's mid-century stock is whole-home territory — two of the four projects below are gut-to-gorgeous transformations, including a published 1960s whole-home remodel.
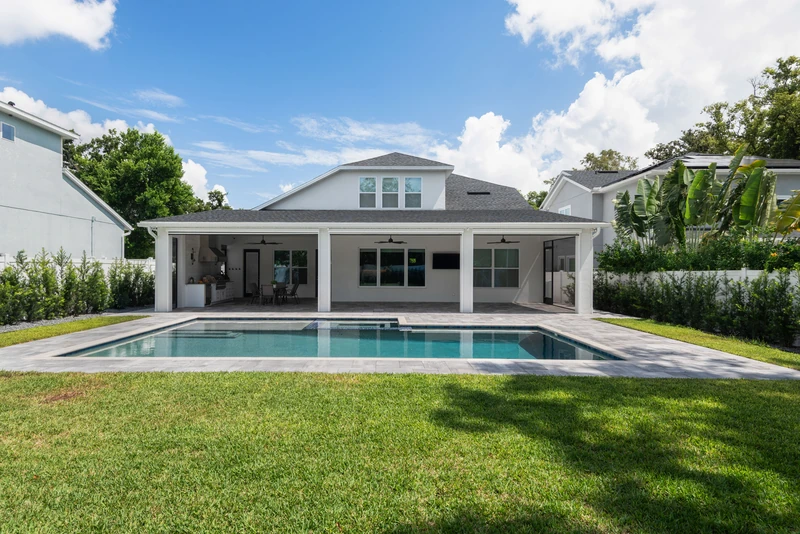
Extended living space and the structural work that ties new square footage into the original house honestly — on lake lots, often the smarter alternative to moving.
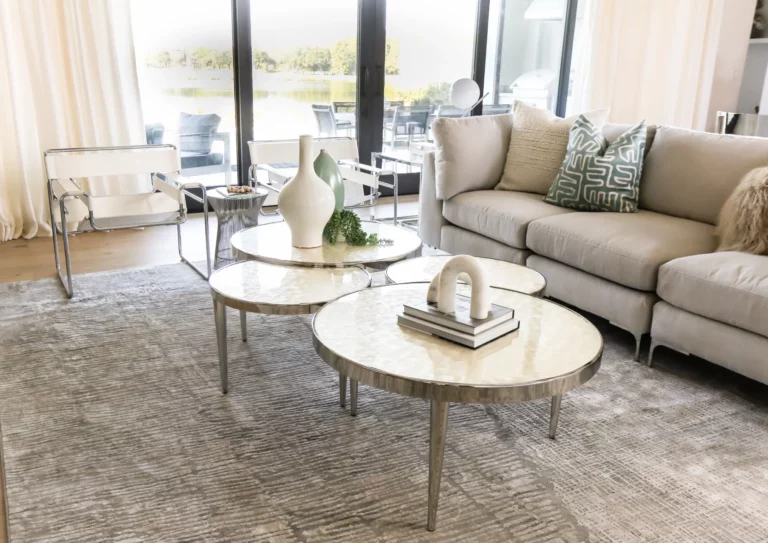
The design half of design-build — selections, finishes, and furnishing direction from the same studio that builds the work, chosen in person at the showroom on South Orlando Avenue.
The Neighborhoods, Specifically
What Maitland's housing stock asks of a remodel
The estate streets toward the Winter Park line — larger mid-century homes on generous lots. Chapter 02 below is a Dommerich Estates project, published start to finish.
The lakefront and near-lake streets around Maitland's signature lake — chapter 04 below is a Lake Sybelia whole-home, photographed at completion.
The blocks around Lake Lily Park and the town's historic core — older homes where a remodel answers to real character, not just a floor plan.
The established neighborhood on the city's west side — 1960s–70s single-stories whose kitchens and baths are ready to become permanent.
The smaller-lake pockets threaded through the city — mid-century homes where the remodel conversation usually starts with light and sightlines to the water.
The 17-92 corridor — our own address. The KBF design showroom sits here at 1295 South Orlando Avenue, inside Maitland's city limits.
Before & After · Maitland
A wall made it a galley.
Taking it out made it the room.
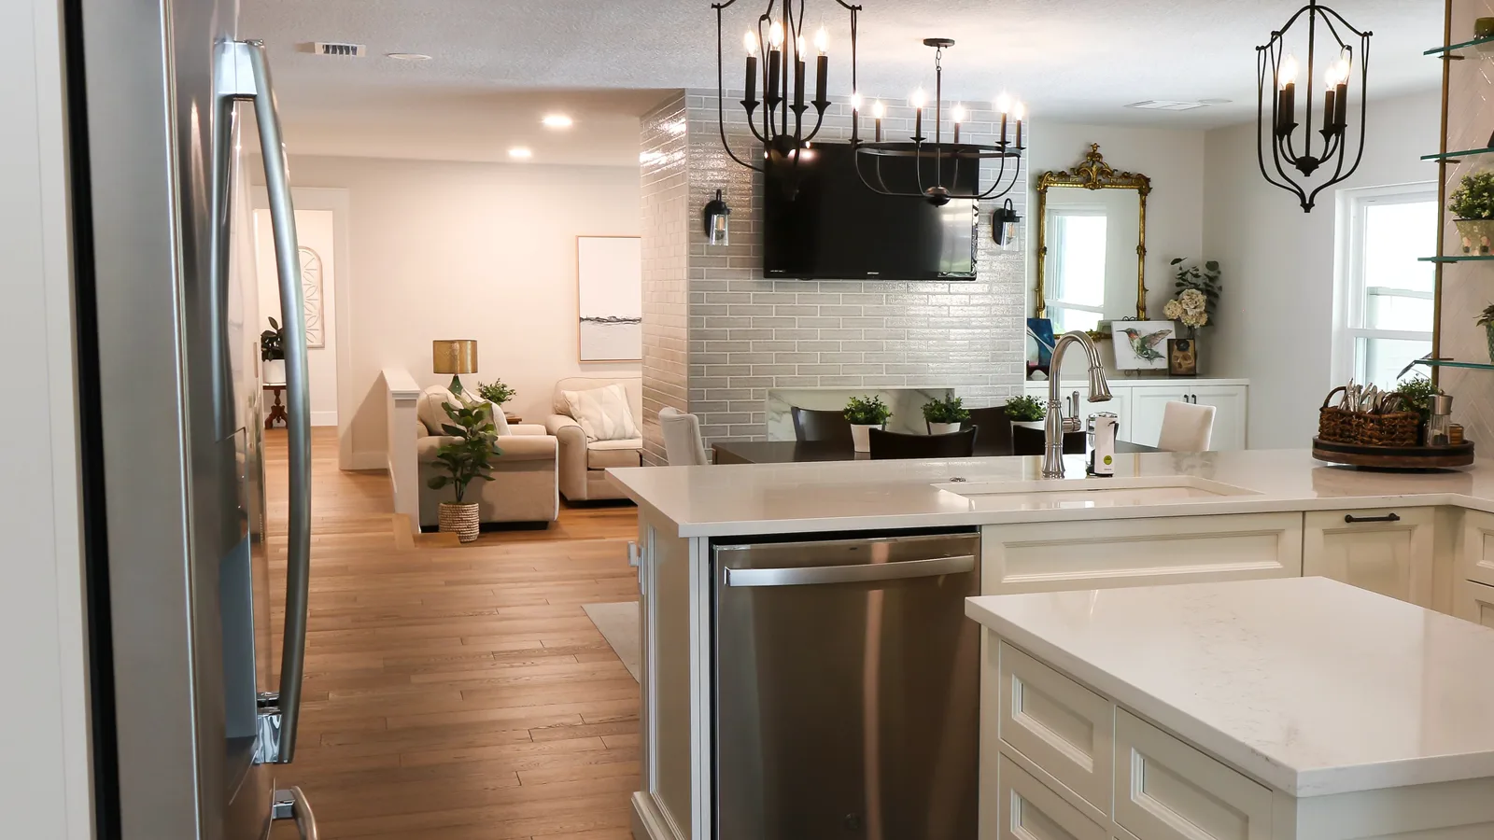
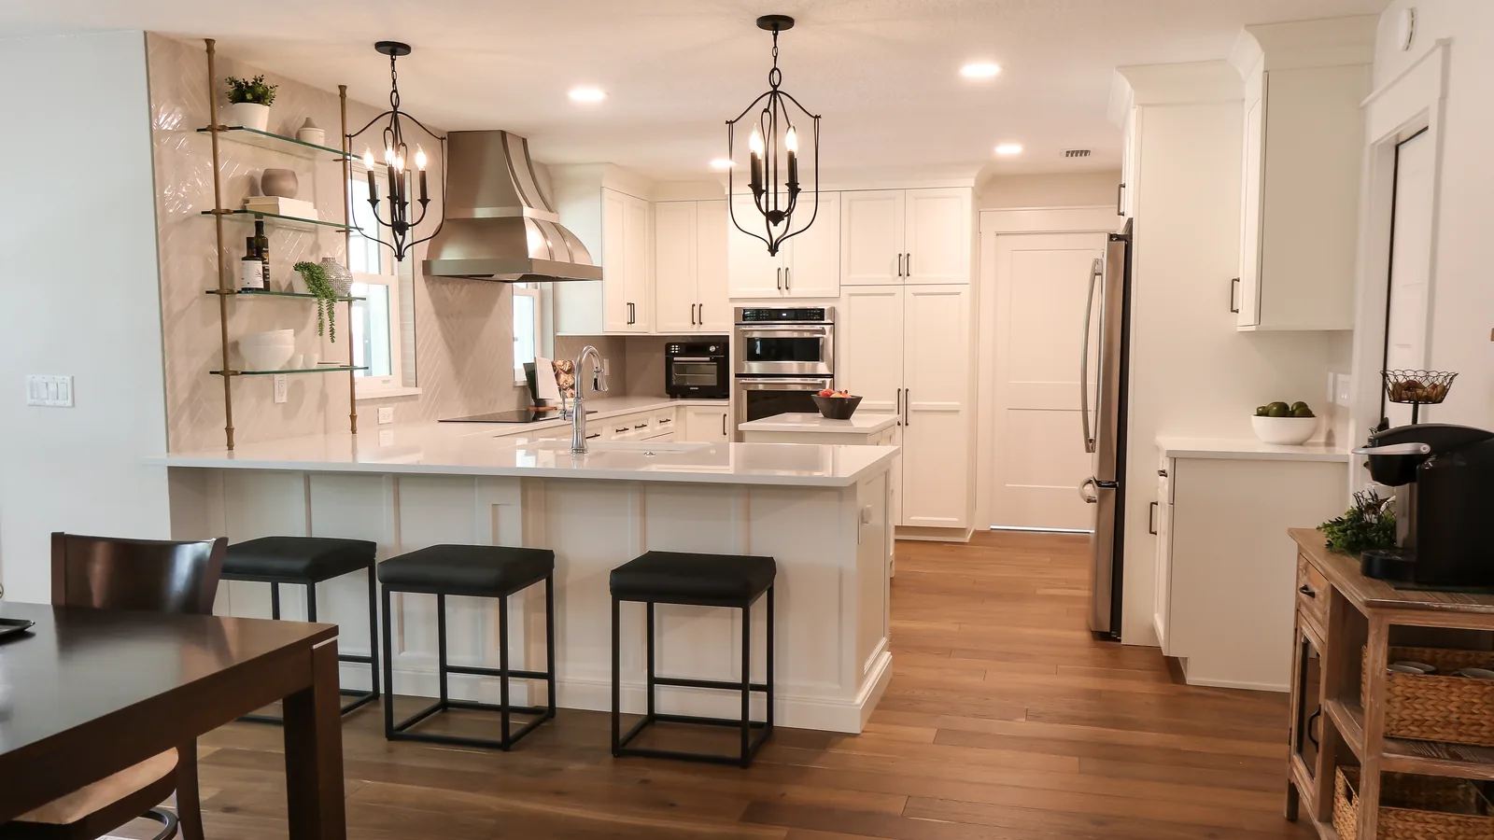
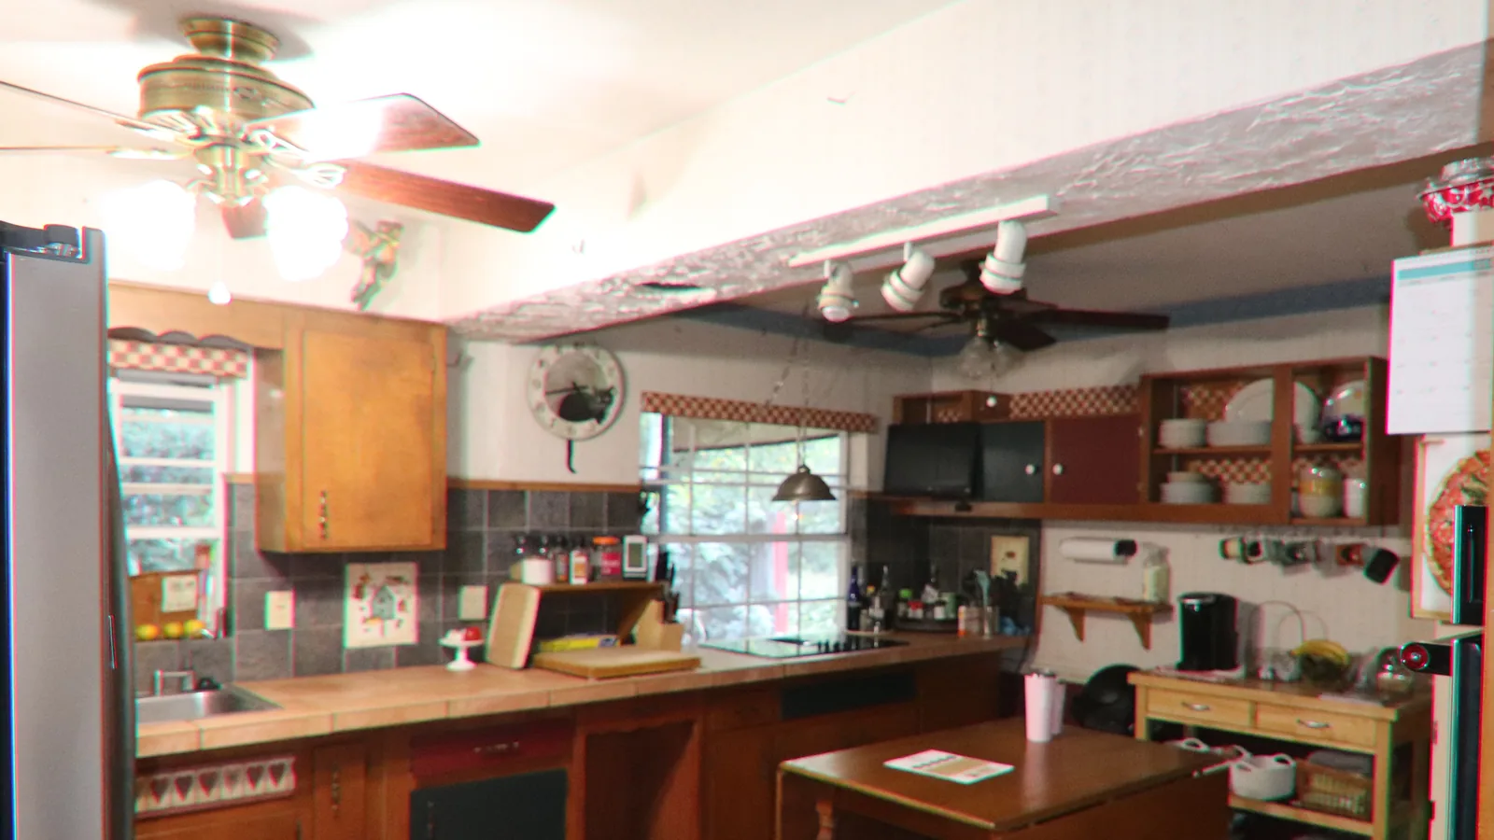
The Maitland whole-home renovation, kitchen first — the same room the film at the top of this page pans across. The wall that closed the kitchen off came out, the tile counters and terracotta floor went with it, and a quartz peninsula now seats three where the doorway used to be, with the sightline running clear through to the living room. Drag the line.
Maitland · the full remodeling story: The Maitland Whole-Home
Maitland, On The Record
Real Maitland projects, photographed at completion
Every photograph below is a KBF project in Maitland, from our completion archive — no stock, no renders, no borrowed work. Four distinct projects; three include the homeowners' actual before photos. Chapter 01 is the whole-home in the film and the reveal above, room by room.
 Before — the hearth room
 After — the same wall
 Before — the primary bath
 After — the same vanity wall
This is the same Maitland house you see in the film at the top of the page and in the reveal above — a home that had not been touched since the 1960s, and our clients asked us to take on all of it at once. The hearth room lost its stained beams and its red brick: the fireplace came back in pale glazed brick with a marble firebox, the built-ins came back in white, and the room it heats is now the dining room. Down the hall, a cultured-marble double vanity under one big framed mirror became a black vanity with brass fittings and twin oval mirrors on a shiplap wall. The homeowners' own before photographs are on the left of each pair, and the whole project is published start to finish.
 Before — the same kitchen
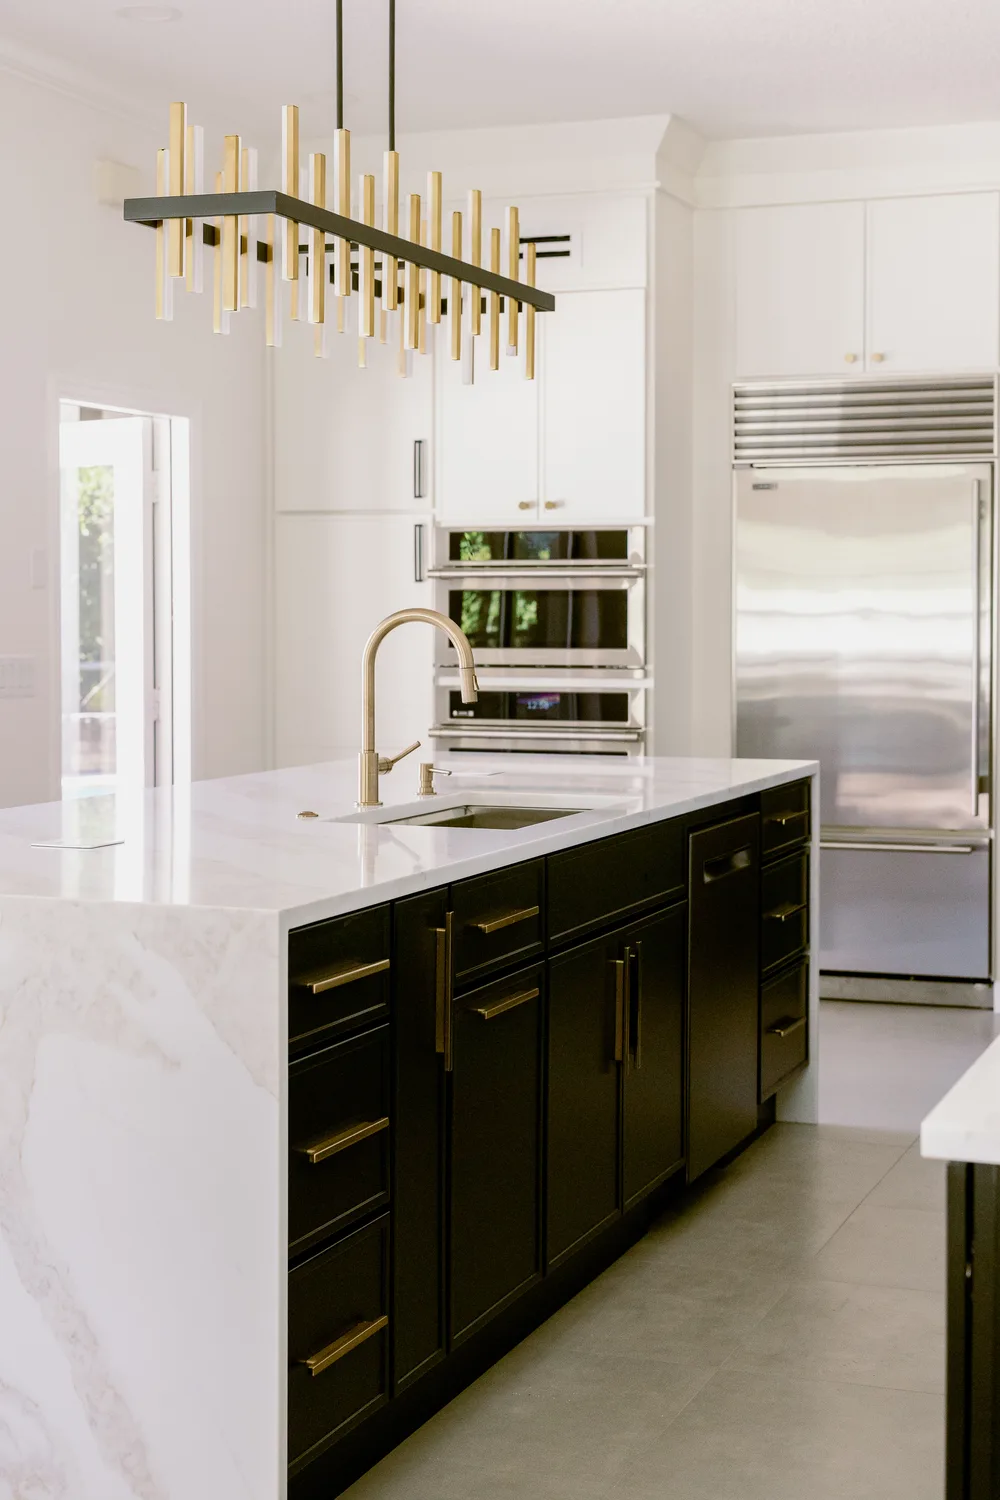
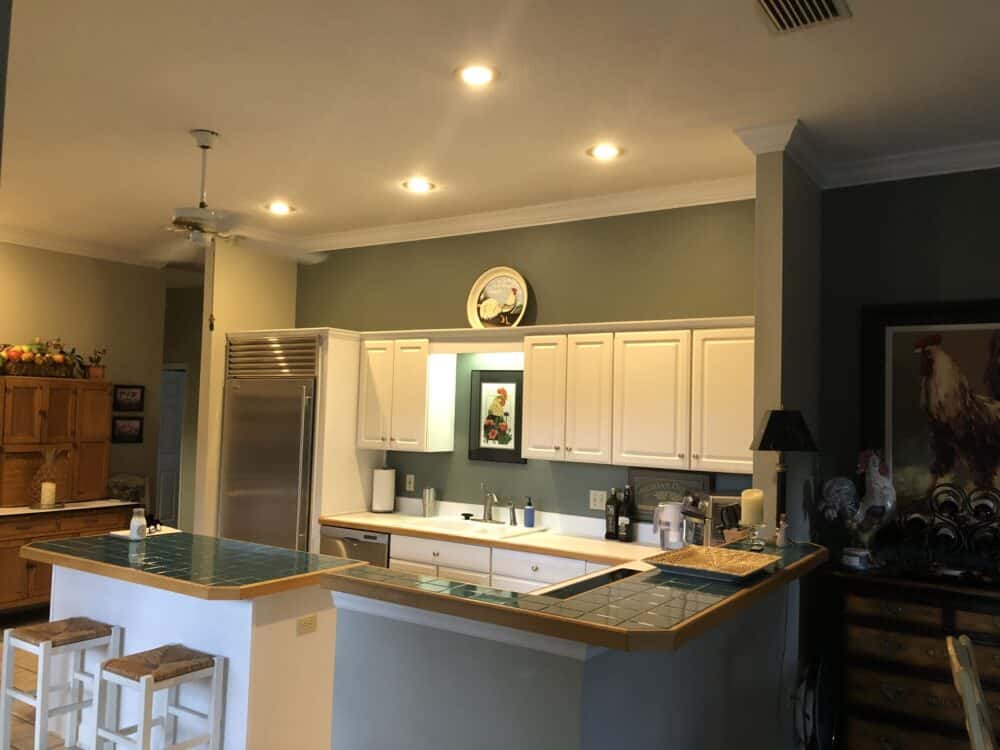
Our clients built this Dommerich Estates home in 1986 and were ready for its kitchen to catch up. Removing the peninsula made room for a grand center island — black base, white waterfall counter, brass-and-black linear chandelier overhead — and opened the flow to the living area beyond, so the kitchen feels far larger without adding a single square foot. The homeowners' own before photo, teal tile and all, is on the right.
 Before — the same kitchen
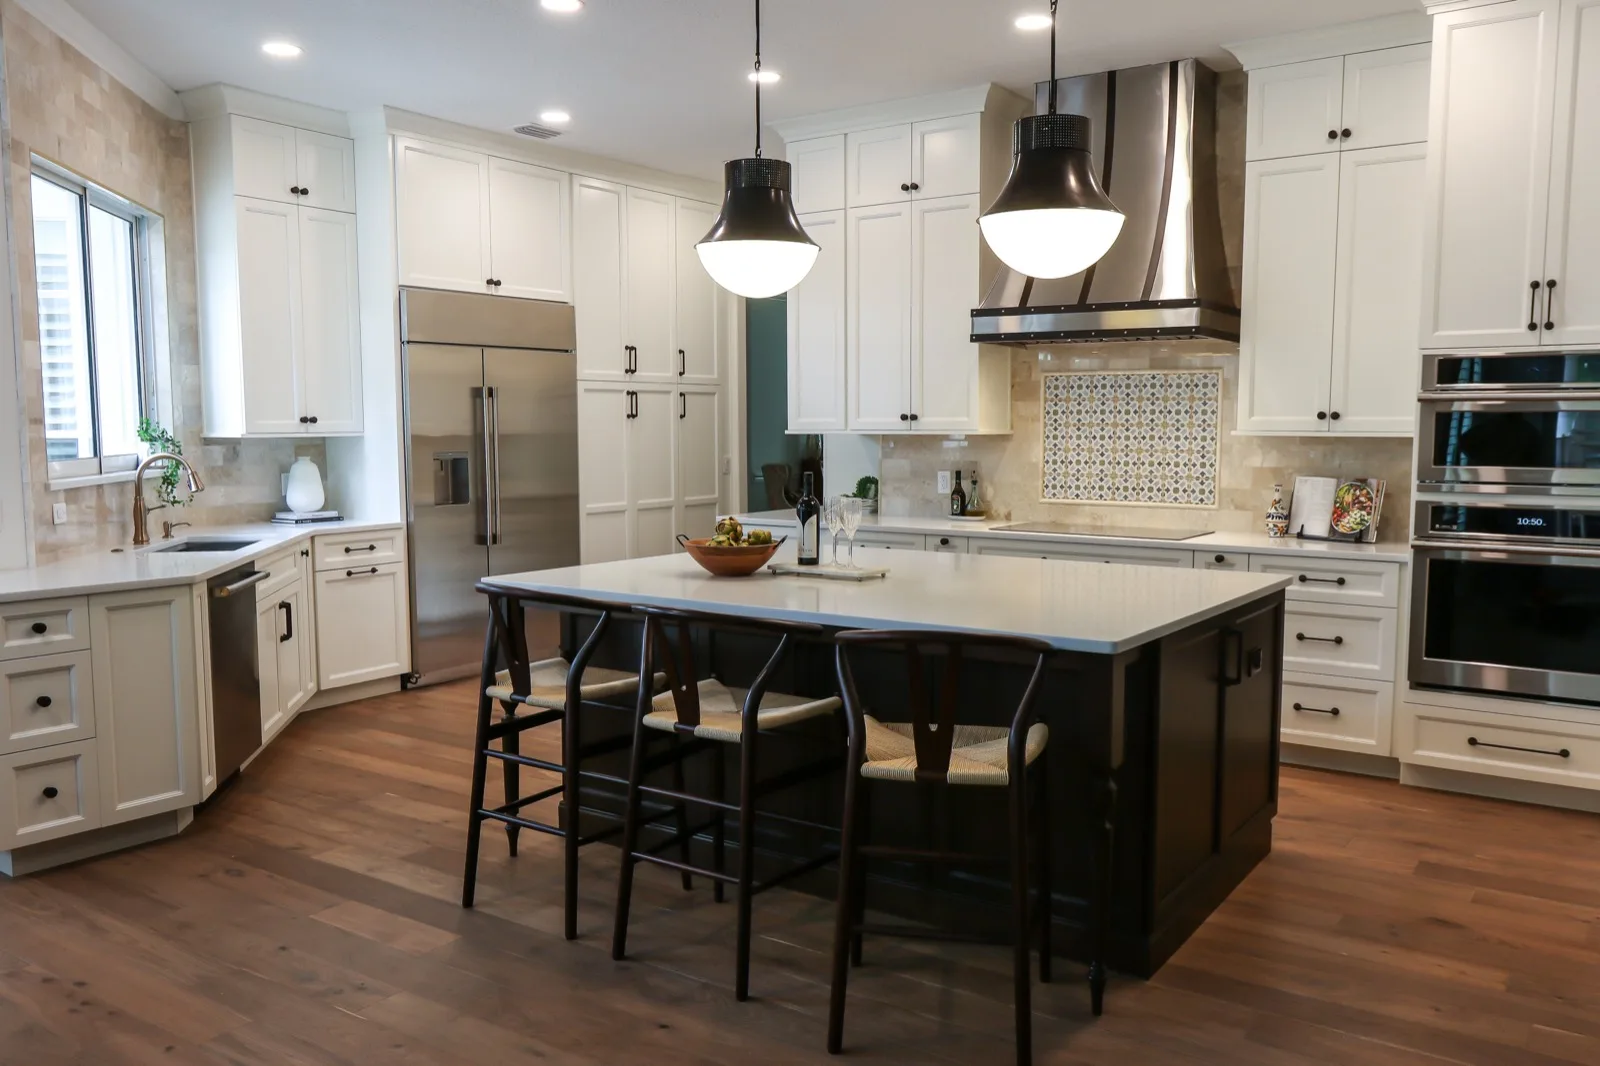
A dark-cherry kitchen with tan granite gave way to something lighter but not weightless: white perimeter cabinetry against travertine-toned tile, a blue-patterned inset framed over the range, and a furniture-grade dark island under dome pendants, ringed with wishbone stools. The homeowners' own before photo is on the left — same room, a full register brighter.


A whole-home transformation on Lake Sybelia, photographed at completion: the kitchen got a dark furniture-look island under clear glass pendants and a corbeled custom hood beneath the vaulted shiplap ceiling, and the staircase — white craftsman newels, wood treads under that same shiplap — is part of the completed project. The only before photos in our file for this one are the home's old real-estate listing shots, which aren't ours to republish — so this chapter shows only our finished work.


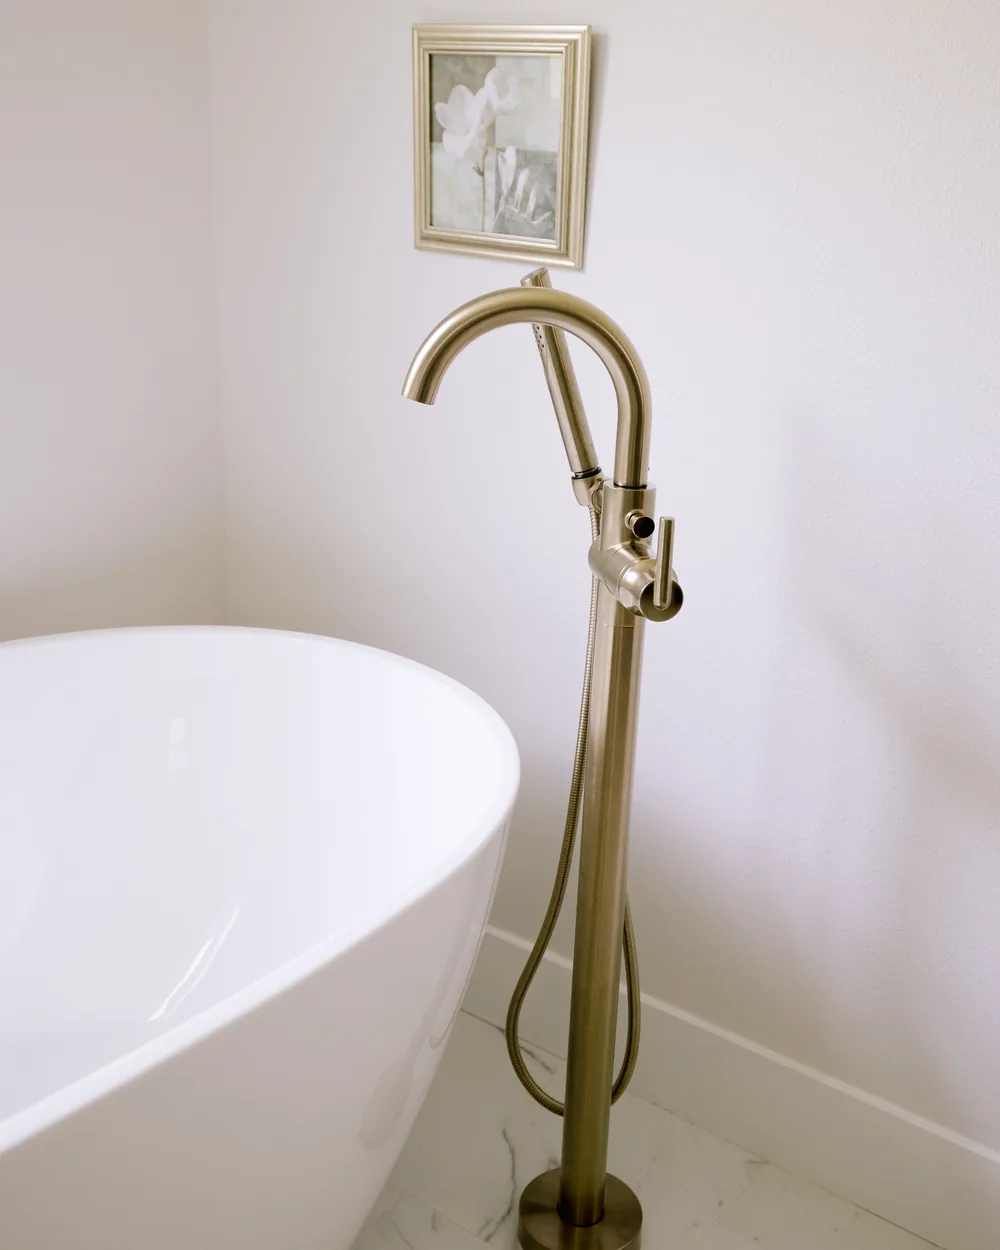
The last chapter looks closer: the wine-cooler beverage center under its white-oak shelf from chapter 02, the black-on-white drawer hardware and pattern tile from chapter 03, and the freestanding tub and brass filler from the chapter-01 whole-home. All three photographs are from the Maitland projects above — the finish level is the point.
Permits, Boards & HOAs
Maitland permitting, in plain language
Addresses inside the city limits permit through the City of Maitland's building division; the surrounding pockets permit through Orange County. We determine which applies to your address, pull the permits under Florida license CGC 1529022, and sequence the inspections into the construction schedule so they gate the work instead of surprising it.
Maitland's older lakefront streets can add review layers of their own — lakeside setbacks and, on some properties, dock and shoreline rules that shape an addition before the first drawing. We carry those constraints into the construction plan from day one, so the review is a step, not a stall. The full six-phase structure is on the process page — and here, uniquely, the selections trip is a hometown errand: the showroom is on South Orlando Avenue, inside the same city limits your permit comes from.
A Client, Verbatim
“I thoroughly enjoyed working with the team at KBF every step of the way through our project. We have shown our finished project to many curious neighbors, and have encouraged them to reach out to KBF in the future.”

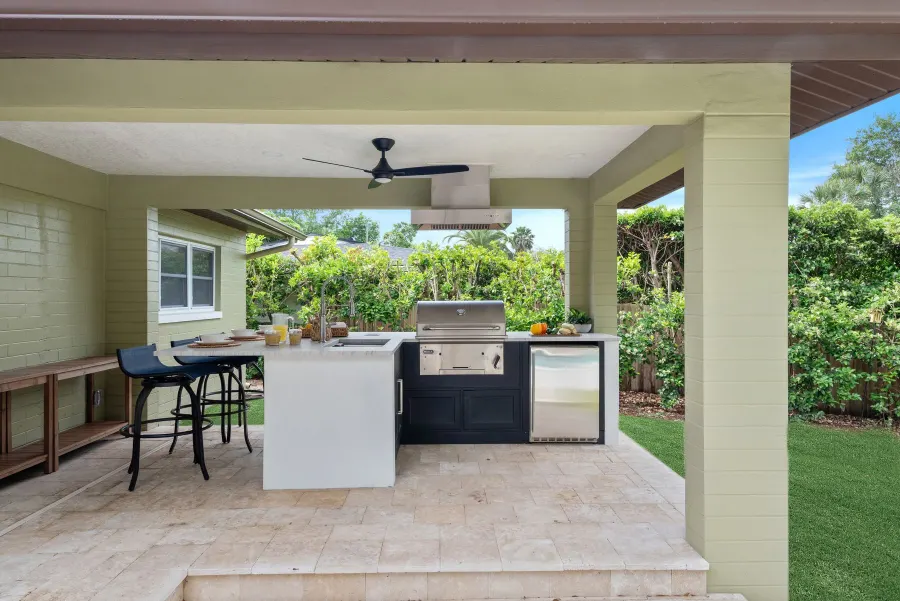
Their actual home — an outdoor-living build in neighboring Orlando. We don't yet have a verified review-and-photo pair from a Maitland client; when one exists, it will live here — never a borrowed one. More verified pairs on the reviews page.
The Record
Numbers that hold up in records
KBF Design Gallery was founded in 2003 and has remained family-owned since. Two decades of work here add up to 30+ Maitland projects — part of 1,000+ completed projects across Central Florida (a derived count from 22 years of files). Every project ships under the 5-year craftsmanship warranty.
FL License CGC 1529022 · 1295 S Orlando Ave, Maitland
Questions, Answered Honestly
Maitland Home Remodeling — FAQ
Does KBF Design Gallery remodel homes in Maitland, FL?
Yes — Maitland is home ground. Our design showroom is at 1295 South Orlando Avenue in Maitland itself, and our records add up to 30+ Maitland projects over two decades.
What remodeling services do you offer in Maitland?
All five of our practices: custom kitchen remodeling, custom bathroom remodeling, whole-home remodeling, home additions, and interior design — designed and built by one team on one contract.
Which Maitland neighborhoods have you worked in?
The project chapters on this page include a published Dommerich Estates kitchen and a Lake Sybelia whole-home, and we serve the city's neighborhoods broadly — historic Maitland around Lake Lily, Kaywood, Dommerich Hills, and the Sylvan Lake and Lake Catherine pockets among them.
Do you handle City of Maitland permits and Orange County inspections?
Yes — both. In-city addresses permit through the City of Maitland's building division; surrounding pockets permit through Orange County. We pull the permits and sequence the inspections either way.
Do I hire a designer and a builder separately, or does KBF do both?
Both, in one firm — that's the design-build point. The designer who draws your kitchen and the team that builds it work under the same roof, on the same contract, so nothing is lost in the handoff.
Where is your showroom?
At 1295 South Orlando Avenue — in Maitland. If you live here, the selections table for your project is a few minutes from your front door; design consultations and field work happen at your home.
Can I see Maitland projects you've completed?
Yes — the chapters on this page are real Maitland work photographed at completion, three of the four with the homeowners' own before photos. The 1960s whole-home and the Dommerich Estates kitchen are published start to finish.
Are you licensed and insured to work in Maitland?
Yes — KBF Design Gallery builds under Florida license CGC 1529022, fully insured, and every project carries our 5-year craftsmanship warranty.

Book a Consultation
Bring us the kitchen, the bath, or the whole floor plan. The conversation starts a few minutes away — our showroom is already in Maitland.
Book Your Complimentary Consultation Call 407-830-7703