

Winter Springs · Seminole County
Winter Springs Home Remodeling & Renovation — Kitchens, Baths, Whole-Home & Additions
Book Your Complimentary Consultation 407-830-77034.8★ Google · 63 Reviews · Winter Springs — 50+ Projects Over Two Decades · FL License CGC 1529022
In These Streets
We don't serve Winter Springs from a directory listing.
Design-build remodeling in Winter Springs, Seminole County — fifty-plus Winter Springs projects over two decades, tied for our deepest suburban file, part of 1,000+ completed projects across Central Florida. Kitchens, bathrooms, whole-home renovations, and additions, from Tuscawilla's fairway streets to the established grids of Oak Forest. Permits here run through the City of Winter Springs or Seminole County depending on the address, and we handle both as part of every job. Family-owned, from our Maitland showroom, since 2003.
Winter Springs' housing runs largely 1980s–2000s — Tuscawilla's golf-community homes lead the whole-home wave, and the city's master-planned streets are following them into remodel age together. Every project is designed and built by one team on one contract, through the same six-phase process, backed by a 5-year craftsmanship warranty. This page is the Winter Springs hub of our Central Florida service areas.
Fairway streets under forty-year oaks — Tuscawilla's homes were built ambitious in the '80s and '90s. Remodeling them well means respecting that ambition and updating everything else.
What We Build In Winter Springs
Five services, one team, one contract

Full-gut kitchen remodels and renovations — cabinetry, stone, structural openings, lighting. See our Winter Springs kitchen and living-area remodel for a local project in depth.

Primary suites, guest baths, and showers built to spa standard — see a bathroom remodel in Winter Springs — and newest, The Steam Shower, Done Right, a 32708 primary bath planned for steam from the studs out.
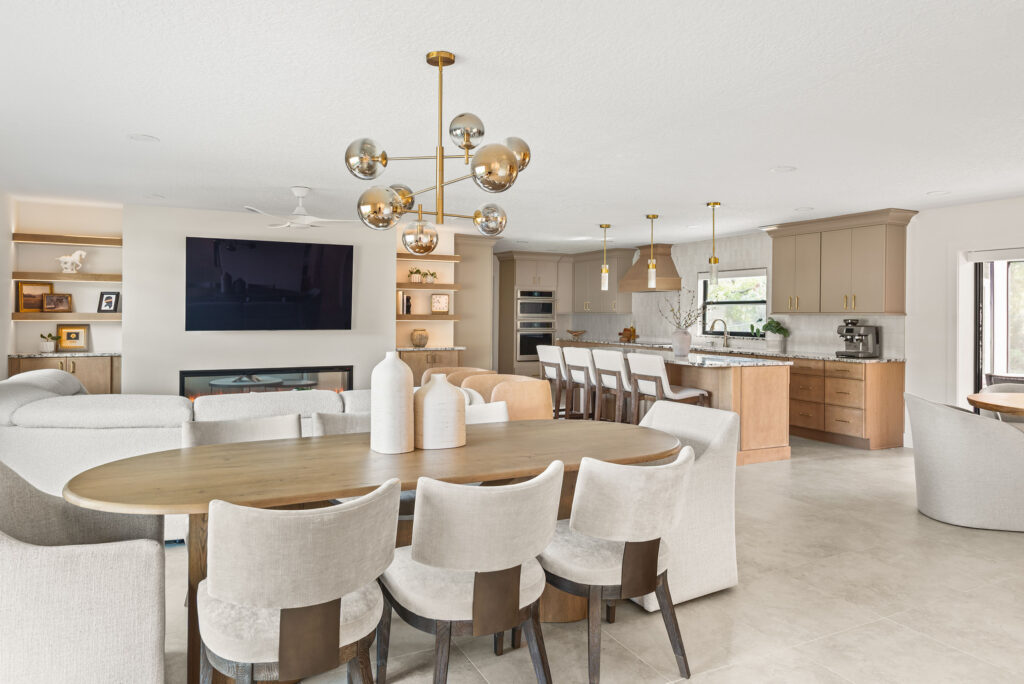
When the kitchen plan starts pulling the living spaces along with it, we design and build the whole scope as one project instead of four — chapter 03 below went all the way to a speakeasy.
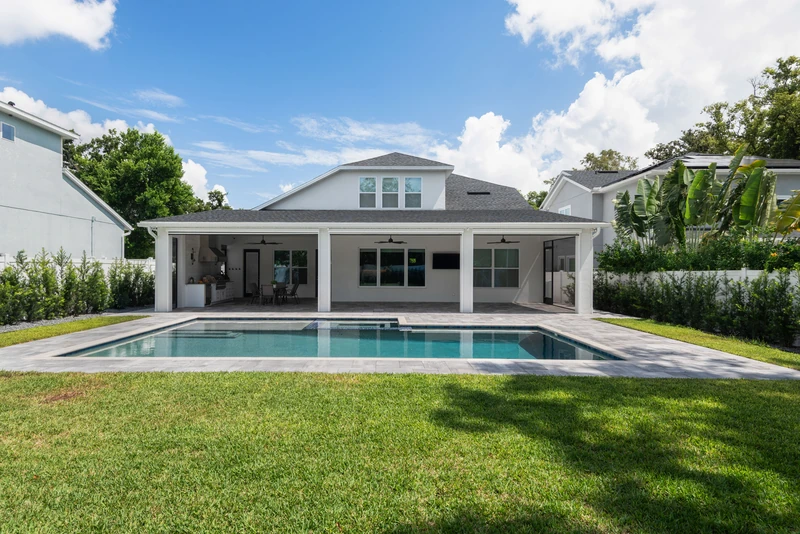
Primary-suite additions, extended living space, and the structural work that ties new square footage into the original house honestly.
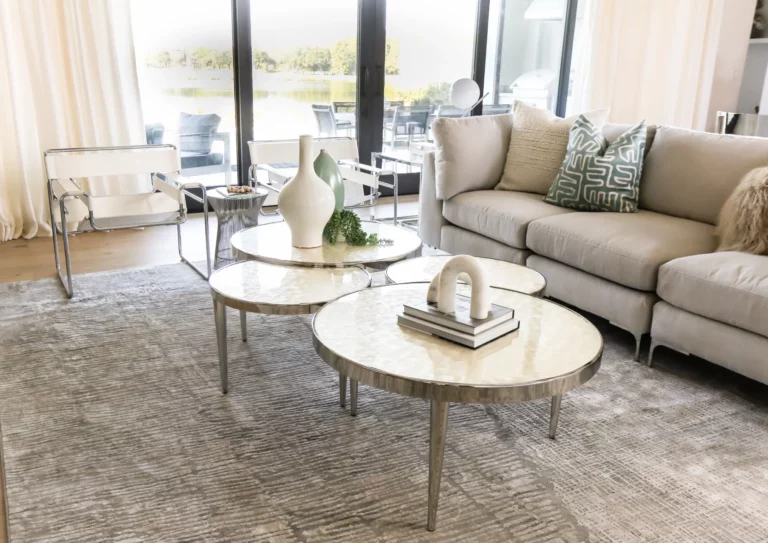
The design half of design-build — selections, finishes, and furnishing direction from the same studio that builds the work.
The Neighborhoods, Specifically
What Winter Springs' housing stock asks of a remodel
The golf-community heart of Winter Springs — '80s and '90s homes on fairway streets, big plans and tall ceilings at exactly the age where the kitchen, the baths, and the floor plan come due together.
One of the city's big established communities — '80s–'90s two-stories under mature canopy, where the classic project is a wall-removal kitchen and a primary-bath rebuild.
Gated early-2000s streets on the Lake Jesup side of town — newer bones, builder-grade finishes, and owners ready to make them permanent.
1990s family streets with real lots and mature trees — houses whose proportions reward a remodel that takes the whole room seriously.
Established streets in Tuscawilla's orbit — the same era, the same oaks, and the same generation of kitchens and baths reaching their second life.
The Kitchen · Winter Springs
Two work surfaces,
one island.
Cherry cabinetry, a raised breakfast peninsula and a second island crowded the floor; the remodel replaced all of it with near-black oak, one quartzite island and a bronze strapped hood. The two photographs are taken from different points in the room — read them as the room before and the room after, not as a matched angle. Drag the line.


Winter Springs · the whole-home remodel in chapter 03 below
Before & After · Winter Springs
The formal dining room
became the bar.
Same doorway, same camera. Everything between them changed — the oak table and the chandelier came out, and a New Orleans inspired bar went in behind an arch of near-black millwork. Drag the line.


The New Orleans Inspired Bar · Parade of Homes first place · Florida Design Seaglass · in The Winners
The Bar · Winter Springs
Deep green, brass,
and antiqued mirror.
The arch is new millwork. Behind the counter, antiqued mirror tile stands in for a wall, and the shelving hangs from the ceiling in solid brass so the mirror runs unbroken behind the glassware. The dining table moved next door, into the room with the fireplace.
The New Orleans Inspired Bar · Winter Springs


Winter Springs, On The Record
Real Winter Springs projects, photographed at completion
Every photograph below is a KBF project in Winter Springs, from our completion archive — no stock, no renders, no borrowed work. Chapters 02 and 05 include the homeowners' actual before photos.


The newest Winter Springs project on the page — and the home the film at the top of this page opens inside. Rift white-oak cabinetry runs to the ceiling, a navy island carries a waterfall marble top under a brass hood, and a harlequin-tile bar wall waits down the hall. Photographed at completion.
 Before — the same kitchen

A Tuscan-era kitchen — maple, granite, a wrought-iron pot rack — became light: white perimeter cabinetry with antiqued-mirror uppers, a slate-blue island under brass lanterns, and marble-look stone run up the wall. The homeowners' own before photo is on the left.
Chapter 02, Continued · The Same Kitchen
First, the walkthrough.
Last, the film.
The first photographs in this project’s file were taken on a June afternoon in 2024 — fifty phone frames in under forty-five minutes, a tape measure already out on the island granite. Six of them are below. By the end of July the contract was signed: kitchen, wet bar, flooring, lighting. And when the work was done, a film crew walked back into the room the photographs start in.
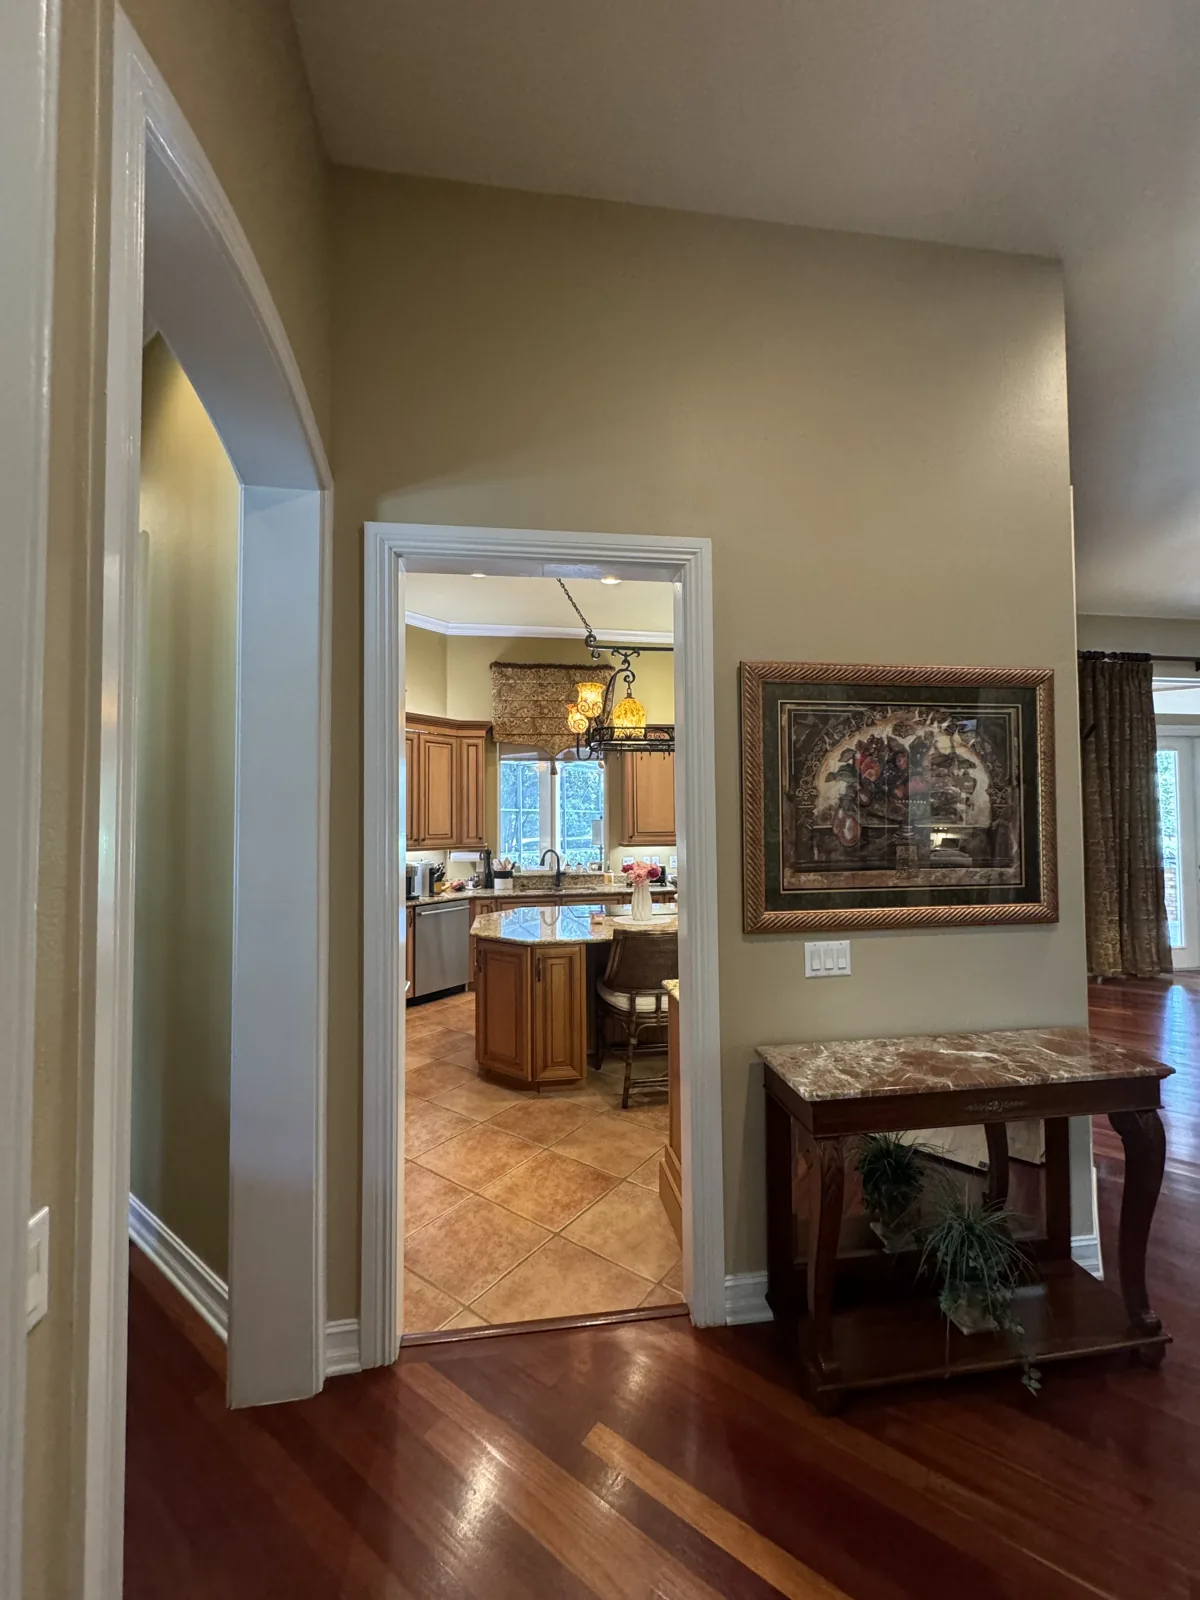
From the hallThe kitchen, through the cased opening. 
The full roomGlazed maple, tan granite, a pot-rack chandelier. 
The working wallDouble ovens, and a tape measure out on the island. 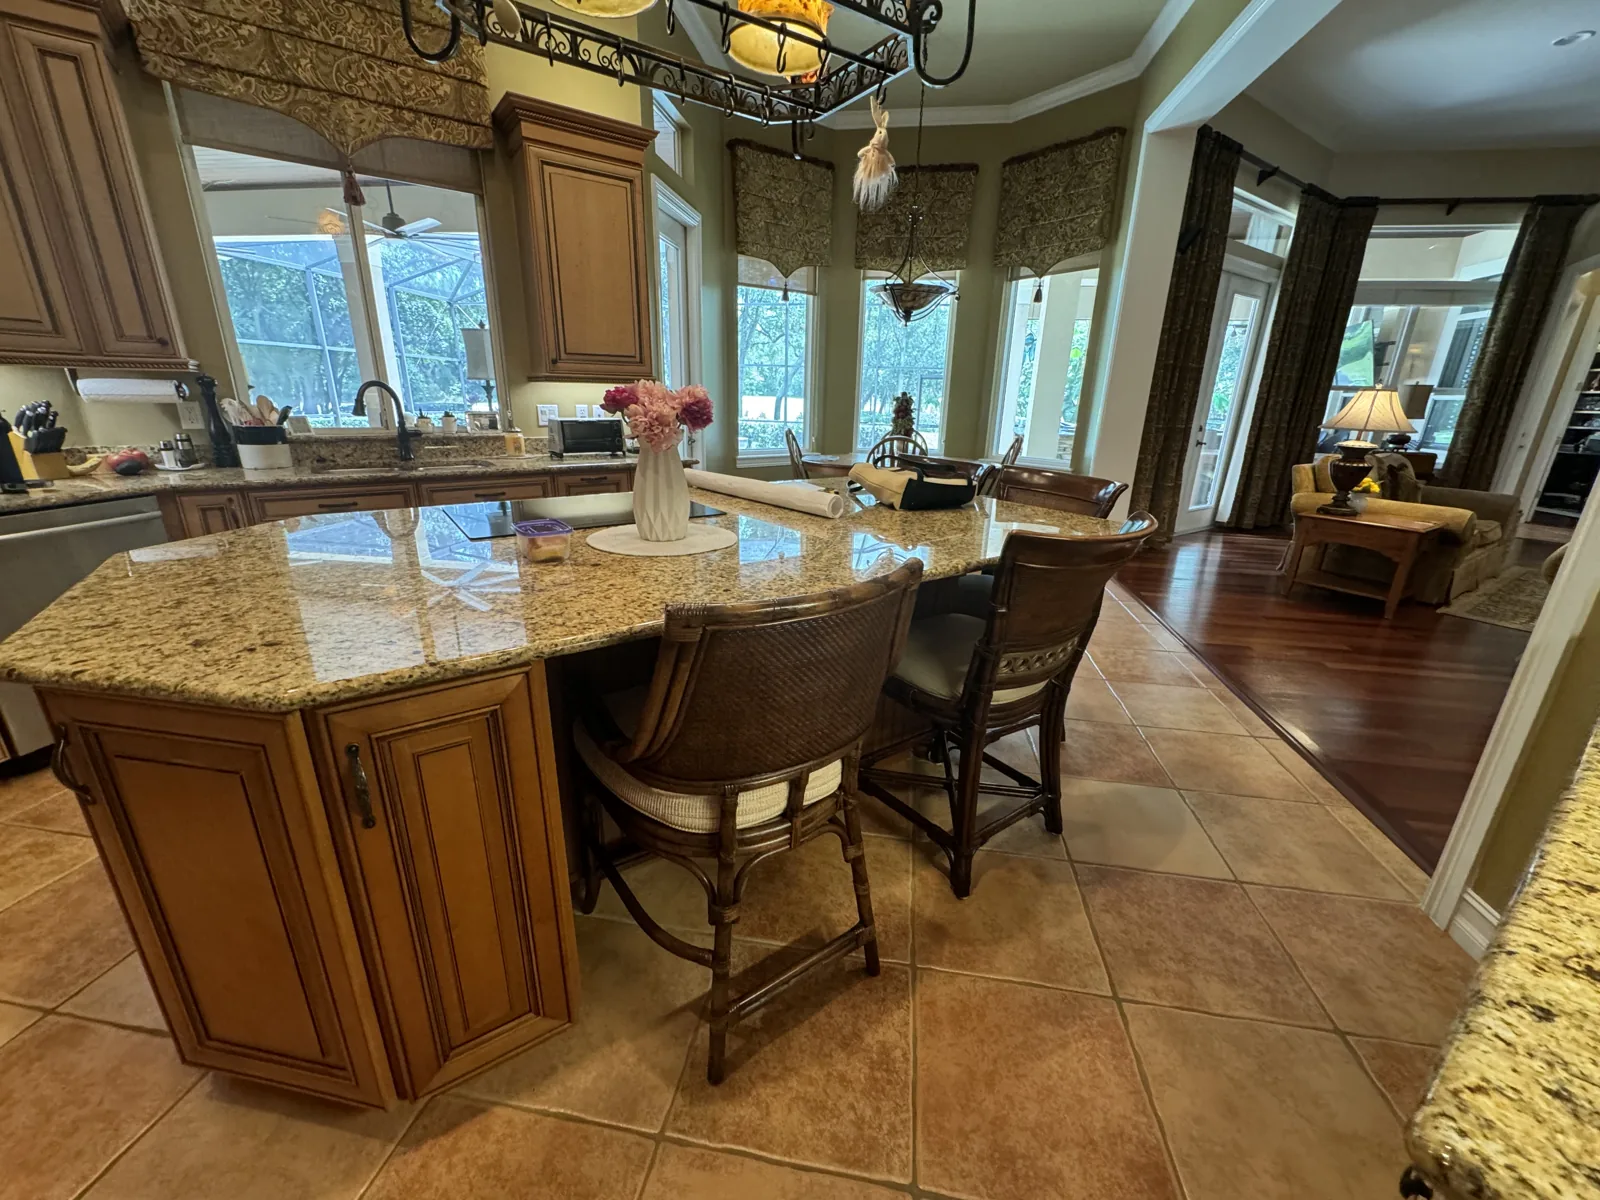
The islandGranite, wicker stools, the nook beyond. 
The breakfast nookBay windows, the old tile running through. 
The lanai doorThe pool through the bay window.
From the hall
The kitchen, through the cased opening.
01 / 06
From the project file, June 2024 · completion film by KBF · more kitchens by KBF

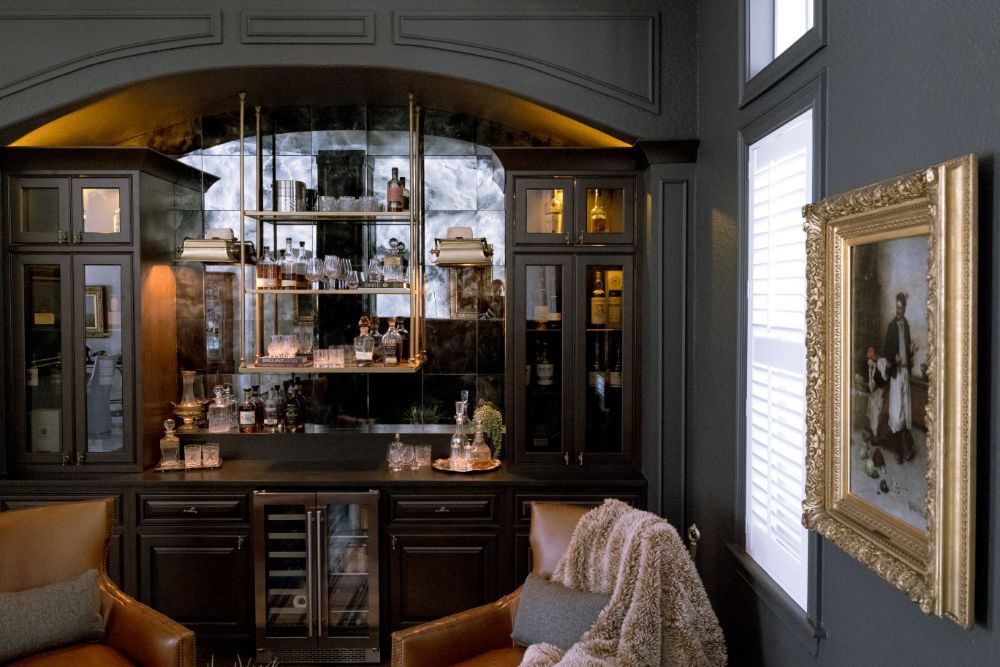
A whole-home remodel that kept its nerve: an espresso kitchen under a bronze strapped hood and brass lanterns — and in the front room, a full speakeasy parlor, its charcoal arch wrapping an antiqued-mirror bar with brass shelving and a wine fridge. Two rooms, one dark-and-bronze language, one contract.
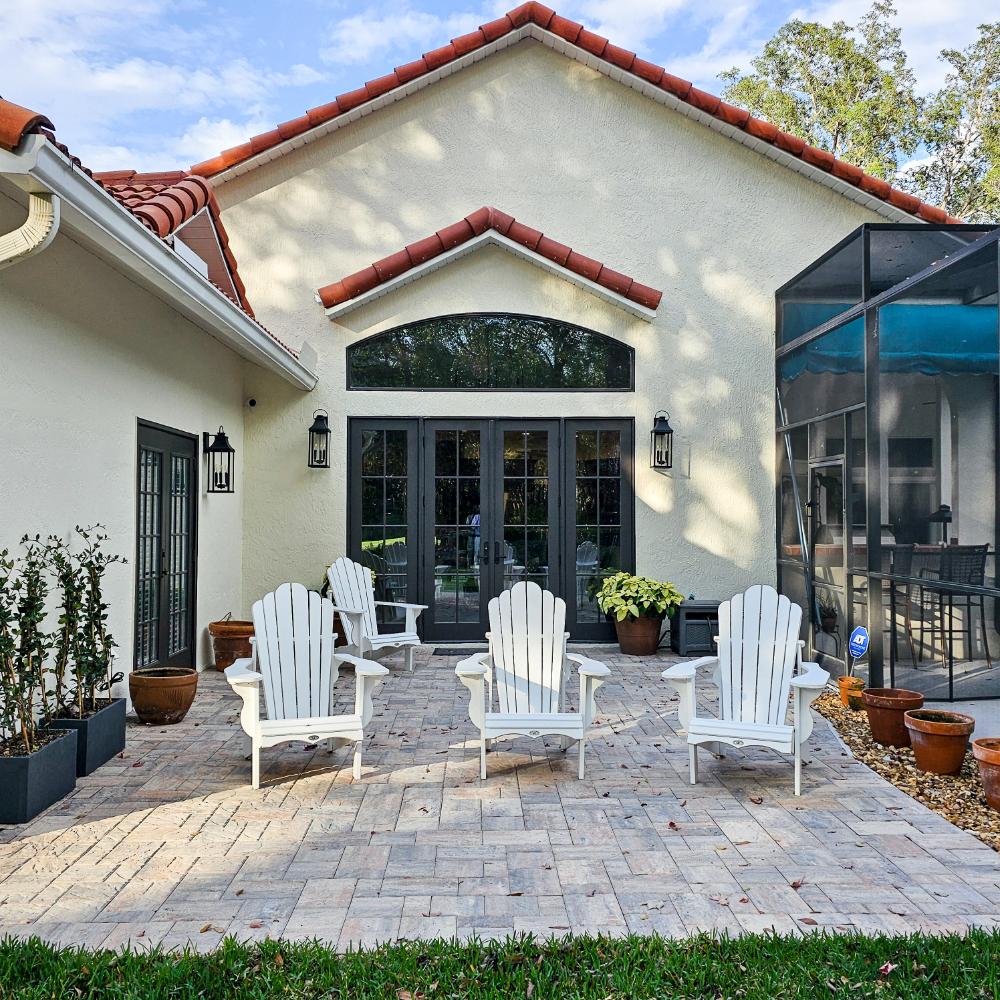
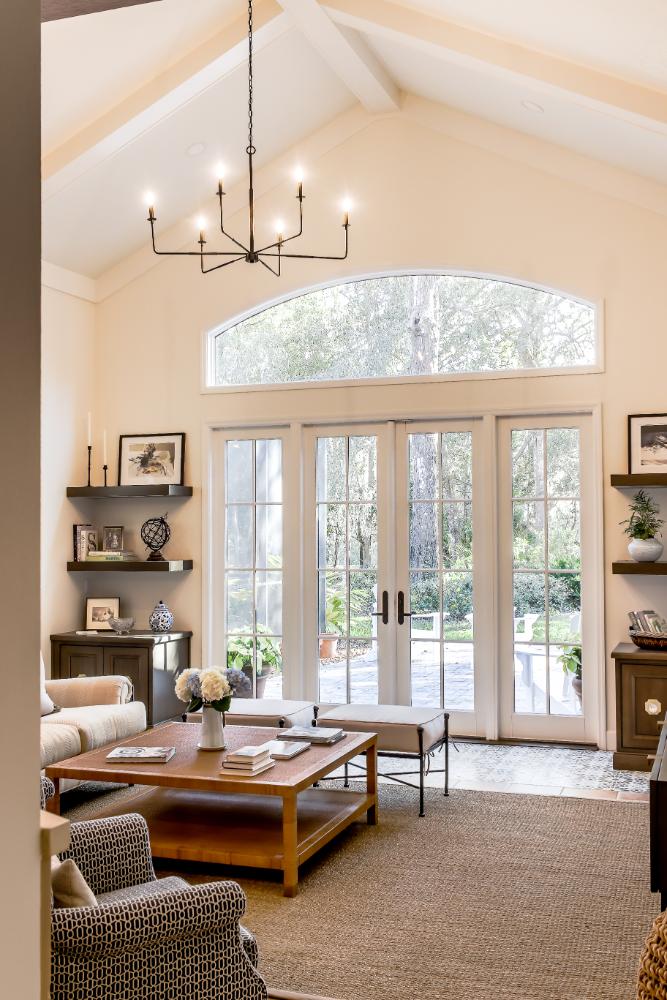
The project that changed how the house faces its own backyard: the gable wall opened into black French doors under an arched transom, a paver terrace laid outside, and the great room inside re-lit around the view. Both photographs are the same wall — one from each side.

 Before — the same bathroom
A '90s platform-tub bathroom rebuilt in warm wood and stone: a knotty-alder vanity wall with lattice-front towers, granite tops under bronze fittings, a paneled drop-in tub against stacked stone, and the arched window kept — reshuttered, not removed. The homeowners' own before photo is on the right.


The last chapter is the closest one: brass pulls on slate blue, a hammered-copper farm sink under its bridge faucet, a bronze tub filler against the stone. All three photographs are details from the Winter Springs projects above — the finish level is the point.
Permits, Boards & HOAs
Winter Springs permitting, in plain language
Addresses inside the city limits permit through the City of Winter Springs' building division; some surrounding pockets permit through Seminole County. We determine which applies to your address, pull the permits under Florida license CGC 1529022, and sequence the inspections into the construction schedule so they gate the work instead of surprising it.
In Tuscawilla and Winter Springs' other planned communities there's often a second layer: HOA architectural review. We prepare the submittal and carry the community's rules into the construction plan — so the review is a step, not a stall. The full six-phase structure is on the process page, and selections happen in person at our Maitland showroom, about twenty minutes down 434.
A Client, Verbatim
“I thoroughly enjoyed working with the team at KBF every step of the way through our project. We have shown our finished project to many curious neighbors, and have encouraged them to reach out to KBF in the future.”

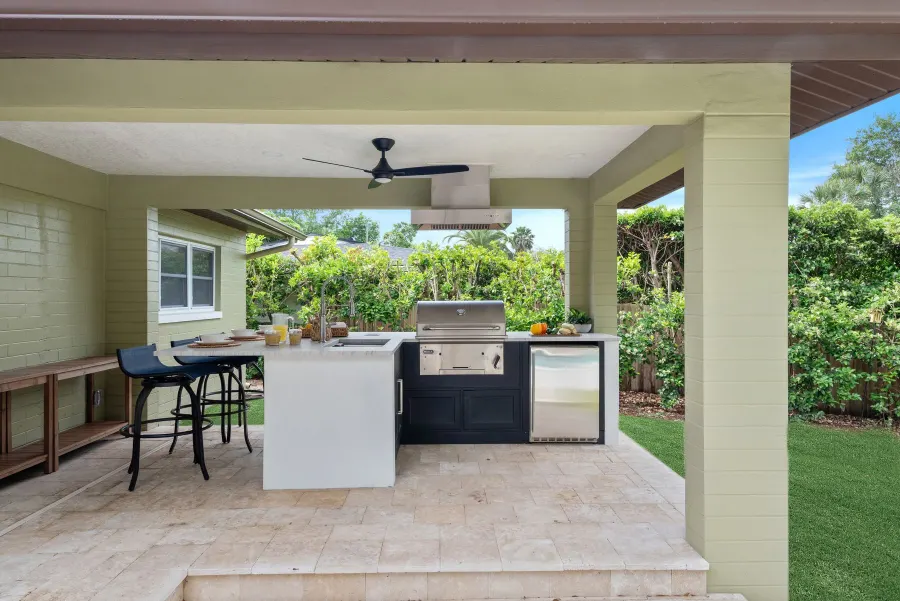
Their actual home — an outdoor-living build in nearby Orlando. We don't yet have a verified review-and-photo pair from a Winter Springs client; when one exists, it will live here — never a borrowed one. More verified pairs on the reviews page.
The Record
Numbers that hold up in records
KBF Design Gallery was founded in 2003 and has remained family-owned since. Two decades of work here add up to 50+ Winter Springs projects — tied for our deepest suburban file — part of 1,000+ completed projects across Central Florida (a derived count from 22 years of files). Every project ships under the 5-year craftsmanship warranty.
FL License CGC 1529022 · 1295 S Orlando Ave, Maitland
Questions, Answered Honestly
Winter Springs Home Remodeling — FAQ
Does KBF Design Gallery remodel homes in Winter Springs, FL?
Yes — Winter Springs is a core service area, tied for our deepest suburban file. Our records add up to 50+ Winter Springs projects over two decades, covering kitchens, bathrooms, whole-home remodels, and additions.
What remodeling services do you offer in Winter Springs?
All five of our practices: custom kitchen remodeling, custom bathroom remodeling, whole-home remodeling, home additions, and interior design — designed and built by one team on one contract.
Which Winter Springs neighborhoods have you worked in?
The project chapters on this page are verified Winter Springs work, and we serve the city's neighborhoods broadly — Tuscawilla, Oak Forest, Parkstone, Winding Hollow, Chelsea Woods, and the streets in between among them.
Do you handle City of Winter Springs permits and Seminole County inspections?
Yes — both. In-city addresses permit through the City of Winter Springs' building division; surrounding unincorporated pockets permit through Seminole County. We pull the permits and sequence the inspections either way.
Do I hire a designer and a builder separately, or does KBF do both?
Both, in one firm — that's the design-build point. The designer who draws your kitchen and the team that builds it work under the same roof, on the same contract, so nothing is lost in the handoff.
Where is your showroom, and do I have to travel to it?
Our design showroom is at 1295 South Orlando Avenue in Maitland — about twenty minutes from Winter Springs down 434. Selections happen there in person; design consultations and field work happen at your home.
Can I see Winter Springs projects you've completed?
Yes — the project chapters on this page are real Winter Springs work photographed at completion, two of them with the homeowners' own before photos. The kitchen and living area, speakeasy parlor, and master bathroom pages go deeper on each project.
Are you licensed and insured to work in Winter Springs?
Yes — KBF Design Gallery builds under Florida license CGC 1529022, fully insured, and every project carries our 5-year craftsmanship warranty.

Book a Consultation
Bring us the kitchen, the bath, or the whole floor plan — and the street you live on. We'll bring two decades of Winter Springs answers.
Book Your Complimentary Consultation Call 407-830-7703