


Skip to content
Call

KBF Design Gallery  ·  Central Florida

Design-build remodeling,
reimagined.

Kitchens, baths, and whole-home transformations — designed and built under one roof, for the people who live there.

One Kitchen · Celebration

Scroll to Build Your Kitchen

We build spaces you never want to leave

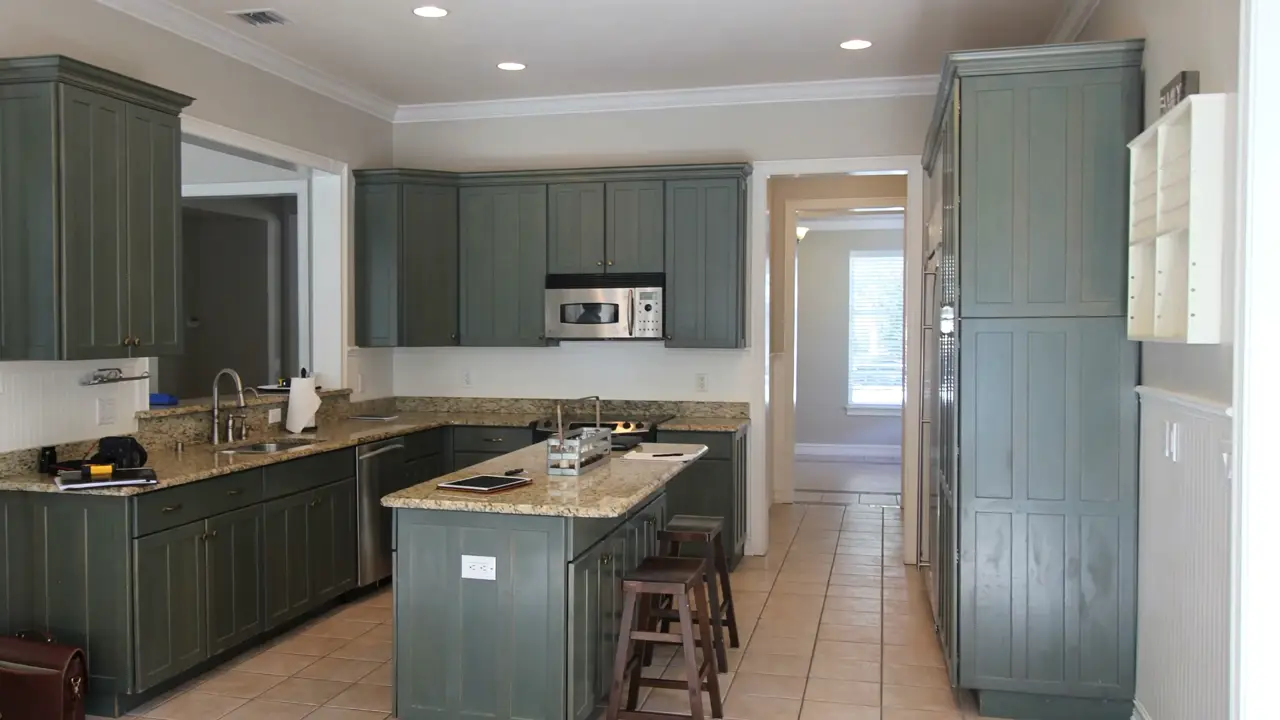
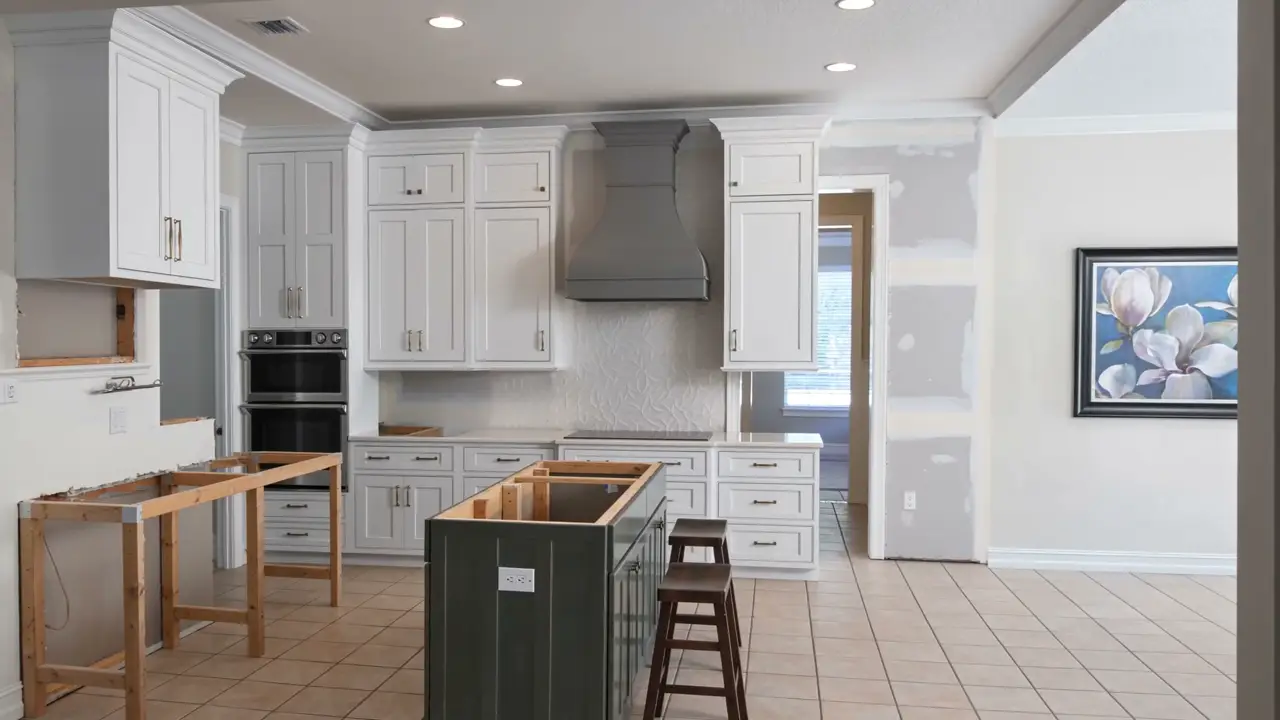
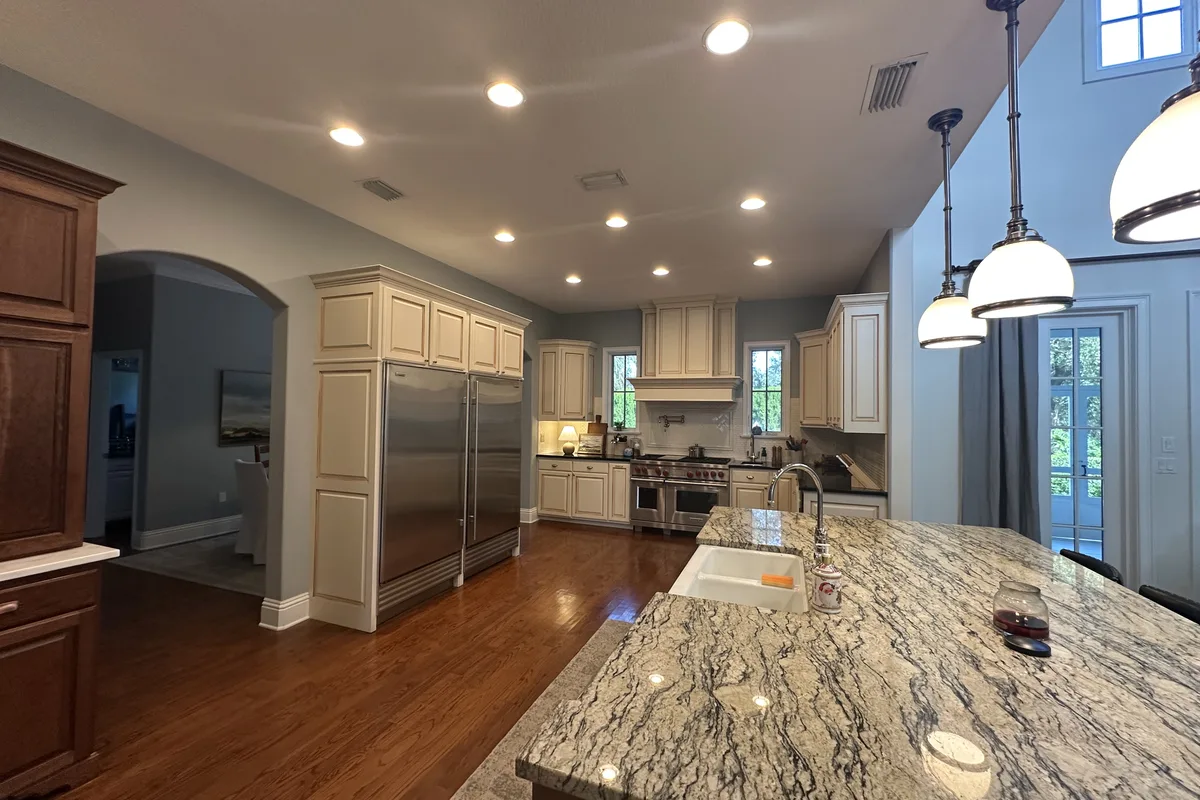
The kitchen as found: dark green painted cabinets, granite counters, tile floor.
As Found
The same kitchen mid-build: cabinetry set, island framing open, drywall patched.
The Work
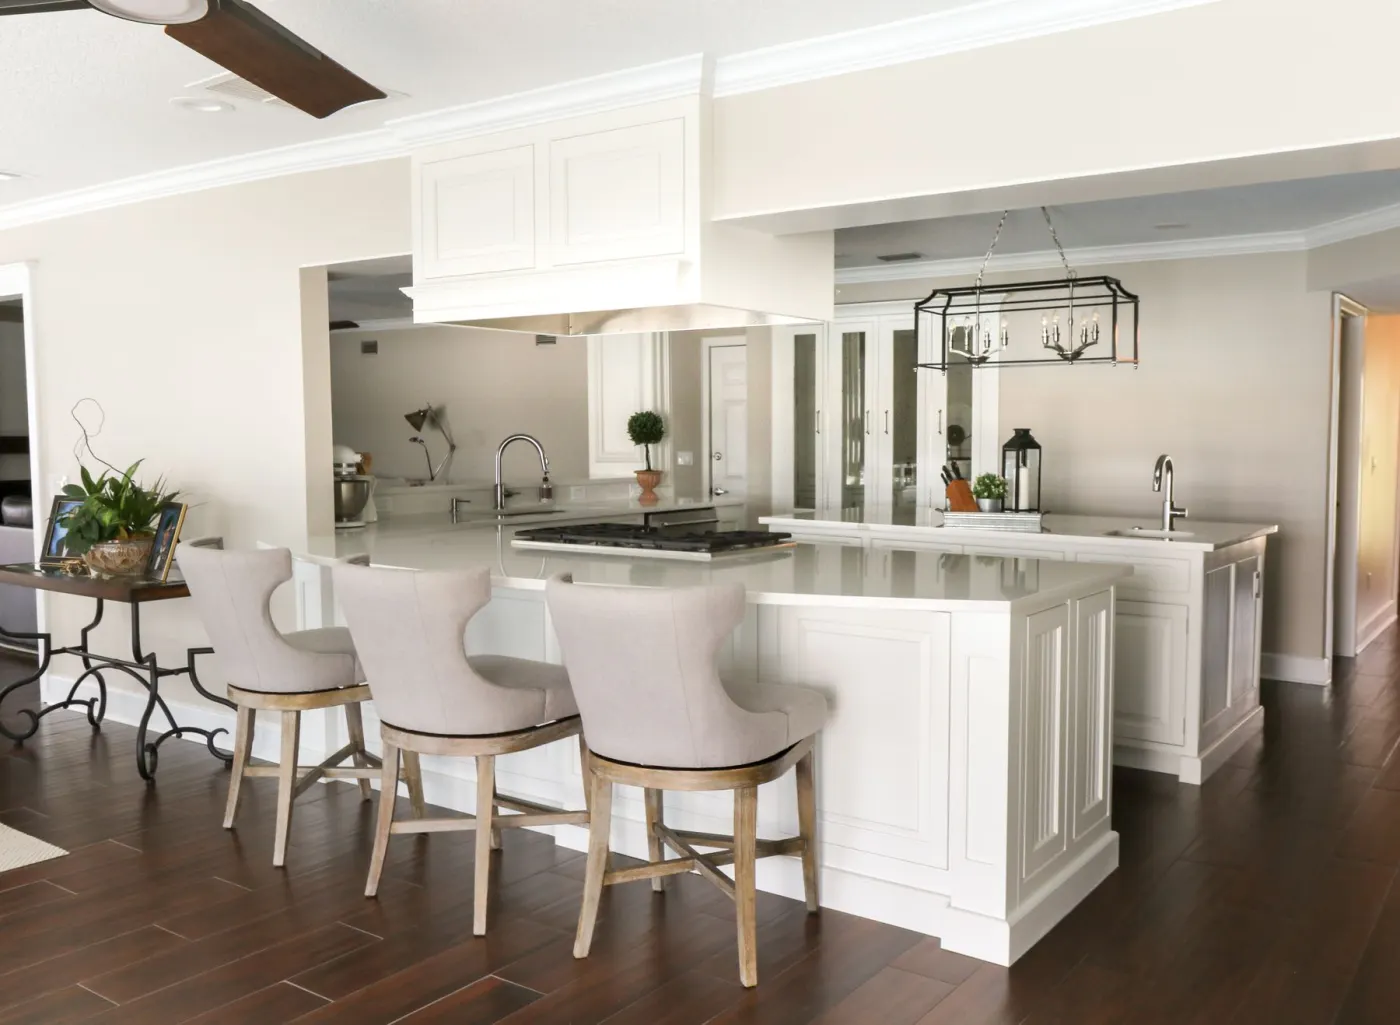
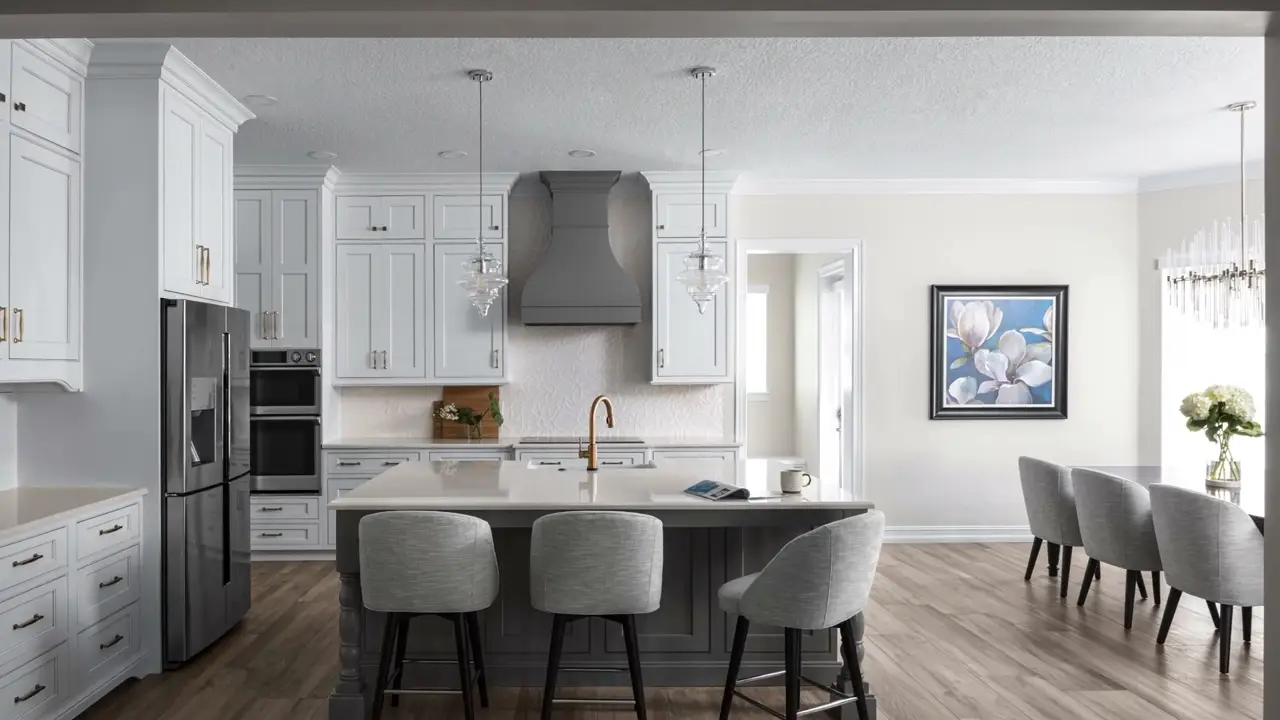
The finished kitchen: white cabinetry, a plaster hood, quartz island, wood floors.
The Result

As Found

The Work

The Result

See a remodel start to finish

Map

The Portfolio, Reimagined

The Neighborhood Drive

Since 2003 · 1,000+ Projects Completed

Every pin counts completed KBF projects, placed where they actually happened. Pick a neighborhood and fly in.

Not up for the drive? Skip straight to booking ↓

ORLANDO N KBF COUNTRY · THE ORLANDO RING LAKE MARY 35+ PROJECTS WINTER PARK 39 PROJECTS BALDWIN PARK TWO DECADES WINDERMERE 50+ PROJECTS DR. PHILLIPS TWO DECADES MAITLAND 30+ PROJECTS OVIEDO 50+ PROJECTS WINTER SPRINGS 50+ PROJECTS LONGWOOD 35+ PROJECTS WINTER GARDEN 35+ PROJECTS APOPKA 30+ PROJECTS CELEBRATION TWO DECADES NEW SMYRNA BEACH THE ATLANTIC COAST

Select a neighborhood to fly in

More than 170 projects completed across the twelve pinned neighborhoods, from KBF client records. The drive is a sampling — a bit of our latest work, drawn from the 1,000+ projects we’ve completed since 2003. Pins mark neighborhoods, never addresses. Resale records county-verified.
★★★★★ 4.8 on Google · 63 reviews

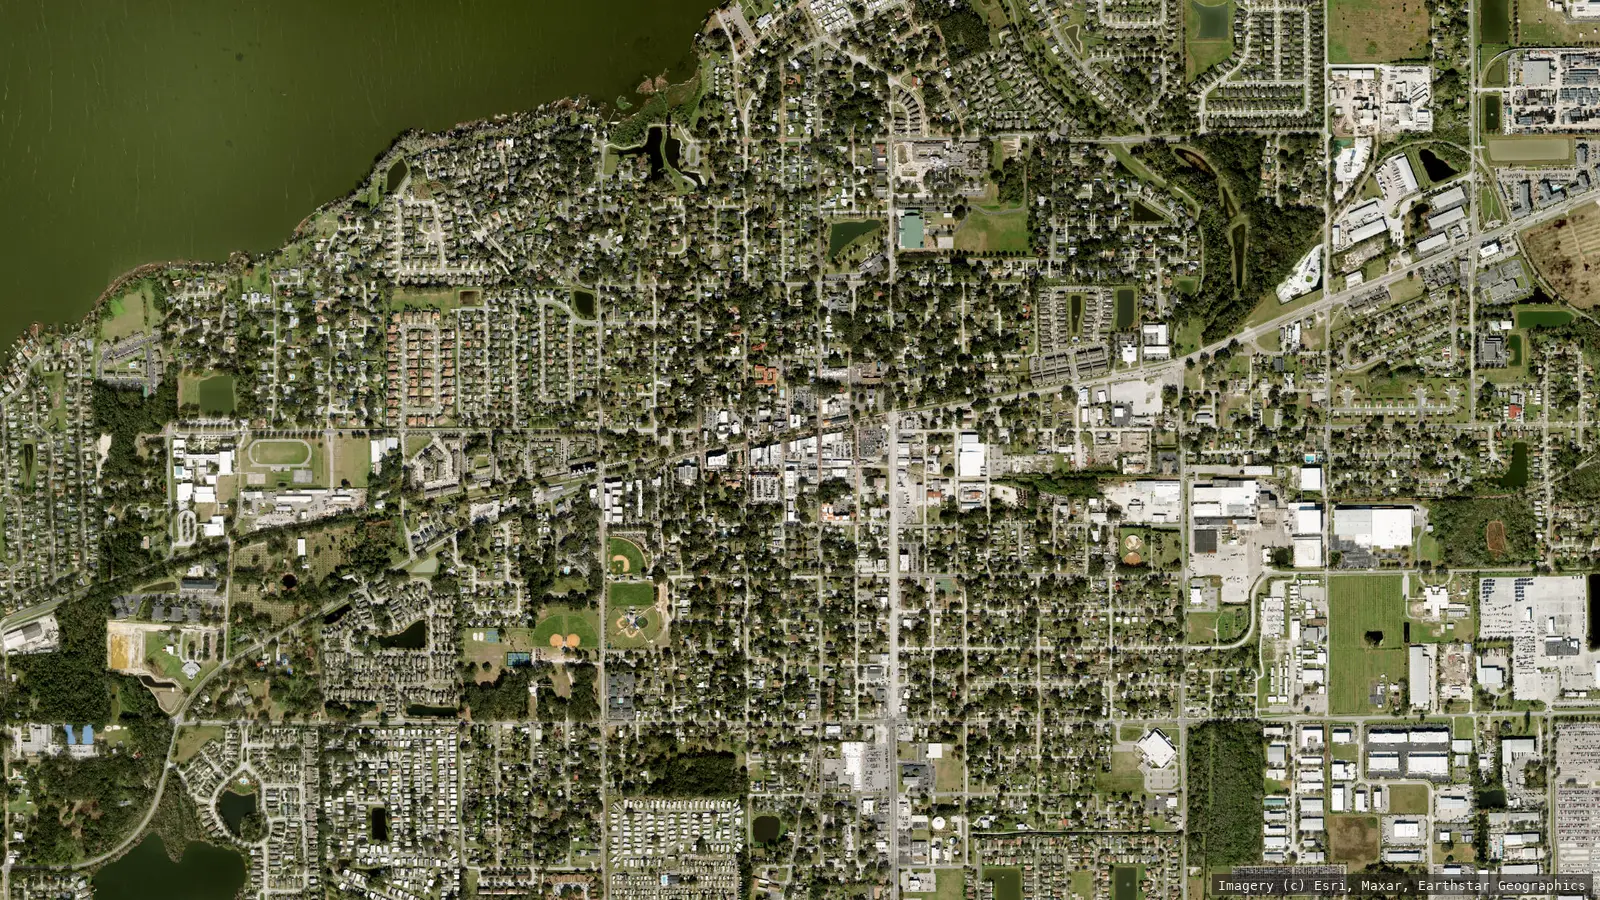
Aerial view over the Winter Park neighborhood

Winter Park · 39 Verified Projects

Winter Park

Brick streets, hundred-year oaks — and thirty-nine KBF projects built to hold their own against the architecture around them.

Imagery © Esri, Maxar, Earthstar Geographics

The projects
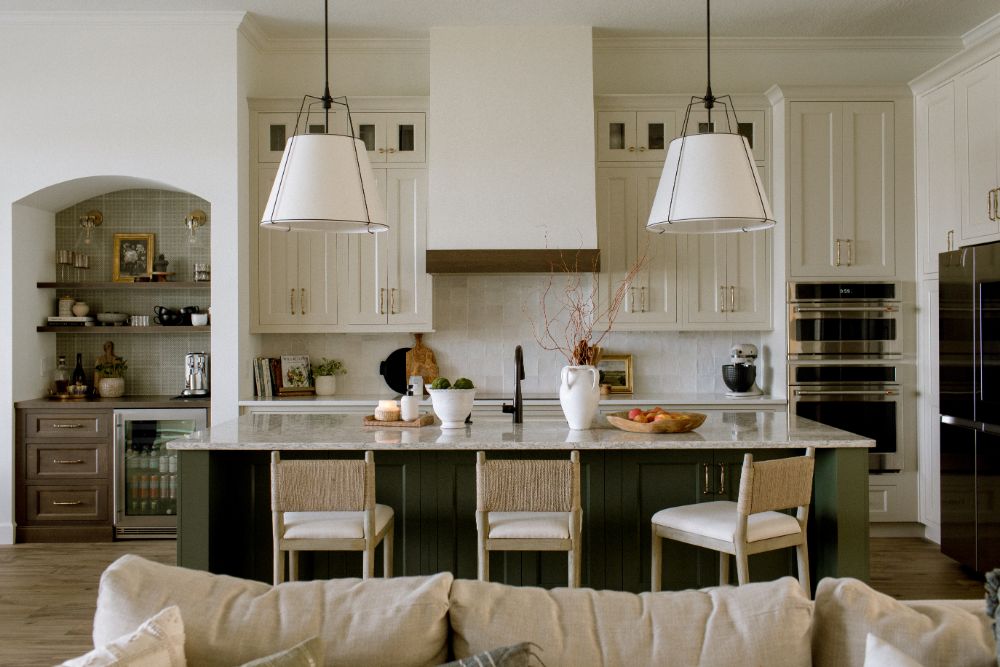
The Sage Hearth Kitchen — sage-green island kitchen remodel in Winter Park Winter Park · 2026
01 The Sage Hearth Kitchen Winter Park · Full kitchen remodel · 2026 A sage-green island under candle brass — and a plaster alcove that treats the range like a hearth.
Plaster range alcove with brass pot filler and marble slab in the Sage Hearth kitchen The range alcove
Farmhouse sink and brass bridge faucet under the garden window in the Sage Hearth kitchen The garden window
Winter Park whole-first-floor remodel Winter Park · 2023

02

Whole First Floor

Winter Park · Kitchen + living · 2023

The kitchen leads and the living room follows — one floor, one idea.

Park Avenue kitchen remodel in Winter Park Winter Park · 2023

03

Park Avenue Kitchen

Winter Park · Kitchen remodel · 2023

Two blocks from Park Avenue’s restaurants — they stay in anyway.

Kitchen and butler's pantry remodel in Winter Park Winter Park · 2022
04 Kitchen + butler’s pantry Winter Park · Kitchen remodel · 2022 The pantry takes the mess; the kitchen keeps the manners.
Primary bathroom remodel in Winter Park Winter Park · 2024
05 Primary bath Winter Park · Bathroom remodel · 2024 Morning light and no hurry.

What the client said

Brick range alcove with patterned tile — Modern Cottage kitchen, Winter Park Winter Park · 2021

06

Modern Cottage Kitchen

Winter Park · Full kitchen gut · 2021

A modern kitchen at cottage scale — confident, without raising its voice.

The Ledger

39

Projects verified in our records

part of 1,000+ across Central Florida

Kitchens, baths, and whole first floors — counted from client records, never pinned to an address.

The Record

9 of 13

Resales ranked among the top 3 ever sold on their street or in their community

Of 13 KBF homes we tracked through resale, 9 ranked among the top 3 ever sold on their street or in their community — 7 of them #1. Verified against Orange, Seminole & Lake County deeds. We don’t claim our remodel caused it; we show what the market did — and most homes we’ve touched haven’t resold.

County-verified
Aerial view over Windermere and the Butler Chain

Windermere · 50+ Projects Over Two Decades

Windermere

On the Butler Chain, the water sets the standard. The houses — and their kitchens — have to answer it.

Imagery © Esri, Maxar, Earthstar Geographics

The projects
Windermere estate kitchen remodel Windermere · 2021

01

Estate Kitchen

Windermere · Kitchen remodel · 2021

An estate kitchen, scaled to the water it looks out at.

Whole-home remodel in Windermere Windermere · 2022

02

Whole-Home Remodel

Windermere · Multi-room · 2022

Every room touched once — one hand, one standard, throughout.

Custom hutch and bar in a Windermere remodel Windermere · 2023

03

Custom Hutch + Bar

Windermere · Kitchen detail · 2023

Cabinetry that behaves like furniture, because it is.

Windermere owner's suite and bath remodel Windermere · 2024
04 Owner’s suite + bath Windermere · Suite remodel · 2024 The last rooms of the day, treated like the first.
Primary bathroom remodel in Windermere Windermere · 2021
05 Primary bathroom Windermere · Bathroom remodel · 2021 Stone, glass, and quiet.

What the client said

The Ledger

50+

Windermere projects over two decades

part of 1,000+ across Central Florida

Estate kitchens, owner’s suites, whole-home remodels — counted from client records, none of them pinned to an address.

Aerial view over the Baldwin Park neighborhood

Baldwin Park · Two Decades of Work

Baldwin Park

Village-scale streets, townhomes with good bones — kitchens built to carry the whole first floor.

Imagery © Esri, Maxar, Earthstar Geographics

The projects
Baldwin Park kitchen remodel Baldwin Park · 2023

01

Kitchen + Island Rebuild

Baldwin Park · Kitchen remodel · 2023

The island came back from the studs as the center of the house.

Baldwin Park townhome remodel Baldwin Park · 2023

02

Townhome First Floor

Baldwin Park · Townhome · 2023

A village-scale first floor — nothing spare, nothing missing.

Baldwin Park kitchen remodel, 2024 Baldwin Park · 2024

03

Kitchen Remodel

Baldwin Park · Kitchen · 2024

Restraint, used generously.

Baldwin Park full kitchen remodel Baldwin Park · 2021
04 Full kitchen remodel Baldwin Park · Kitchen · 2021 A full gut that reads like it was always this way.
Baldwin Park primary bathroom with wet room Baldwin Park · 2024
05 Primary bath + wet room Baldwin Park · Bathroom · 2024 The wet room makes the morning worth slowing down for.

What the client said

The Ledger

22

Years of project records

part of 1,000+ across Central Florida

Kitchens, townhome first floors, and baths — all inside one village-scale neighborhood.

Aerial view over the Lake Mary area

Lake Mary · 35+ Projects Over Two Decades

Lake Mary

The Seminole corridor — Lake Mary, Longwood, Winter Springs — where families renovate to stay, not to sell.

Imagery © Esri, Maxar, Earthstar Geographics

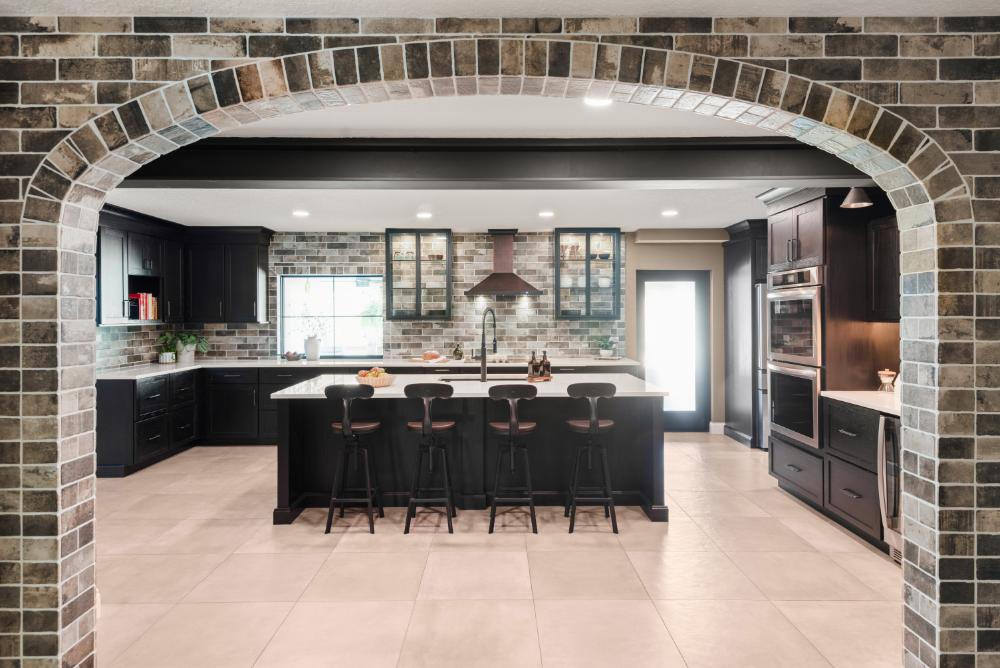
Lake Mary kitchen remodel — dark oak cabinetry and a white quartz island against a brick-look feature wall, framed by a brick archway with an exposed dark beam overhead Lake Mary

01

Full Kitchen Remodel

Lake Mary · Kitchen remodel

Brick feature wall, lit glass displays, bronze hood.

Lake Mary kitchen remodel — white perimeter cabinetry with cathedral-mullion glass uppers and a gray-stained furniture island with arched corbels under a pale stone top Lake Mary

02

Kitchen Remodel

Lake Mary · Kitchen remodel

Two-tone: white perimeter, gray furniture island.

Lake Mary primary bathroom remodel — powder-blue cabinetry, green arabesque tile around the tub and shower, an arched window and a gold branch chandelier Lake Mary

03

Primary Bathroom Remodel

Lake Mary · Bathroom remodel

Powder blue, arabesque green, brass.

The Ledger

35+

Lake Mary projects over two decades

part of 1,000+ across Central Florida

Kitchens, bathrooms, whole-home renovations and additions.

Aerial view over the Dr. Phillips area

Dr. Phillips · Two Decades of Work

Dr. Phillips

Restaurant row runs through it — these kitchens belong to people who take cooking seriously.

Imagery © Esri, Maxar, Earthstar Geographics

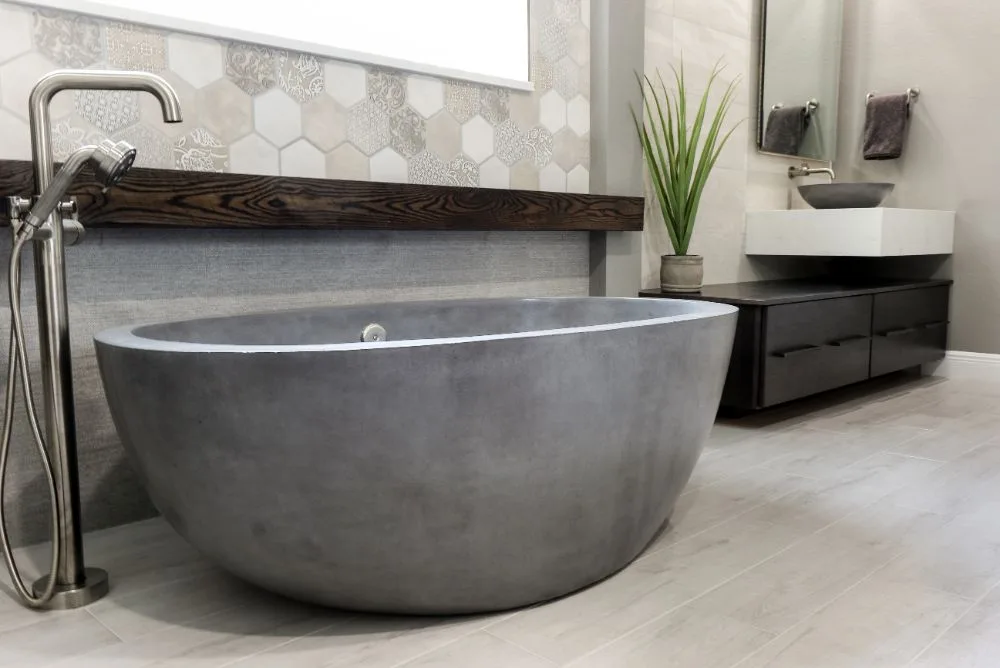
Dr. Phillips master bathroom remodel — concrete oval freestanding tub under a dark-stained wood mantle beam, hex patchwork feature tile and a floor-mount nickel filler Dr. Phillips

01

Master Bathroom Remodel

Dr. Phillips · Bathroom remodel

Concrete tub, mantle beam, hex feature wall.

Dr. Phillips bathroom remodel — white raised-panel double vanity with speckled quartz top, corner-capped mirrors and cylinder sconces Dr. Phillips

02

Master Bathroom Remodel

Dr. Phillips · Bathroom remodel

White transitional: quartz, brushed nickel, soaking tub.

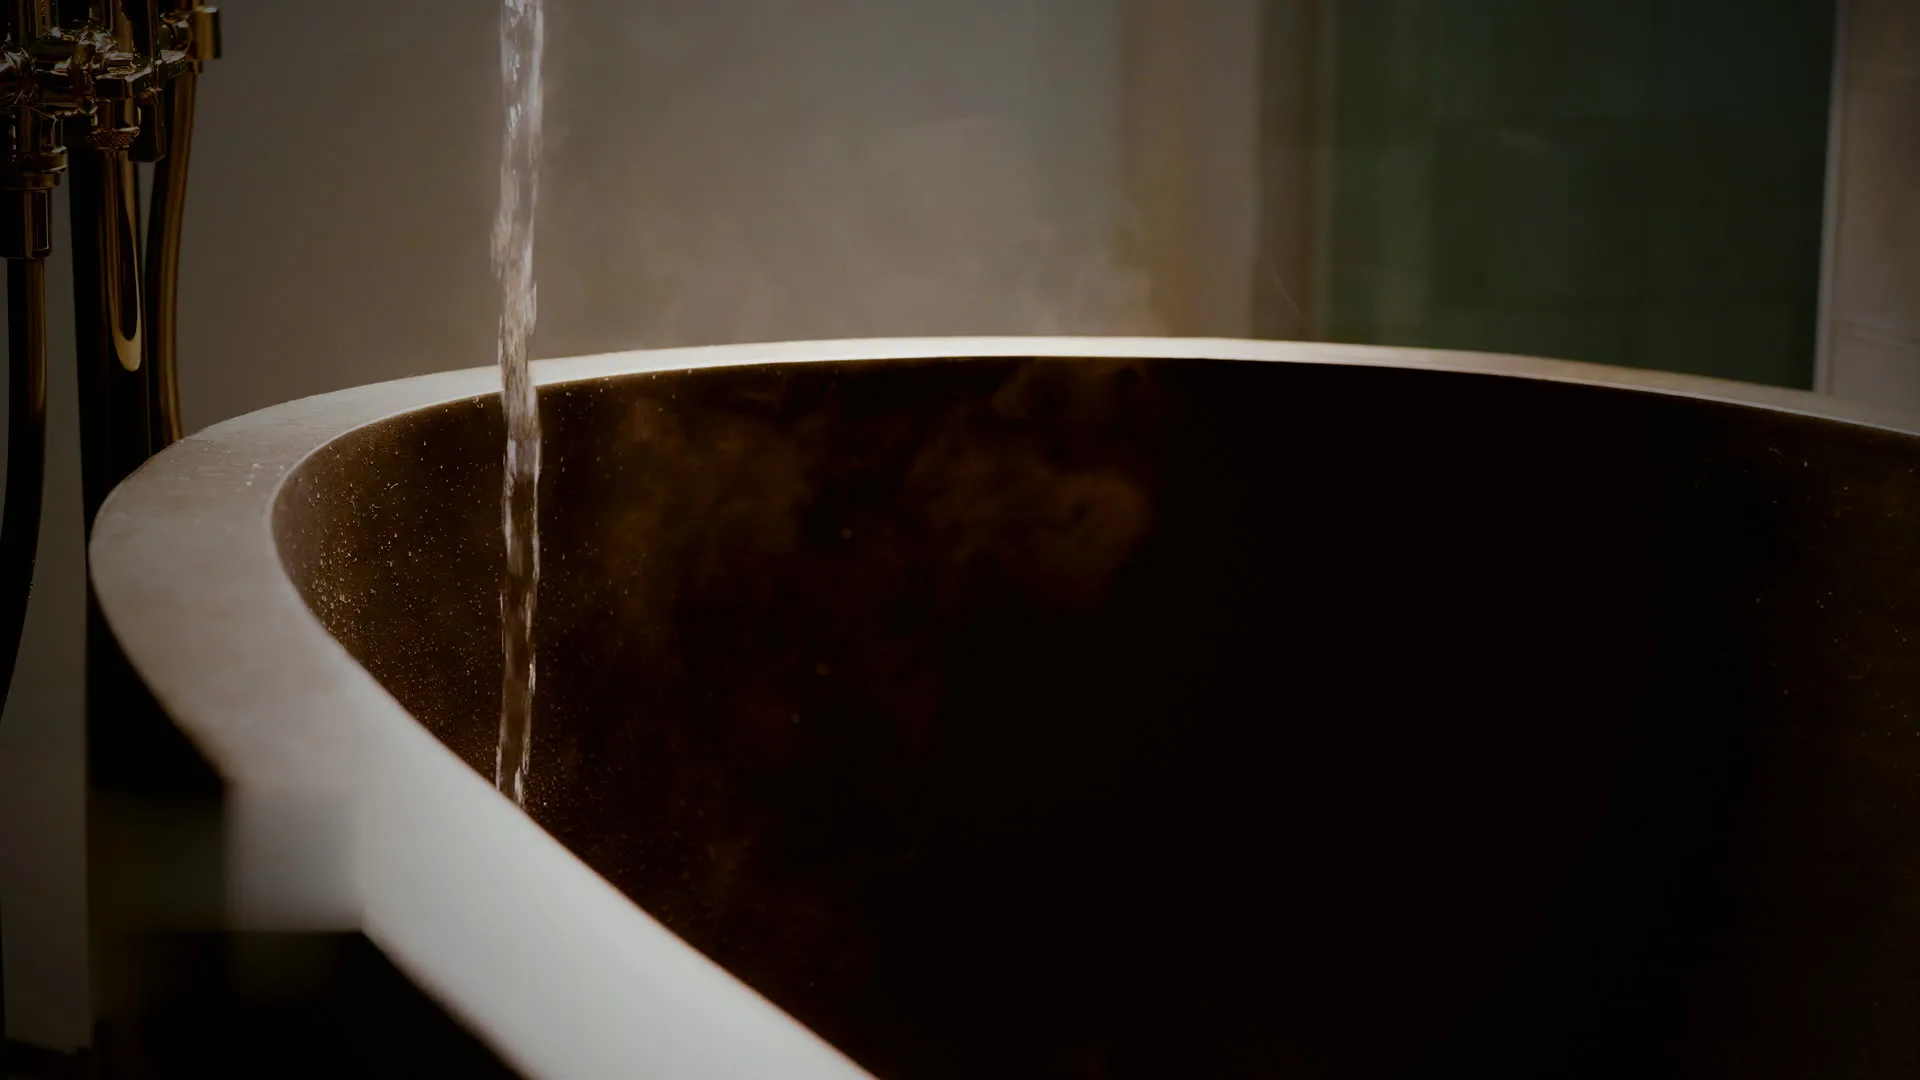
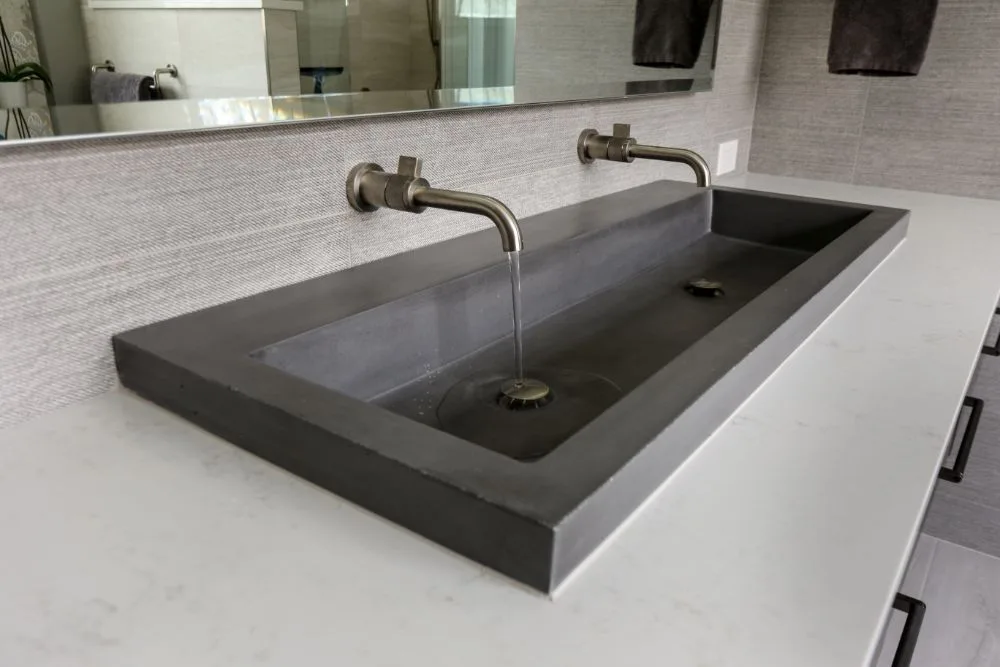
Detail from the concrete master bath — the integrated concrete trough sink with two wall-mounted nickel faucets, water running Dr. Phillips

03

The Details

Dr. Phillips · Detail

The integrated concrete trough sink, water running.

The Ledger

22

Years of project records

part of 1,000+ across Central Florida

Kitchens, bathrooms, whole-home renovations and additions.

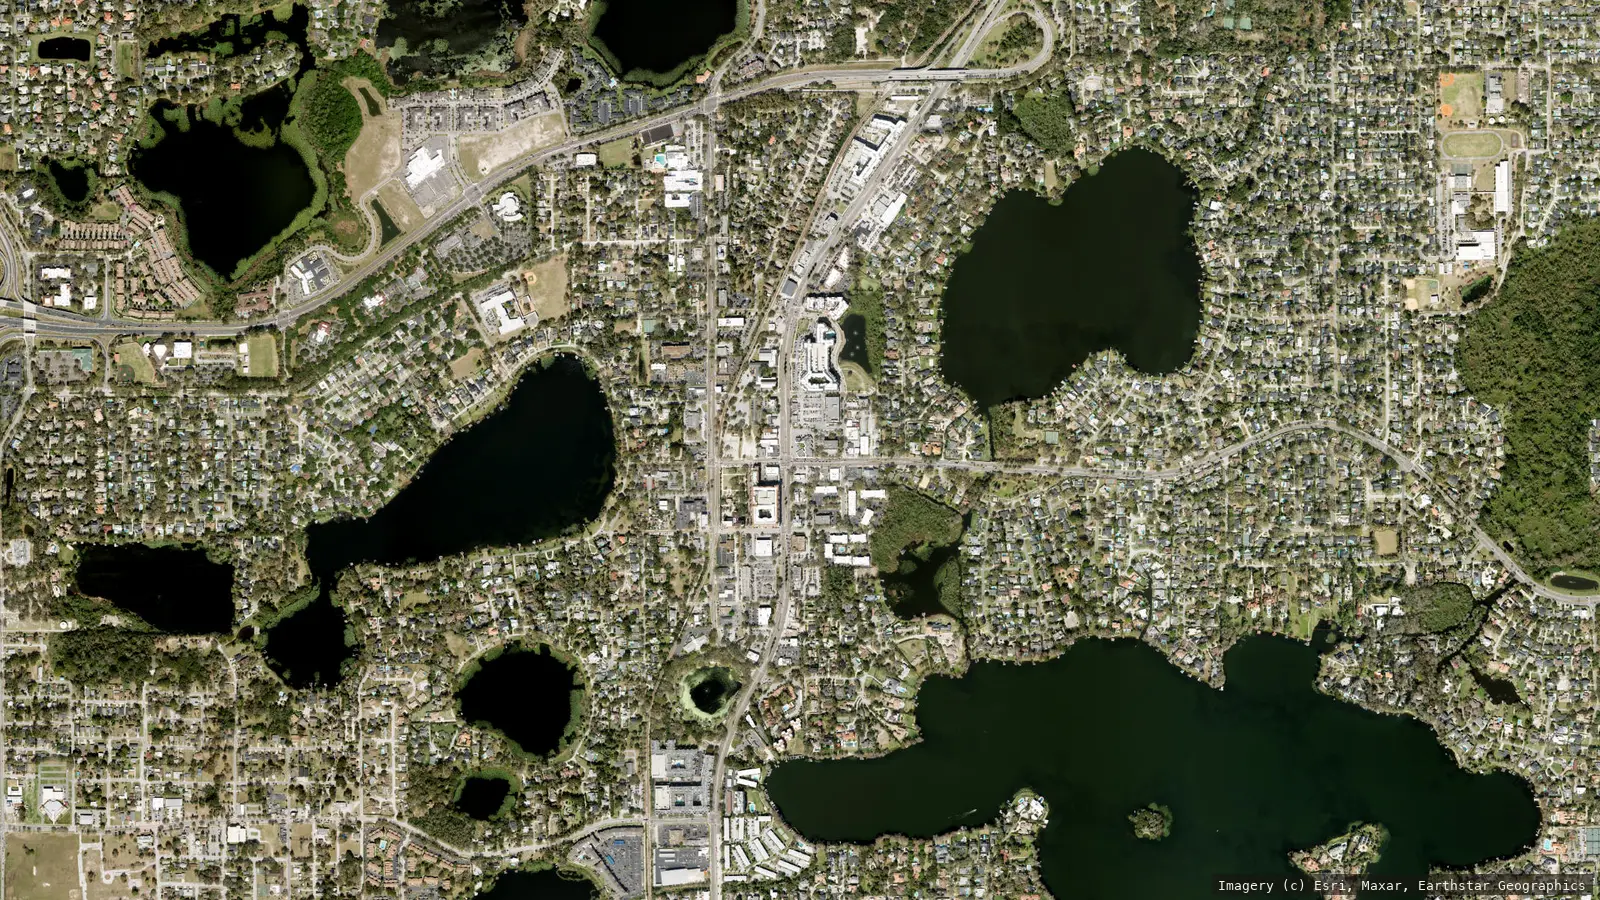
Satellite view of Maitland, Florida from neighborhood altitude — the US 17-92 corridor through historic downtown with Lake Sybelia, Lake Lily and the lake chain. Imagery © Esri, Maxar, Earthstar Geographics

Maitland · 30+ Projects Over Two Decades

Maitland

Our own showroom sits in Maitland — this is the home-court neighborhood.

Imagery © Esri, Maxar, Earthstar Geographics

The projects
Maitland whole-home remodel — the new white kitchen with black lantern pendants, a herringbone-tile backsplash, brass-and-glass open shelving and black counter stools at the peninsula Maitland

01

The Sixties Whole-Home

Maitland · Whole-home remodel

Untouched since the 1960s, then all of it at once.

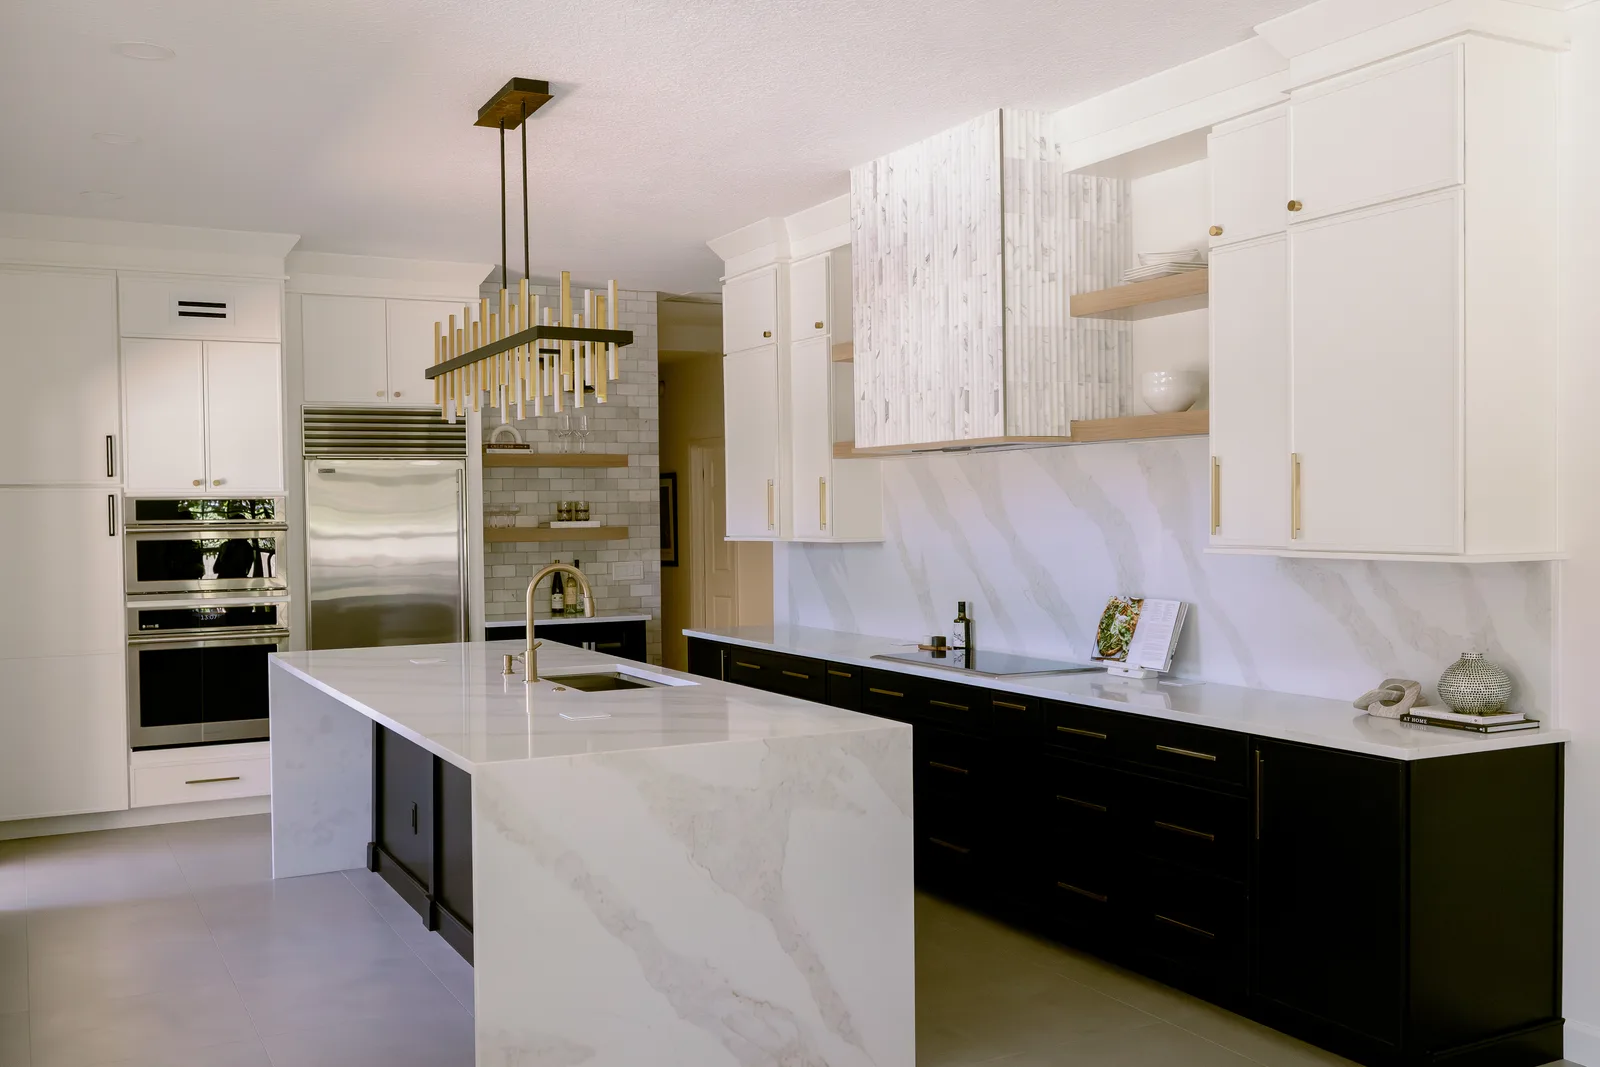
Dommerich Estates kitchen remodel in Maitland — a marble waterfall island under the brass-and-black linear chandelier, black perimeter cabinets with brass pulls, wall ovens and a stainless refrigerator Maitland

02

The Dommerich Estates Kitchen

Maitland · Kitchen remodel

The peninsula retired, a grand island landed.

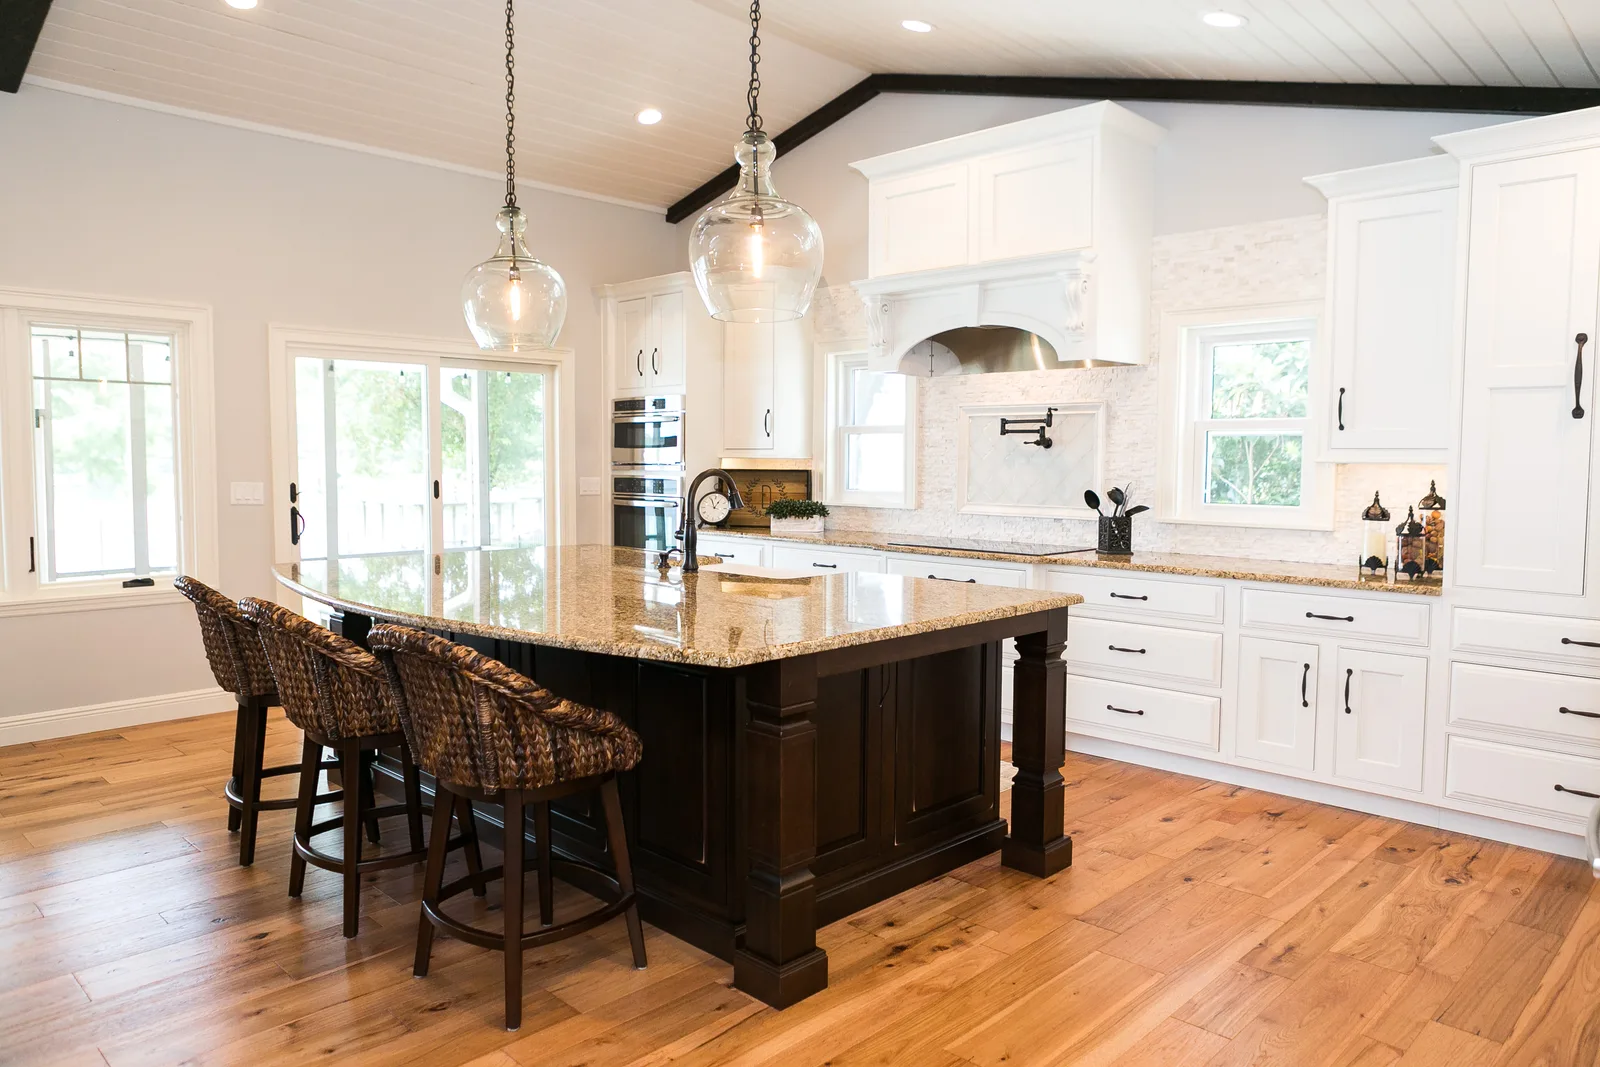
Lake Sybelia whole-home remodel in Maitland — the kitchen's dark paneled island with turned legs under clear glass pendants, a corbeled custom hood and a shiplap vaulted ceiling Maitland

03

The Lake Sybelia Whole-Home

Maitland · Whole-home remodel

Vaulted shiplap, a corbeled hood, a craftsman stair.

The Ledger

30+

Maitland projects over two decades

part of 1,000+ across Central Florida

Kitchens, bathrooms, whole-home renovations and additions.

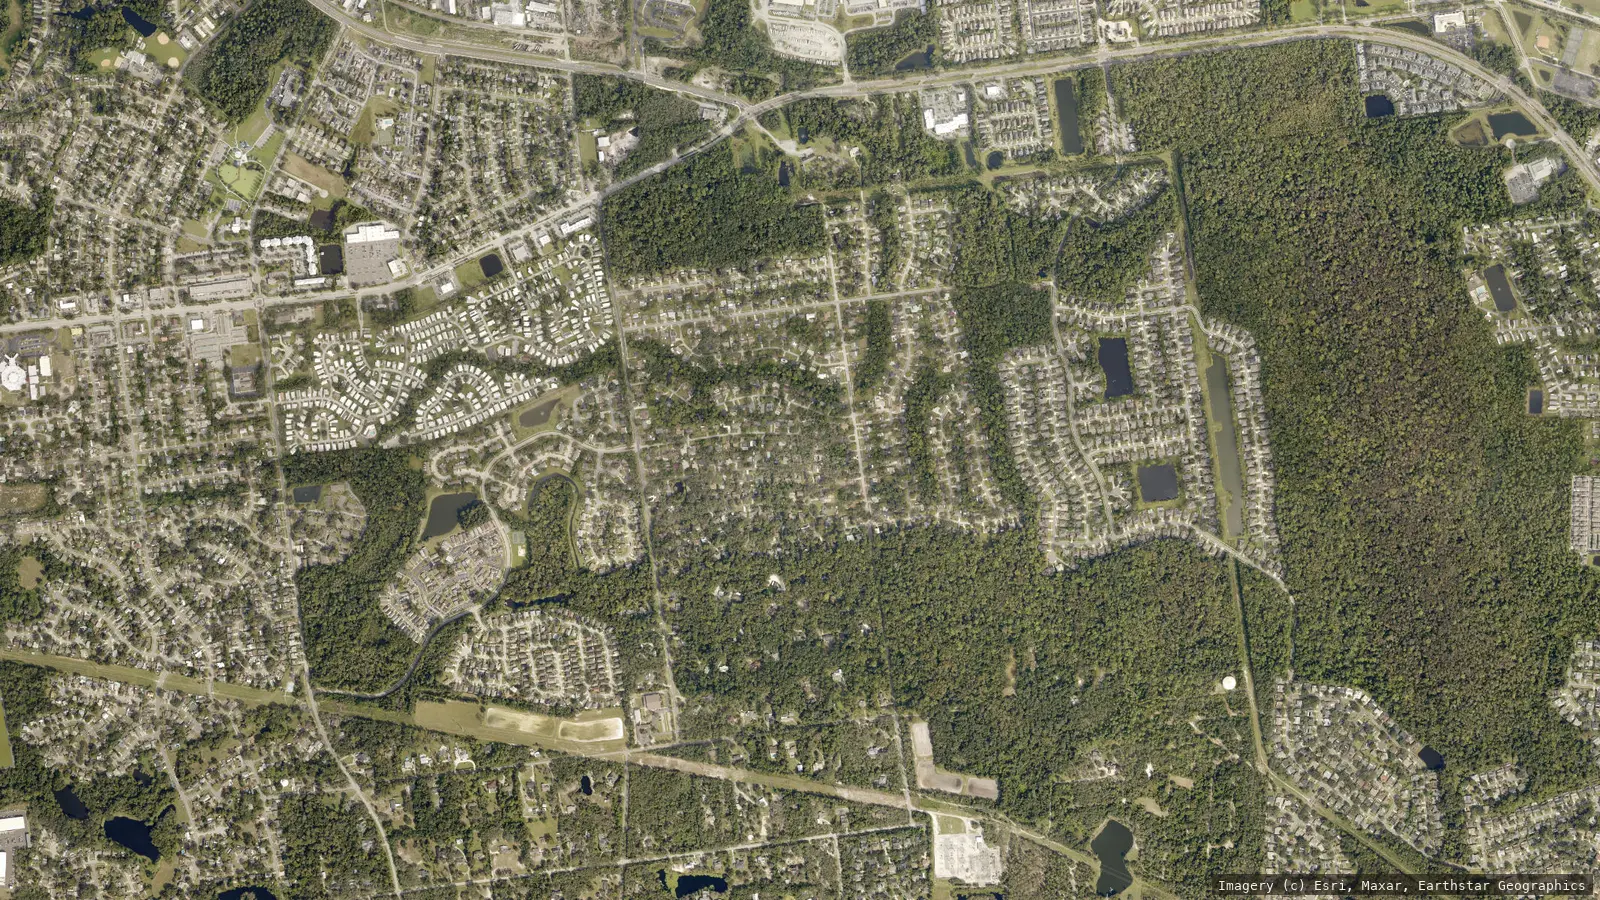
Satellite view of Oviedo, Florida from neighborhood altitude — the downtown crossing, tree canopy, lakes and master-planned subdivisions. Imagery © Esri, Maxar, Earthstar Geographics

Oviedo · 50+ Projects Over Two Decades

Oviedo

Oak canopy and family streets — our deepest suburban file.

Imagery © Esri, Maxar, Earthstar Geographics

The projects
Oviedo kitchen remodel — white cabinetry with mirrored-mullion glass uppers and brass pendants, seen past the new arched stone bar niche with floating wine shelves and a beverage center Oviedo

01

Kitchen & Bar Remodel

Oviedo · Kitchen remodel

Mirrored mullions, glass subway, the bar arch.

Oviedo whole-home remodel — the opened main floor: white kitchen with island seating, rebuilt stair with iron balusters, and the dining room beyond, all on new wide-plank floors Oviedo

02

Whole-Home Remodel

Oviedo · Whole-home remodel

Kitchen, living, dining and a rebuilt stair — one plan.

Oviedo owners' retreat remodel — calacatta-look shower with two brushed-gold rain heads, body sprays and a diamond-lattice mosaic niche Oviedo

03

Owners’ Retreat

Oviedo · Bathroom remodel

Calacatta, brushed gold, a chandelier over the tub.

The Ledger

50+

Oviedo projects over two decades

part of 1,000+ across Central Florida

Kitchens, bathrooms, whole-home renovations and additions.

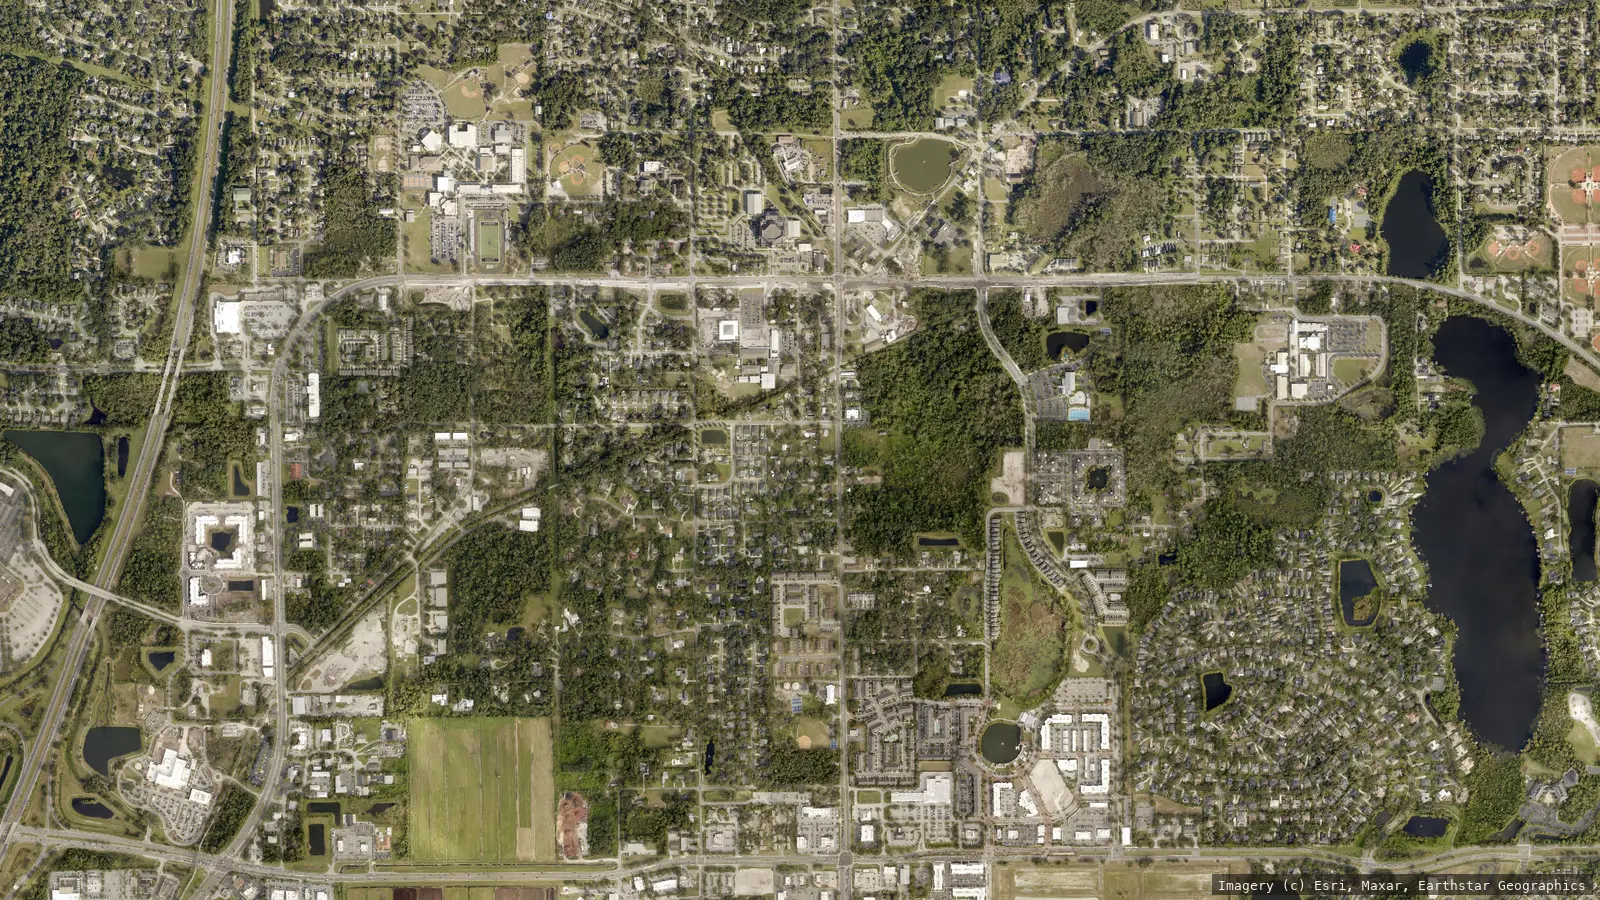
Satellite view of Winter Springs, Florida from neighborhood altitude — the SR 434 corridor, Town Center, tree canopy and master-planned subdivisions. Imagery © Esri, Maxar, Earthstar Geographics

Winter Springs · 50+ Projects Over Two Decades

Winter Springs

Families here renovate to stay — tied for our deepest suburban file.

Imagery © Esri, Maxar, Earthstar Geographics

The projects
Winter Springs kitchen remodel — white perimeter cabinetry with antiqued-mirror uppers, a slate-blue island under brass lantern pendants, and a white-and-brass range hood Winter Springs

01

Kitchen & Living Area Remodel

Winter Springs · Kitchen remodel

Slate-blue island, brass lanterns, antiqued mirror.

Winter Springs whole-home remodel — espresso kitchen with a bronze strapped hood, white arabesque backsplash, brass lantern pendants and a taupe stone island Winter Springs

02

Whole-Home & Speakeasy Parlor

Winter Springs · Whole-home remodel

Espresso, bronze, and a bar behind the arch.

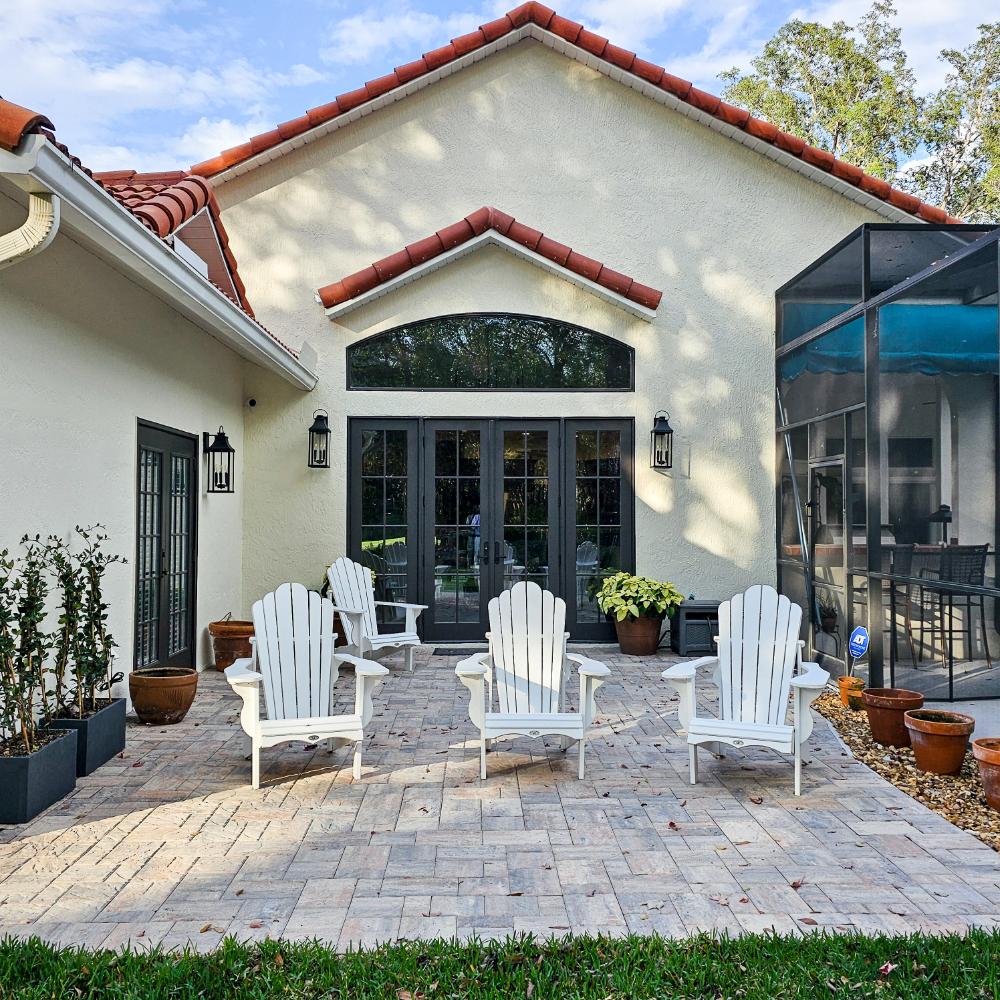
Winter Springs indoor-outdoor remodel — new black French doors with an arched transom opening the gable wall to a paver patio with Adirondack chairs Winter Springs

03

Indoor-Outdoor Rebuild

Winter Springs · Whole-home remodel

A gable wall opened to the patio.

The Ledger

50+

Winter Springs projects over two decades

part of 1,000+ across Central Florida

Kitchens, bathrooms, whole-home renovations and additions.

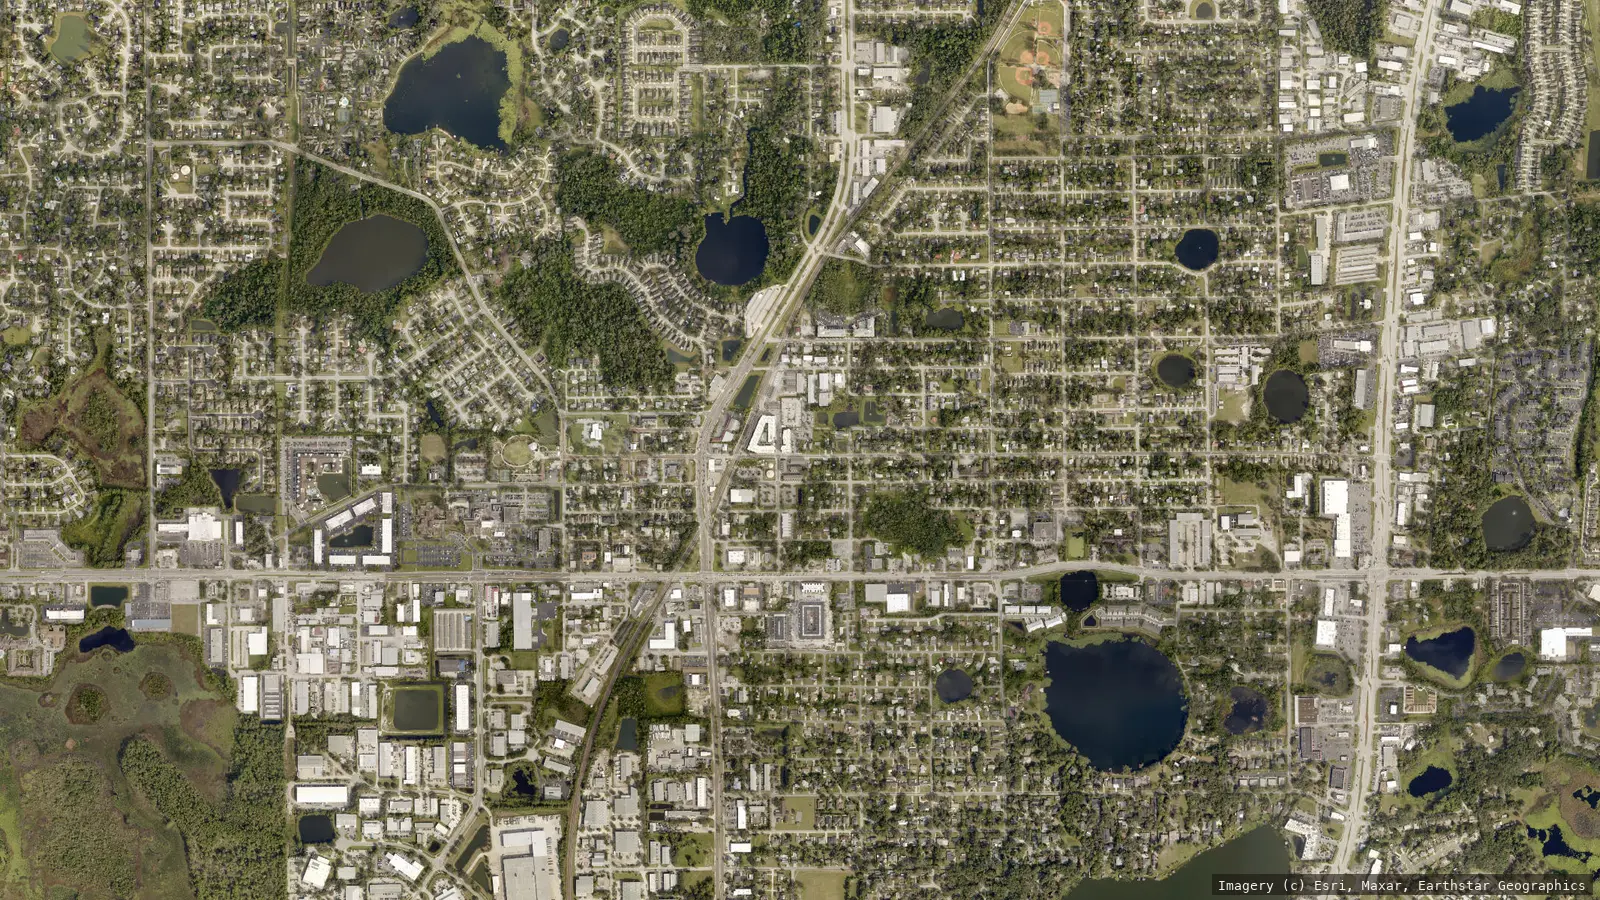
Satellite view of Longwood, Florida from neighborhood altitude — the historic district street grid, the SunRail corridor, lakes and tree canopy. Imagery © Esri, Maxar, Earthstar Geographics

Longwood · 35+ Projects Over Two Decades

Longwood

Quiet Seminole streets where a remodel is a decision to stay.

Imagery © Esri, Maxar, Earthstar Geographics

The projects
Longwood whole-home remodel — the family room with an arabesque-tile fireplace wall, rustic wood mantel, dark wood consoles and wrought-iron accent windows Longwood

01

Whole-Home Remodel

Longwood · Whole-home remodel

Kitchen, living spaces, and baths in one language.

Longwood kitchen remodel — white perimeter cabinetry, a black island with woven counter stools, brass-and-black lantern pendants, a black range hood and geometric marble backsplash Longwood

02

Kitchen Remodel

Longwood · Kitchen remodel

Black island, brass lanterns, geometric marble.

Longwood master bathroom remodel — a white double vanity with marble-look quartz counters, framed mirrors and a hamper pull-out Longwood

03

Master Bathroom Remodel

Longwood · Bathroom remodel

A '90s garden tub retired for a marble suite.

The Ledger

35+

Longwood projects over two decades

part of 1,000+ across Central Florida

Kitchens, bathrooms, whole-home renovations and additions.

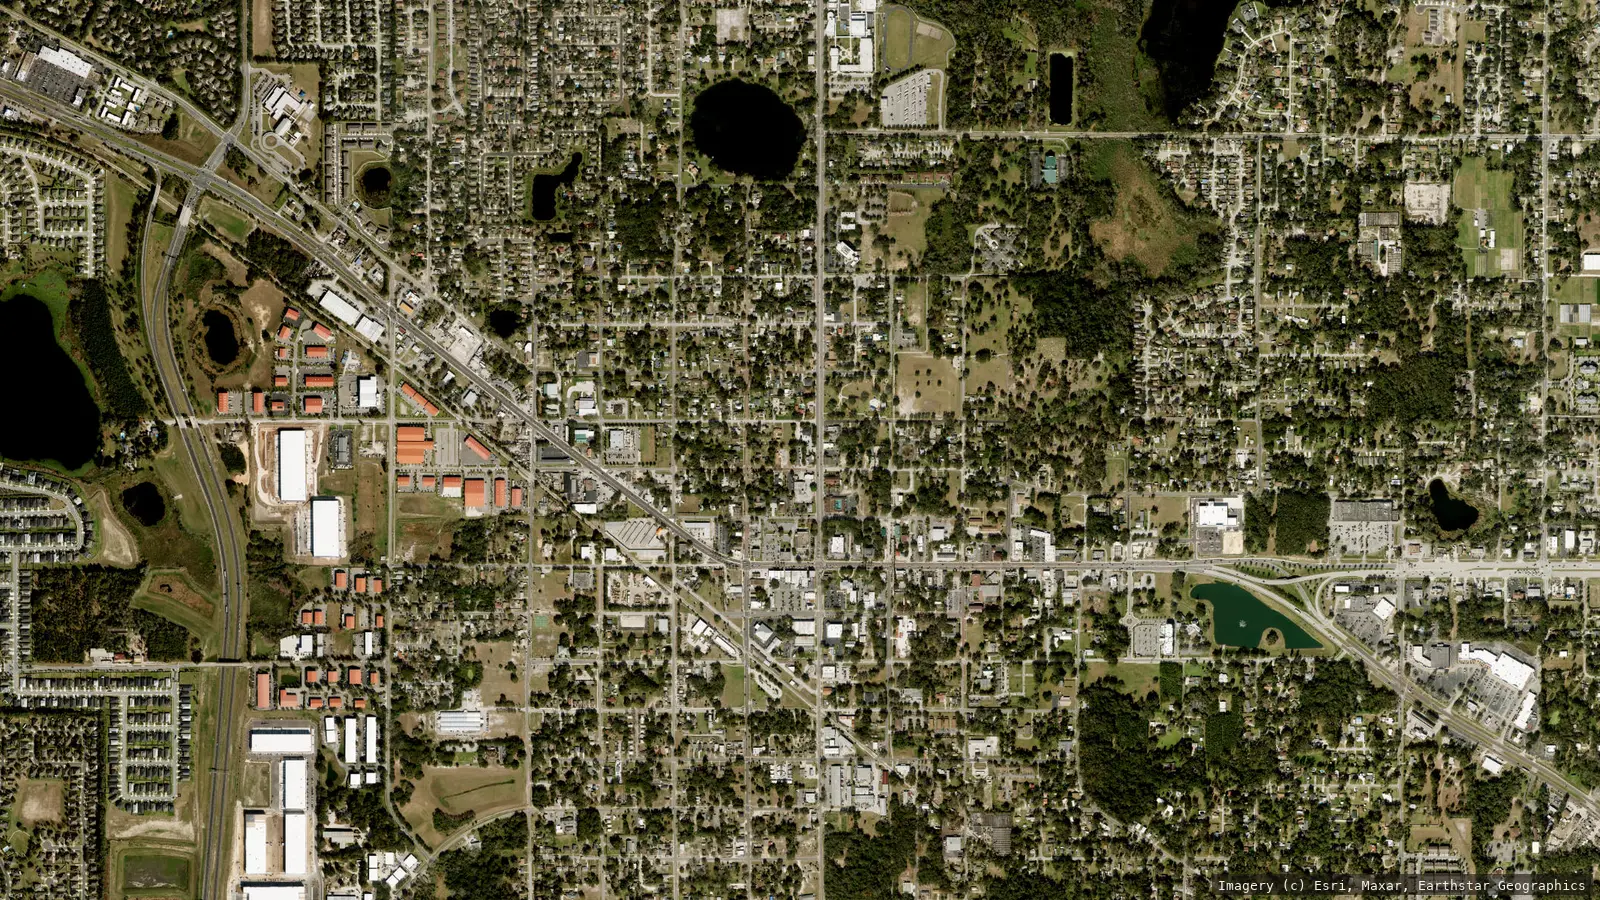
Satellite view of Winter Garden, Florida from neighborhood altitude — the Plant Street historic district grid, the Lake Apopka shoreline and tree canopy. Imagery © Esri, Maxar, Earthstar Geographics

Winter Garden · 35+ Projects Over Two Decades

Winter Garden

Plant Street brick and the Lake Apopka shore — lake-country homes with room to open up.

Imagery © Esri, Maxar, Earthstar Geographics

The projects
Winter Garden lakefront kitchen remodel — white perimeter cabinetry with brass hardware, a charcoal island, a plaster hood with a white-oak band and a mother-of-pearl fan-scallop backsplash Winter Garden

01

Johns Lake Kitchen & Bar

Winter Garden · Kitchen remodel

Scallop shell tile, white-oak hood band, new bar.

Winter Garden kitchen remodel — cream perimeter cabinetry, a sage-green island with woven-back stools under two tapered-shade pendants, and an arched coffee-bar nook with open shelving Winter Garden

02

Kitchen Remodel

Winter Garden · Kitchen remodel

A sage island and an arched coffee-bar nook.

Winter Garden master bathroom remodel — a white slipper tub against an arabesque-tile knee wall, with a glass corner shower and plantation shutters behind Winter Garden

03

Master Bathroom Remodel

Winter Garden · Bathroom remodel

The platform tub retired for a slipper tub.

The Ledger

35+

Winter Garden projects over two decades

part of 1,000+ across Central Florida

Kitchens, bathrooms, whole-home renovations and additions.

Satellite view of Apopka, Florida from neighborhood altitude — the US-441 corridor running through the downtown street grid. Imagery © Esri, Maxar, Earthstar Geographics

Apopka · 30+ Projects Over Two Decades

Apopka

Northwest Orange County — where our projects run whole-home deep.

Imagery © Esri, Maxar, Earthstar Geographics

The projects
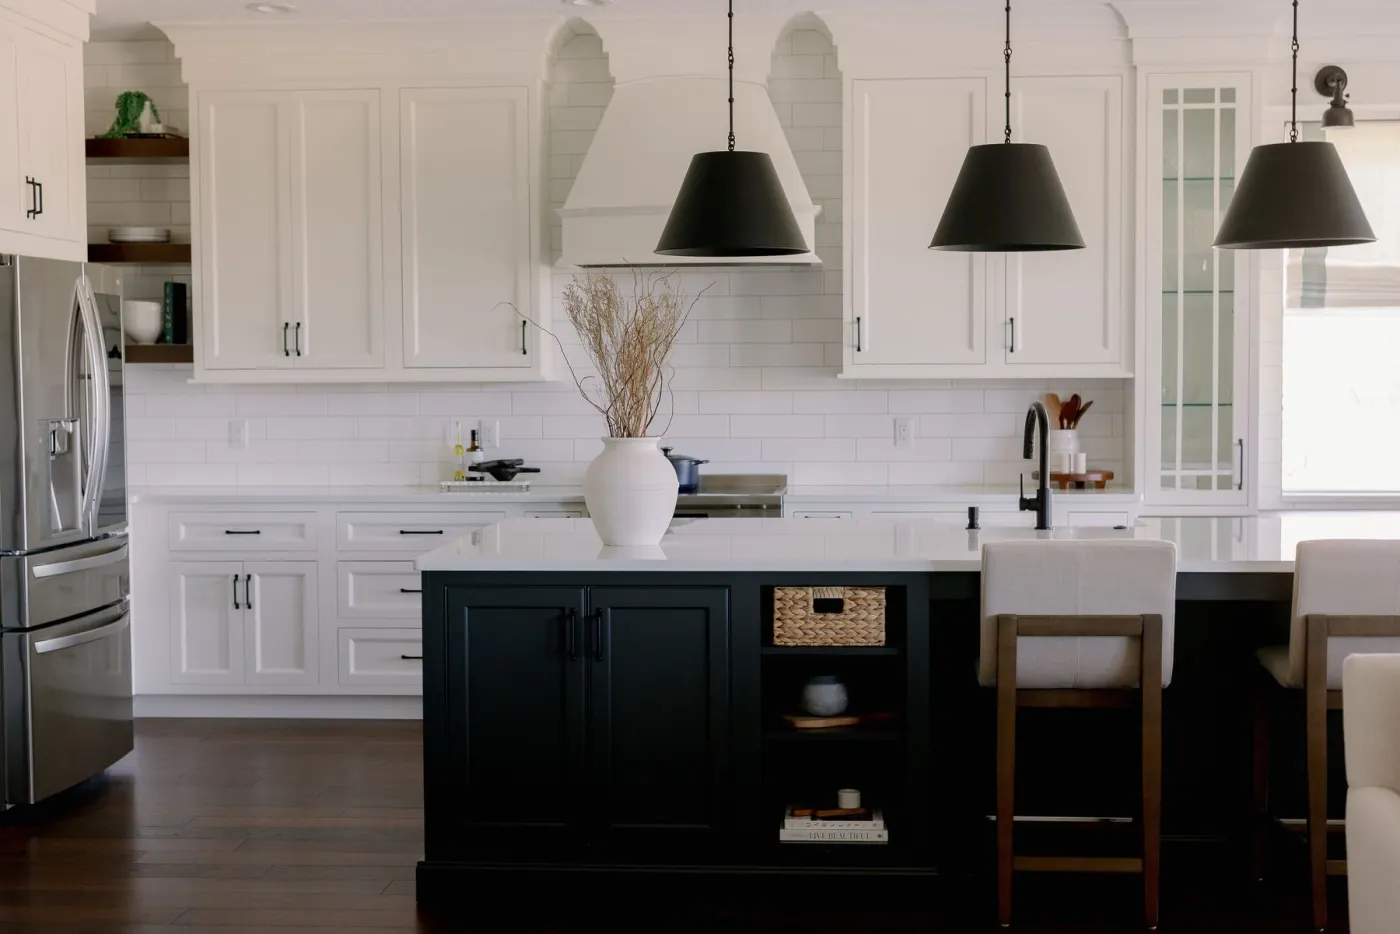
The finished Apopka kitchen — white perimeter cabinetry, a black island under cone pendants, a custom arched hood and hickory floors Apopka

01

Kitchen, Living & Primary Suite

Apopka · Whole-home remodel

The two-tone transitional.

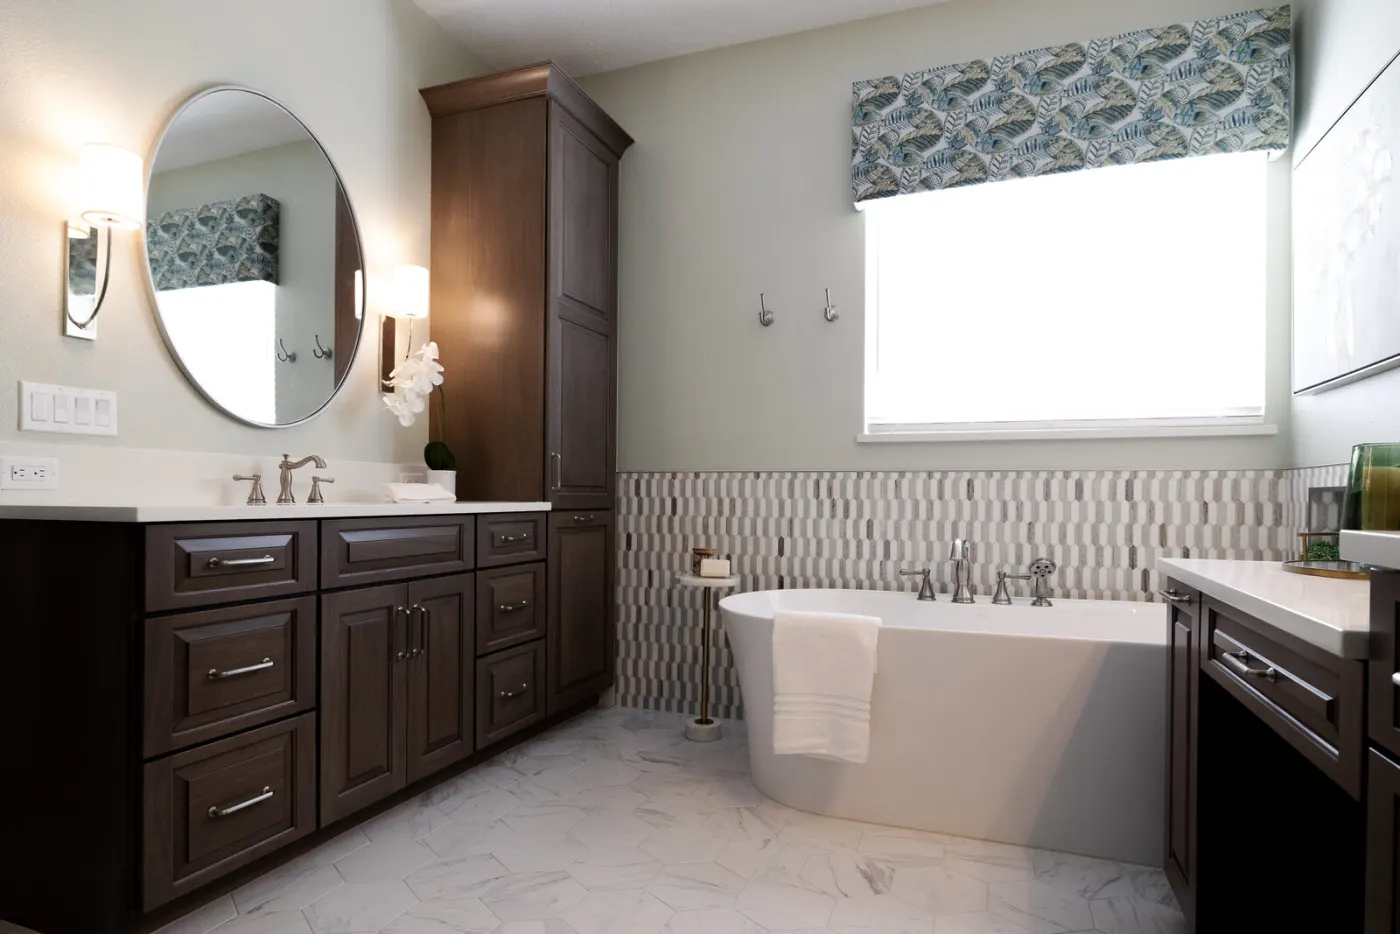
Apopka master bathroom remodel — freestanding tub against a patterned tile wainscot, dark wood vanities and framed mirrors Apopka

02

Master Bathroom Remodel

Apopka · Bathroom remodel

Freestanding tub, patterned wainscot, dark wood vanities.

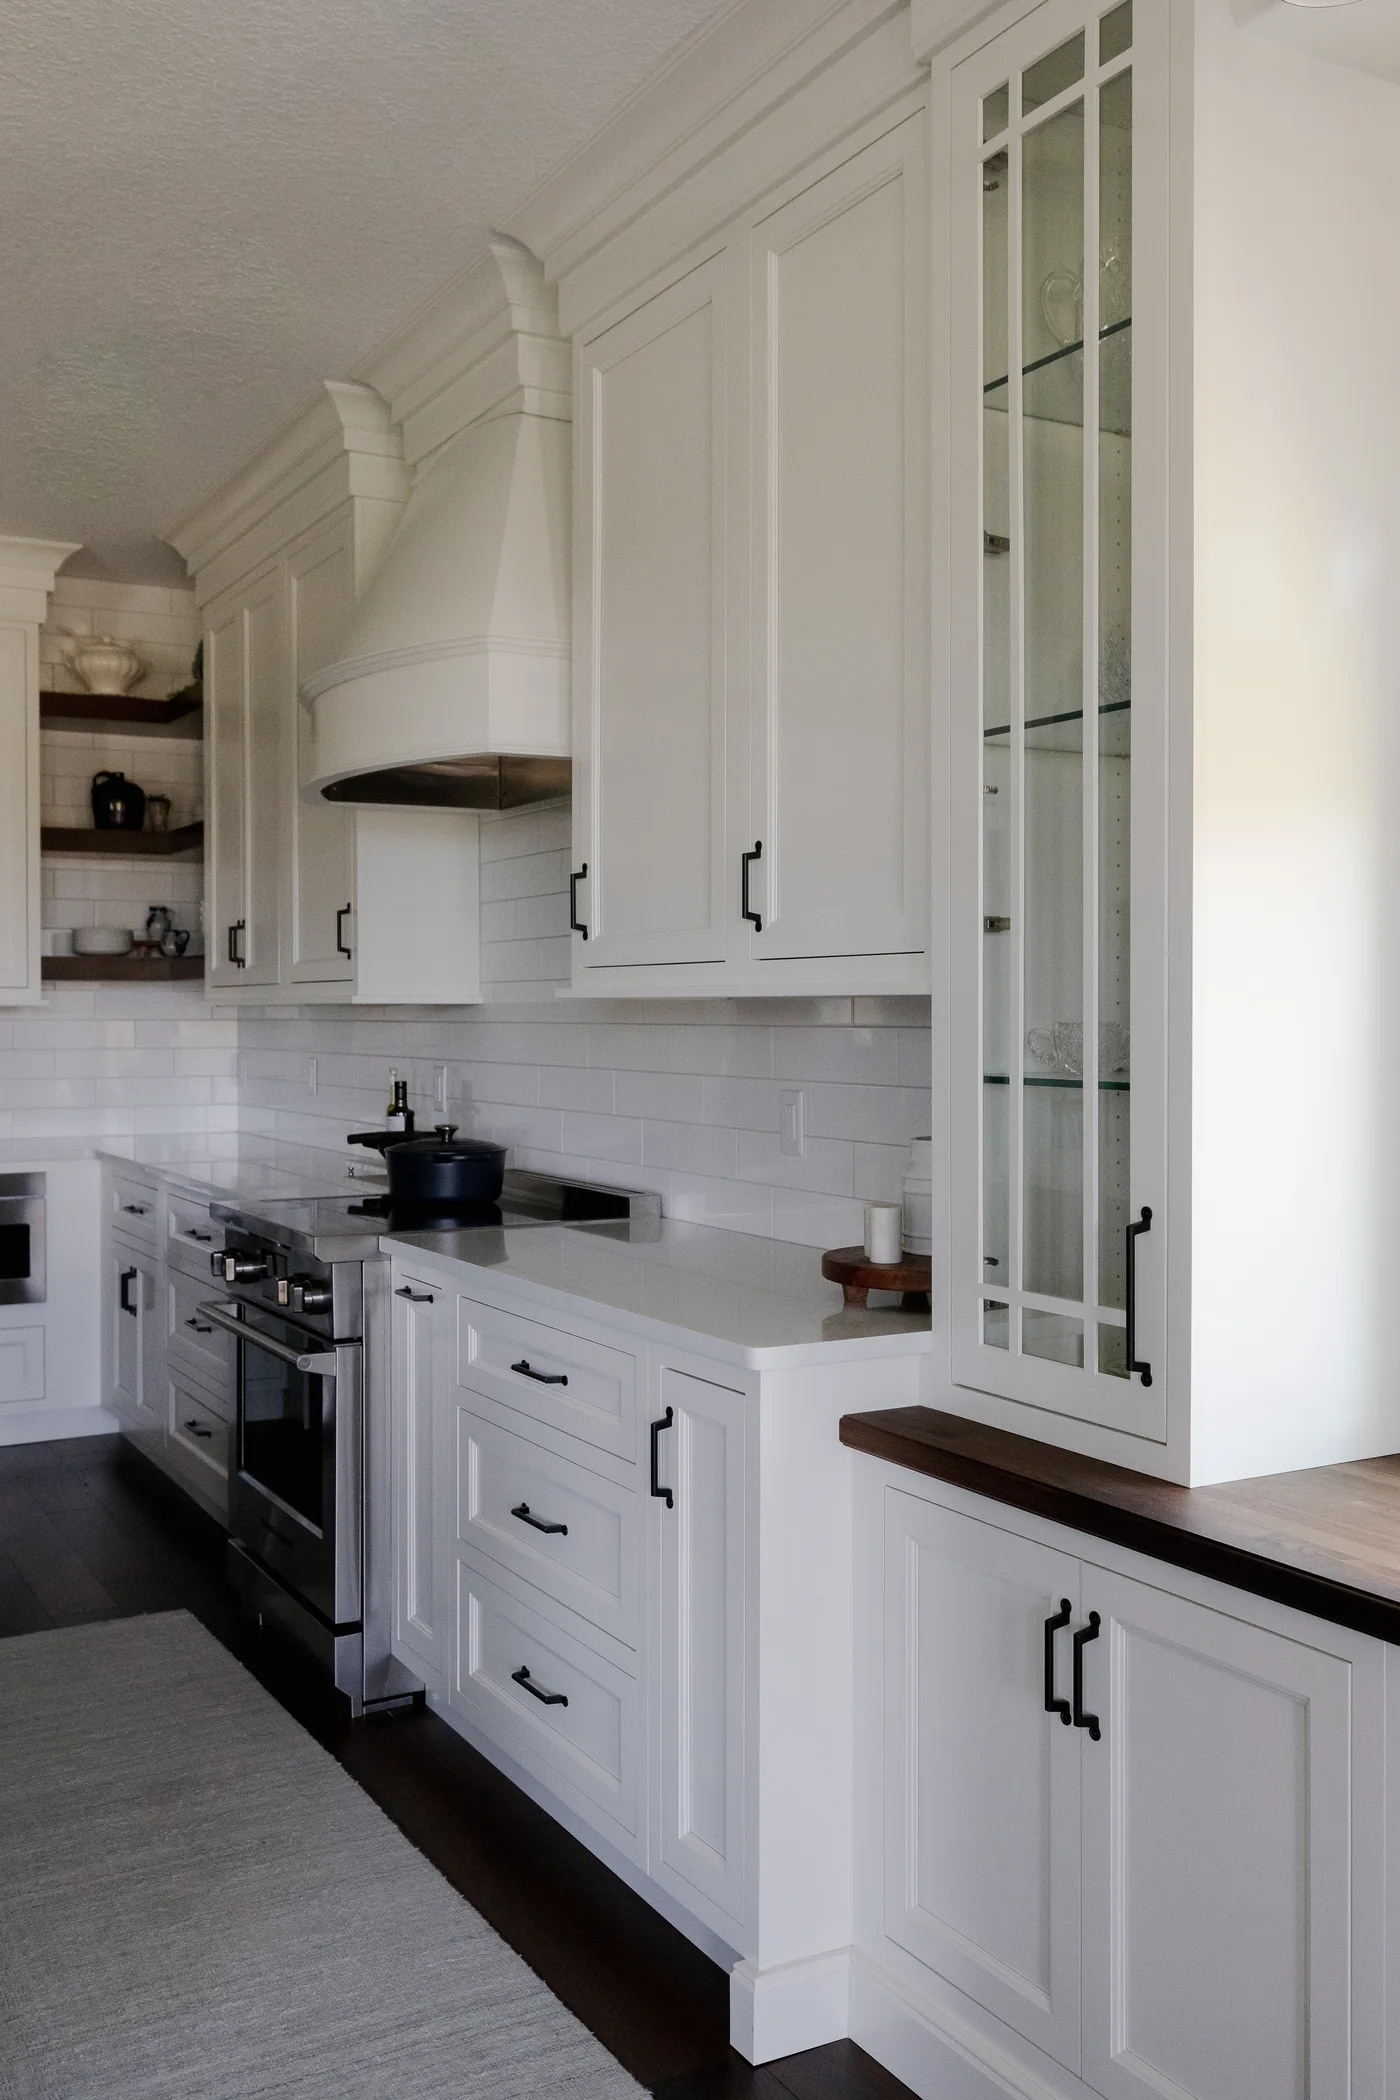
Detail from the two-tone kitchen — the working run: range, custom arched hood and glass display cabinet over a black-walnut-topped buffet Apopka

03

The Details

Apopka · Detail

The working run of the two-tone kitchen, up close.

The Ledger

30+

Apopka projects over two decades

part of 1,000+ across Central Florida

Kitchens, bathrooms, whole-home renovations and additions.

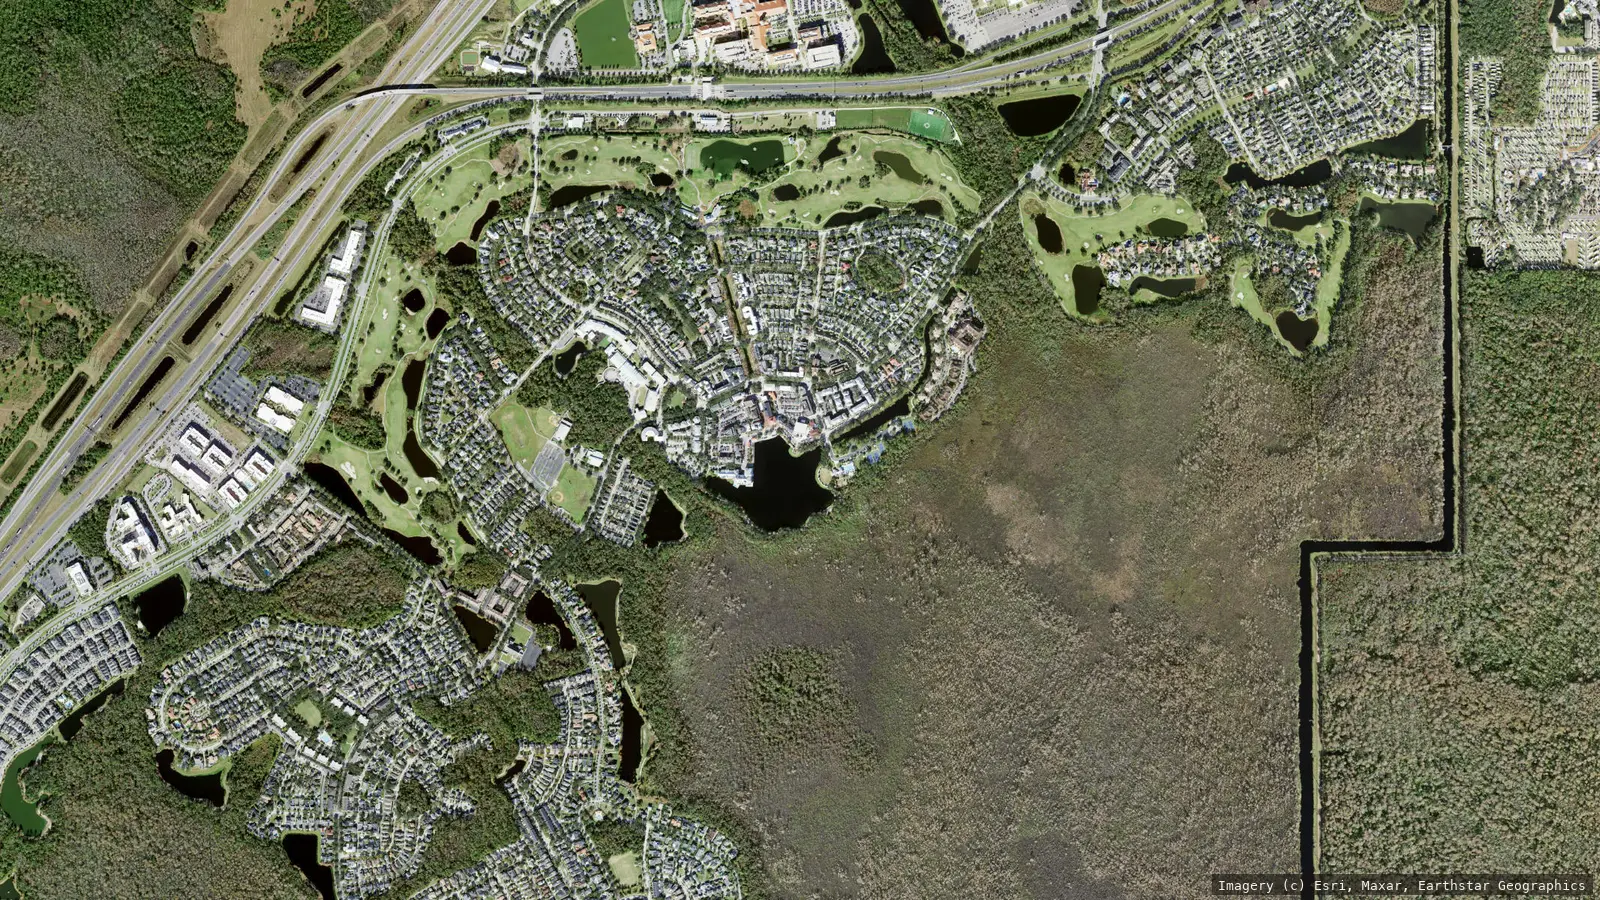
Satellite view of Celebration, Florida from neighborhood altitude — the pattern-book village grid around downtown Market Street and its lake, ringed by golf fairways and preserve wetland. Imagery © Esri, Maxar, Earthstar Geographics

Celebration · Part of 1,000+ Across Central Florida

Celebration

Pattern-book streets, personal interiors — the rooms are where these homes surprise you.

Imagery © Esri, Maxar, Earthstar Geographics

The projects
Celebration whole-home remodel — the new sage-green island kitchen under a fluted white-oak slat ceiling band, with a matching slat-wood hood wall, dome pendants and white-oak floors Celebration

01

The Earthy Whole-Home

Celebration · Whole-home remodel

Sage, white oak, and light, all the way through.

Celebration townhome remodel — the new oxblood-burgundy kitchen with vertical-groove paneled backsplash wall, a suede-finish hood wrap, brass hardware and black counters Celebration

02

The Pattern-Book Townhome

Celebration · Townhome remodel

Builder-grade to bold, behind a pattern-book facade.

Celebration whole-home remodel — the kitchen's gray hexagon-tile arched niche wall over the sink window, white cabinetry with glass uppers, and a walnut island with a marbled stone top Celebration

03

The Two-Story Whole-Home

Celebration · Whole-home remodel

An antique-mirror arch, a walnut island, wide-plank oak.

The Ledger

22

Years of project records

part of 1,000+ across Central Florida

Kitchens, bathrooms, whole-home renovations and additions.

The Body of Work

The house stays.
Everything else changes.

The same room, before and after the work. Drag the line.

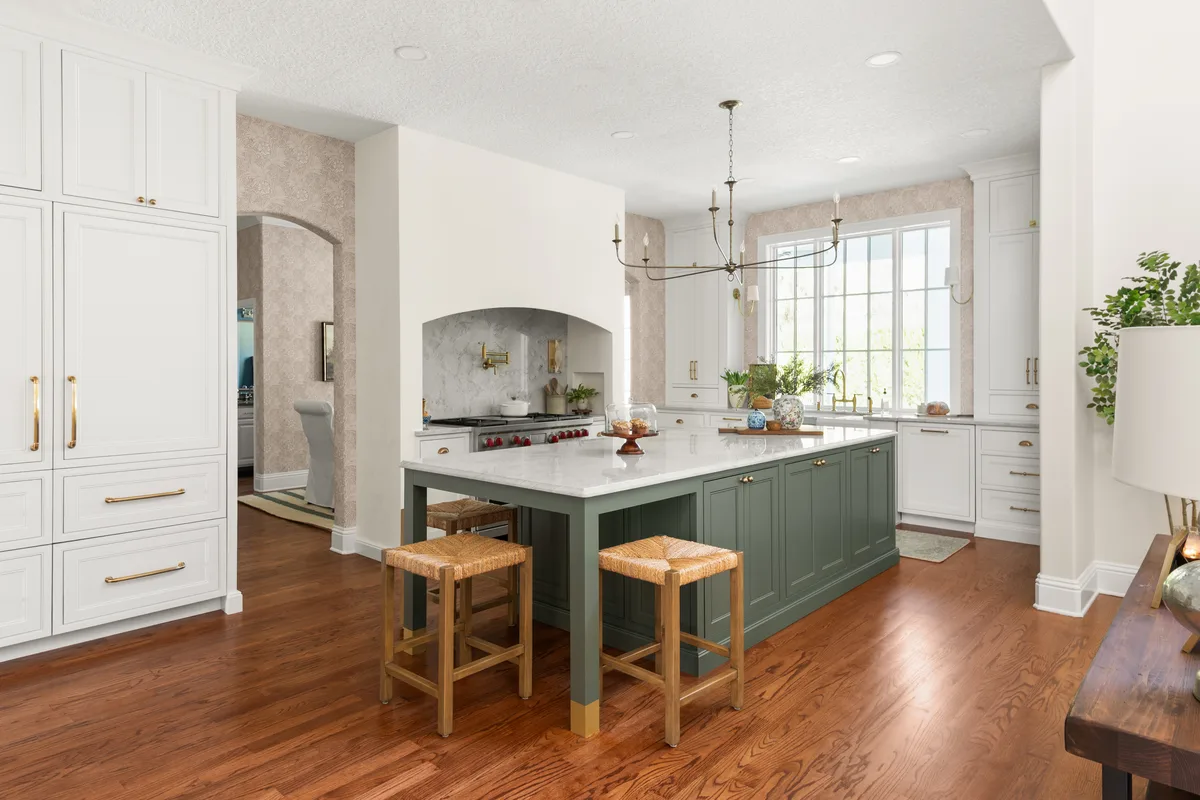
The remodeled DeLand kitchen: white inset cabinets, a deep-green island with woven counter stools, an arched range niche, and a brass chandelier The work
The DeLand kitchen before remodeling: glazed raised-panel cabinets, a patterned granite island, and pendant lights under the two-story ceiling As found

DeLand · the same kitchen · kitchen remodeling

Field Reference

One primary bath.
189 decisions.

We opened our project record and mapped a complete-gut Windermere primary bath decision by decision — every element you can see, and every layer you can’t. Tap any surface. See what it took.

Recognized

  • Orlando Magazine Home Design Awards1st Place, General Contractor — fifth consecutive year · 2026
  • Orlando Magazine Home Design Awards1st Place, Interior Design · 2026
  • Orlando Sentinel Central Florida FavoritesTwo Gold, One Silver — decided by public vote · 2026
  • Central Florida Parade of HomesFirst Place, Single Room/Living Space Remodeling · 2026 — “Where the Light Lands,” DeLand
  • Florida Design MagazineSeaglass Award · 2025
  • Pro Remodeler “40 Under 40”Ashley Sheaffer · 2025
  • Best of HouzzDesign · 2026

As seen in

Architectural Digest “Legends” · Interior Appeal · Florida Design

 4.8 on Google · See all reviews on Google

The Newsstand

Chapters that made print

Every cover on this shelf is a real published issue — the linked covers open the features they belong to.

Reviews × Projects

The clients, beside their homes.

Real quote, real rooms, same client — every pair below is matched against our project records before it appears. The photographs are of the reviewer’s own home.

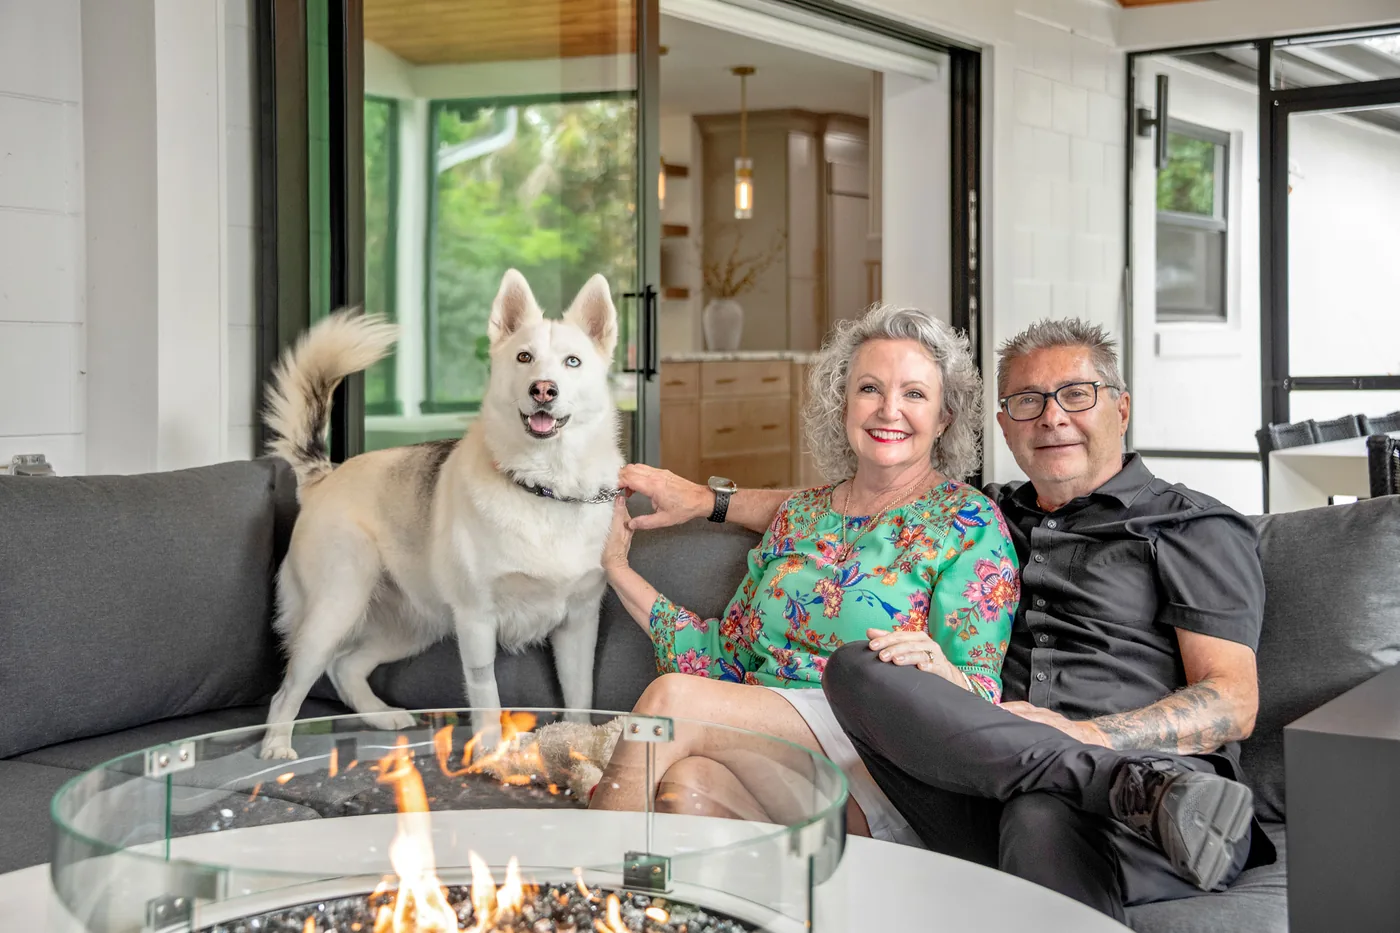
The homeowners with their dog beside the fire table on their new covered patio, the remodeled kitchen beyond

★★★★★ Google Review · Verbatim

They helped us renovate my childhood home. … We had a true “HGTV” moment! Goosebumps and tears of joy! It was the perfect ending after renovating an entire house... to walk in to a beautiful home that felt like home!

Debra Gutierrez
Winter Park · whole-home remodel & interior design

Read this project’s case study →
The kitchen after completion — white perimeter cabinetry, black island, black cone pendants

Client Testimonial · Verbatim

You helped me envision our dream and elevated it beyond what I could have imagined. … It is airy, bright, minimal and provides a place we love coming home to. It is peaceful and calm. … Our realtor told us that it’s a one of a kind.

The Marcisz Family
Apopka · kitchen, living spaces & primary suite

Read this project’s case study →
The pool with sunken stools and covered lanai with summer kitchen

Client Testimonial · Verbatim

I thoroughly enjoyed working with the team at KBF every step of the way through our project. We have shown our finished project to many curious neighbors, and have encouraged them to reach out to KBF in the future.

The Butlers
Orlando · pool, lanai & summer kitchen

Explore outdoor living →
The kitchen island with upholstered stools and iron lantern pendant

Client Testimonial · Verbatim

We will definitely miss having your crew in the house every day. … Josh was a complete perfectionist with the tile work. … And the results are outstanding. … You have a great crew and great contractors. We appreciate them all.

The Rosmarins
Winter Garden · kitchen, fireplace & bar

Read this project’s case study →
The kitchen after completion — slab-front island, brass pendants, professional range and hood

★★★★★ Google Review · Verbatim

Working with KBF was a dream. We often talk about not having any regrets about anything done on our home.

Kelly Dixon
Orlando · whole-home remodel · repeat client

Explore whole-home remodeling →
The master bath after completion — freestanding tub, patterned tile wainscot, dark wood vanities

★★★★★ Google Review · Verbatim

KBF exceeded ALL expectations as they completed a renovation of our master bath.

Annette Carter
Apopka · master bathroom remodel

See our Apopka work →

We never pair a quote with someone else’s home. See every pair on the reviews page →

Tell us about your project Contact us

Start Here

Tell us about your project

Share the room, the scope, and how to reach you — our team responds from the Maitland studio, and the conversation starts with your goals, not a sales pitch.

Prefer to talk it through? Call 407-830-7703 or use the contact page.

Real KBF projects · records county-verified · reviews verbatim from Google.
Project counts: KBF client records · 1,000+ spans the company’s full history.
Neighborhood descents are pre-rendered from real satellite imagery © Esri, Maxar, Earthstar Geographics — every flight ends at neighborhood altitude; individual homes are never pinpointed.

407.830.7703