Skip to content
Call
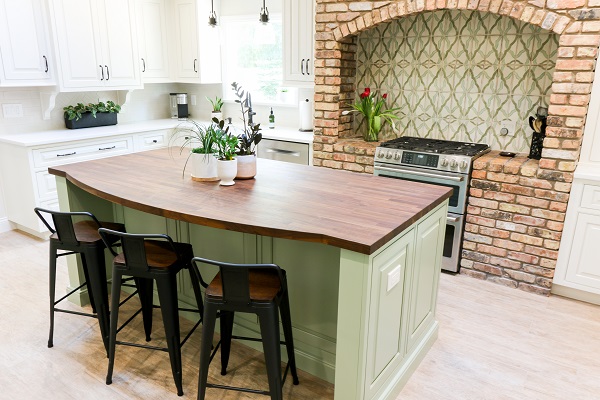
A completed KBF custom kitchen in Celebration, Florida: sage-green island with brass hardware, white perimeter cabinetry and a fluted terracotta hood wall under warm pendant light

Design-Build Kitchen Remodeling · Orlando & Central Florida

Kitchen remodeling company
Orlando, FL

Filmed in a completed KBF kitchen · Celebration, FL · read this kitchen’s full story

1,000+ projects completed · Central Florida Orlando · 88 projects Google 4.8★ · 63 reviews FL License CGC 1529022 Maitland Showroom

The Design-Build Difference

Custom kitchen design, remodeling & renovation —
one team


KBF Design Gallery is a design-build kitchen remodeler serving Orlando and Central Florida — custom kitchen design, remodeling, and full renovation under one team. Here, kitchen remodeling is a fully integrated design-to-build experience, tailored to how you live, cook, gather, and entertain. Our team of award-winning designers and experienced builders collaborates closely with you to create a kitchen that balances beauty, functionality, and long-term value.

From space planning and material selection to custom cabinetry and finishing details, every decision is guided by thoughtful design, craftsmanship, and a deep understanding of how a kitchen should perform every day. From single-room refreshes to full home additions and new-build interiors, KBF handles every phase of a Central Florida home project.

Whether your vision is modern, transitional, or timelessly classic, we specialize in creating custom kitchens that feel effortless yet intentional. Seamless layouts, smart storage solutions, and carefully curated finishes come together to transform your kitchen into the true heart of your home.

With KBF Design Gallery, you gain a trusted partner who manages every phase of the process, delivering a kitchen that is as refined as it is functional — and designed to stand the test of time.

Why the Kitchen

The heart of the home

There's a reason the kitchen is often said to be the heart of the home: it’s where family and friends ultimately gather to enjoy a bite to eat and good company. However, the kitchens of today are much more than simply a place to cook and eat. Modern kitchens also function as dining rooms, offices and classrooms - they are truly the "hubs" of the home. If your kitchen is doing double or even triple-duty, it's essential that the space is maximized to function for you. We can help turn your kitchen into not only the perfect space for you to prepare meals, but a sanctuary that fulfills the needs of your entire family.

Many people are unsure about where to start with their kitchen remodel, and we know that taking the first step can be daunting. The home remodeling experts at KBF can help bring your kitchen renovation dream to life.

From concept to completion, KBF Design Gallery can reconfigure your current space and design the kitchen of your dreams. Our design team will focus on the features and functions that are important to you to ensure your new kitchen works for your lifestyle. We can introduce you to some of the latest kitchen design innovations and features to maximize your investment.

We begin by asking questions to learn all we can about your remodeling goals. We want to know what's prompting you to remodel your kitchen, what you like and don't like about your current kitchen, what you like about kitchens you may be inspired by (share the pictures with us!), and how you want your kitchen to work for you. We also want to know what you are looking for in a design and remodeling firm, because we know it's imperative, right from the beginning, that we are a good fit for you and your project. We strongly believe that the designer/client relationship is of the utmost importance to ensure the ideal outcome.

Over the past 20-plus years, KBF Design Gallery has earned the reputation as a trusted kitchen, bath and home design-to-build firm in Orlando and the surrounding areas. We believe this is because our approach to every project is the same: we listen to you so we can design for your individual needs, wants, style and investment.

>> Related Content: Bathroom Remodeling

Before & After · Winter Park

The room stayed. The plan didn’t.

One Winter Park kitchen from a whole-home remodel we documented end to end — cherry raised panels and brown granite became ivory cabinetry with a stained island under quartz. Drag the line.

The same Winter Park kitchen after the whole-home remodel: ivory perimeter cabinets with brass hardware, paneled appliance fronts, and a stained-wood island under a white quartz top with three upholstered stoolsThe work
The Winter Park kitchen before remodeling: cherry raised-panel cabinets, brown granite counters, a gas cooktop with microwave above, a small island, and black double wall ovensAs found

Winter Park · from the whole-home remodel in The Ivory Classic

The Gallery, Track-Lit

Before & After Kitchen Remodeling Gallery

Explore our Before & After Kitchen Remodeling Gallery — recent projects throughout Central Florida and New Smyrna Beach. Ready to remodel? Contact us today to schedule your complimentary design consultation.

Let's talk!

Call us at 407-830-7703 or fill out the form below to get started!

Contact Us

While The Kitchen Is Open

The remodel that starts in the kitchen
rarely ends there

Once the kitchen is open, the house starts talking. The wall between the kitchen and the great room — usually load-bearing — is the difference between a nicer kitchen and a transformed first floor; where it carries weight, we engineer the move honestly (an LVL beam with engineered posts, sized and permitted, never guessed). The butler’s pantry, the laundry room off the kitchen, the flooring that should run continuous through the living spaces — these cost less to do while the walls are already open than they ever will again. In Clermont, that conversation opened a kitchen that had been closed off from the family room: the wall came out, an expansive island took its place, and the new flooring ran through the house while it was open — The Lakeside Blue.

That is a planning conversation, not an upsell: we scope what the house wants, you decide what the moment justifies. When the answer grows past the kitchen, our whole-home design-build team is the same team — and when the right move is refresh-in-place with the layout you have, Studio KBF exists for exactly that.

What Goes Into A KBF Kitchen

Materials we put our name behind

Every KBF kitchen is specified transparently: premium custom and semi-custom cabinet lines built for Florida humidity, natural stone and engineered quartz from fabricators we have worked with for years, and appliance packages your family will actually use — selected together in our Maitland showroom so you see the exact door style, the exact slab, the exact hardware in real light before anything is ordered.

You see the allowances and the selections in writing, at trade pricing passed through — what we pay is what you see. No mystery brands, no bait-and-switch substitutions mid-project: any change to a specified material is documented and approved by you before it happens. Ask us in the showroom and we will happily name every manufacturer in your kitchen, and why we chose them.

1,000+
Projects completed · Central Florida (derived)
88
Orlando projects (verified)
4.8★
Google rating · 63 reviews (verified)

How it all runs, start to finish: the KBF process · the honest calendar: how long a kitchen remodel actually takes · the appliance reality: the appliances that quietly force structural work · the structural proof: a DeLand open-concept remodel that removed two load-bearing walls · a Reunion kitchen that kept its load-bearing column — and built a wine rack into it · Licensed Florida CGC 1529022 · 1295 S Orlando Ave, Maitland

Before & After · Winter Park

The dark galley opened.
Light oak took it from there.

One Winter Park kitchen, before and after: dark 1960s cabinets wrapping a closed galley became light-oak cabinetry under brass pendants, a wood range hood on white tile, and a stone-topped island with white counter stools. Drag the line.

The remodeled Winter Park kitchen: light-oak cabinets under brass pendants, a wood range hood on white tile, and a stone-topped island with white counter stoolsThe work
The same kitchen before remodeling: dark 1960s cabinets wrapping a closed galley under a small curtained windowAs found

Winter Park · from the whole-home remodel in The White Oak Ranch

Kitchen Remodeling Service Areas

KBF Design Gallery designs and builds custom kitchens for homeowners throughout Central Florida — including Winter Park, Windermere, Lake Mary, Celebration, and Orlando’s Baldwin Park neighborhood — from our design studio and showroom in Maitland. Explore our kitchen remodeling services by community:

Planning beyond the kitchen? Explore our city remodeling guides: Apopka · Baldwin Park · Celebration · Dr. Phillips · Lake Mary · Longwood · Maitland · Oviedo · Winter Garden · Winter Springs

Frequently Asked Questions

Kitchen remodeling investment depends on scope — a refresh that keeps your layout is a very different project from a full custom kitchen that moves walls, reworks plumbing and electrical, and installs custom cabinetry and stone. KBF begins by establishing a target investment together, then aligns the design, selections, and construction scope to that target. After the in-home consultation and design development, you receive a fixed-scope written estimate before work begins. Any later change is documented and approved in writing before it affects cost or schedule.

A typical KBF kitchen remodel takes 6 to 10 weeks from demolition to final walkthrough, with design and permitting adding another 4–6 weeks before construction starts. Cabinet lead times, layout changes that touch plumbing or electrical, and Orange County inspection scheduling are the most common variables. We give you a written project schedule at contract signing and update it weekly.

Yes — any kitchen remodel that involves moving plumbing, electrical, gas, or load-bearing walls requires a permit from the local building department (Orange County, City of Orlando, or your municipality). Cosmetic updates like cabinet refacing, countertop replacement, or paint typically do not. KBF pulls all required permits as part of the project and handles inspections directly, so you don’t navigate the county portal.

Refacing keeps your existing cabinet boxes and replaces only the doors, drawer fronts, and hardware — a faster, lighter project that is typically completed in 1–2 weeks. A full custom remodel replaces cabinets, countertops, appliances, flooring, and lighting, and often reconfigures the layout — a larger project that is usually completed in 6–10 weeks. Refacing makes sense when your layout works and your boxes are solid; a remodel makes sense when the layout fights you or the kitchen is dated end-to-end.

Most KBF clients stay in their home during the remodel. Your kitchen will be unusable for 3 to 6 weeks during the construction phase, so we help you set up a temporary kitchen space (microwave, mini-fridge, prep area) before demolition starts. Dust containment, daily cleanup, and protected pathways through the work zone are standard on every KBF project.

KBF custom kitchens include layout design, 3D renderings, cabinet selection and installation, countertops, backsplash, flooring, lighting, plumbing fixtures, and appliance coordination — managed by one project team from concept to final walkthrough. You get one point of contact, one schedule, and one warranty, instead of coordinating a designer, a GC, and a cabinet vendor separately.

Transitional and modern-coastal styles dominate Orlando kitchens right now — clean Shaker or slab cabinetry in white, warm wood, or soft gray; quartz or quartzite countertops; oversized islands; and large-format porcelain or LVP flooring that holds up to Florida humidity. We also see strong demand for outdoor-kitchen tie-ins on lanai and pool-deck builds, given the year-round Central Florida climate.

KBF sources and installs everything — cabinets, countertops, hardware, tile, fixtures, and (optionally) appliances. We work with a curated set of premium cabinet manufacturers and stone fabricators, and pass our trade pricing through to you. If you’ve already purchased an appliance package or want to bring your own slab, we can absolutely work it in.

Every change is documented in a written change order with a fixed price and a schedule impact before any work is done — no surprise line items at the end. Most KBF projects have 1–3 small change orders (an extra outlet, a different tile, a hardware swap) and they’re priced and signed in 24–48 hours.

Start with a free in-home consultation — we walk your space, talk through goals and budget, and within 5–7 business days you’ll have a written ballpark estimate. Once you sign the design agreement, we produce 3D renderings, finalize selections, and issue a fixed-scope construction contract before any demolition.

Start Your Design Consultation

Family-owned design-to-build remodeling, backed by our Five-Year Craftsmanship Warranty. Visit our Maitland showroom: 1295 S Orlando Ave, Maitland, FL 32751 — Mon–Fri 8:30–5, Sat 10–3.

Prefer to talk? Call us at 407-830-7703.

407.830.7703