
Home › Custom Kitchens › Fluted-Marble Hood Kitchen — Maitland
Maitland · Dommerich Estates Kitchen

Fluted-Marble Hood Kitchen Remodel — Maitland, FL
A 1986 Dommerich Estates kitchen traded its peninsula for a grand waterfall island beneath a custom hood clad in fluted marble — designed and built by KBF Design Gallery, the design-build remodeler with its showroom right here in Maitland.
The Remodeling Story
They built this house in 1986. The kitchen finally caught up.
Our clients built this home in Maitland’s Dommerich Estates neighborhood in 1986 — and stayed. Nearly four decades later the house still fit their lives, but the kitchen did not: a tile-topped peninsula boxed in the work zone and held the room at arm’s length from the living area just beyond.
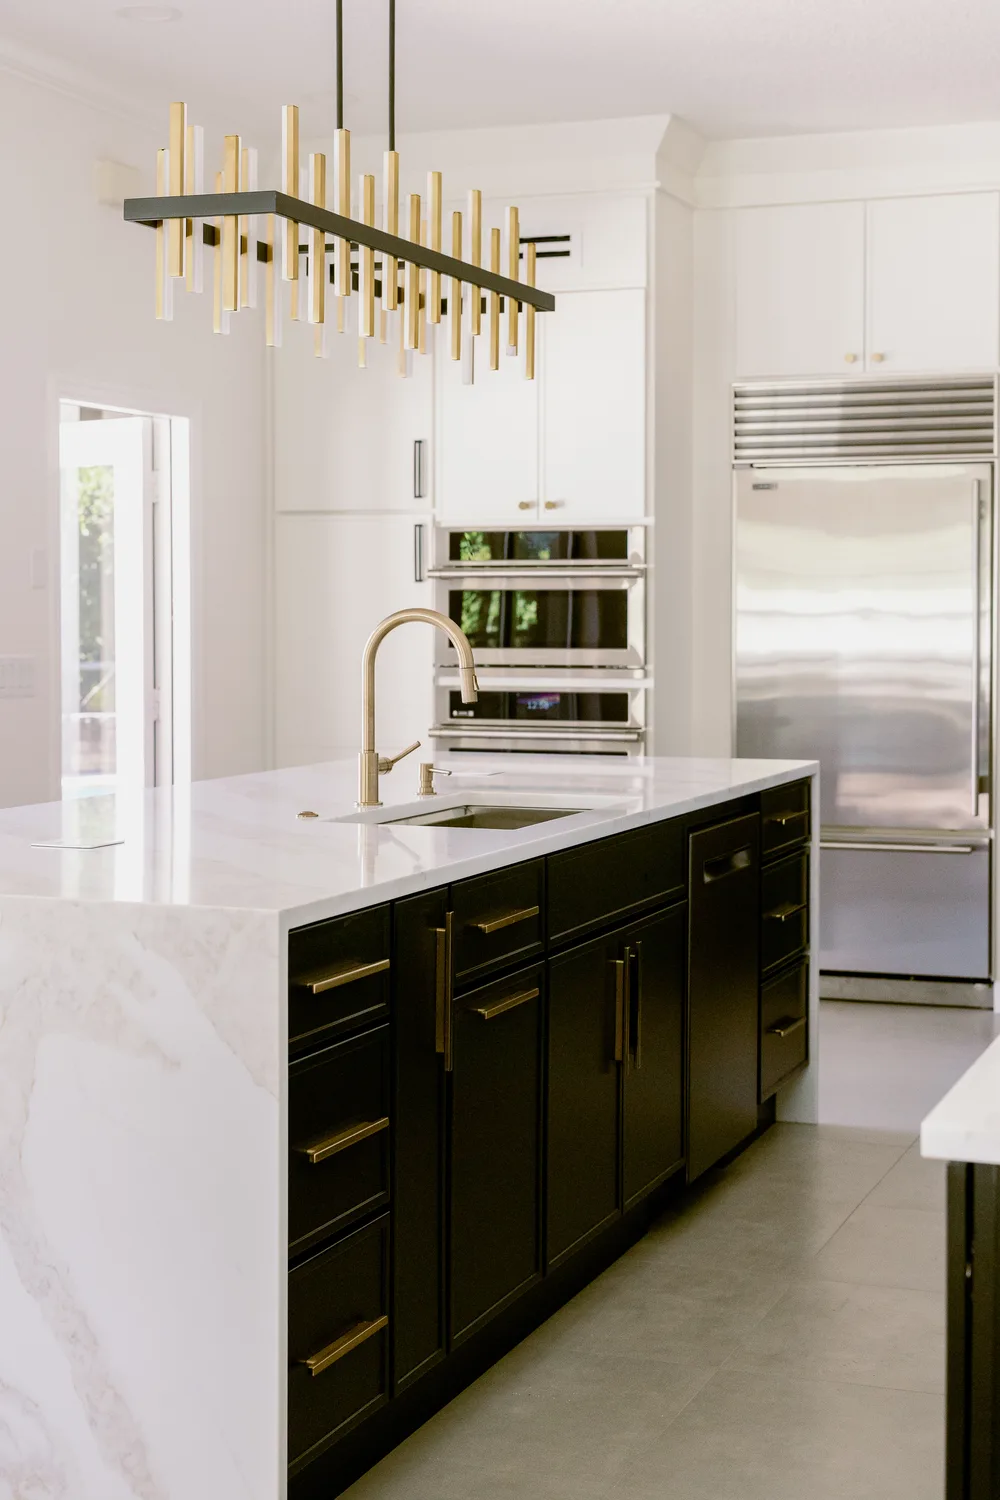
The plan move was decisive: remove the peninsula entirely and replace it with a grand center island. That single change opened the flow to and from the living space and made the kitchen feel dramatically larger — without adding a single foot to the house.
The focal point is the custom hood clad in fluted marble — it’s hard to resist the temptation to touch it.
Around that hood, the material story stays disciplined. The marble-look quartz on the countertop flows straight up into the backsplash — uninterrupted by the outlets a working kitchen needs, because we tucked them up under the upper cabinets and into the countertop itself. And when your quartz is this fabulous, why stop there? The island wears a full waterfall edge, white stone dropping to the floor against black cabinet bases and brass hardware.
Floating white-oak shelves, a brass linear chandelier, and a wine-storage run under marble subway tile finish the room — black, white, warm wood, and brass, in a kitchen that waited thirty-eight years for its turn.
More than 30 Maitland projects over two decades carry this kind of work.
The Plates



Before · After
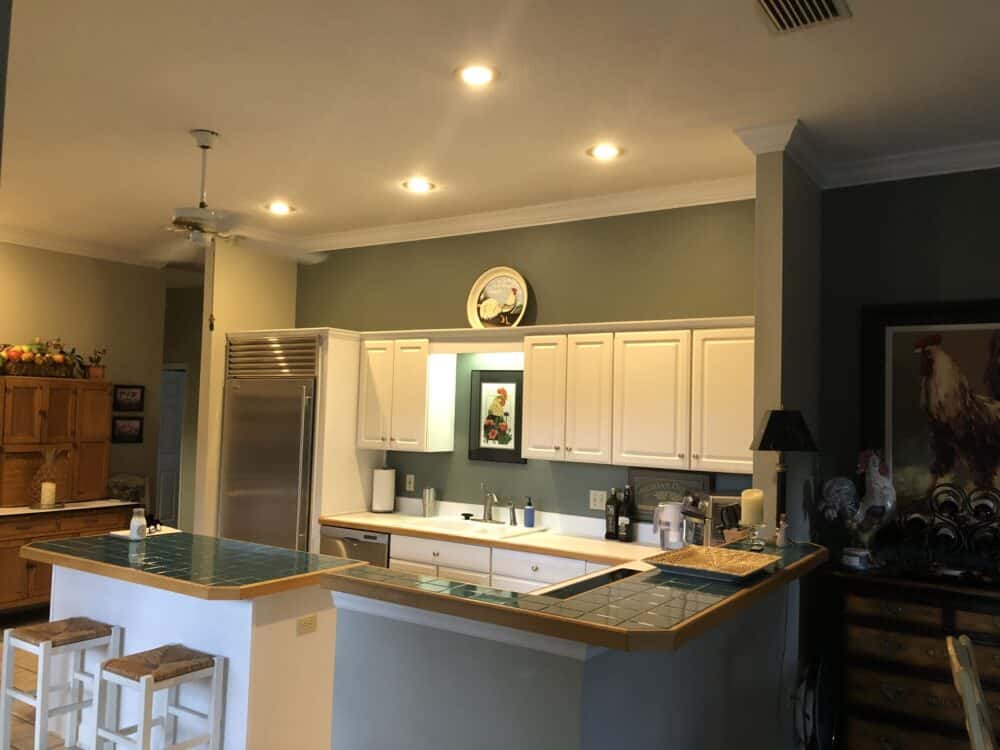
Both photographs show this kitchen — the original 1986 room with its tile-topped peninsula, and the remodeled space organized around the new center island. Room-level pairing; the two frames were not shot from the same camera position.
The Record Behind the Room
Questions We Hear
When does replacing a peninsula with an island make sense?
When the peninsula is what’s pinching the room. A peninsula anchors to a wall or cabinet run, so it fixes the traffic pattern; a freestanding island opens circulation on all four sides. Here, removing the peninsula is what reconnected the kitchen to the living area beyond it.
Can a kitchen feel bigger without an addition?
This one does. No square footage was added — the sense of size came from removing the peninsula, opening the flow, and letting one generous island organize the space. Layout, not area, is usually what a dated kitchen is missing.
Where do the outlets go when the backsplash is one uninterrupted slab?
Under the upper cabinets and into the countertop itself. Code still gets its outlets — the design just refuses to let them interrupt the stone. It is a small decision that has to be made early, while the electrical plan is still on paper.
What is a waterfall edge, and is it worth it?
The counter material turns the corner and runs vertically to the floor, so the island reads as one sculpted piece. It spends more stone, and it earns its keep on an island like this one, where the quartz itself is the show.
Does KBF handle the design and the construction?
Yes — one team, from the first drawing through the final inspection. The hood, the hidden outlets, and the island’s proportions all had to be decided together, in design. Our six-phase process is laid out at how we work. And our showroom is in Maitland — this project’s neighborhood is a few minutes from our door.
Does the five-year warranty cover this work?
Our five-year craftsmanship warranty covers the work we build, including the cabinetry and stone installation. The details are published at our craftsmanship warranty.
Same house. New hierarchy.
Bring us the kitchen that’s been waiting decades for its turn. A design consultation is where every one of these projects started.
Book Your Complimentary Consultation