
Home › Custom Kitchens › Arched-Hutch Kitchen — Windermere
Windermere · Whole-Home Kitchen
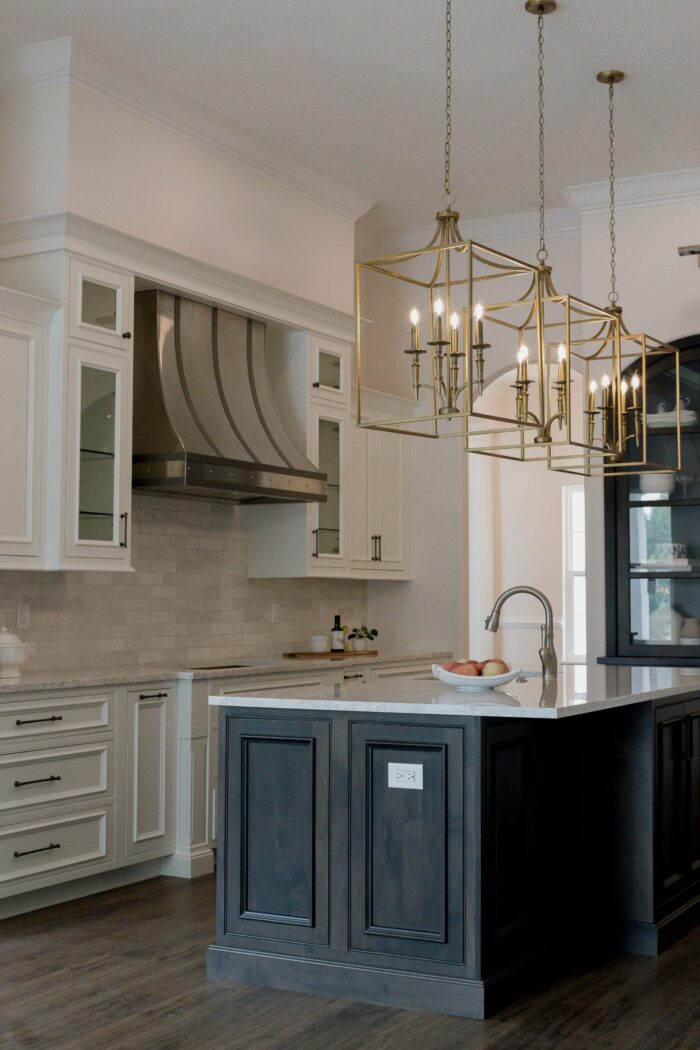
Arched-Hutch Kitchen Remodel — Windermere, FL
The centerpiece of this Windermere whole-home remodel is a custom arched hutch — and the architecture around it was reshaped to match — by KBF Design Gallery, the design-build remodeler serving Orlando and Central Florida from our Maitland showroom.
The Remodeling Story
The hutch came first; the architecture followed it.
Our clients had just purchased this Windermere home and made an unusual, clear-headed decision: remodel the whole house first, move in second. They asked for old-world touches — details that would read as timeless character rather than trend — in a kitchen with room to breathe.
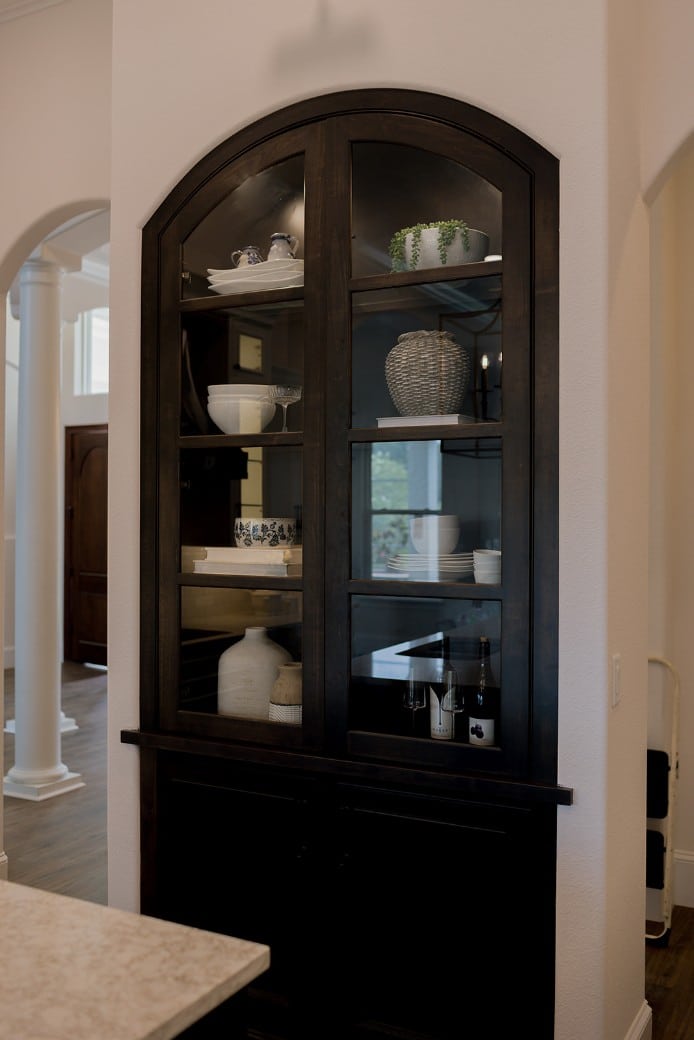
The centerpiece we designed for them is a custom built-in hutch: a full-height, arch-topped display cabinet in a dark wood finish, with glass doors and lit shelves. It is the one piece everyone sees first, and it earned its position honestly — it was custom designed for this exact wall.
One arched entryway became two, so the room’s best piece would sit on axis between matching arches.
That is the design decision this page is about: the original kitchen had a single entryway, and rather than let the new hutch sit off-balance, we cut a second arched opening so that twin arches flank it. The architecture repeats the hutch’s own curve — the room and its furniture speak the same language.
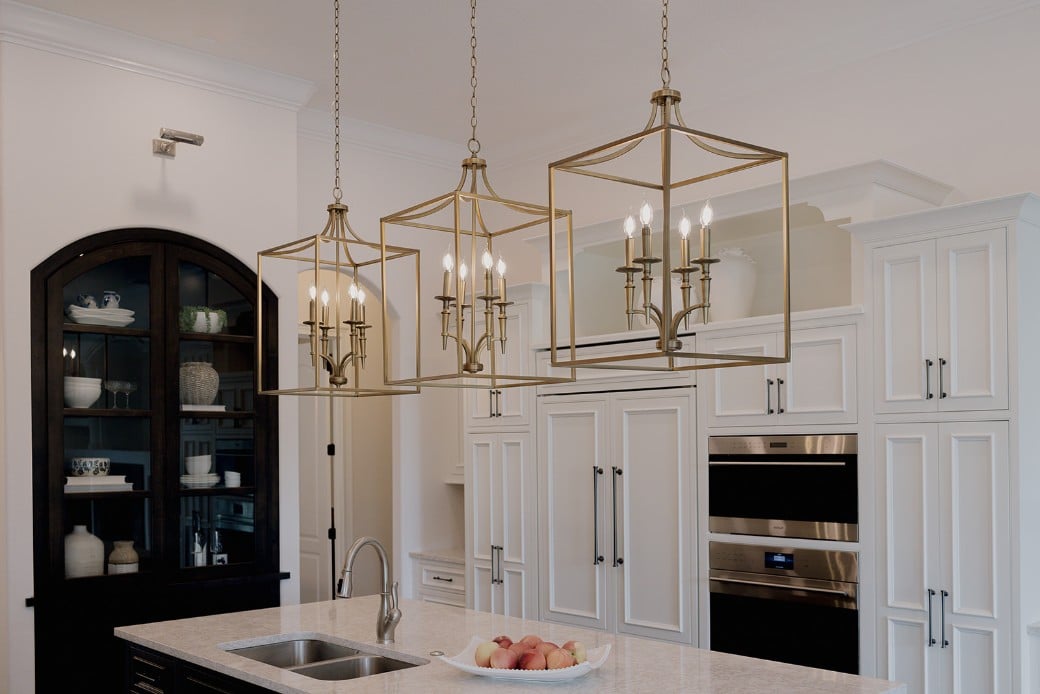
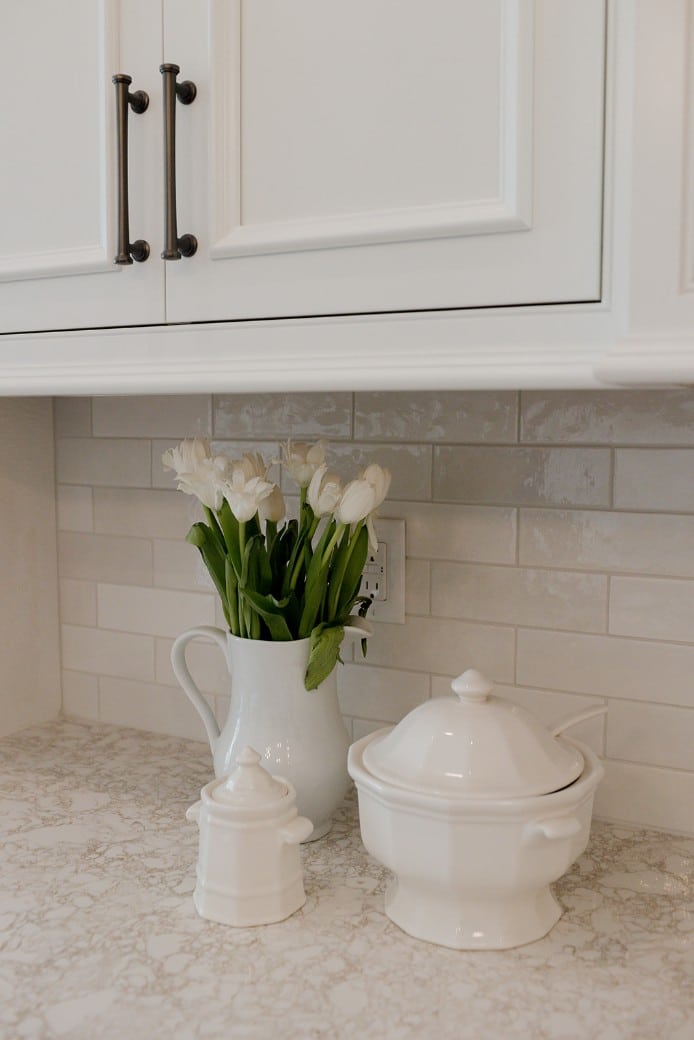
The rest of the kitchen holds the old-world brief without going dark: inset cabinetry with eye-catching molding, a showstopping curved metal range hood, quartzite countertops, distinctive hardware, an integrated refrigerator that disappears into the cabinetry, and a massive center island under oversized lantern pendants, its wood-toned base tying back to the hutch.
More than 50 Windermere projects over two decades carry this kind of work.
The Plates

Before · After
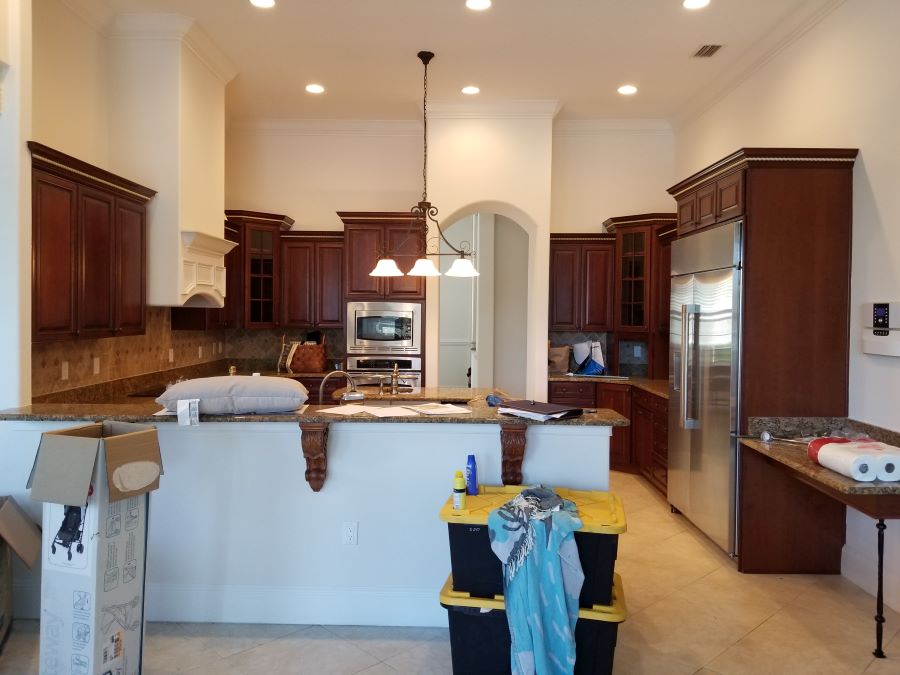
Both photographs show this kitchen — before the remodel with its cherry cabinetry and single entryway, and after, reorganized around the new hutch wall. Room-level pairing; the two frames were not shot from the same camera position.
The Record Behind the Room
Questions We Hear
Can you remodel a home before we move in?
Yes — these clients did exactly that, and it is often the smoothest way to take on a whole-home scope. An empty house removes the daily-life choreography from construction, and the design phase happens on the same timeline either way.
What does ‘inset cabinetry’ actually mean?
The doors and drawers sit flush inside the cabinet frame instead of overlaying it — a furniture-grade construction with visible frame lines and tight, even reveals. It is one of the fastest ways to give a new kitchen old-world character, and it demands precise fitting, which is why it reads as craft.
Is quartzite different from quartz?
Yes. Quartzite is a natural stone — quarried, cut, and sealed — while quartz counters are engineered from stone particles and resin. Quartzite brings natural veining and depth; it asks a little more of its owners in sealing and care, and it rewards them in character.
Why add a second entryway to a kitchen?
Circulation and composition. Here the original kitchen had one entry, and the new hutch deserved symmetry — so a second arched opening balanced the wall and gave the room another path in. Openings are design tools, not just holes in walls.
Can an appliance really disappear into the cabinetry?
An integrated refrigerator sits flush with the cabinet fronts and wears matching panels, so the run reads as furniture instead of appliances. It is a planning decision — ventilation, depth, and door swing all get resolved in design.
Does KBF handle the design and the construction?
Yes — one team, from the first drawing through the final inspection. The hutch, the arches that flank it, and the structure behind them had to be decided together. Our six-phase process is laid out at how we work.
Does the five-year warranty cover this work?
Our five-year craftsmanship warranty covers the work we build, including the cabinetry installation and the new openings. The details are published at our craftsmanship warranty.
Build the room around the piece you love.
Bring us the detail you can’t stop picturing. A design consultation is where every one of these projects started.
Book Your Complimentary Consultation