
Home › Custom Living › Fireplace & Media Wall — Winter Garden
Winter Garden · Family Room
Fireplace & Media Wall Remodel — Winter Garden, FL
A dated fireplace wall in this Winter Garden home became one composed elevation — white brick-pattern tile floor to ceiling, a floating walnut-toned mantel, a quartz hearth, and built-in cabinetry to both sides — by KBF Design Gallery, the design-build remodeler serving Orlando and Central Florida.
The Remodeling Story
One wall, three jobs, finally on speaking terms.
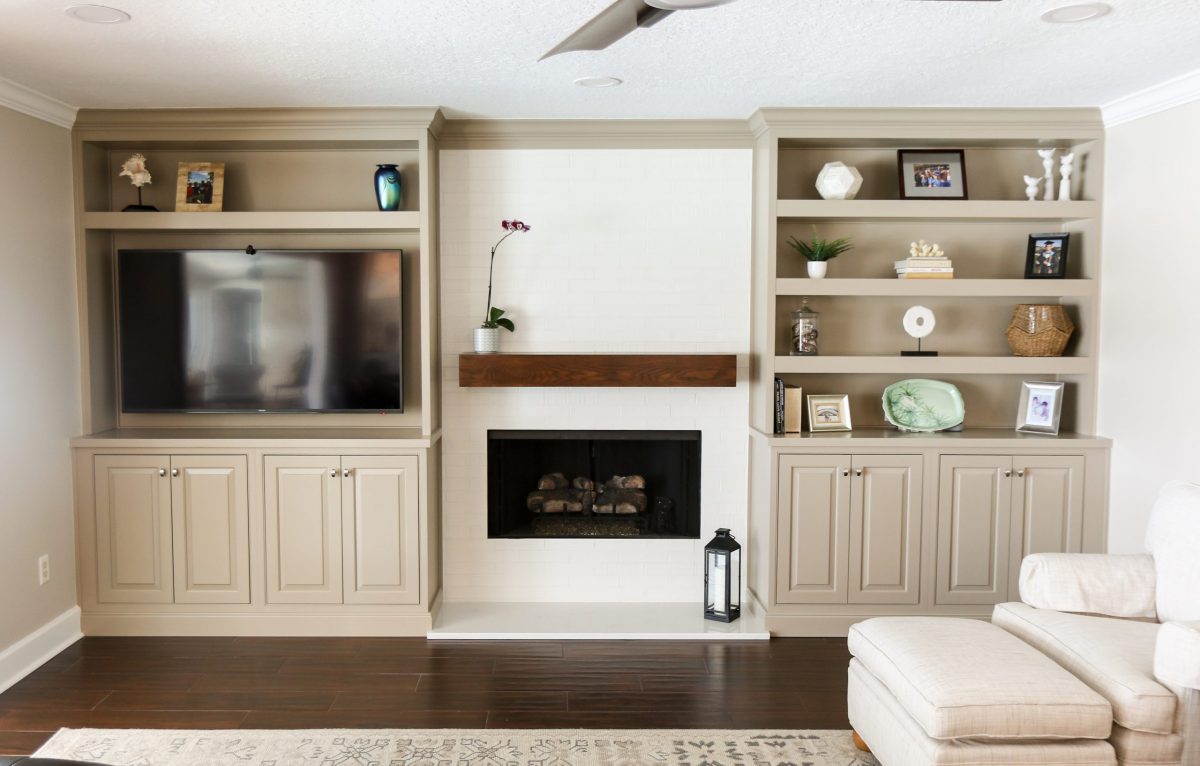
The fireplace wall in this Winter Garden home remodel had the usual suburban resume — a dated surround, wall art doing its best, and the television and storage improvised around it. The remodel treats the whole elevation as one piece of design: fireplace at center, media to one side, display to the other, everything built.
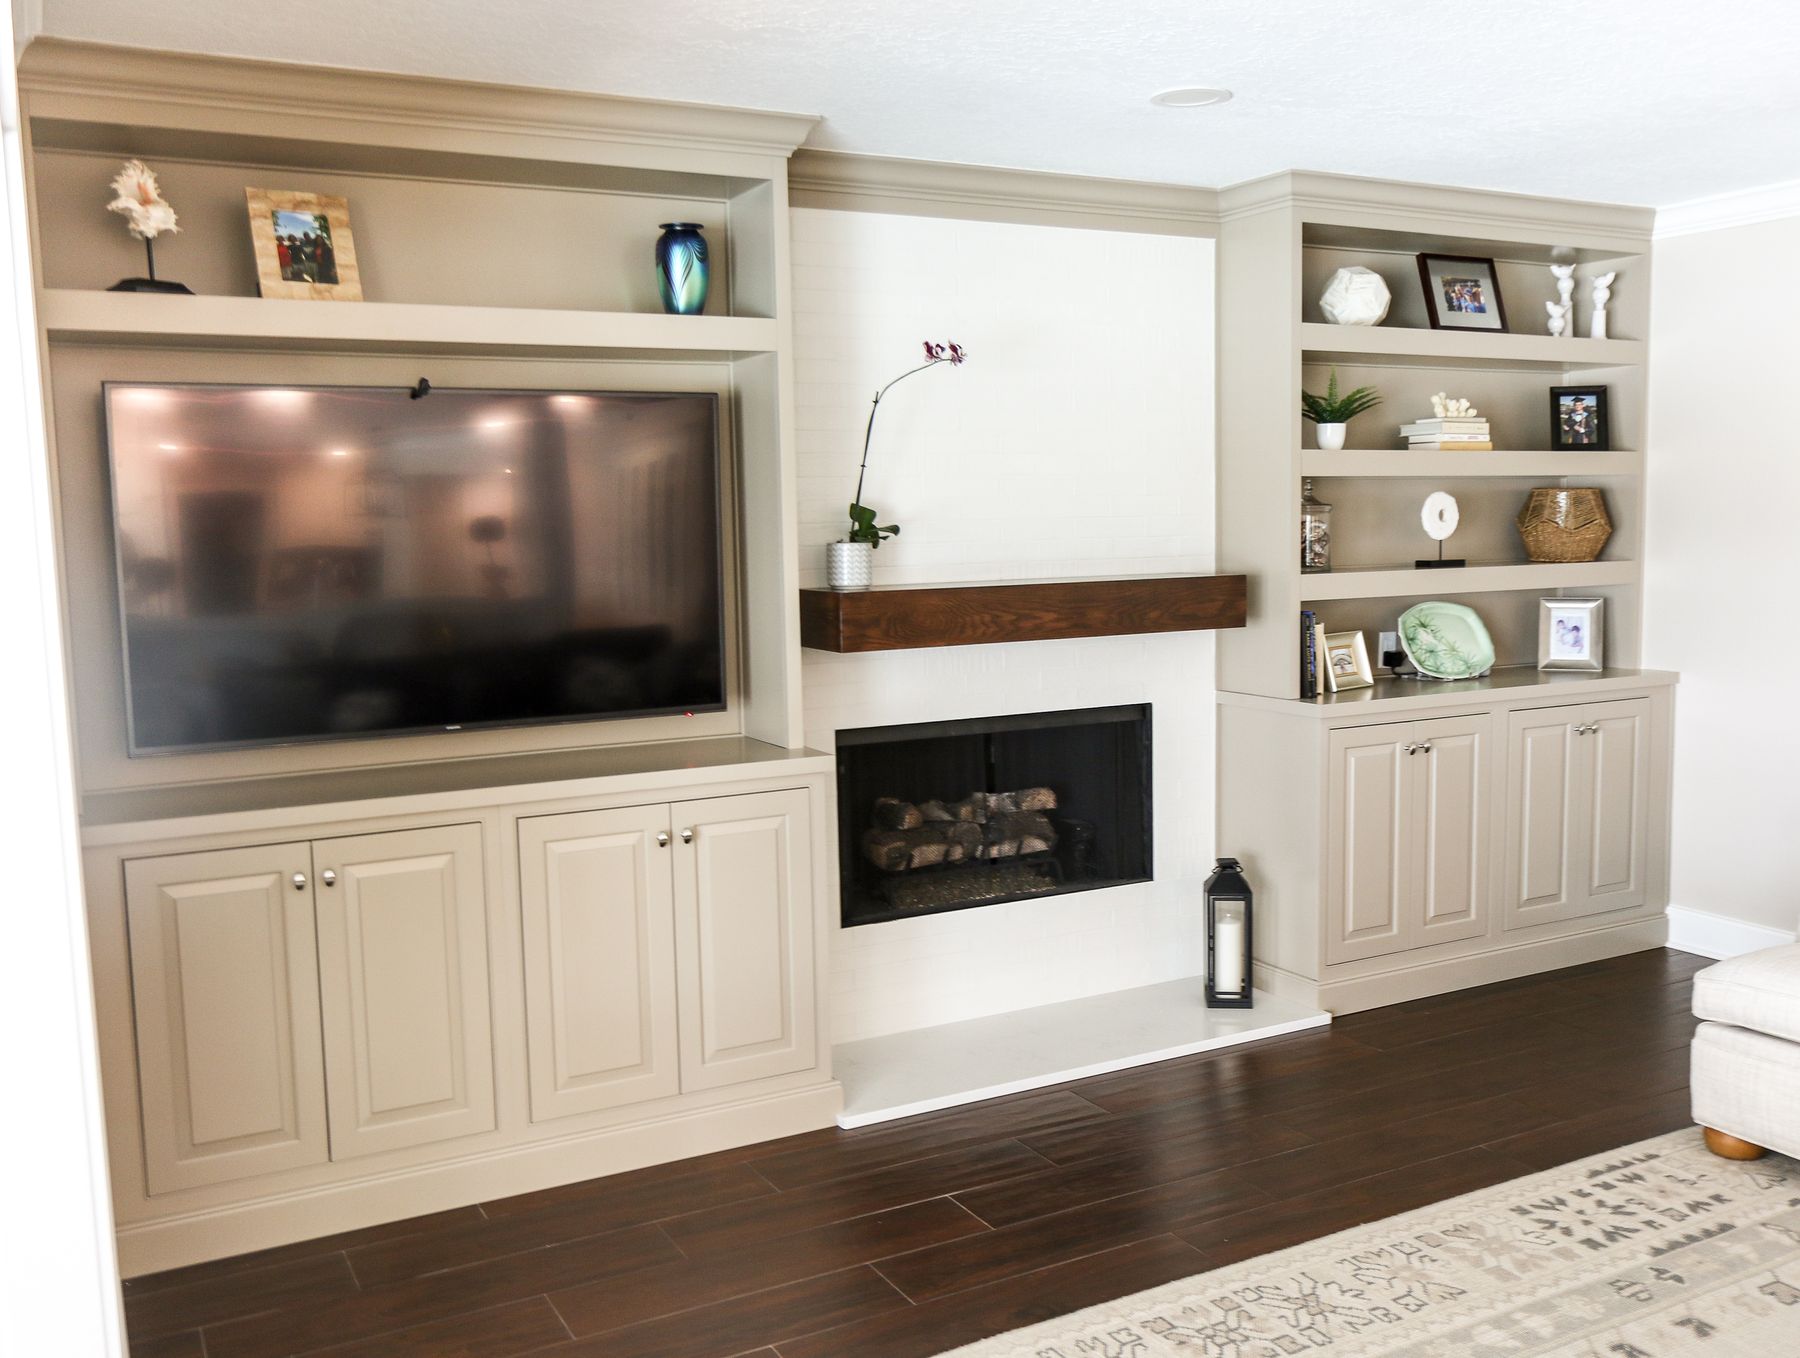
The centerpiece rises floor to ceiling in white brick-pattern tile — a chimney form that gives the room a true hearth — carrying a chunky floating mantel in warm walnut tone and, at its base, the firebox over a quartz hearth. To either side, built-in cabinetry in soft taupe does the working jobs: the television hangs in an open bay above closed doors on one flank, and open display shelving over cabinets balances it on the other, all tied together by continuous crown and counter lines.
A fireplace wall works when the symmetry is real — one centered mass, two working flanks, and every shelf line agreeing across the room.
This wall is part of the same Winter Garden home whose kitchen, bar, and great room became one of our documented case studies — the whole-home story is told there. Two decades of work here add up to 35+ Winter Garden projects.
The Plates


Before · After

Both photographs are from this page’s own published gallery and show the same fireplace wall — the before straight-on, the after from an angle. The frames were not shot from the same camera position. Family photographs visible on the shelves are the homeowners’ own, as this room is actually lived in.
The Client, Verbatim
We will definitely miss having your crew in the house every day. … Josh was a complete perfectionist with the tile work. … And the results are outstanding. … You have a great crew and great contractors. We appreciate them all.
The Rosmarins · Winter Garden · kitchen, fireplace & bar · signed client testimonial
The Record Behind the Room
Questions We Hear
Can a dated fireplace be re-faced without rebuilding the firebox?
Often, yes — this project kept the fire where it was and rebuilt everything around it: the full-height tile chimney, the floating mantel, the quartz hearth, and the cabinetry flanks. The firebox is the anchor; the architecture around it is what changed.
Why run the tile all the way to the ceiling?
Height is what makes a hearth read as architecture. Stopping at a mantel line leaves the wall looking furnished; carrying the chimney form floor to ceiling gives the room a center of gravity and lets the flanking cabinetry hold its own lines against it.
Can the television and the fireplace share the wall without competing?
Here they don’t stack — the television lives in its own cabinetry bay beside the chimney, at seated eye level, with the fire holding the center. Two focal points, each with its own frame, one balanced elevation.
What is the hearth material?
Quartz — a clean, durable slab at the firebox that ties the hearth to the counter tones in the flanking cabinetry. The published materials on this project are the tile surround, the floating mantel, the quartz hearth, and the built-in cabinetry.
Does KBF handle the design and the construction?
Yes — one team from the first drawing through the final inspection, on this room and on the kitchen, bar, and great room of the same home. Our six-phase process is laid out at how we work.
Does the five-year warranty cover this work?
Our five-year craftsmanship warranty covers the work we build, including the tile, mantel, and cabinetry installation. The details are published at our craftsmanship warranty.
The wall the room gathers around should be worth gathering around.
Bring us the fireplace that doesn’t earn its room. A design consultation is where every one of these projects started.
Book Your Complimentary Consultation