Home › Custom Living › Speakeasy Parlor — Winter Springs
Winter Springs · Formal Dining Room, Recast
Speakeasy Parlor & Custom Home Bar Remodel — Winter Springs, FL
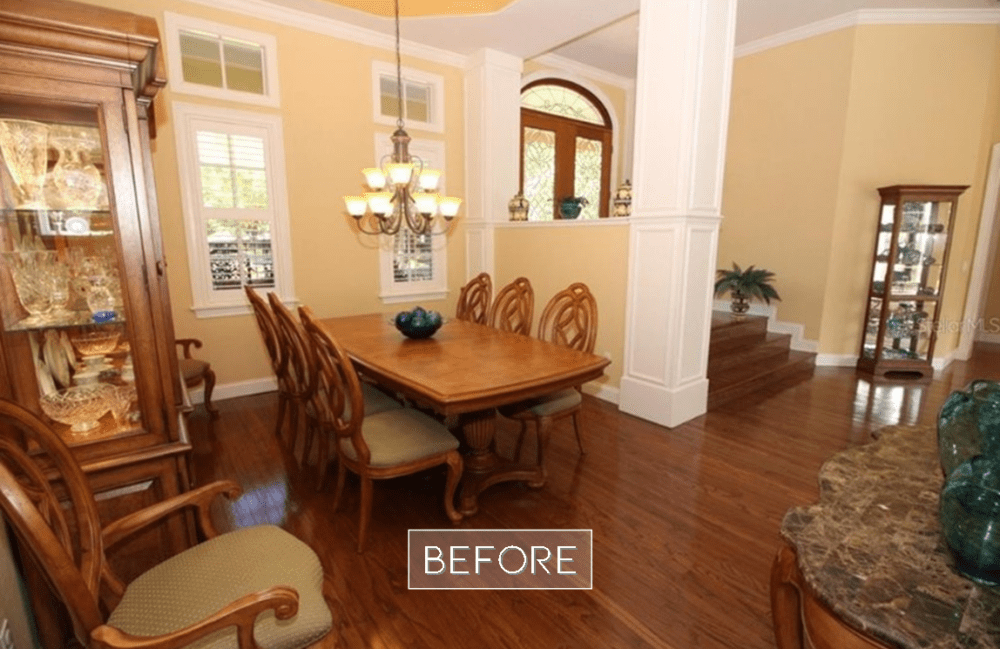
A formal dining room nobody used became a moody, bar-anchored parlor with a speakeasy soul — designed and built by KBF Design Gallery, the design-build remodeler serving Orlando and Central Florida from our Maitland showroom.

The Remodeling Story
Nobody was using the formal dining room. Everybody uses this.
Inspired by a trip to New Orleans, our clients asked KBF to convert their formal dining room into a moody parlor with a speak-easy vibe — a room built for slow evenings rather than twice-a-year dinners. It is the same Winter Springs home whose kitchen went dark and dramatic in the New-Orleans-inspired kitchen remodel, and the two rooms carry the trip’s mood as one continuous idea.
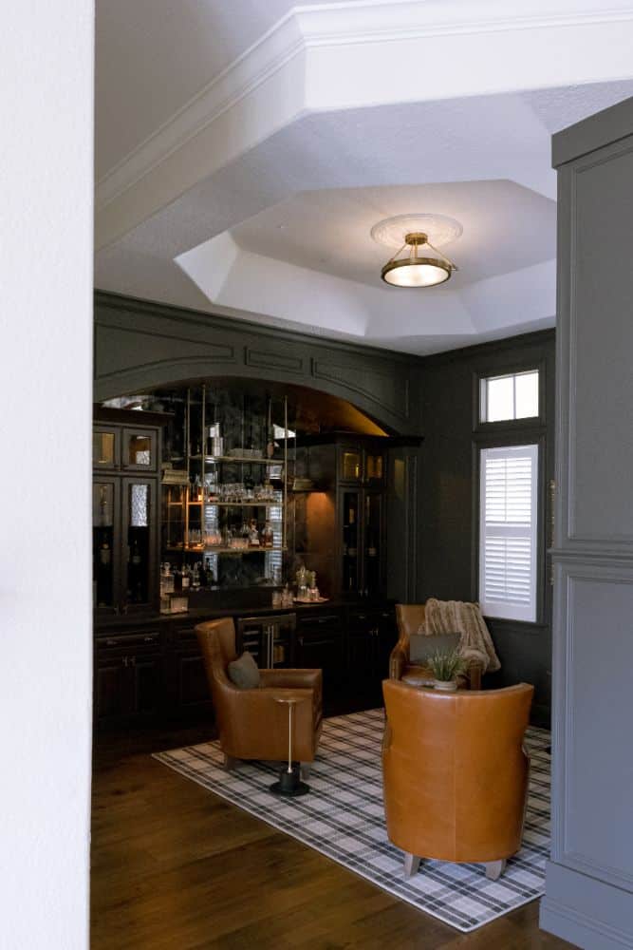
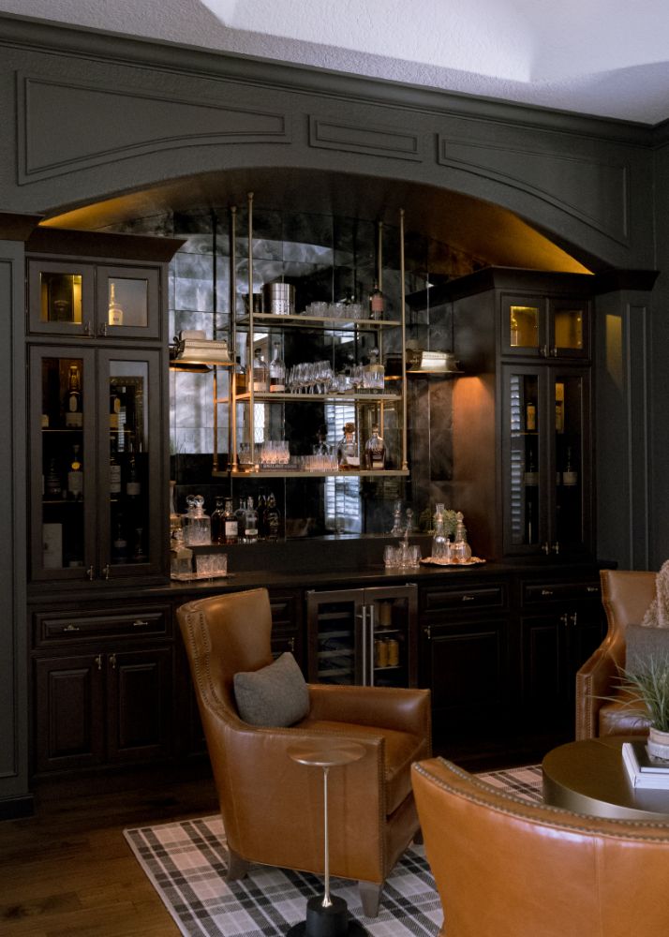
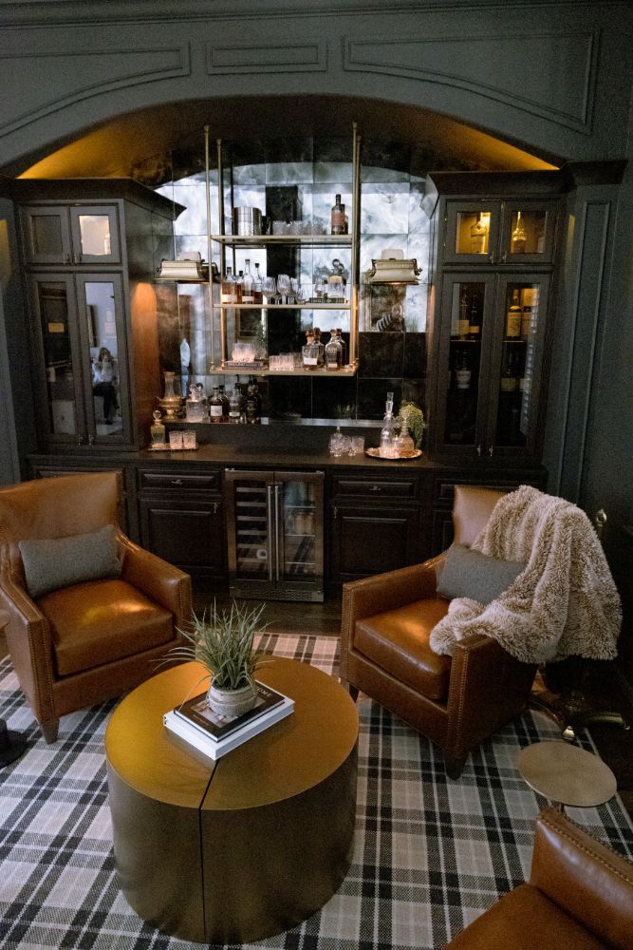
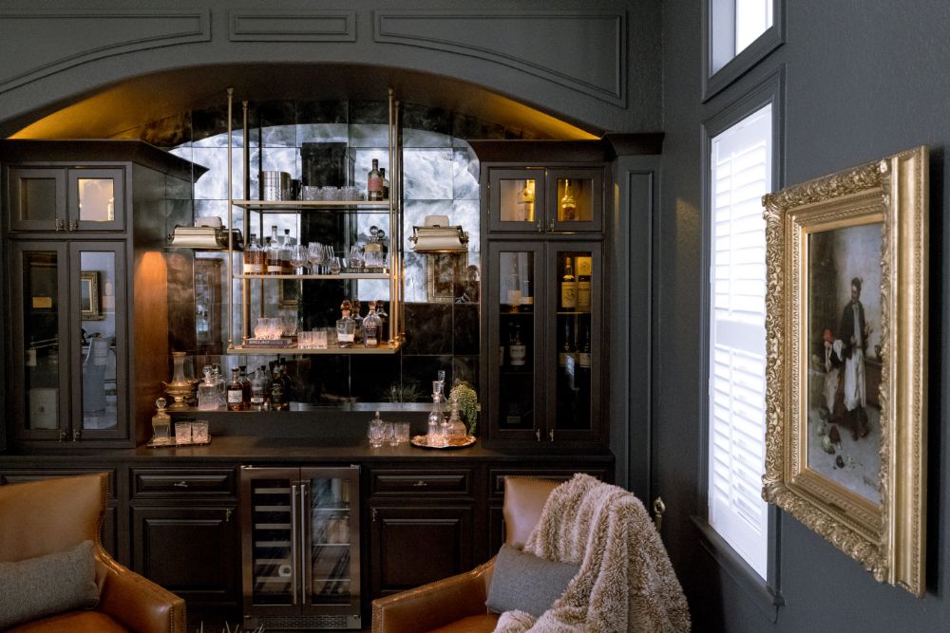
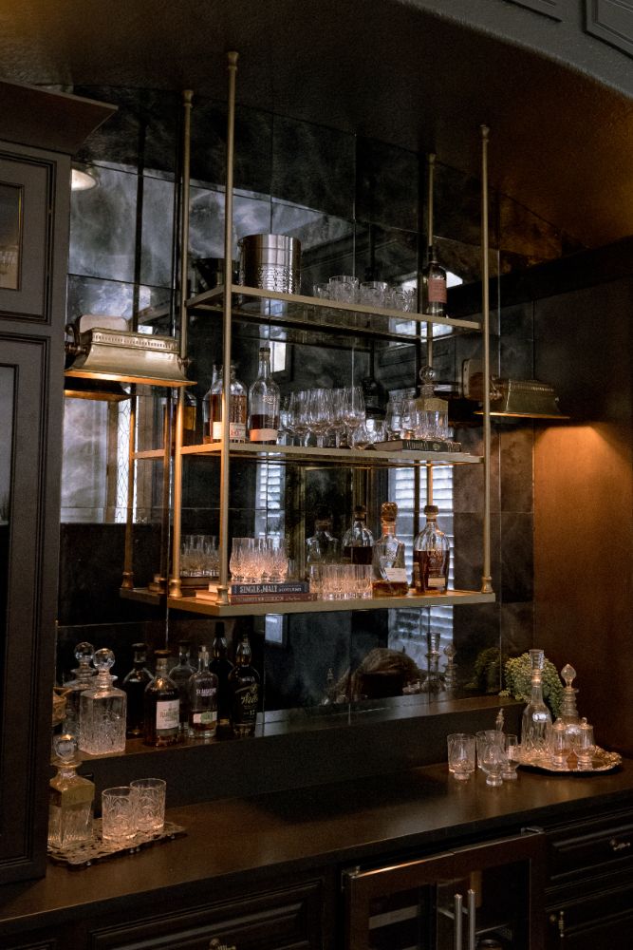
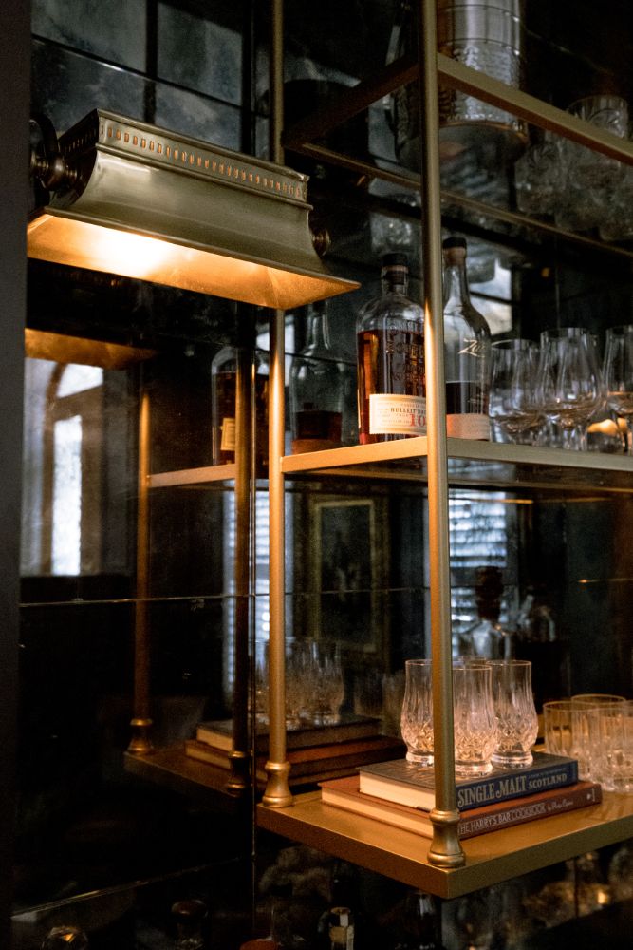
The design centers on a custom bar wall set into a paneled arch. Lighted glass-front cabinetry flanks the opening; the backdrop is antiqued mirror, aged so it glows instead of reflecting sharply. The centerpiece floats from the arch itself — open brass shelving suspended on rods, dressed with library lights, so the glassware and the labels become the art. Below, the bar run carries paneled doors, drawers, and a glass-front beverage center.
A speakeasy parlor works by committing: one rich, dark paint everywhere — walls, moldings, cabinetry, arch — so the brass, the mirror, and the leather do the talking.
Around the bar, the room finishes the argument. Timeless applied moldings ride the same dark paint. Saddle-brown leather club chairs gather on a plaid rug under the tray ceiling’s aged-brass light. Sparkling accents — crystal decanters, cut glasses, silver trays — catch what little light the room deliberately spends. The result is a dreamy, dramatic, cozy adult space that beats a run-of-the-mill formal dining room every time.

More than 50 Winter Springs projects over two decades carry this kind of work.
The Plates


The Record Behind the Room
Questions We Hear
Can a formal dining room really become a bar or parlor?
Often it should — the formal dining room is the most under-used room in most Central Florida floor plans. Converting one is largely finish and millwork scope inside existing walls: cabinetry, paneling, lighting, and refrigeration. Nothing about this project added square footage; it re-assigned a room the house already had.
What is antiqued mirror?
Mirror glass deliberately aged — smoked, veined, and softened — so it glows behind the bottles instead of reflecting the room sharply. As a bar backsplash it adds depth and low-light sparkle without turning the wall into a literal mirror.
Does a home bar like this need plumbing or electrical work?
This one runs on refrigeration and lighting rather than a sink — a glass-front beverage center below, low-voltage cabinet lighting above, and the library lights on the shelving. Those circuits and the in-cabinet lighting are decided in design, because they have to be inside the walls before the paneling goes on.
Won’t a dark room feel small?
A dark room feels small when the darkness is timid. This room commits — one rich color across walls, moldings, and cabinetry — so the eye reads one continuous envelope instead of edges. Against that envelope, the brass, mirror, and saddle leather read brighter than they would in a white room.
Does KBF handle the design and the construction?
Yes — one team from the first drawing through the final inspection. The arch, the suspended shelving, the lighting, and the refrigeration all had to be decided together. Our six-phase process is laid out at how we work.
Does the five-year warranty cover this work?
Our five-year craftsmanship warranty covers the work we build, including the cabinetry and millwork installation. The details are published at our craftsmanship warranty.
Your least-used room is your best opportunity.
Bring us the room the house forgot. A design consultation is where every one of these projects started.
Book Your Complimentary Consultation